The MacLaren
1 - 2 Beds
$1,925 - $4,500


MODERN INFILL LUXURY: 3-BEDROOM TOWNHOME IN BRITANNIA YOUNGSTOWN
ABOUT THE RESIDENCE
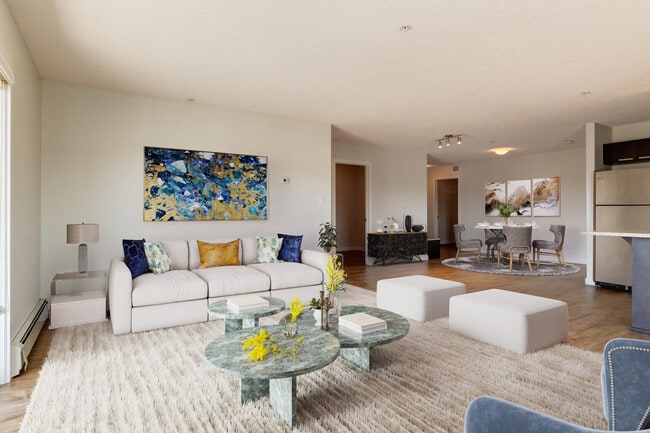
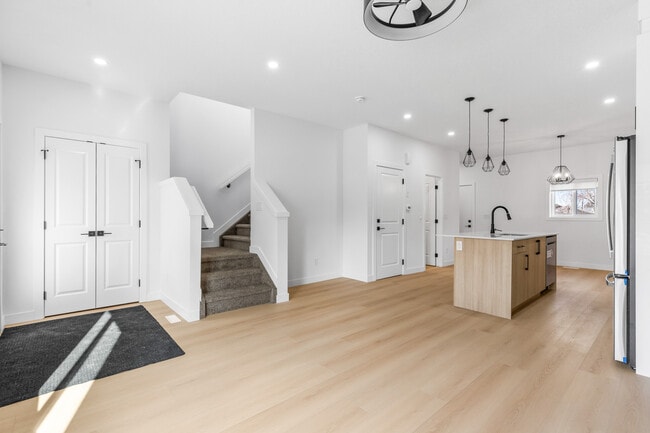
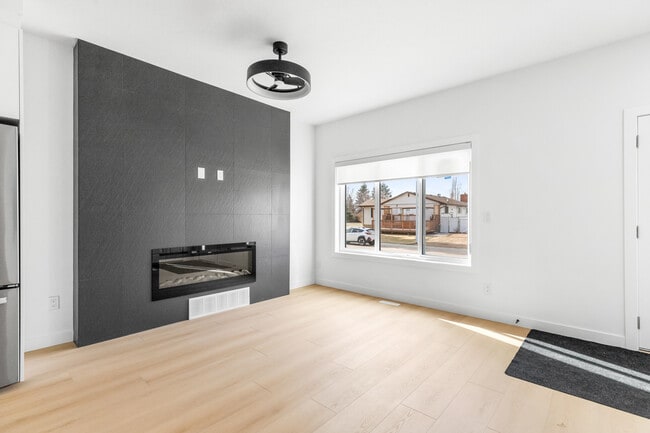
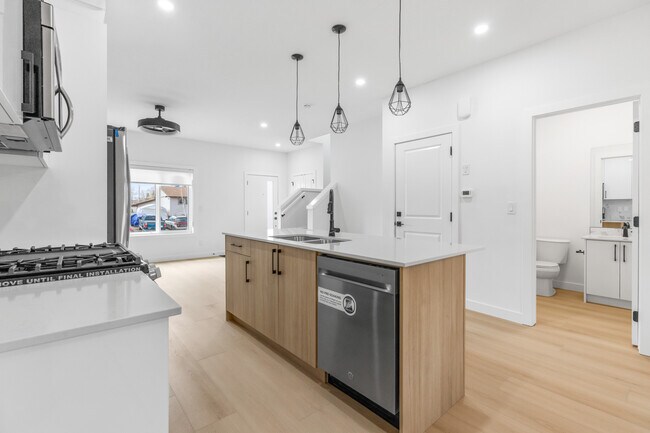
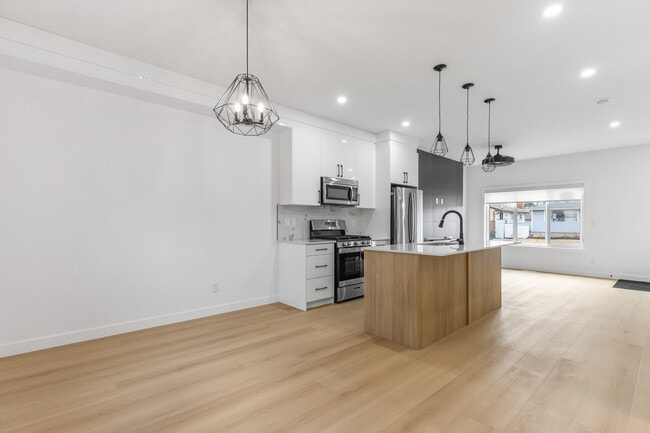
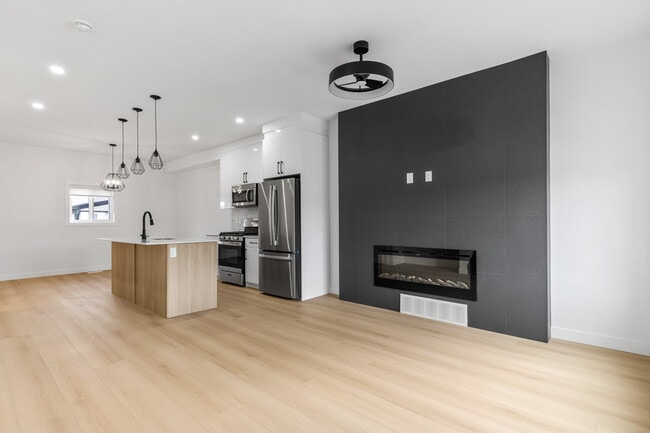
Experience upscale comfort in this brand-new 1,238 sq ft, 3-bedroom, 2... .5-bath townhome in the established Britannia Youngstown community of west-central Edmonton. The home is built for professionals, families, or roommates who want full-home living with new construction, a private entrance, and quick access to West Edmonton's shops, schools, and major commuter routes. The open-concept main floor leads with an oversized picture window, a built-in fireplace anchored on a slate-tile feature wall, and a chef-ready kitchen connecting living, dining, and entry into one bright, flowing space.
Please note: This is the upper townhome unit (main floor and upper level). A separately tenanted basement suite sits below. Each home has its own private entrance, its own laundry, and its own electrical meter.
VIRTUAL TOUR (identical neighbouring suite at 16012):
SUITE FEATURES
3 bedrooms and 2.5 modern bathrooms across two finished levels
1,238 sq ft of brand-new open-concept living space
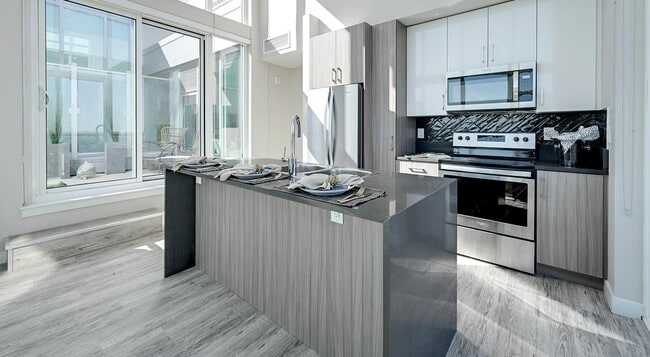
Kitchen with white shaker cabinetry, wood-tone island, quartz countertops, marble-look backsplash, and full stainless steel appliance package: gas range, French-door fridge, over-range microwave, and full dishwasher
Living room with a built-in electric fireplace on a slate-tile feature wall, oversized front picture window, and a modern ceiling fan
Dining nook with a coffered tray ceiling and a wire-frame pendant chandelier
Wide-plank luxury vinyl plank flooring on the main floor, soft carpet on the stairs and in all upper bedrooms
Primary bedroom with walk-in closet featuring built-in shelving, modern ceiling fan, and full ensuite bathroom (tub-shower combo, quartz vanity, contemporary black fixtures)
Two additional bedrooms, each with a closet and bright window
Main-floor powder room with quartz vanity for guest convenience
Dedicated upstairs laundry alcove with separate full-size washer and dryer (not stacked)
Non-smoking suite
LOCATION PERKS
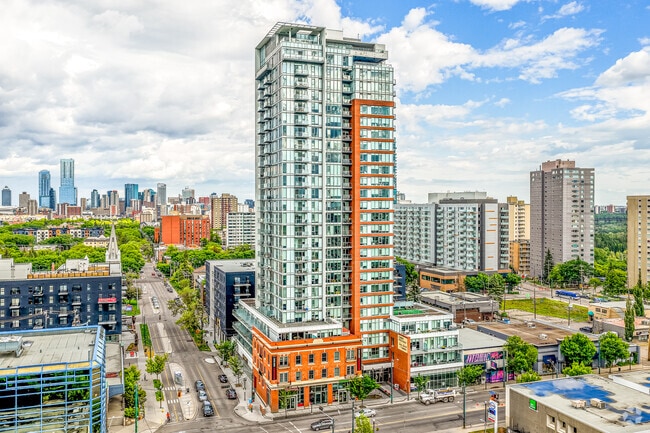
Minutes from West Edmonton Mall, Terra Losa Shopping Centre, and the Depot 170 / SmartCentres West retail corridor
Quick access to Misericordia Community Hospital and west-end medical services
Walking distance to Youngstown Elementary, Britannia Junior High, and St. Luke Catholic School
ETS bus service along Stony Plain Road and 156 Street; future Valley Line West LRT extension routed through this part of the city
Easy access to Whitemud Drive, Anthony Henday, and Stony Plain Road for fast cross-city commutes
LEASING DETAILS
Rent: $1,850/month
Utilities: $350/month flat-rate
Parking: free unrestricted street parking directly out front
Pets: pet-friendly with approval, $50/month pet fee
Bright. Expansive. Perfectly Connected in Britannia Youngstown.
Contact us now to book your private tour - this rare opportunity will go fast. We are available 24/7 for your inquiries. Call or text today.
16006-16103 103 Ave NW Unit MAIN 16006 is located in Edmonton, in the T5P 0L3 zip code.
The fees below are based on community-supplied data and may exclude additional fees and utilities.
Property Fee Disclaimer Based on community-supplied data and independent market research. Subject to change without notice. May exclude fees for mandatory or optional services and usage-based utilities.
Walkability
Moderately walkable60 / 100
Transit
Some public transit50 / 100
Driveability
Very drivable80 / 100
Bikeability
Moderately bikeable60 / 100



School
Commute Time (Distance)
Grant MacEwan University
Drive: 11 min (7.3 km)
University of Alberta, North
Drive: 14 min (8.8 km)
Northern Alberta Inst. of Tech
Drive: 13 min (8.8 km)
University of Alberta, South
Drive: 15 min (10.4 km)
Shoppers will appreciate 16006-16103 103 Ave NW Unit MAIN 16006 proximity to 15802 Stony Plain Rd NW, 10018 156th St NW, and 10676 156th St NW. 15802 Stony Plain Rd NW is 0.6 kilometers away, and 10018 156th St NW is within a 12 minute walk.
With a TransitScore of 50, 16006-16103 103 Ave NW Unit MAIN 16006 has some public transit, including 6 transit stops within 9.3 kilometers. Transit options include Government Station and University Station.
Living in West provides easy access to Edmonton International, located just 34 minutes from 16006-16103 103 Ave NW Unit MAIN 16006.
Within 80 Kilometers of 16006-16103 103 Ave NW Unit MAIN 16006