
Managed By

- Bedrooms
- 2 - 42 - 4 Beds
- Bathrooms
- 1.5 - 21.5 - 2 Baths
- Sq. Ft.
- 1,100 - 1,350 sq ft
Pricing and Floor Plans
2 Bedroom Townhome
Show Floor Plan Details Hide Floor Plan Details
Unable to load floor plan details.
481B
$900
1,100 Sq. Ft.
Now
481E
$900
1,100 Sq. Ft.
Now
31D-Y
$900
1,100 Sq. Ft.
Now
3 BEDROOM FLAT
Show Floor Plan Details Hide Floor Plan Details
Unable to load floor plan details.
4 BEDROOM
Show Floor Plan Details Hide Floor Plan Details
Unable to load floor plan details.
Income Restrictions
Income restrictions apply to some or all residents. Contact the community for more information.
How To Qualify
Based on the size of your household, your Maximum Annual Income must be equal to or less than the amount listed in this chart.
| # of Persons | Annual Income |
|---|---|
| 1 | $25,540 |
| 2 | $29,100 |
| 3 | $32,760 |
| 4 | $36,360 |
| 5 | $39,300 |
| 6 | $42,180 |
Details
Property Information
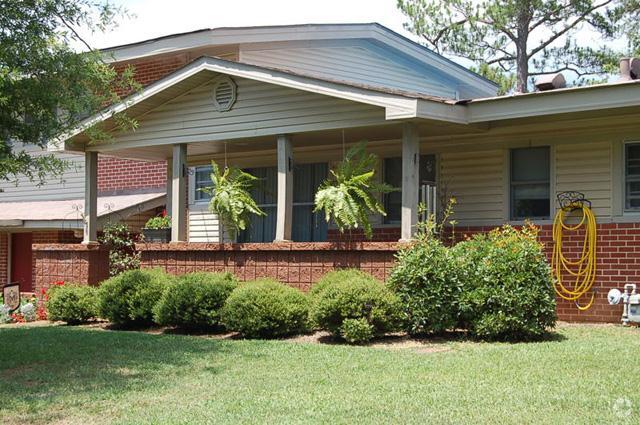
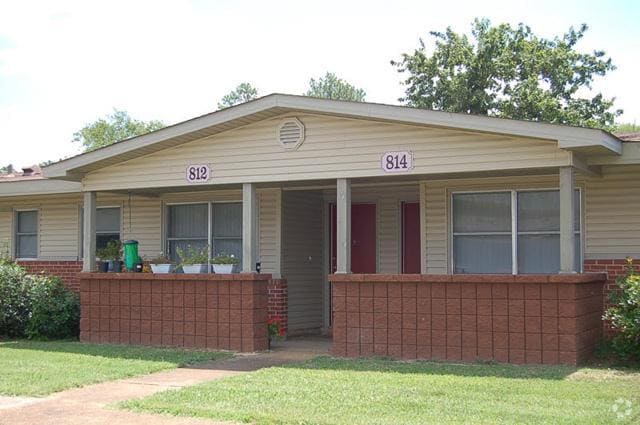
- Built in 1970
- 138 units2 stories
Fees & Policies
The fees below are based on community-supplied data and may exclude additional fees and utilities.
One-Time Basics
Due at Application
-
Application Fee Per Applicant$30
Dogs Allowed
-
Dog Fee$300
25 lbs. Weight Limit
Restrictions
None
Comments
| Restrictions: None
Cats Allowed
-
Cat Fee$300
25 lbs. Weight Limit
Restrictions
None
Comments
| Restrictions: None
Property Fee Disclaimer: Based on community-supplied data and independent market research. Subject to change without notice. May exclude fees for mandatory or optional services and usage-based utilities.
Matterport 3D Tours
Explore Commute Options
Property Highlights
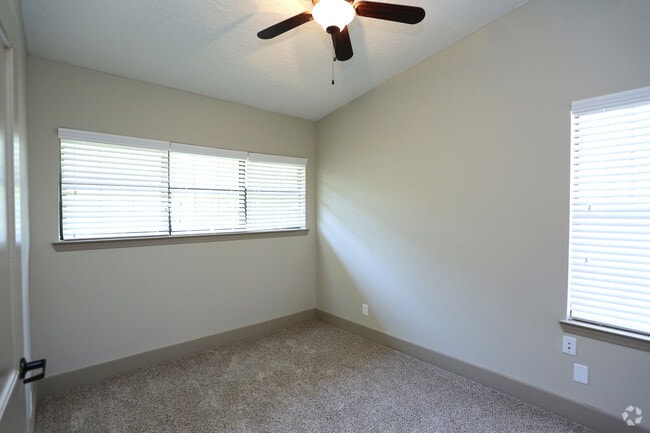
- 2-Inch Blinds
- Air Conditioner
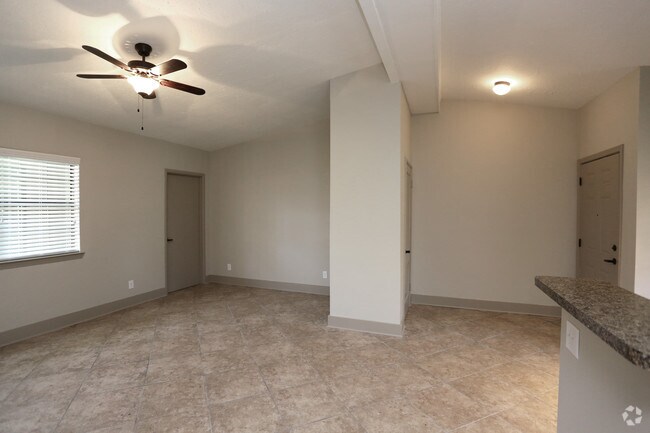
- Ceiling fans in all rooms
- Ceramic Tile Floors
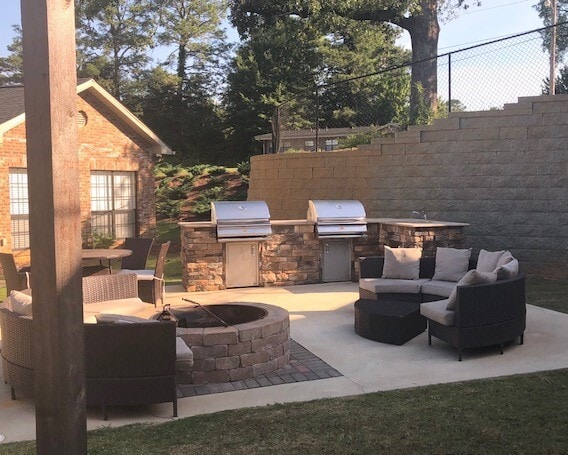
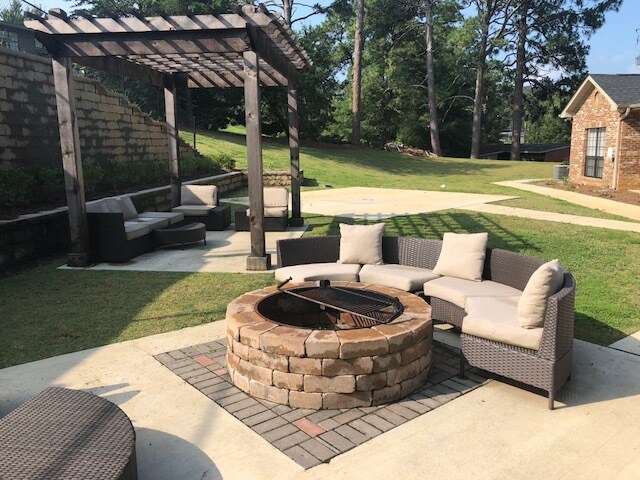
- Grill and Chill Area
- Hard Wood Floors in some
- Media Room
- Online Payments Available
- Patios
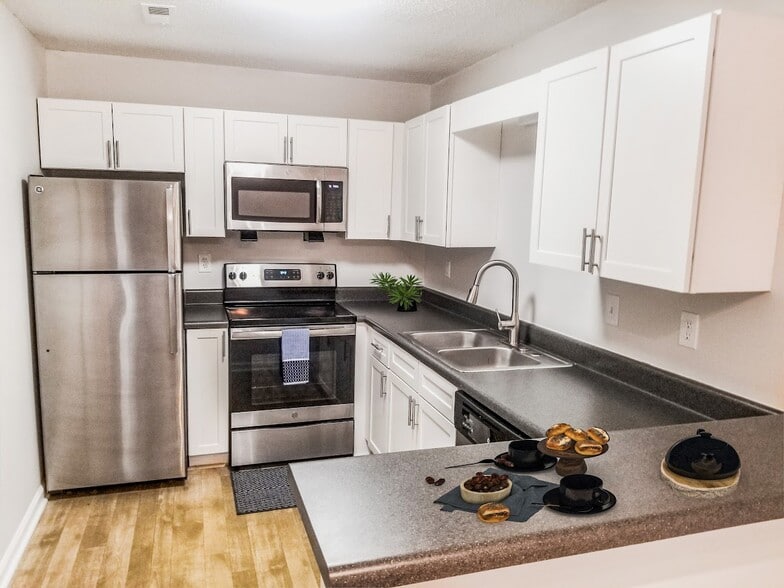
- Sleek Black Appliances
- Splash Pad
- Walking Trail
- Water/Sewer/Trash/Pest Control Included
Apartment Features
- Air Conditioning
- Cable Ready
- Carpet
- Ceiling Fans
- Dining Room
- Dishwasher
- Eat-in Kitchen
- Hardwood Floors
- Heating
- High Speed Internet Access
- Kitchen
- Microwave
- Patio
- Range
- Refrigerator
- Tile Floors
- Tub/Shower
- Vinyl Flooring
- Walk-In Closets
- Washer/Dryer
- Washer/Dryer Hookup
- Window Coverings
- Yard
Community Features
- Clubhouse
- Fitness Center
- Grill
- Income Restricted
- Maintenance on site
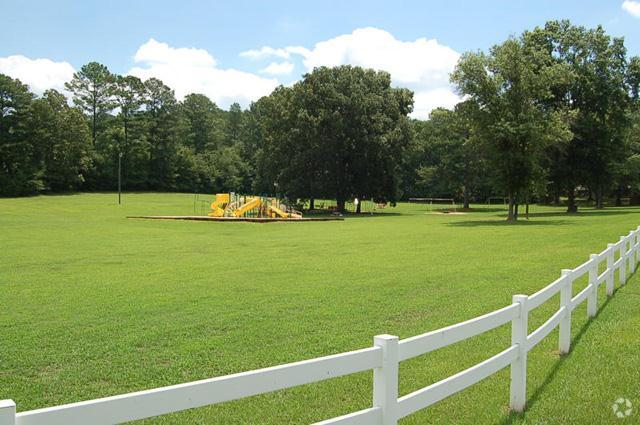
- Playground
- Property Manager on Site
- Walking/Biking Trails
Map of Arbours at Cane Creek
Area Scores
Walkability
Somewhat walkable
Driveability
Exceptionally drivable
Bikeability
Somewhat bikeable
Walkability measures the walking distance to day-to-day needs.
Driveability measures congestion, parking availability, and access to major roads.
Bikeability measures the suitability for cycling.
Soundscore™
Active
A Sound Score rating aggregates noise caused by vehicle traffic, airplane traffic and local sources.
Transit
Commuter Rail
12 min Drive

Moving to Gadsden/Anniston Area, Anniston, AL
Shopping Centers
Shoppers will appreciate Arbours at Cane Creek proximity to Central Park. Central Park is 0.7 miles away.
Parks and Recreation
Recreational activities near Arbours at Cane Creek are plentiful. Discover 1 park within 2.6 miles, including Anniston Museum of Natural History.
Local Education
Primary and Secondary Schools

Golden Springs Elementary School
Grades K-5
Public

Tenth Street Elementary School
Grades K-5
Public
Cobb Elementary School
Grades PK-5
Public

Anniston Middle School
Grades 6-8
Public

Anniston High School
Grades 9-12
Public
Sacred Heart Catholic School
Grades PK-12
Private
Data provided by GreatSchools.org © 2026. All rights reserved.

Colleges and Universities
| School | Commute Time (Distance) |
|---|---|
| Jacksonville State University | Drive: 15 min (9.2 mi) |
About Arbours at Cane Creek
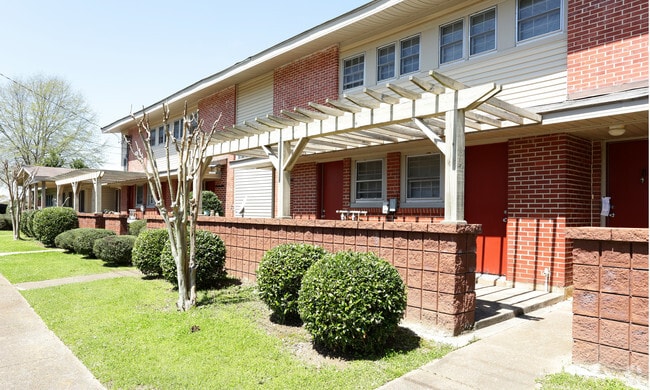
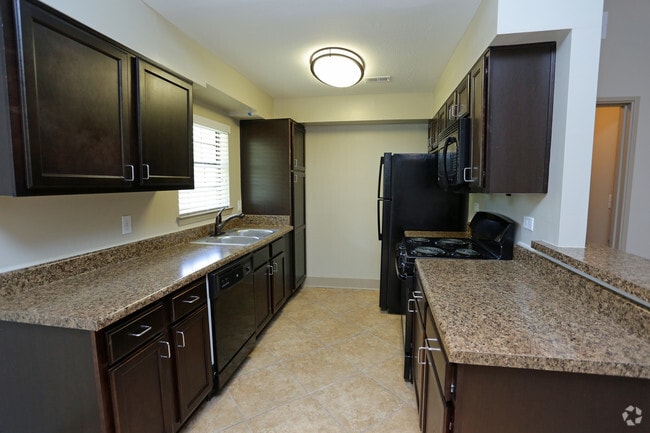
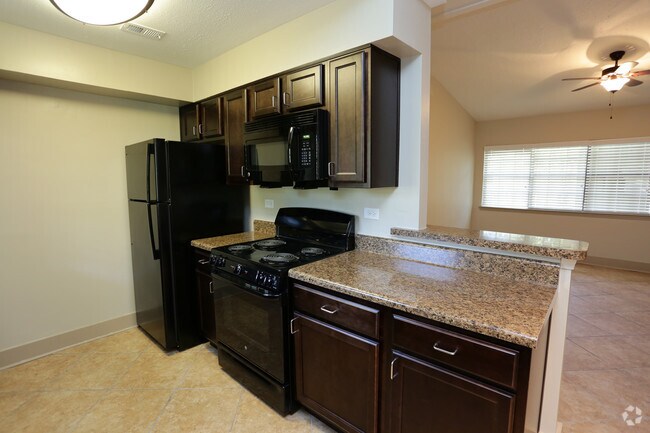
Arbours at Cane Creek is an Affordable Housing Community offering Two, Three, and Four Bedroom Apartment Homes. Apartments feature full size Washer/Dryers, Built in Microwaves, and Sleek Black Appliances. Our community offers something for everyone…
with the Grilling Area, Splash Pad, and Fitness Center. Arbours at Cane Creek is available to those with moderate incomes.
Please check the applicant requirements for qualification details.
Arbours at Cane Creek is an Affordable Housing Community offering Two, Three, and Four Bedroom Apartment Homes. Apartments feature full size Washer/Dryers, Built in Microwaves, and Sleek Black Appliances. Our community offers something for everyone with the Grilling Area, Splash Pad, and Fitness Center. Arbours at Cane Creek is available to those with moderate incomes.
Please check the applicant requirements for qualification details.
Arbours at Cane Creek is an apartment community in Anniston, AL
Contact
Anniston, AL 36205
- Sunday Closed
- Monday 9:00 AM – 4:00 PM
- Tuesday 9:00 AM – 4:00 PM
- Wednesday 9:00 AM – 4:00 PM
- Thursday 9:00 AM – 4:00 PM
- Friday 9:00 AM – 4:00 PM
- Saturday Closed
Renter Reviews
For Arbours at Cane Creek
5 Ratings & Reviews
-
3/17/21
Horrible!
Management is a joke! The women at the office is so rude! Cusses you! Said she’s not going to help because she doesn’t have to it doesn’t have time... when she’s inside with her friends just laughing an doing whatever!
I wouldn’t waste your time!Review from Apartments.com
12 People Found This Helpful
Arbours at Cane Creek Gallery
Nearby Properties You Might Like
Within 50 Miles of Arbours at Cane Creek
Find More Rentals in Anniston
Bedrooms
Other Types of Rentals
Anniston Apartments by Amenity
Apartment Specialties
Find More Rentals Nearby…
Contact This Property
(256) 676-9400Languages: English
Open 9:00 AM – 4:00 PM Today