

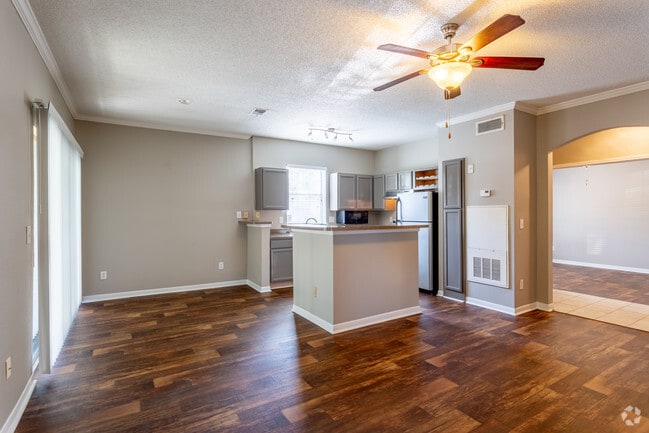

Managed By

- Bedrooms
- 1 - 31 - 3 Beds
- Bathrooms
- 1 - 2.51 - 2.5 Baths
- Sq. Ft.
- 708 - 2,416 sq ft
Pricing and Floor Plans
Hedley 0
Show Floor Plan Details Hide Floor Plan Details
Unable to load floor plan details.
2305
$1,255
801 Sq. Ft.
Oct. 8
2206
$1,310
801 Sq. Ft.
Oct. 8
4008
$1,195
801 Sq. Ft.
Oct. 10
4012
$1,155
801 Sq. Ft.
Oct. 21
Hedley 1
Show Floor Plan Details Hide Floor Plan Details
Unable to load floor plan details.
4103
$1,250
730 Sq. Ft.
Now
2102
$1,169
730 Sq. Ft.
Now
2107
$1,351
730 Sq. Ft.
Now
Celia 1
Show Floor Plan Details Hide Floor Plan Details
Unable to load floor plan details.
13301
$1,374
945 Sq. Ft.
Now
19202
$1,359
945 Sq. Ft.
Now
13104
$1,386
945 Sq. Ft.
Oct. 7
Talcott 1
Show Floor Plan Details Hide Floor Plan Details
Unable to load floor plan details.
17208
$1,295
708 Sq. Ft.
Now
6205
$1,188
708 Sq. Ft.
Now
Braden 0
Show Floor Plan Details Hide Floor Plan Details
Unable to load floor plan details.
7004
$1,493
1,189 Sq. Ft.
Oct. 17
Celia G1
Show Floor Plan Details Hide Floor Plan Details
Unable to load floor plan details.
Celia G2
Show Floor Plan Details Hide Floor Plan Details
Unable to load floor plan details.
Braden G1
Show Floor Plan Details Hide Floor Plan Details
Unable to load floor plan details.
Braden G2
Show Floor Plan Details Hide Floor Plan Details
Unable to load floor plan details.
Segal G2
Show Floor Plan Details Hide Floor Plan Details
Unable to load floor plan details.
14205
$1,678
1,683 Sq. Ft.
Now
6203
$1,754
1,683 Sq. Ft.
Oct. 2
Maynard 0
Show Floor Plan Details Hide Floor Plan Details
Unable to load floor plan details.
4211
$1,825
1,438 Sq. Ft.
Oct. 2
2204
$1,785
1,438 Sq. Ft.
Oct. 8
Connor 0
Show Floor Plan Details Hide Floor Plan Details
Unable to load floor plan details.
3205
$1,413
1,216 Sq. Ft.
Nov. 7
7303
$1,463
1,216 Sq. Ft.
Nov. 14
Hanna G
Show Floor Plan Details Hide Floor Plan Details
Unable to load floor plan details.
Segal G1
Show Floor Plan Details Hide Floor Plan Details
Unable to load floor plan details.
Maynard G1
Show Floor Plan Details Hide Floor Plan Details
Unable to load floor plan details.
Maynard G2
Show Floor Plan Details Hide Floor Plan Details
Unable to load floor plan details.
Armon G2
Show Floor Plan Details Hide Floor Plan Details
Unable to load floor plan details.
12205
$2,016
2,416 Sq. Ft.
Oct. 8
13205
$2,071
2,416 Sq. Ft.
Oct. 8
11206
$2,101
2,416 Sq. Ft.
Oct. 8
18201
$2,111
2,416 Sq. Ft.
Oct. 8
Miranda 2
Show Floor Plan Details Hide Floor Plan Details
Unable to load floor plan details.
11208
$1,481
1,456 Sq. Ft.
Now
Armon G1
Show Floor Plan Details Hide Floor Plan Details
Unable to load floor plan details.
Details
Lease Term Options
- 1 - 14 Month Leases
Property Information
- Built in 1997
- 402 units2 stories
Fees & Policies
The fees below are based on community-supplied data and may exclude additional fees and utilities.
Utilities & Essentials
-
Compactor fee$12 / mo
-
Amenity Fee$2 / mo
-
Valet Trash$25 / mo
-
Asset protection$25 / mo
-
Pest Control$4 / mo
-
Smart home$45 / mo
One-Time Basics
Due at Application
-
Application Fee Per Applicant$65
Due at Move-In
-
Administrative Fee$150
Garage Detached
-
Parking Fee$125 / mo
Additional Parking Options
-
Surface Lot
Dogs Allowed
-
One-Time Pet Fee$250 - $750
-
Pet Deposit$500
-
Monthly Pet Fee$60
99 lbs. Weight Limit
Restrictions
A maximum of three (3) pets will be allowed per apartment. A refundable pet deposit of $250 is required, or a Deposit IQ non-refundable fee for deposit alternative is required: 1 to 2 pets the DIQ fee is $87.50 and for 3 pets the DIQ fee is $175. In addition, a one-time non-refundable pet fee of $250.00 per pet will be required. Pet rent of $20.00 per pet per month will be added to the monthly apartment rent. All pets must meet the property requirements as listed in the GWR Master Addendum.
Comments
We use a third-party service, PetScreening, to ensure compliance with pet and animal policies. All are required to complete a Pet, No Pet or Animal Profile. A nominal annual fee is required to register pets. Those without pets are required to cert...
Cats Allowed
-
One-Time Pet Fee$250 - $750
-
Pet Deposit$500
-
Monthly Pet Fee$60
99 lbs. Weight Limit
Restrictions
A maximum of three (3) pets will be allowed per apartment. A refundable pet deposit of $250 is required, or a Deposit IQ non-refundable fee for deposit alternative is required: 1 to 2 pets the DIQ fee is $87.50 and for 3 pets the DIQ fee is $175. In addition, a one-time non-refundable pet fee of $250.00 per pet will be required. Pet rent of $20.00 per pet per month will be added to the monthly apartment rent. All pets must meet the property requirements as listed in the GWR Master Addendum.
Comments
We use a third-party service, PetScreening, to ensure compliance with pet and animal policies. All are required to complete a Pet, No Pet or Animal Profile. A nominal annual fee is required to register pets. Those without pets are required to cert...
Storage Unit
-
Storage DepositN/A
-
Storage Rent$25 / mo
Property Fee Disclaimer: Based on community-supplied data and independent market research. Subject to change without notice. May exclude fees for mandatory or optional services and usage-based utilities.
Matterport 3D Tours
Explore Commute Options
Property Highlights
- 0 Level
- 0 Level Prime Lake Proximity
- 1st Level
- 24 Hours Emergency Maintenance
- 2nd Level
- 3rd Level
- Access Entry System
- Appliance Package
- Bark Park
- Beautifully Landscaped Grounds
- Bike rack or bike storage
- Bonus Room
- Community Conference Room
- Convenient Online Portal for Payment and More
- Dock Over Lake Dixie For Fishing
- Features vary by home.
- Fire pit
- Firepit Overlooking Pool & Lake
- Flex Room
- Garages
- Gas Fireplace
- Giani White Diamond Redesigned Countertop
- Grill Area
- Hardware Upgrade
- Lakeview
- Pet Friendly
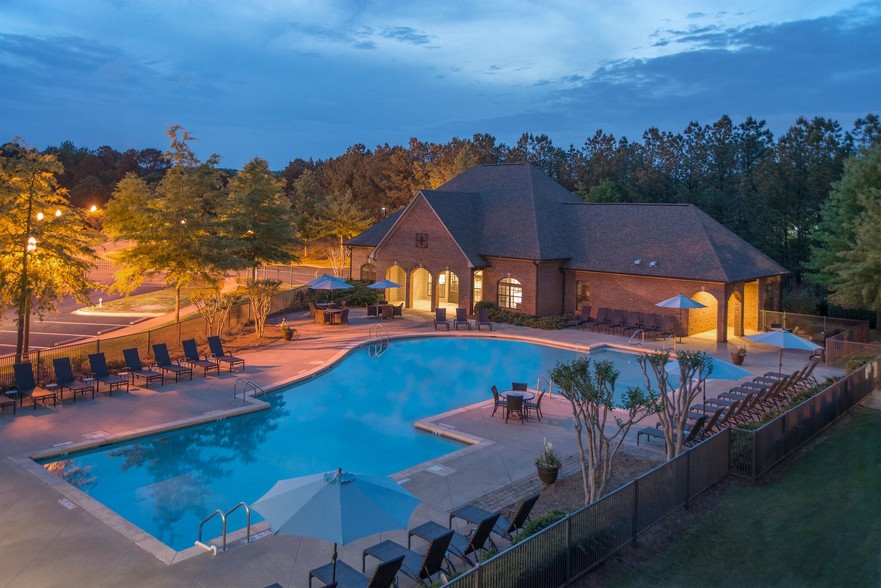
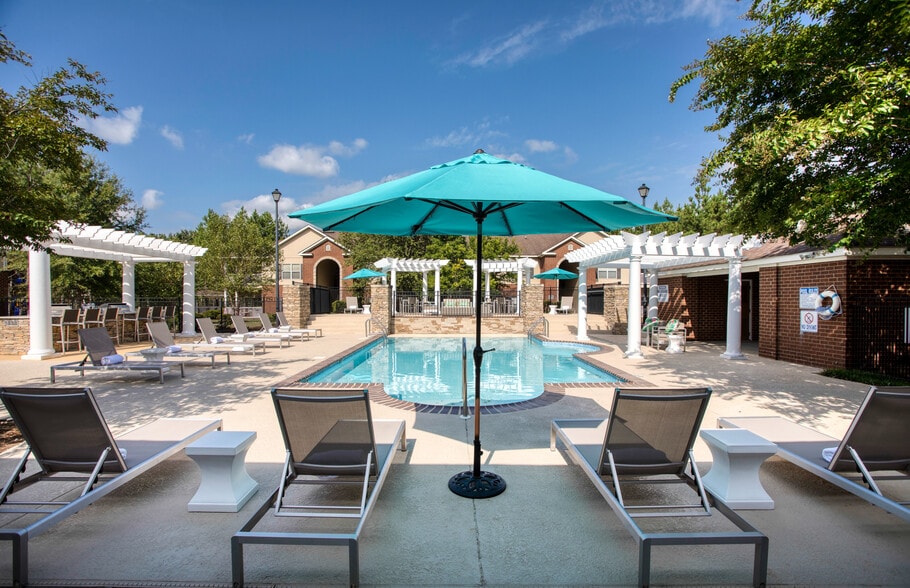
- Pool With Sundeck
- Prime Lakeview
- Riverside Barnwood Flooring Upgrade
- Smart Home Locks, Lighting, Thermostats
- Smart Home Services
- Storage Available
- Tree View (Woodsvu or Brookvu)
- TV Lounge
- Upgraded Countertops
- Urban Open Space
- Valet Trash Service
- Washer Dryer Included
- Wood-Burning Fireplace
- Wooded View
Apartment Features
- Air Conditioning
- Balcony
- Bay Window
- Cable Ready
- Carpet
- Ceiling Fans
- Crown Molding
- Deck
- Den
- Dining Room
- Dishwasher
- Disposal
- Dock
- Double Pane Windows
- Double Vanities
- Eat-in Kitchen
- Fireplace
- Freezer
- Hardwood Floors
- Heating
- High Speed Internet Access
- Ice Maker
- Island Kitchen
- Kitchen
- Large Bedrooms
- Lawn
- Linen Closet
- Microwave
- Office
- Oven
- Pantry
- Patio
- Porch
- Range
- Refrigerator
- Satellite TV
- Security System
- Smoke Free
- Stainless Steel Appliances
- Storage Space
- Sunroom
- Tile Floors
- Trash Compactor
- Tub/Shower
- Vaulted Ceiling
- Views
- Vinyl Flooring
- Walk-In Closets
- Washer/Dryer
- Washer/Dryer Hookup
- Wheelchair Accessible (Rooms)
- Window Coverings
Community Features
- 24 Hour Access
- Bicycle Storage
- Business Center
- Clubhouse
- Concierge
- Conference Rooms
- Controlled Access
- Dog Park
- Fitness Center
- Gated
- Grill
- Lake Access
- Laundry Facilities
- Lounge
- Maintenance on site
- Multi Use Room
- Online Services
- Package Service
- Picnic Area
- Planned Social Activities
- Playground
- Pool
- Property Manager on Site
- Putting Greens
- Renters Insurance Program
- Short Term Lease
- Storage Space
- Sundeck
- Tennis Court
- Trash Pickup - Door to Door
- Walk-Up
- Walking/Biking Trails
- Waterfront
- Wi-Fi
Map of Kenley Apartments
Area Scores
Walkability
Somewhat walkable
Driveability
Very drivable
Bikeability
Somewhat bikeable
Walkability measures the walking distance to day-to-day needs.
Driveability measures congestion, parking availability, and access to major roads.
Bikeability measures the suitability for cycling.
Soundscore™
Calm
A Sound Score rating aggregates noise caused by vehicle traffic, airplane traffic and local sources.
Transit
Airport
22 min Drive

Moving to Shelby County, Birmingham, AL
Shopping Centers
Shoppers will appreciate Kenley Apartments proximity to Riverhills Shopping Center, Cahaba Plaza, and 280 Station. Riverhills Shopping Center is 0.7 miles away, and Cahaba Plaza is within a 14 minute walk.
Airports
Living in Shelby County provides easy access to Birmingham-Shuttlesworth International, located just 23 minutes from Kenley Apartments.
Local Education
Primary and Secondary Schools

Oak Mountain Intermediate School
Grades K-5
Public

Primrose School At Meadowbrook
Grades PK-5
Private

Inverness Elementary School
Grades PK-5
Public
Oak Mountain Middle School
Grades 6-8
Public

Oak Mountain High School
Grades 9-12
Public
Briarwood Christian High School
Grades 9-12
Private
Data provided by GreatSchools.org © 2026. All rights reserved.

Colleges and Universities
| School | Commute Time (Distance) |
|---|---|
| Samford University | Drive: 14 min (7.8 mi) |
| Virginia College, Birmingham | Drive: 18 min (10.1 mi) |
| Univ. of Ala. at Birmingham | Drive: 17 min (10.3 mi) |
| Birmingham Southern College | Drive: 23 min (14.1 mi) |
About Kenley Apartments
The arrival of Kenley marks the beginning of a new era in upscale living for Birmingham. Until Kenley, only cities such as Charleston, Richmond and Dallas have been privileged to enjoy the choice of luxury apartments that offers all the superb… amenities you expect from a truly premier development. With Kenley, the first such property available in this city, Birmingham, Alabama now joins this distinguished group.
The arrival of Kenley marks the beginning of a new era in upscale living for Birmingham. Until Kenley, only cities such as Charleston, Richmond and Dallas have been privileged to enjoy the choice of luxury apartments that offers all the superb amenities you expect from a truly premier development. With Kenley, the first such property available in this city, Birmingham, Alabama now joins this distinguished group.
Kenley Apartments is an apartment community in Birmingham, AL
Contact
Birmingham, AL 35242
- Sunday Closed
- Monday 10:00 AM – 6:00 PM
- Tuesday 10:00 AM – 6:00 PM
- Wednesday 10:00 AM – 6:00 PM
- Thursday 10:00 AM – 6:00 PM
- Friday 10:00 AM – 6:00 PM
- Saturday Closed
Renter Reviews
For Kenley Apartments
16 Ratings & Reviews
-
6/29/23
$500 for application
Apartments have around $600 in hidden fees during application , not worth it at all
Review from Apartments.com
4 People Found This Helpful
Property Manager at Kenley Apartments responded to this review
Thank you for reaching out. Please know that our standard application fee is $65 per applicant and a one-time administration fee of $150 and any applicable deposits required as well you can do so. We would be happy to clear up any confusion or… remaining questions you may have. Please reach out to our office at your earliest convenience. Thank you!
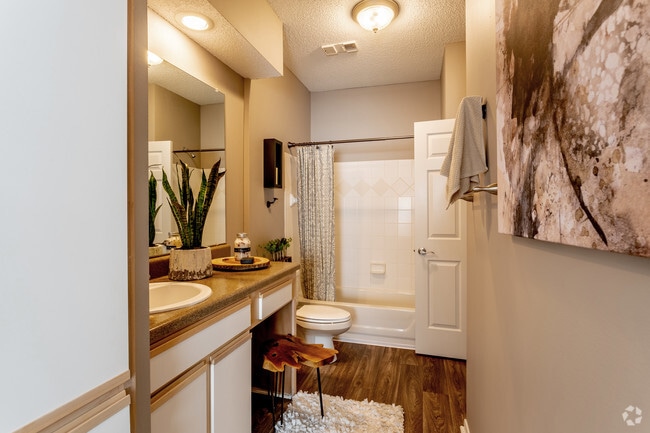
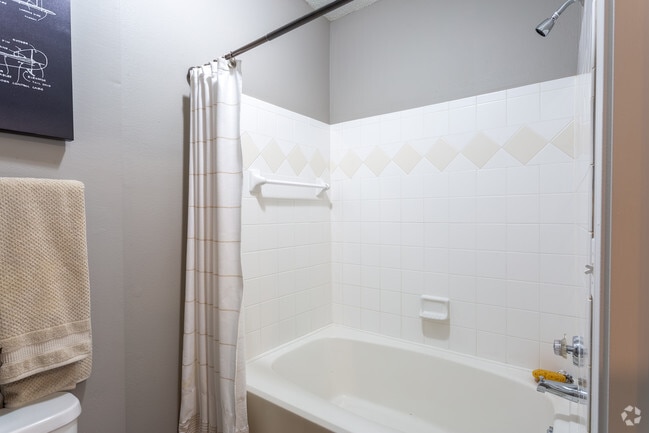
Kenley Apartments Gallery




Nearby Properties You Might Like
Within 50 Miles of Kenley Apartments
Find More Rentals in Birmingham
Bedrooms
Other Types of Rentals
Birmingham Apartments by Amenity
- Pet-Friendly Apartments in Birmingham
- Furnished Apartments in Birmingham
- Waterfront Apartments in Birmingham
- Apartments with a Pool in Birmingham
- Apartments with Wheelchair Access in Birmingham
- Apartments with Washer & Dryer in Birmingham
- Apartments with Utilities Included in Birmingham
- Apartments with a Garage in Birmingham
- Apartments with EV Charging in Birmingham
- Apartments with a Virtual Tour in Birmingham
Apartment Specialties
Apartments in your Budget
- Birmingham Move-in Specials
- Cheap Apartments in Birmingham
- Luxury Apartments in Birmingham
- Apartments under $700 in Birmingham
- Apartments under $900 in Birmingham
- Apartments under $1000 in Birmingham
- Apartments under $1500 in Birmingham
- Apartments under $2000 in Birmingham
- Apartments under $2500 in Birmingham
Find More Rentals Nearby…
Contact This Property
(205) 506-6159Languages: English
Open 10:00 AM – 6:00 PM Today