




Managed By
- Bedrooms
- 1 - 21 - 2 Beds
- Bathrooms
- 1 - 21 - 2 Baths
- Sq. Ft.
- 567 - 1,370 sq ft
Pricing and Floor Plans
The Birdie
Show Floor Plan Details Hide Floor Plan Details
Unable to load floor plan details.
508
$1,650
605 Sq. Ft.
Now
126
$1,610
605 Sq. Ft.
Now
208
$1,610
605 Sq. Ft.
Now
The Highland
Show Floor Plan Details Hide Floor Plan Details
Unable to load floor plan details.
414
$1,935
669 Sq. Ft.
Now
514
$1,945
669 Sq. Ft.
Now
516
$1,945
669 Sq. Ft.
Now
The Caddie
Show Floor Plan Details Hide Floor Plan Details
Unable to load floor plan details.
521
$1,580
595 Sq. Ft.
Now
136
$1,665
595 Sq. Ft.
Now
336
$1,635
595 Sq. Ft.
Now
The Ingram
Show Floor Plan Details Hide Floor Plan Details
Unable to load floor plan details.
404
$1,980
720 Sq. Ft.
Now
417
$1,905
720 Sq. Ft.
Now
517
$1,925
720 Sq. Ft.
Now
The Tee
Show Floor Plan Details Hide Floor Plan Details
Unable to load floor plan details.
420
$1,505
567 Sq. Ft.
Now
520
$1,515
567 Sq. Ft.
Now
624
$1,525
567 Sq. Ft.
Now
The Vulcan
Show Floor Plan Details Hide Floor Plan Details
Unable to load floor plan details.
119
$1,915
768 Sq. Ft.
Now
243
$1,915
768 Sq. Ft.
Now
447
$2,020
768 Sq. Ft.
Sep. 23
The Lyric
Show Floor Plan Details Hide Floor Plan Details
Unable to load floor plan details.
223
$1,870
691 Sq. Ft.
Now
The Elyton
Show Floor Plan Details Hide Floor Plan Details
Unable to load floor plan details.
222
$2,625
1,110 Sq. Ft.
Now
226
$2,625
1,110 Sq. Ft.
Now
124
$2,650
1,110 Sq. Ft.
Now
The Powell
Show Floor Plan Details Hide Floor Plan Details
Unable to load floor plan details.
337
$2,745
1,184 Sq. Ft.
Now
135
$2,725
1,184 Sq. Ft.
Now
235
$2,725
1,184 Sq. Ft.
Now
The Redmont
Show Floor Plan Details Hide Floor Plan Details
Unable to load floor plan details.
318
$2,570
1,191 Sq. Ft.
Now
218
$2,600
1,191 Sq. Ft.
Now
120
$2,625
1,191 Sq. Ft.
Now
418
$2,655
1,191 Sq. Ft.
Now
The Ellis
Show Floor Plan Details Hide Floor Plan Details
Unable to load floor plan details.
238
$2,625
1,110 Sq. Ft.
Now
438
$2,655
1,110 Sq. Ft.
Now
The Underwood
Show Floor Plan Details Hide Floor Plan Details
Unable to load floor plan details.
241
$2,460
1,030 Sq. Ft.
Now
The Carter
Show Floor Plan Details Hide Floor Plan Details
Unable to load floor plan details.
419
$2,465
1,030 Sq. Ft.
Now
B3 A ADA
Show Floor Plan Details Hide Floor Plan Details
Unable to load floor plan details.
445-ADA
$2,490
1,080 Sq. Ft.
Now
The Rhodes
Show Floor Plan Details Hide Floor Plan Details
Unable to load floor plan details.
413
$2,715
1,176 Sq. Ft.
Now
Show Unavailable Floor Plans (11) Hide Unavailable Floor Plans
Unable to load floor plan details.
Property Map
Select a unit to view pricing and availability
Details
Property Information
- Built in 2025

- 275 units6 stories
Fees & Policies
The fees below are based on community-supplied data and may exclude additional fees and utilities.
One-Time Basics
-
DepositVaries by unit
Due at Application
-
Application Fee Per Applicant$100
Due at Move-In
-
Parking Fee$150
-
Package Fee$20
-
Administrative Fee$250
-
Other
-
Covered
Other Pets Allowed
-
Pet Deposit$350
-
Pet Fee$30 / mo
0 lbs. Weight Limit, Pet Interview, Spayed/Neutered
Dogs Allowed
-
Dogs Allowed
Max of 2
Restrictions
None
Comments
| Restrictions: None
Cats Allowed
-
Cats Allowed
Max of 2
Restrictions
None
Comments
| Restrictions: None
Personalized Add-Ons
-
Amenity Charge$112 / mo
-
Master Insurance Policy$15
Property Fee Disclaimer: Based on community-supplied data and independent market research. Subject to change without notice. May exclude fees for mandatory or optional services and usage-based utilities.
Explore Commute Options
Property Highlights
- 24/7 Emergency Maintenance
- Air Conditioner
- Bike Racks
- Brand New Studio, 1BR, 2BR Apartment Homes
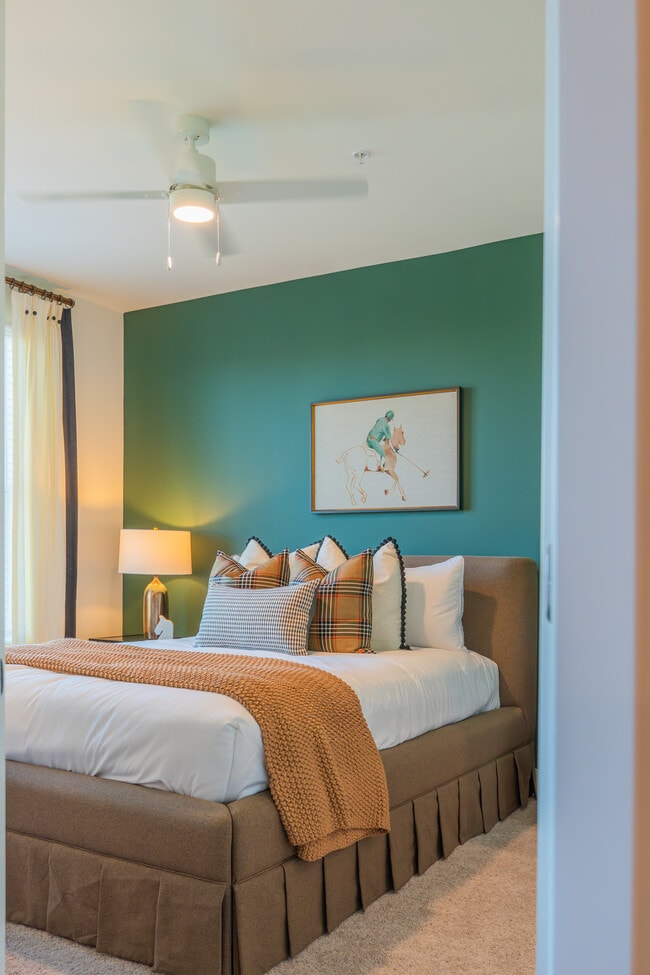
- Ceiling Fan
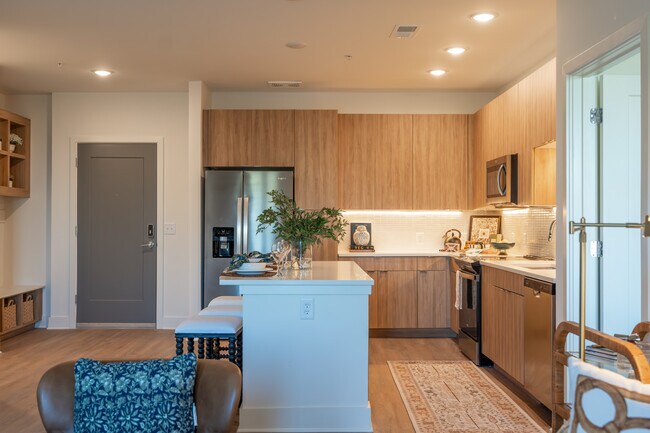
- Chef Inspired Kitchen with Modern Finishes
- Covered Parking Available *
- Curated Monthly Resident Events and Gatherings
- Dedicated Co-Working Spaces with High-Speed Wi-Fi
- Electronic Thermostat
- EV Charging Stations
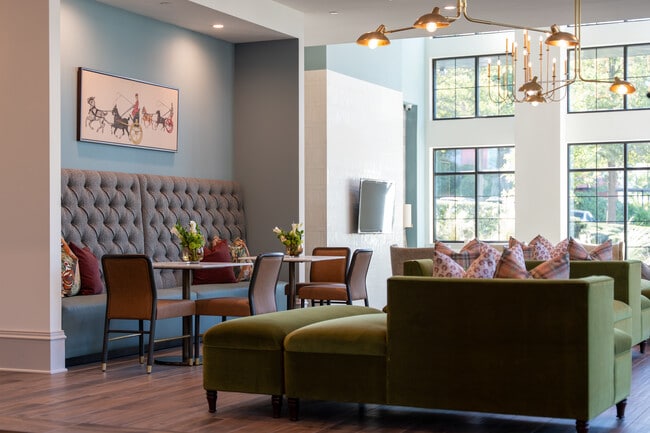
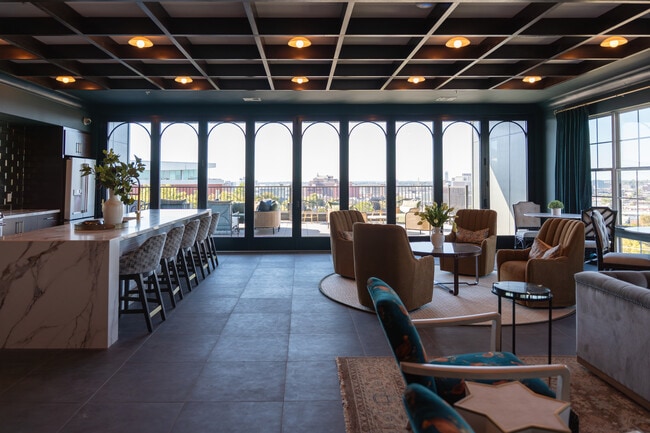
- Expansive Social Lounge with Designer Furnishings
- Extra Storage
- Golf Simulator
- High-Speed Internet Access
- Outdoor Lounge
- Over Sized, Custom Closets
- Pantry Storage
- Patio/Balcony
- Plush Carpet in Bedrooms *
- Private Executive Style Conference Room
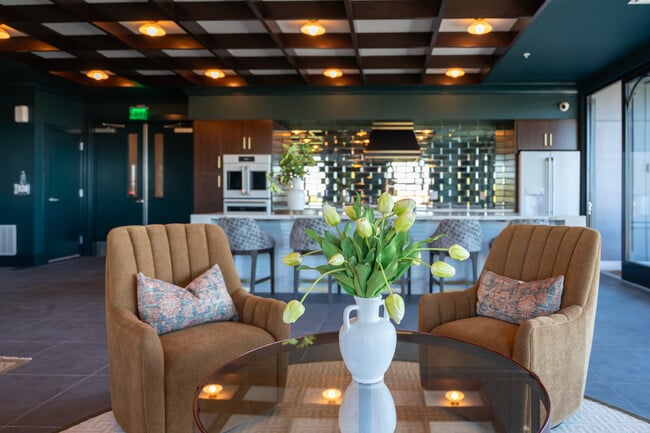
- Signature Coffee Bar
- Smart Lock, Keyless Entry
- Two Tone Cabinetry
Apartment Features
- Air Conditioning
- Balcony
- Carpet
- Ceiling Fans
- Crown Molding
- Dishwasher
- Disposal
- Double Pane Windows
- Floor to Ceiling Windows
- Freezer
- Heating
- High Ceilings
- High Speed Internet Access
- Ice Maker
- Island Kitchen
- Kitchen
- Microwave
- Mud Room
- Oven
- Pantry
- Patio
- Quartz Countertops
- Range
- Refrigerator
- Smoke Free
- Sprinkler System
- Stainless Steel Appliances
- Storage Space
- Tile Floors
- Tub/Shower
- Views
- Vinyl Flooring
- Walk-In Closets
- Washer/Dryer
- Wi-Fi
- Window Coverings
Community Features
- 24 Hour Access
- Bicycle Storage
- Business Center
- Car Charging Station
- Clubhouse
- Community-Wide WiFi
- Concierge
- Conference Rooms
- Controlled Access
- Courtyard
- Dog Park
- Elevator
- Fitness Center
- Furnished Units Available
- Gameroom
- Gated
- Grill
- Guest Apartment
- Key Fob Entry
- Lounge
- Maintenance on site
- Meal Service
- Multi Use Room
- Package Service
- Pet Care
- Pet Play Area
- Pet Washing Station
- Picnic Area
- Planned Social Activities
- Private Bathroom
- Property Manager on Site
- Roof Terrace
- Storage Space
- Trash Pickup - Door to Door
- Utilities Included
- Wi-Fi
Map of The James on Highland
Area Scores
Walkability
Very walkable
Transit
Some public transit
Driveability
Moderately drivable
Bikeability
Fairly bikeable
Walkability measures the walking distance to day-to-day needs.
Transit measures access to public transportation.
Driveability measures congestion, parking availability, and access to major roads.
Bikeability measures the suitability for cycling.
Soundscore™
Busy
A Sound Score rating aggregates noise caused by vehicle traffic, airplane traffic and local sources.
Transit
Commuter Rail
4 min Drive
Airport
12 min Drive
Moving to Five Points South, Birmingham, AL
Shopping Centers
Shoppers will appreciate The James on Highland proximity to Highland Plaza, 1900-1910 11th Ave S, and 600 Olde English Ln. Highland Plaza is 0 miles away, and 1900-1910 11th Ave S is within a 9 minute walk.
Commuting
With a TransitScore of 40, The James on Highland has some public transit, including 1 transit stop within 1.7 miles. Transit options include Birmingham.
Parks and Recreation
Recreational activities near The James on Highland are plentiful. Discover 5 parks within 3.4 miles, including Vulcan Park and Museum, McWane Science Center, and Birmingham Botanical Gardens.
Airports
Living in Five Points South provides easy access to Birmingham-Shuttlesworth International, located just 11 minutes from The James on Highland.
Local Education
Primary and Secondary Schools
Glen Iris Elementary School
Grades PK-5
Public
St. Rose of Lima School
Grades PK-8
Private
Parker High School
Grades 9-12
Public
Arlington School
Grades 9-12
Private
Jefferson County Virtual School
Grades K-12
Public
Spain Rehab
Grades K-12
Public
Data provided by GreatSchools.org © 2026. All rights reserved.
Colleges and Universities
| School | Commute Time (Distance) |
|---|---|
| Univ. of Ala. at Birmingham | Drive: 3 min (1.4 mi) |
| Virginia College, Birmingham | Drive: 6 min (3.4 mi) |
| Samford University | Drive: 6 min (3.7 mi) |
| Birmingham Southern College | Drive: 10 min (5.5 mi) |
About The James on Highland
The James on Highland Avenue
The James on Highland is an apartment community in Birmingham, AL
Contact
Birmingham, AL 35205
- Sunday Closed
- Monday 8:00 AM – 5:00 PM
- Tuesday 8:00 AM – 5:00 PM
- Wednesday 8:00 AM – 5:00 PM
- Thursday 8:00 AM – 5:00 PM
- Friday 8:00 AM – 5:00 PM
- Saturday 9:00 AM – 4:00 PM
Renter Reviews
For The James on Highland
6 Ratings & Reviews
-
6/30/26
Best place I’ve lived hands down
I just moved to Birmingham and moreover into The James. I have lived im three or four apartment complexes to date, not including The James, and can confidently say this is the best place I have lived in. The entire complex feels like you’re living in a hotel with all of the amenities it has. The gym is so good you don’t even need a gym membership. There are so many lounge areas, and useful ones at that, that I don’t feel the need to go to a coffee shop all the time like I usually do. As if those… reasons weren’t enough, everyone here - staff and residents - are FRIENDLY and kind and always smiling. Highly recommend you come see this place for yourself.
Review from Apartments.com
The James on Highland Gallery
Nearby Properties You Might Like
Within 50 Miles of The James on Highland
Find More Rentals in Birmingham
Bedrooms
Other Types of Rentals
Birmingham Apartments by Amenity
- Pet-Friendly Apartments in Birmingham
- Furnished Apartments in Birmingham
- Waterfront Apartments in Birmingham
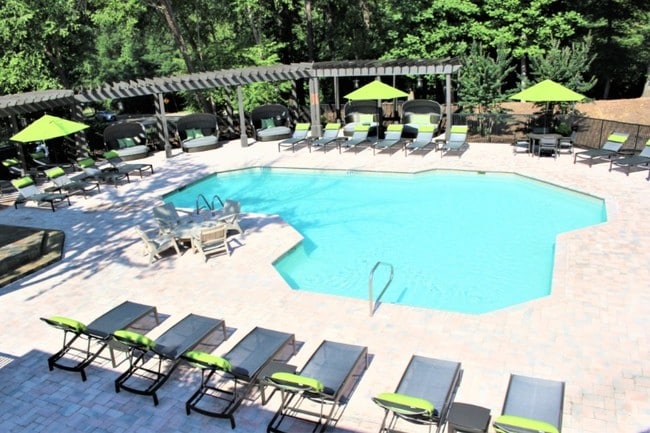
- Apartments with a Pool in Birmingham
- Apartments with Wheelchair Access in Birmingham
- Apartments with Washer & Dryer in Birmingham
- Apartments with Utilities Included in Birmingham
- Apartments with a Garage in Birmingham
- Apartments with EV Charging in Birmingham
- Apartments with a Virtual Tour in Birmingham
Apartment Specialties
Apartments in your Budget
- Birmingham Move-in Specials
- Cheap Apartments in Birmingham
- Luxury Apartments in Birmingham
- Apartments under $700 in Birmingham
- Apartments under $900 in Birmingham
- Apartments under $1000 in Birmingham
- Apartments under $1500 in Birmingham
- Apartments under $2000 in Birmingham
- Apartments under $2500 in Birmingham
Find More Rentals Nearby…
Contact this Property
(205) 736-3593Languages: English
Open 8:00 AM – 5:00 PM Today