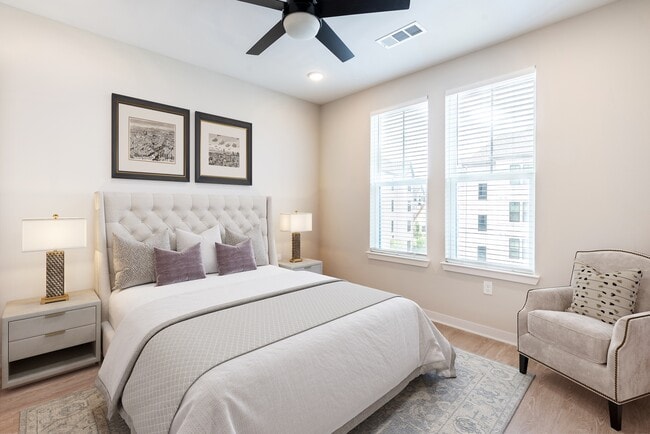
- Bedrooms
- 1 - 31 - 3 Beds
- Bathrooms
- 1 - 31 - 3 Baths
- Sq. Ft.
- 652 - 1,558 sq ft
Pricing and Floor Plans
1D
Show Floor Plan Details Hide Floor Plan Details
Unable to load floor plan details.
5211
$1,850
789 Sq. Ft.
Oct. 16
0545
$1,900
789 Sq. Ft.
Nov. 2
1B
Show Floor Plan Details Hide Floor Plan Details
Unable to load floor plan details.
0648
$1,835
702 Sq. Ft.
Nov. 8
6210
$1,785
702 Sq. Ft.
Nov. 17
1A
Show Floor Plan Details Hide Floor Plan Details
Unable to load floor plan details.
0118
$1,905
828 Sq. Ft.
Oct. 13
1E
Show Floor Plan Details Hide Floor Plan Details
Unable to load floor plan details.
1C
Show Floor Plan Details Hide Floor Plan Details
Unable to load floor plan details.
2C
Show Floor Plan Details Hide Floor Plan Details
Unable to load floor plan details.
0529
$2,199
999 Sq. Ft.
Now
5414
$2,250
999 Sq. Ft.
Now
0617
$2,099
999 Sq. Ft.
Now
2A
Show Floor Plan Details Hide Floor Plan Details
Unable to load floor plan details.
5416
$2,299
999 Sq. Ft.
Now
3410
$2,099
999 Sq. Ft.
Now
0311
$1,999
986 Sq. Ft.
Now
2D
Show Floor Plan Details Hide Floor Plan Details
Unable to load floor plan details.
5216
$1,929
1,036 Sq. Ft.
Now
5316
$2,150
1,036 Sq. Ft.
Now
2F
Show Floor Plan Details Hide Floor Plan Details
Unable to load floor plan details.
6213
$2,099
1,141 Sq. Ft.
Now
4213
$2,299
1,141 Sq. Ft.
Sep. 24
2H
Show Floor Plan Details Hide Floor Plan Details
Unable to load floor plan details.
0329
$2,250
1,056 Sq. Ft.
Now
5215
$2,299
1,056 Sq. Ft.
Now
2E
Show Floor Plan Details Hide Floor Plan Details
Unable to load floor plan details.
2G
Show Floor Plan Details Hide Floor Plan Details
Unable to load floor plan details.
2B
Show Floor Plan Details Hide Floor Plan Details
Unable to load floor plan details.
2I - Carriage Home with Garages
Show Floor Plan Details Hide Floor Plan Details
Unable to load floor plan details.
3D - Carriage Home with Garages
Show Floor Plan Details Hide Floor Plan Details
Unable to load floor plan details.
1302
$3,299
1,552 Sq. Ft.
Now
0202
$3,600
1,552 Sq. Ft.
Now
1002
$3,600
1,552 Sq. Ft.
Now
1202
$3,600
1,552 Sq. Ft.
Nov. 8
3A
Show Floor Plan Details Hide Floor Plan Details
Unable to load floor plan details.
0342
$2,499
1,360 Sq. Ft.
Now
New
3C
Show Floor Plan Details Hide Floor Plan Details
Unable to load floor plan details.
3B
Show Floor Plan Details Hide Floor Plan Details
Unable to load floor plan details.
Property Map
Select a unit to view pricing and availability
Details
Lease Term Options
- 12 mo
Property Information
- Built in 2024
- 321 units3 stories
Fees & Policies
The fees below are based on community-supplied data and may exclude additional fees and utilities.
Utilities & Essentials
-
Whitby perks$141 / mo
One-Time Basics
Due at Application
-
Application Fee Per Applicant$80
Due at Move-In
-
Administrative Fee$200
Carport
-
Parking Fee$75 / mo
Comments
Max of 1
Garage Detached
-
Parking Fee$150 / mo
Comments
Max of 1
Additional Parking Options
-
Other
Dogs Allowed
-
Dog Fee$350
-
Dog Rent$20 / mo
Restrictions
None
Comments
The Whitby Birmingham is a pet-friendly community; we love our furry friends! There is a one-time, non-refundable pet fee of $350 per pet and $20 monthly pet rent. Maximum 2 pets per home. Breed restrictions apply.
Cats Allowed
-
Cat Fee$350
-
Cat Rent$20 / mo
Restrictions
None
Comments
The Whitby Birmingham is a pet-friendly community; we love our furry friends! There is a one-time, non-refundable pet fee of $350 per pet and $20 monthly pet rent. Maximum 2 pets per home. Breed restrictions apply.
Small Storage
-
Storage DepositN/A
-
Storage Rent$25 / mo
Comments
Is climate controlled
Personalized Add-Ons
-
Guest suite$99
Property Fee Disclaimer: Based on community-supplied data and independent market research. Subject to change without notice. May exclude fees for mandatory or optional services and usage-based utilities.
Matterport 3D Tours
Explore Commute Options
Property Highlights
- 1, 2, & 3 Bedroom Apartment & Carriage Homes
- 24-Hour Emergency Maintenance Available
- Attached Garages *
- Billards Room
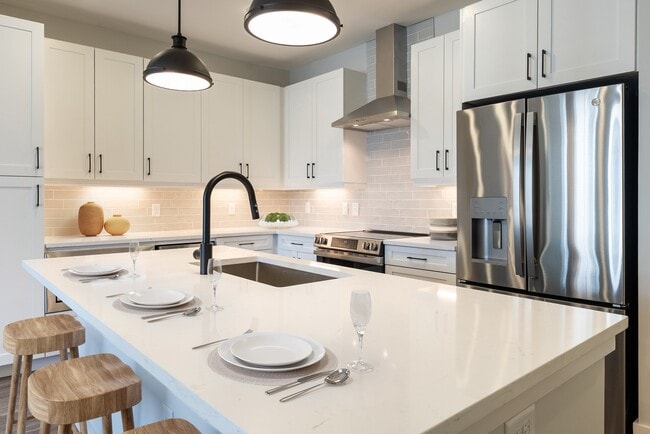
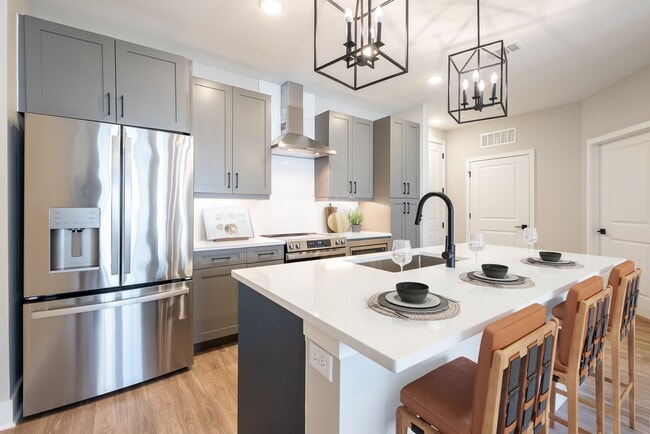
- Chef-Inspired Kitchens with Quartz Countertops
- Cycle Center: Bike Storage
- Demonstration Kitchen
- Elevator Access to Every Home
- EV Charging Station
- Exclusive Parking Deck Access
- Extended Ceiling Height *
- Floor-to-Ceiling Bathroom Til
- French Door Refrigerators*
- Garage and Carport Parking
- Glass Showers *
- Gooseneck Kitchen Faucet Sprayer
- Grilling Stations
- Hammock Garden
- Harbour Club: Fitness Center
- Highgrove View: Sky Lounge
- Hotel Style Guest Suite
- Interior Conditioned Breezeways
- Kitchen Island with Pendant Lighting
- Lancaster Keep: VIP Sky Lounge
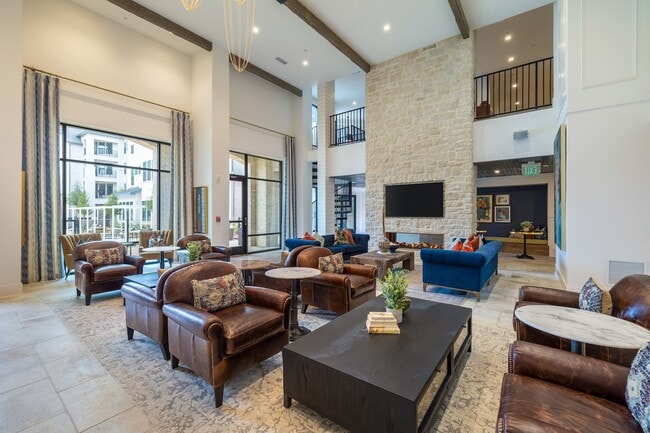
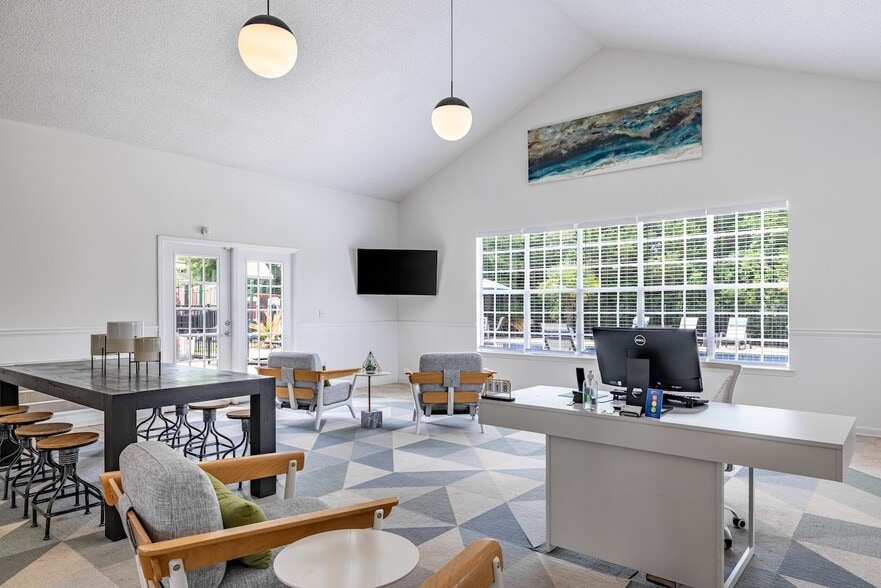
- Leasing Hall
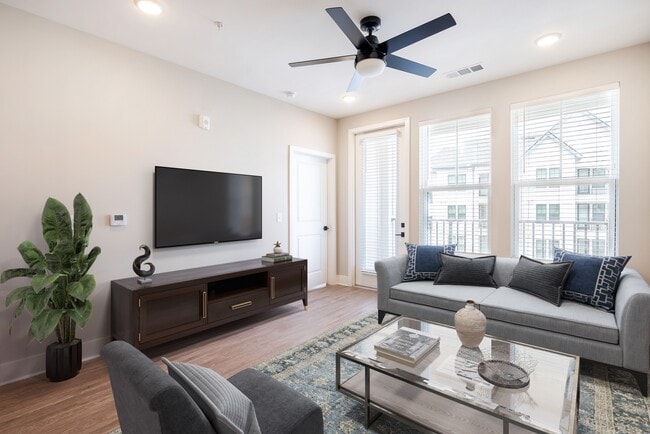
- Modern Wood Style Flooring
- Mudroom Style Built-in Benches *
- Nine Foot Ceilings
- Notting Hill: Park
- Outdoor Fire Pit
- Outdoor Lounges
- Pet-Friendly Community
- Professional On-Site Management
- Quartz Countertops in Bathroom
- Rentable Storage in Select Buildings
- Resident Social Events
- Ryecroft Meadow: Leash-Free Dog Park
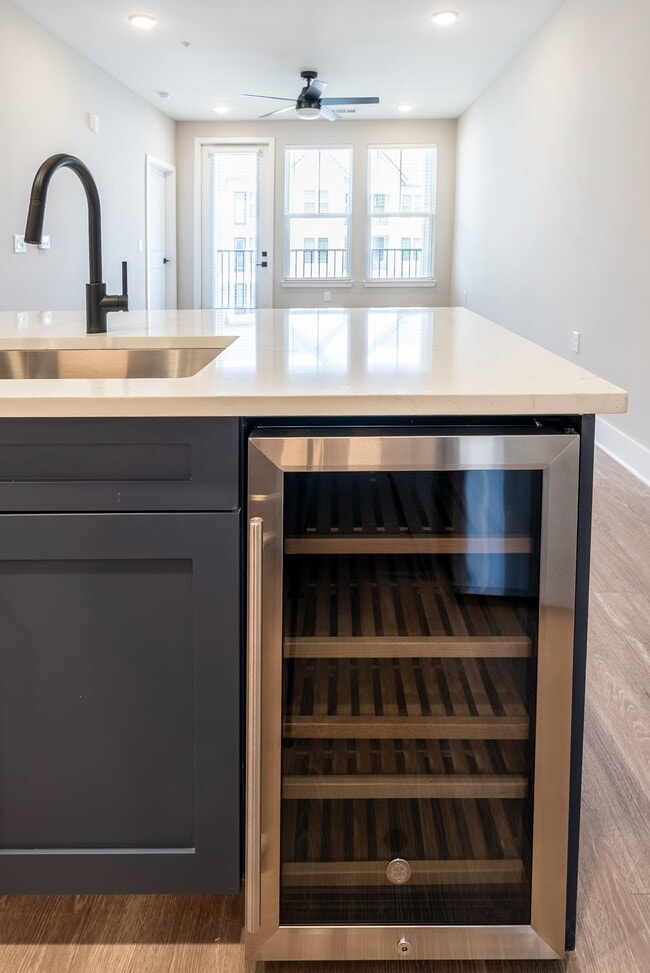
- Separate Beverage Refrigerator *
- Shower Niches
- Smoke-Free Community
- Split Floorplan Bedroom Set Up
- The Annex: Micro Offices with Conference Room
- The Hayloft: Library
- The Whitby Press: Coffee Lounge
- Three Bathrooms in Select Three Bedrooms *
- Tile Backsplash with Shaker Cabinets
- TV Wall Viewing Area
- Two Scheme Color Options
- Undercounter Lighting
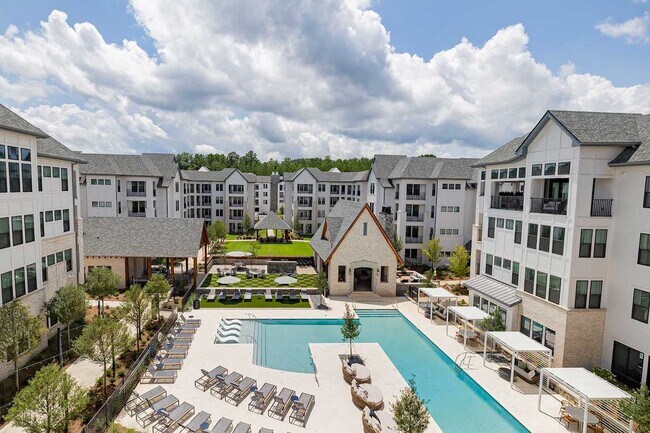
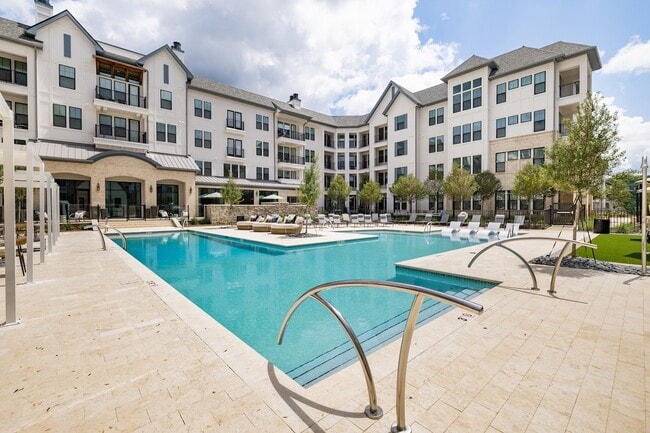
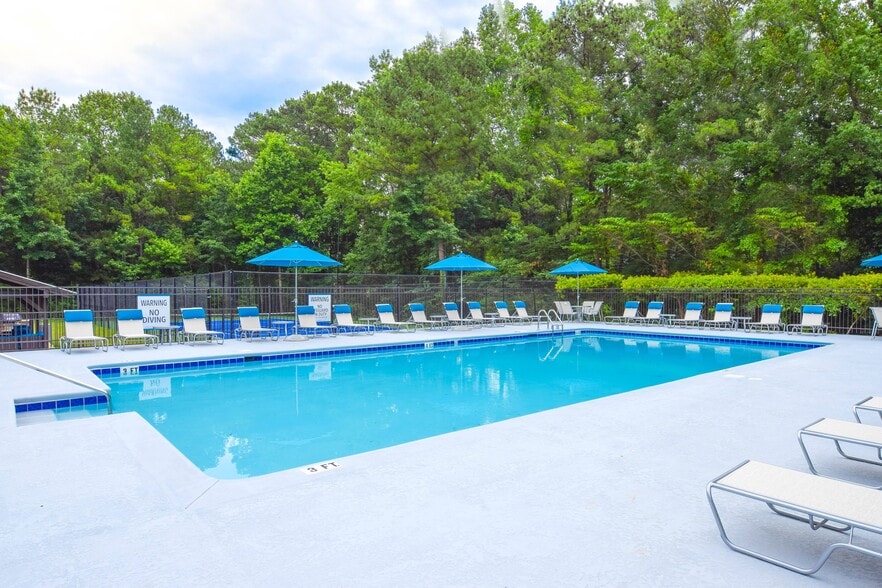
- Unique Resort Style Pool with Cabanas
- Unique Window Selections
- Upgraded Black Hardware & Fixtures
- Valet Trash
- Washer & Dryer in Every Home
- Wellness Studio with Fitness Mirror
- Westminster Kennel Club: Dog Spa
- Whitby Exchange: Mail/Package Center
Apartment Features
- Air Conditioning
- Balcony
- Carpet
- Ceiling Fans
- Crown Molding
- Deck
- Dishwasher
- Disposal
- Double Pane Windows
- Double Vanities
- Floor to Ceiling Windows
- Freezer
- Hardwood Floors
- Heating
- High Ceilings
- Ice Maker
- Island Kitchen
- Kitchen
- Linen Closet
- Microwave
- Mud Room
- Office
- Oven
- Pantry
- Patio
- Quartz Countertops
- Range
- Refrigerator
- Smoke Free
- Sprinkler System
- Stainless Steel Appliances
- Storage Space
- Trash Compactor
- Tub/Shower
- Vaulted Ceiling
- Walk-In Closets
- Washer/Dryer
- Wi-Fi
- Window Coverings
Community Features
- Bicycle Storage
- Cabana
- Car Charging Station
- Clubhouse
- Conference Rooms
- Controlled Access
- Courtyard
- Dog Park
- Elevator
- Fitness Center
- Gameroom
- Gated
- Grill
- Guest Apartment
- Key Fob Entry
- Lounge
- Maintenance on site
- Media Center/Movie Theatre
- Multi Use Room
- Package Service
- Pet Play Area
- Pet Washing Station
- Picnic Area
- Planned Social Activities
- Pool
- Property Manager on Site
- Roof Terrace
- Spa
- Storage Space
- Sundeck
- Trash Pickup - Door to Door
- Wi-Fi
Map of The Whitby Birmingham
Area Scores
Walkability
Fairly walkable
Driveability
Exceptionally drivable
Bikeability
Somewhat bikeable
Walkability measures the walking distance to day-to-day needs.
Driveability measures congestion, parking availability, and access to major roads.
Bikeability measures the suitability for cycling.
Soundscore™
Active
A Sound Score rating aggregates noise caused by vehicle traffic, airplane traffic and local sources.
Transit
Airport
25 min Drive

Moving to Shelby County, Birmingham, AL
Shopping Centers
Shoppers will appreciate The Whitby Birmingham proximity to The Shoppes at Greystone, Bazaar 280 Center, and The Crossroads at Greystone. The Shoppes at Greystone is 0.8 miles away, and Bazaar 280 Center is within a 12 minute walk.
Airports
Living in Shelby County provides easy access to Birmingham-Shuttlesworth International, located just 24 minutes from The Whitby Birmingham.
Local Education
Primary and Secondary Schools

Avondale Elementary School
Grades PK-5
Public

We Putnam Middle School-Magnet
Grades 6-8
Public

Liberty Park Middle School
Grades 6-8
Public

Woodlawn High School-Magnet
Grades 9-12
Public

Briarwood Christian High School
Grades 9-12
Private
Data provided by GreatSchools.org © 2026. All rights reserved.

Colleges and Universities
| School | Commute Time (Distance) |
|---|---|
| Samford University | Drive: 15 min (9.5 mi) |
| Virginia College, Birmingham | Drive: 19 min (11.9 mi) |
| Univ. of Ala. at Birmingham | Drive: 18 min (12 mi) |
About The Whitby Birmingham
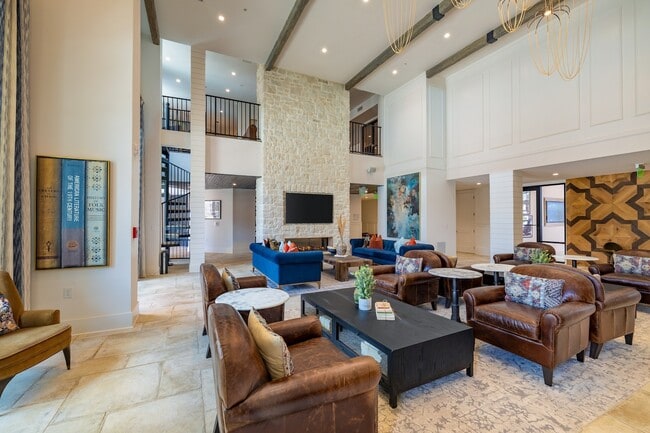
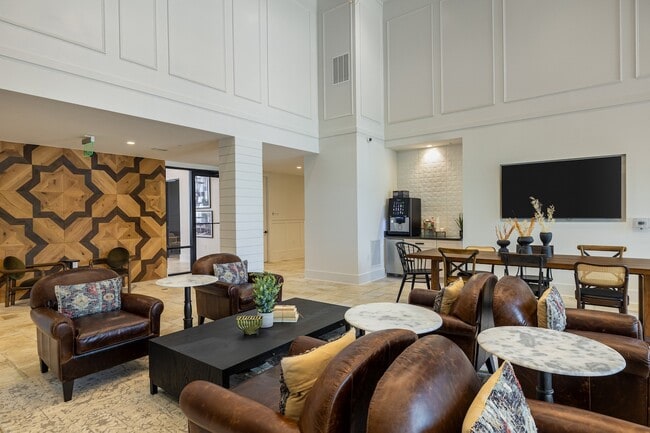
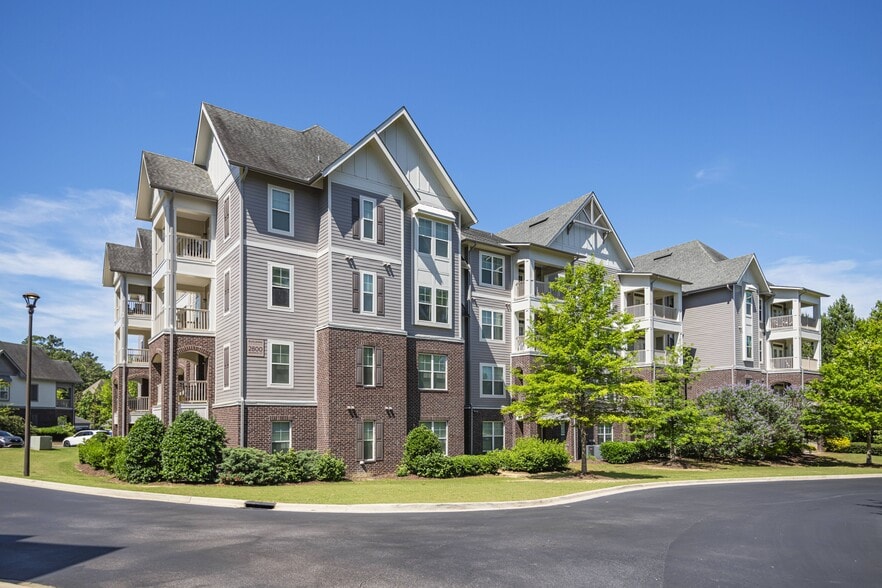
Discover sleek, modern living at The Whitby Birmingham, nestled in the heart of Greystone and just minutes from Oak Mountain State Park. Birmingham, Alabama's newest selection of 1, 2, and 3-bedroom apartments and carriage homes offer a perfect blend… of refined elegance and cozy comfort. With a touch of English flair and everyday sophistication, our spaces create an effortlessly posh lifestyle for you to enjoy.
Discover sleek, modern living at The Whitby Birmingham, nestled in the heart of Greystone and just minutes from Oak Mountain State Park. Birmingham, Alabama's newest selection of 1, 2, and 3-bedroom apartments and carriage homes offer a perfect blend of refined elegance and cozy comfort. With a touch of English flair and everyday sophistication, our spaces create an effortlessly posh lifestyle for you to enjoy.
The Whitby Birmingham is an apartment community in Birmingham, AL
Contact
Birmingham, AL 35242
- Sunday 1:00 PM – 5:00 PM
- Monday 9:00 AM – 6:00 PM
- Tuesday 9:00 AM – 6:00 PM
- Wednesday 9:00 AM – 6:00 PM
- Thursday 9:00 AM – 6:00 PM
- Friday 9:00 AM – 6:00 PM
- Saturday 10:00 AM – 4:00 PM

Renter Reviews
For The Whitby Birmingham
19 Ratings & Reviews
-
2/13/26
Great Place to Live
I live here with my daughter and 2 dogs and have had a great experience! We love going on walks throughout the community and seeing such nice people.
Review from Apartments.com
Property Manager at The Whitby Birmingham responded to this review
Thank you for sharing your lovely experience and for choosing to be a valued resident! We're so happy you and your family are enjoying the community and your neighbors. -Your Whitby Birmingham Team
The Whitby Birmingham Gallery

Nearby Properties You Might Like
Within 50 Miles of The Whitby Birmingham
Find More Rentals in Birmingham
Bedrooms
Other Types of Rentals
Birmingham Apartments by Amenity
- Pet-Friendly Apartments in Birmingham
- Furnished Apartments in Birmingham
- Waterfront Apartments in Birmingham
- Apartments with a Pool in Birmingham
- Apartments with Wheelchair Access in Birmingham
- Apartments with Washer & Dryer in Birmingham
- Apartments with Utilities Included in Birmingham
- Apartments with a Garage in Birmingham
- Apartments with EV Charging in Birmingham
- Apartments with a Virtual Tour in Birmingham
Apartment Specialties
Apartments in your Budget
- Birmingham Move-in Specials
- Cheap Apartments in Birmingham
- Luxury Apartments in Birmingham
- Apartments under $700 in Birmingham
- Apartments under $900 in Birmingham
- Apartments under $1000 in Birmingham
- Apartments under $1500 in Birmingham
- Apartments under $2000 in Birmingham
- Apartments under $2500 in Birmingham
Find More Rentals Nearby…
Contact This Property
(205) 973-6742Languages: English
Open 9:00 AM – 6:00 PM Today