


Managed By

- Bedrooms
- 1 - 31 - 3 Beds
- Bathrooms
- 1 - 21 - 2 Baths
- Sq. Ft.
- 642 - 1,386 sq ft
Pricing and Floor Plans
The Ridgecrest
Show Floor Plan Details Hide Floor Plan Details
Unable to load floor plan details.
100 BLDG-0135
$1,017
642 Sq. Ft.
Now
100 BLDG-0114
$1,017
642 Sq. Ft.
Now
800 BLDG-0833
$1,017
642 Sq. Ft.
Now
The Meadowview
Show Floor Plan Details Hide Floor Plan Details
Unable to load floor plan details.
600 BLDG-0606
$1,112
804 Sq. Ft.
Oct. 6
500 BLDG-0516
$1,112
804 Sq. Ft.
Nov. 9
500 BLDG-0525
$1,112
804 Sq. Ft.
Nov. 16
The Oakwood
Show Floor Plan Details Hide Floor Plan Details
Unable to load floor plan details.
1000 BLDG-1006
$1,067
727 Sq. Ft.
Now
1000 BLDG-1015
$1,067
727 Sq. Ft.
Nov. 24
The Loft Timberlake
Show Floor Plan Details Hide Floor Plan Details
Unable to load floor plan details.
500 BLDG-0535
$1,117
1,020 Sq. Ft.
Nov. 10
The Oakwood Sunroom
Show Floor Plan Details Hide Floor Plan Details
Unable to load floor plan details.
The Meadowview Sunroom
Show Floor Plan Details Hide Floor Plan Details
Unable to load floor plan details.
The Timberlake Sunroom
Show Floor Plan Details Hide Floor Plan Details
Unable to load floor plan details.
The Carriage (with Garage)
Show Floor Plan Details Hide Floor Plan Details
Unable to load floor plan details.
The Brookstone
Show Floor Plan Details Hide Floor Plan Details
Unable to load floor plan details.
500 BLDG-0522
$1,232
1,000 Sq. Ft.
Now
400 BLDG-0423
$1,232
1,000 Sq. Ft.
Now
700 BLDG-0723
$1,232
1,000 Sq. Ft.
Now
The Brookstone with Sunroom
Show Floor Plan Details Hide Floor Plan Details
Unable to load floor plan details.
700 BLDG-0733
$1,232
1,099 Sq. Ft.
Now
600 BLDG-0632
$1,232
1,099 Sq. Ft.
Now
500 BLDG-0538
$1,232
1,099 Sq. Ft.
Now
600 BLDG-0637
$1,232
1,099 Sq. Ft.
Oct. 19
The Walden with Sunroom
Show Floor Plan Details Hide Floor Plan Details
Unable to load floor plan details.
700 BLDG-0731
$1,422
1,386 Sq. Ft.
Now
400 BLDG-0432
$1,422
1,386 Sq. Ft.
Now
The Walden
Show Floor Plan Details Hide Floor Plan Details
Unable to load floor plan details.
400 BLDG-0407
$1,422
1,277 Sq. Ft.
Now
700 BLDG-0717
$1,422
1,277 Sq. Ft.
Now
Details
Lease Term Options
- 6 - 15 Month Leases
Property Information
- Built in 2004
- 244 units3 stories
Fees & Policies
The fees below are based on community-supplied data and may exclude additional fees and utilities.
One-Time Basics
-
Application FeeVaries by unit
Due at Application
-
Admin Fees$29
Due at Move-In
-
Administrative Fee$150
-
Surface Lot
Dogs Allowed
-
Pet Fees$400
-
Pet Rent$15 / mo
100 lbs. Weight Limit
Restrictions
Unusual pets other than ordinary domesticated pets are prohibited. Pets over 45 pounds are restricted to first floor apartments. Pets over 70 pounds to a maximum of 100 pounds are restricted to 1 pet per apartment.
Comments
Pets over 45 pounds are restricted to first floor apartments. Pets over 70 pounds to a maximum of 100 pounds are restricted to 1 pet per apartment.
Cats Allowed
-
Pet Fees$400
-
Pet Rent$15 / mo
100 lbs. Weight Limit
Restrictions
Unusual pets other than ordinary domesticated pets are prohibited. Pets over 45 pounds are restricted to first floor apartments. Pets over 70 pounds to a maximum of 100 pounds are restricted to 1 pet per apartment.
Comments
Pets over 45 pounds are restricted to first floor apartments. Pets over 70 pounds to a maximum of 100 pounds are restricted to 1 pet per apartment.
Birds Allowed
-
Pet Fees$400
-
Pet Rent$15 / mo
1 lbs. Weight Limit
Restrictions
Unusual pets other than ordinary domesticated pets are prohibited. Pets over 45 pounds are restricted to first floor apartments. Pets over 70 pounds to a maximum of 100 pounds are restricted to 1 pet per apartment.
Reptiles Allowed
-
Reptiles Allowed
Max of 2, 10 lbs. Weight Limit
Restrictions
No Snakes. Must be in an aquarium.
Fish Allowed
-
Fish Allowed
Max of 2, 10 lbs. Weight Limit
Restrictions
55 Gallon aquariums and above must be on 1st floor level only.
Storage Unit
-
Storage DepositN/A
-
Storage Rent$25 / mo
Personalized Add-Ons
-
Utility Account Establishment Fe$40
-
Trash$10 / mo
-
Short Term Lease$100 / mo
-
Appliances$20 / mo
-
Pest Control$7 / mo
Situational
-
NSF Fee$50
Property Fee Disclaimer: Based on community-supplied data and independent market research. Subject to change without notice. May exclude fees for mandatory or optional services and usage-based utilities.
Matterport 3D Tours
Explore Commute Options
Property Highlights
- 9 Foot Ceilings
- 9 Foot Ceilings*
- Bike Racks
- Black or Stainless Steel Appliances
- Built In Computer Niches
- Built In Linen Closets
- Car Care Center
- Centralized Air
- Chair Railing
- Chair Railing*
- Clothes Care Facility
- Cyber Cafe with Billiards Area
- Faux Wood Blinds Throughout
- Flexible Lease Terms
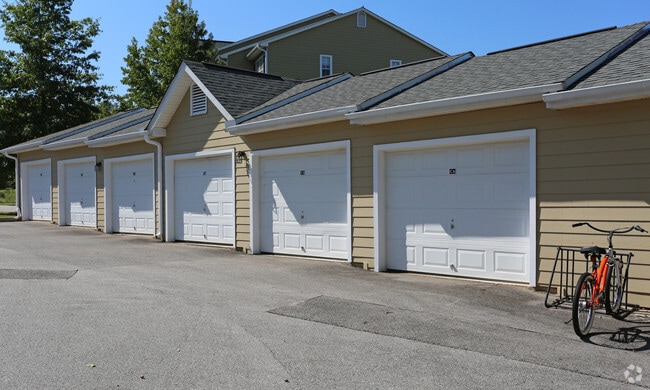
- Garages Available
- Garden Tubs
- Garden Tubs*
- GE Black Appliances
- Large Walk in Closets
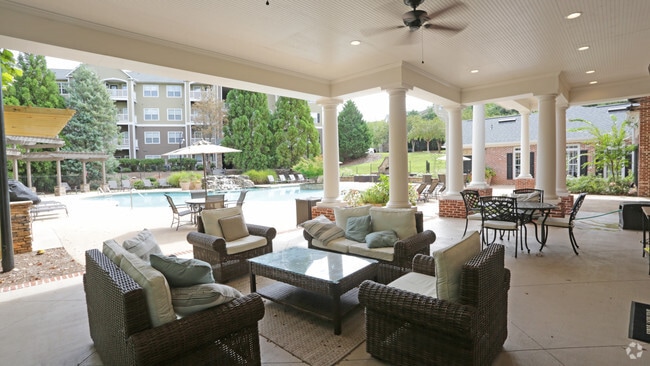
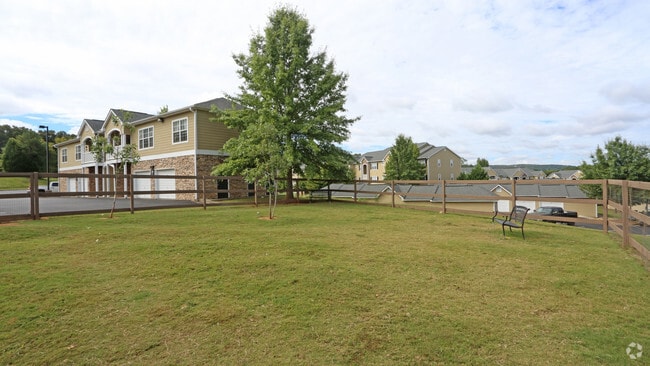
- Leash Free Pet Park
- Linen and Pantry Closets in Select Homes
- Maple Raised Cabinetry
- Nationally Recognized Award-Winning Customer Service
- Optional Spacious Sunrooms
- Pampering Pet Spa
- Participate in the Poo Prints Program
- Patio or Balcony with outside Storage Available
- Picnic and Grilling Areas
- Picnic Areas with Gas Fire Pit and Gas Grills
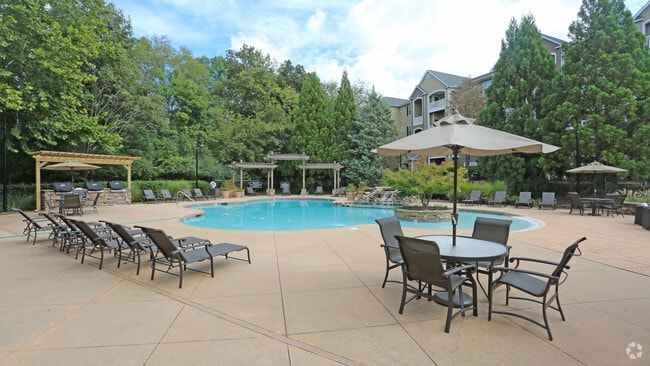
- Poolside Fireplace with Grills
- Poolside WIFI
- Programmable Thermostats*
- Resident Social Activities
- Resident Social Center
- Storage Units Available
- Two Resort-Style Swimming Pools
- White Shaker Style or Maple Raised Cabinetry
- Wood-Style Flooring Throughout*
Apartment Features
- Air Conditioning
- Balcony
- Cable Ready
- Carpet
- Ceiling Fans
- Crown Molding
- Deck
- Dining Room
- Dishwasher
- Disposal
- Fireplace
- Heating
- High Speed Internet Access
- Ice Maker
- Kitchen
- Linen Closet
- Loft Layout
- Oven
- Pantry
- Patio
- Porch
- Range
- Refrigerator
- Security System
- Smoke Free
- Sprinkler System
- Storage Space
- Sunroom
- Trash Compactor
- Vaulted Ceiling
- Vinyl Flooring
- Walk-In Closets
- Washer/Dryer
- Washer/Dryer Hookup
- Wheelchair Accessible (Rooms)
- Wi-Fi
- Window Coverings
- Yard
Community Features
- 24 Hour Access
- Bicycle Storage
- Breakfast/Coffee Concierge
- Business Center
- Cabana
- Car Wash Area
- Clubhouse
- Conference Rooms
- Controlled Access
- Corporate Suites
- Courtyard
- Fitness Center
- Gated
- Grill
- Guest Apartment
- Laundry Facilities
- Maintenance on site
- Multi Use Room
- Online Services
- Package Service
- Pet Play Area
- Picnic Area
- Planned Social Activities
- Playground
- Pool
- Recycling
- Renters Insurance Program
- Storage Space
- Walk-Up
- Walking/Biking Trails
- Wi-Fi
Map of Walden at Providence
Area Scores
Walkability
Fairly walkable
Driveability
Very drivable
Bikeability
Fairly bikeable
Walkability measures the walking distance to day-to-day needs.
Driveability measures congestion, parking availability, and access to major roads.
Bikeability measures the suitability for cycling.
Soundscore™
Active
A Sound Score rating aggregates noise caused by vehicle traffic, airplane traffic and local sources.
Transit
Airport
20 min Drive
Moving to University/Research Park, Huntsville, AL
Shopping Centers
Shoppers will appreciate Walden at Providence proximity to Paramount Place, Waddell Plaza, and Holderfield Plaza. Paramount Place is 1.1 miles away, and Waddell Plaza is within a 57 minute walk.
Airports
Living in University/Research Park provides easy access to Huntsville International-Carl T Jones Field, located just 21 minutes from Walden at Providence.
Local Education
Primary and Secondary Schools

Midtown Elementary School
Grades PK-5
Public

Kla Schools of Huntsville
Grades PK-5
Private

Providence Elementary School
Grades PK-5
Public

Williams Middle School
Grades 6-8
Public

Columbia High School
Grades 9-12
Public
Huntsville Christian Academy
Grades K-12
Private
Data provided by GreatSchools.org © 2026. All rights reserved.

Colleges and Universities
| School | Commute Time (Distance) |
|---|---|
| Oakwood University | Drive: 7 min (3 mi) |
| Univ. of Ala. Huntsville | Drive: 9 min (4.4 mi) |
| Calhoun C.C., Huntsville | Drive: 10 min (5.1 mi) |
| Alabama A&M University | Drive: 19 min (10.1 mi) |
About Walden at Providence
Brand-New Phase II floor plans - The Cedarcrest, The Pinehaven, The Summerville, The Birchwood, and The Springdale - are now leasing! Apartment features and amenities will vary between Phase I and Phase II floor plans. Some apartment amenities are… available exclusively in our brand-new Phase II floor plans. Please contact our leasing team for more details.
Brand-New Phase II floor plans - The Cedarcrest, The Pinehaven, The Summerville, The Birchwood, and The Springdale - are now leasing! Apartment features and amenities will vary between Phase I and Phase II floor plans. Some apartment amenities are available exclusively in our brand-new Phase II floor plans. Please contact our leasing team for more details.
Walden at Providence is an apartment community in Huntsville, AL
Contact
Huntsville, AL 35806
- Sunday Closed
- Monday 10:00 AM – 6:00 PM
- Tuesday 10:00 AM – 6:00 PM
- Wednesday 10:00 AM – 6:00 PM
- Thursday 10:00 AM – 6:00 PM
- Friday 10:00 AM – 6:00 PM
- Saturday 10:00 AM – 5:00 PM
Renter Reviews
For Walden at Providence
13 Ratings & Reviews
-
8/31/24
If I could give zero stars, I would
Do Not Rent here. I know the grounds look nice, but that's where nice stops. The apartments are low grade with cheap, old appliances, cabinetry and countertops. My kitchen sink wasn't even set properly, leaving a gap between the sink and the counter. They install the cheapest carpet on the market, and they will charge you to replace it when you vacate. Washer, dryer and microwave are not included in your rent.
It is not a quiet apartment complex. Depending on what building you are in you will… hear noise from University Drive and the car dealerships who have voice alarms going off beginning at 10 pm and ending at 4:15 pm. There is new construction on the property, so there is also noise from equipment.
The windows and exterior doors are inadequate, so dirt, dust and other debris wafts through into the apartments.
The leasing office continues to break their own pet policy by leasing to people with dogs over 45 lbs and giving them apartments above the first floor. The flooring does nothing to buffer the sound, so if you're looking for peace and quiet, you aren't going to get it at Walden at Providence.
Truly, this place is a dump. Do yourself a favor and rent someplace else. There are too many options for you to live here.Review from Apartments.com
4 People Found This Helpful
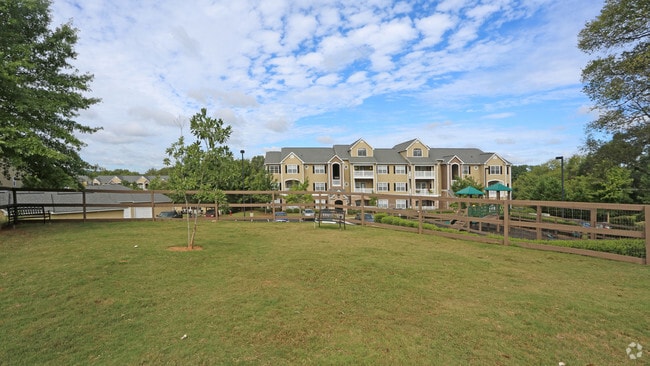
Walden at Providence Gallery



Nearby Properties You Might Like
Within 50 Miles of Walden at Providence

Find More Rentals in Huntsville
Bedrooms
Other Types of Rentals
Huntsville Apartments by Amenity
- Pet-Friendly Apartments in Huntsville
- Furnished Apartments in Huntsville
- Waterfront Apartments in Huntsville
- Apartments with a Pool in Huntsville
- Apartments with Wheelchair Access in Huntsville
- Apartments with Washer & Dryer in Huntsville
- Apartments with Utilities Included in Huntsville
- Apartments with a Garage in Huntsville
- Apartments with EV Charging in Huntsville
- Apartments with a Virtual Tour in Huntsville
Apartment Specialties
Apartments in your Budget
- Huntsville Move-in Specials
- Cheap Apartments in Huntsville
- Luxury Apartments in Huntsville
- Apartments under $700 in Huntsville
- Apartments under $900 in Huntsville
- Apartments under $1000 in Huntsville
- Apartments under $1500 in Huntsville
- Apartments under $2000 in Huntsville
- Apartments under $2500 in Huntsville
Find More Rentals Nearby…
Cities
Neighborhoods
Contact This Property
(938) 200-8153Languages: English
Open 10:00 AM – 6:00 PM Today