


Managed By

- Bedrooms
- 1 - 41 - 4 Beds
- Bathrooms
- 1 - 2.51 - 2.5 Baths
- Sq. Ft.
- 701 - 1,612 sq ft
Pricing and Floor Plans
Iris Classic
Show Floor Plan Details Hide Floor Plan Details
Unable to load floor plan details.
Iris Renovated
Show Floor Plan Details Hide Floor Plan Details
Unable to load floor plan details.
Lily Classic
Show Floor Plan Details Hide Floor Plan Details
Unable to load floor plan details.
114W
$1,670
1,507 Sq. Ft.
Oct. 14
109E
$1,545
1,507 Sq. Ft.
Oct. 23
New
Daisy Renovated
Show Floor Plan Details Hide Floor Plan Details
Unable to load floor plan details.
112E
$1,433
940 Sq. Ft.
Oct. 16
067S
$1,433
940 Sq. Ft.
Oct. 30
Camillia Classic
Show Floor Plan Details Hide Floor Plan Details
Unable to load floor plan details.
319
$1,240
1,073 Sq. Ft.
Oct. 14
Camillia Renovated
Show Floor Plan Details Hide Floor Plan Details
Unable to load floor plan details.
321
$1,480
1,073 Sq. Ft.
Dec. 14
Daisy Classic
Show Floor Plan Details Hide Floor Plan Details
Unable to load floor plan details.
113S
$1,238
940 Sq. Ft.
Jan. 15
New
Honeysuckle Classic
Show Floor Plan Details Hide Floor Plan Details
Unable to load floor plan details.
Honeysuckle Renovated
Show Floor Plan Details Hide Floor Plan Details
Unable to load floor plan details.
Lily Renovated
Show Floor Plan Details Hide Floor Plan Details
Unable to load floor plan details.
106S
$1,795
1,507 Sq. Ft.
Sep. 28
110W
$1,795
1,507 Sq. Ft.
Oct. 9
Aster Classic
Show Floor Plan Details Hide Floor Plan Details
Unable to load floor plan details.
Aster Renovated
Show Floor Plan Details Hide Floor Plan Details
Unable to load floor plan details.
Primrose Classic
Show Floor Plan Details Hide Floor Plan Details
Unable to load floor plan details.
Details
Lease Term Options
- 7 - 12 Month Leases
Property Information
- Built in 1978
- 196 units2 stories
Fees & Policies
The fees below are based on community-supplied data and may exclude additional fees and utilities.
Utilities & Essentials
-
Liability Waiver$12 / mo
-
Trash Fee$20 / mo
-
Pest Control$3 / mo
One-Time Basics
Due at Application
-
Administrative Fee$250
-
Application Fee Per Applicant$60
-
Application Fee$70
Surface Lot
-
Parking FeeN/A
Additional Parking Options
-
Covered
-
Other
Dogs Allowed
-
Dog Fee$450
-
Dog Rent$25 / mo
Restrictions
Restricted breeds: Pit Bulls and Staffordshire Terriers Doberman Pinschers Chow Chows Rottweilers Presa Canarios German Shepherds Other restrictions may apply.
Comments
Your furry friends are welcome! Maximum two pets. Fee for one pet: $400 Fee for two pets: $550 Monthly pet rent: $25
Cats Allowed
-
Cat Fee$450
-
Cat Rent$25 / mo
Restrictions
Restricted breeds: Pit Bulls and Staffordshire Terriers Doberman Pinschers Chow Chows Rottweilers Presa Canarios German Shepherds Other restrictions may apply.
Comments
Your furry friends are welcome! Maximum two pets. Fee for one pet: $400 Fee for two pets: $550 Monthly pet rent: $25
Other Pets Allowed
-
One Time Pet Fee (2nd Pet)$100
-
One Time Pet Fee (1st Pet)$450
-
Pet Rent$20 / mo
Birds Allowed
-
Birds Allowed
Max of 2
Fish Allowed
-
Fish Allowed
Personalized Add-Ons
-
Short Term Lease Fee$150 / mo
Situational
-
Late Fee$100
-
NSF Tenant FeeN/A
-
Security Deposit (Based on Approval)Varies one-time
Property Fee Disclaimer: Based on community-supplied data and independent market research. Subject to change without notice. May exclude fees for mandatory or optional services and usage-based utilities.
Matterport 3D Tours
Explore Commute Options
Property Highlights
- 24-Hour Emergency Maintenance Service
- 7 Different Floorplans
- Attached Carports With Select Units
- Bark Park
- Classic Kitchens with White or Black Appliances
- Convenient Location
- Covered Parking & Storage Included *
- Dishwasher *
- Easy Interstate Access
- Eat-in Kitchens *
- Enclosed Patio *
- Garden Style Floor Plans & Townhomes
- Neighborhood Community
- One, Two, Three, & Four Bedroom Apartment Homes
- Online Customer Service with Rent Pay Options
- Pet Friendly Community
- Professionally Managed by Arlington Properties
- Spacious Closets
- Sparkling Swimming Pool
- Storage Units *
- Tile Flooring Varies by Home
- Wading Pool
- Washer & Dryer Connections *
- Washer & Dryer Included *
- Wood Design Flooring *
Apartment Features
- Air Conditioning
- Cable Ready
- Carpet
- Ceiling Fans
- Den
- Dining Room
- Dishwasher
- Disposal
- Family Room
- Freezer
- Heating
- High Speed Internet Access
- Ice Maker
- Kitchen
- Large Bedrooms
- Oven
- Pantry
- Patio
- Range
- Refrigerator
- Smoke Free
- Storage Space
- Tile Floors
- Tub/Shower
- Walk-In Closets
- Washer/Dryer
- Washer/Dryer Hookup
Community Features
- Controlled Access
- Laundry Facilities
- Maintenance on site
- Online Services
- Pool
- Property Manager on Site
- Short Term Lease
- Walk-Up
Map of Carondolet
Area Scores
Walkability
Fairly walkable
Driveability
Exceptionally drivable
Bikeability
Fairly bikeable
Walkability measures the walking distance to day-to-day needs.
Driveability measures congestion, parking availability, and access to major roads.
Bikeability measures the suitability for cycling.
Soundscore™
Active
A Sound Score rating aggregates noise caused by vehicle traffic, airplane traffic and local sources.
Transit
Airport
19 min Drive

Airport
18 min Drive

Moving to Parkhill, Mobile, AL
Shopping Centers
Shoppers will appreciate Carondolet proximity to Spring Hill Village, Holiday Place, and Forest Hill Shopping Center. Spring Hill Village is 1.2 miles away, and Holiday Place is within a 22 minute walk.
Parks and Recreation
Recreational activities near Carondolet are plentiful. Discover 1 park within 1.4 miles, including Mobile Botanical Gardens.
Airports
Living in Parkhill provides easy access to Mobile Regional, located just 19 minutes from Carondolet. Another nearby airport is Mobile International, located 10.7 miles away.
Local Education
Primary and Secondary Schools

Mary B Austin Elementary School
Grades K-5
Public

John Will Elementary School
Grades PK-5
Public

CL Scarborough Middle School
Grades 6-8
Public

St Ignatius Catholic School
Grades PK-8
Private
John S Shaw High School
Grades 11-12
Public
Murphy High School
Grades 9-12
Public
Drop Back In Academy
Grades 6-12
Public
St Paul's Episcopal School
Grades PK-12
Private
Data provided by GreatSchools.org © 2026. All rights reserved.

Colleges and Universities
| School | Commute Time (Distance) |
|---|---|
| Spring Hill College | Drive: 6 min (2 mi) |
| University of South Alabama | Drive: 9 min (3.7 mi) |
| Bishop State Community College | Drive: 15 min (6.4 mi) |
| University Of Mobile | Drive: 21 min (11.9 mi) |
About Carondolet
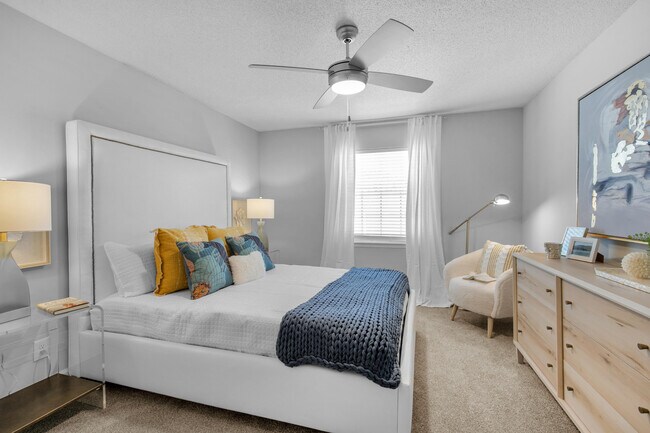
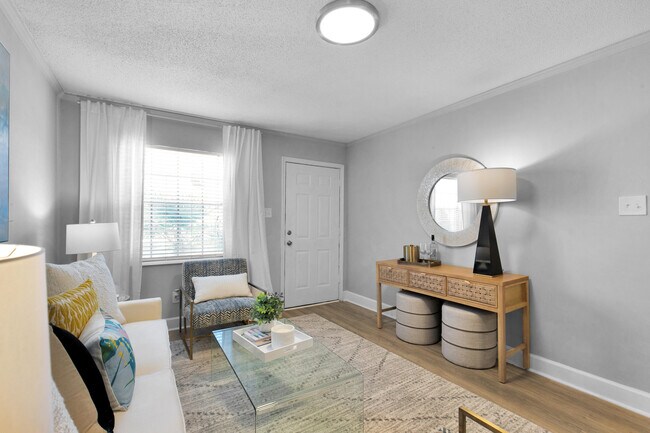
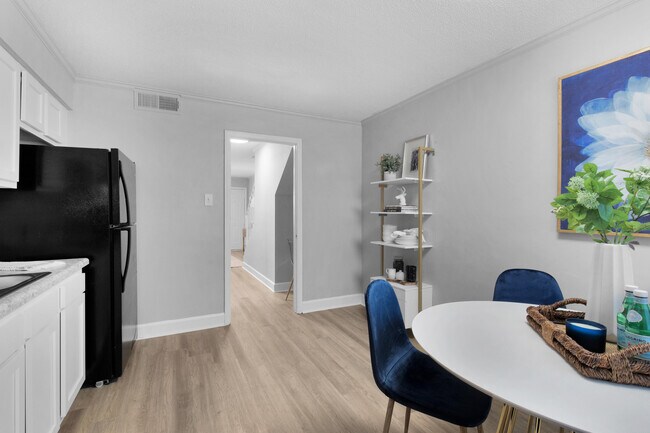
Carondolet is located in Spring Hill, a neighborhood west of Mobile, Alabama. The community features one, two, three, and four-bedroom garden-style apartment homes and townhomes. The apartments offer full kitchens, ample living space, and a scenic… view. Enjoy the sparkling pool and wading pool on hot summer days. Carondolet's location offers easy access to I65, downtown Mobile, Springhill shopping, major employers, and Mobile Regional Airport. See our charming community and meet our professional management and service team. Tour and lease your home today!
Carondolet is located in Spring Hill, a neighborhood west of Mobile, Alabama. The community features one, two, three, and four-bedroom garden-style apartment homes and townhomes. The apartments offer full kitchens, ample living space, and a scenic view. Enjoy the sparkling pool and wading pool on hot summer days. Carondolet's location offers easy access to I65, downtown Mobile, Springhill shopping, major employers, and Mobile Regional Airport. See our charming community and meet our professional management and service team. Tour and lease your home today!
Carondolet is an apartment community in Mobile, AL
Contact
Mobile, AL 36608
- Sunday Closed
- Monday 8:00 AM – 5:00 PM
- Tuesday 8:00 AM – 5:00 PM
- Wednesday 8:00 AM – 5:00 PM
- Thursday 8:00 AM – 5:00 PM
- Friday 8:00 AM – 5:00 PM
- Saturday 10:00 AM – 5:00 PM
Renter Reviews
For Carondolet
2 Ratings & Reviews
-
6/15/21
UNWELCOME VISITORS
The roach problem is horrible, & they do nothing about it but raise the rent every time the lease is up. 0/0 would not recommend.
Review from Apartments.com
16 People Found This Helpful
Property Manager at Carondolet responded to this review
Carondolet is under New management and has a new Pest Control company treating our apartments on a regular basis. We have made a lot of upgrades in the past 2 years at Carondolet including all new roofs, new paved parking, Access Gates and a Pet Park… .
Carondolet Gallery


Nearby Properties You Might Like
Within 50 Miles of Carondolet
Find More Rentals in Mobile
Bedrooms
Other Types of Rentals
Mobile Apartments by Amenity
- Pet-Friendly Apartments in Mobile
- Furnished Apartments in Mobile
- Waterfront Apartments in Mobile
- Apartments with a Pool in Mobile
- Apartments with Wheelchair Access in Mobile
- Apartments with Washer & Dryer in Mobile
- Apartments with Utilities Included in Mobile
- Apartments with a Garage in Mobile
- Apartments with EV Charging in Mobile
- Apartments with a Virtual Tour in Mobile
Apartment Specialties
Apartments in your Budget
Find More Rentals Nearby…
Cities
Neighborhoods
Contact This Property
(251) 319-2011Languages: English
Closed Today