The One at Montgomery
1 - 3 Beds
$1,725 - $2,155


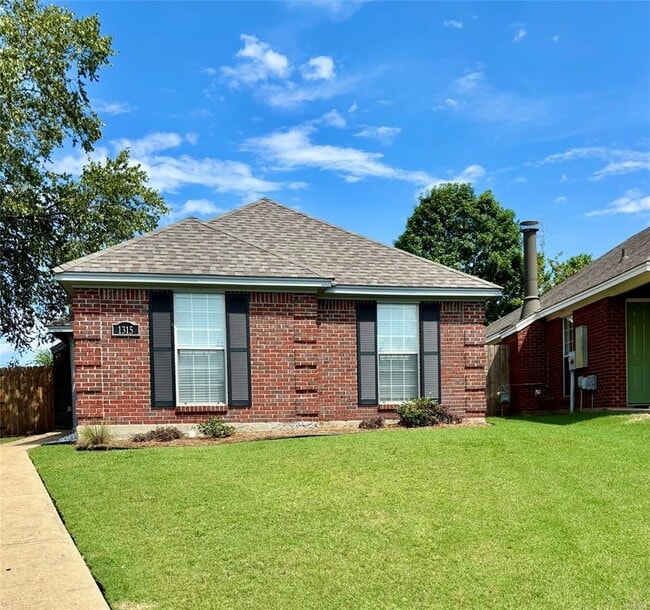
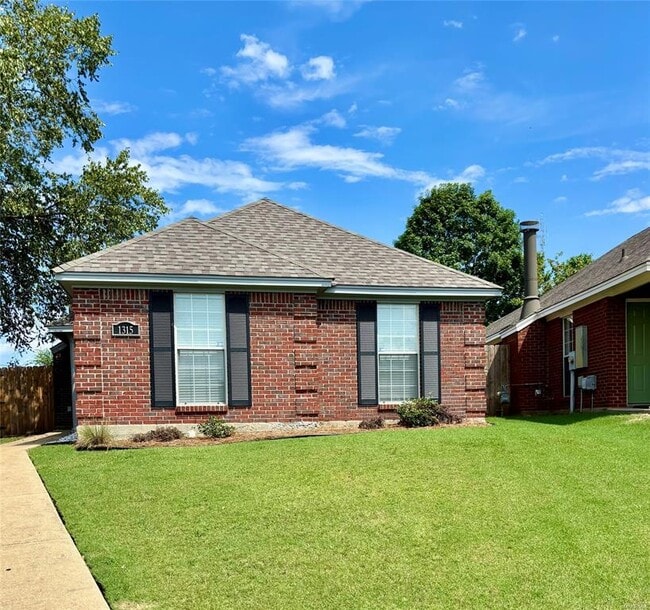
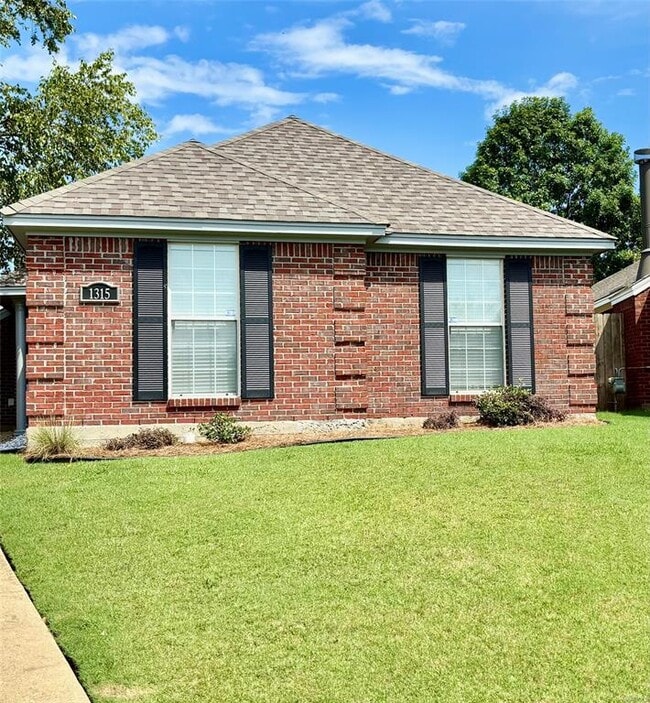
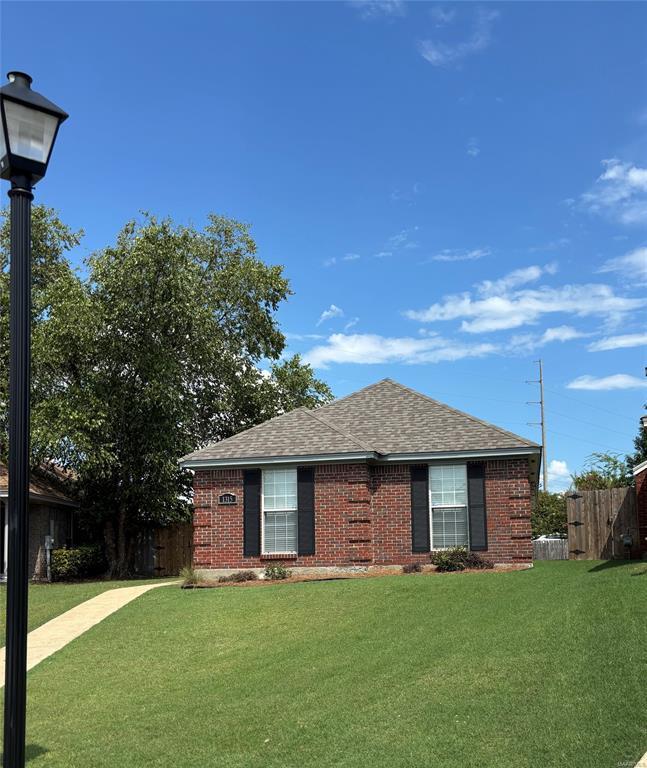
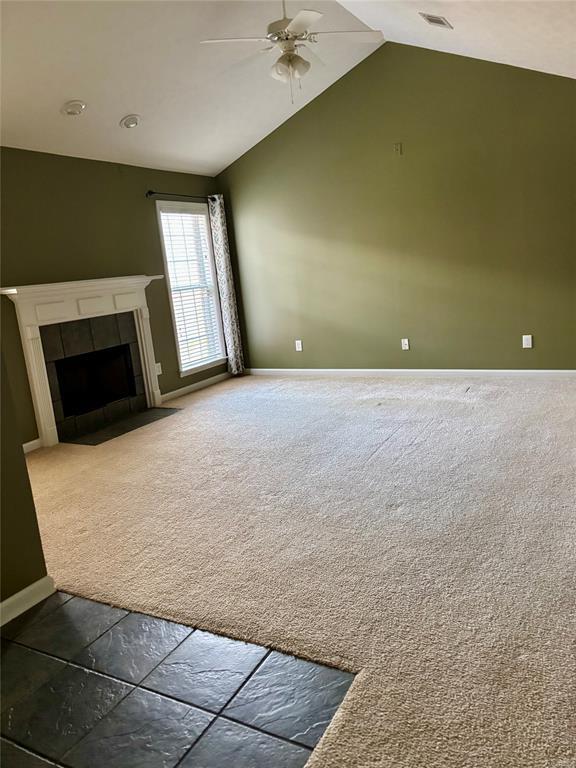
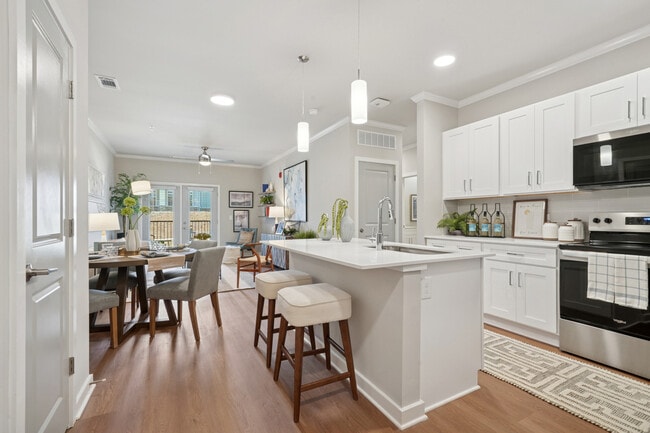
Comfort, Convenience & Space in Thorington Trace! Looking for a home that offers plenty of space, privacy, and convenience? This well-maintained 3-bedroom,... 2-bath home in East Montgomery’s desirable Thorington Trace community is ready for its next resident! The split-bedroom floor plan provides privacy and flexibility, while the spacious family room creates a comfortable gathering space for relaxing or entertaining. A cozy fireplace and surround-sound wiring add to the appeal of the living area. The kitchen is equipped with stainless steel appliances, a smooth-top range, breakfast bar, and ample counter space, making everyday meals and entertaining a breeze. The laundry room is conveniently located just off the kitchen. The generously sized primary suite offers a comfortable retreat with a large walk-in closet and private bath featuring double vanities. Two additional bedrooms and a full bathroom are located on the opposite side of the home, providing flexibility for family members, guests, or a home office. Recent updates provide added peace of mind, including a new roof in 2024, privacy fence installed in 2025, fresh interior paint in 2025, and an HVAC system installed in 2021 with updates completed in 2025 and five years of warranty coverage remaining. An attic fan was also added in 2026. Conveniently located in East Montgomery, this home offers a desirable combination of space, comfort, and recent improvements. If you're looking for a rental that feels like home, schedule your private showing today!
1315 Cameron Ct is a single-family home for rent in Montgomery, AL
The fees below are based on community-supplied data and may exclude additional fees and utilities.
Property Fee Disclaimer Based on community-supplied data and independent market research. Subject to change without notice. May exclude fees for mandatory or optional services and usage-based utilities.

©2026 Montgomery Area Association of REALTORS®. All rights reserved.
Walkability
Somewhat walkable20 / 100
Driveability
Exceptionally drivable90 / 100
Bikeability
Somewhat bikeable30 / 100

Soundscore ™
Active78 / 100

Montessori School at Hampstead
Grades PK-5
Private

James W Wilson Junior Elementary School
Grades PK-5
Public

Carr Middle School
Grades 6-8
Public
Park Crossing High School
Grades 9-12
Public
Churchill Academy
Grades K-12
Private
Data provided by GreatSchools.org © 2026. All rights reserved.

School
Commute Time (Distance)
Auburn Univ. at Montgomery
Drive: 12 min (5.1 mi)
Faulkner University
Drive: 17 min (8.7 mi)
Huntingdon College
Drive: 19 min (9.9 mi)
Alabama State University
Drive: 20 min (10.3 mi)
Living in Outer East provides easy access to Montgomery Regional (Dannelly Field), located just 27 minutes from 1315 Cameron Ct.
Within 50 Miles of 1315 Cameron Ct

12 Month Lease
12 Month Lease