
Managed By

- Bedrooms
- 1 - 41 - 4 Beds
- Bathrooms
- 1 - 21 - 2 Baths
- Sq. Ft.
- 850 - 2,042 sq ft
Pricing and Floor Plans
Aberdeen
Show Floor Plan Details Hide Floor Plan Details
Unable to load floor plan details.
01-102
$1,353
850 Sq. Ft.
Now
17-102
$1,125
850 Sq. Ft.
Nov. 7
Berwyck
Show Floor Plan Details Hide Floor Plan Details
Unable to load floor plan details.
Cantyre
Show Floor Plan Details Hide Floor Plan Details
Unable to load floor plan details.
Edinburgh
Show Floor Plan Details Hide Floor Plan Details
Unable to load floor plan details.
Dunrobin
Show Floor Plan Details Hide Floor Plan Details
Unable to load floor plan details.
Perth
Show Floor Plan Details Hide Floor Plan Details
Unable to load floor plan details.
04-203
$1,500
1,416 Sq. Ft.
Now
08-204
$1,475
1,416 Sq. Ft.
Now
12-203
$1,475
1,416 Sq. Ft.
Now
Stirling
Show Floor Plan Details Hide Floor Plan Details
Unable to load floor plan details.
08-202
$1,733
1,594 Sq. Ft.
Nov. 24
Lockerbie
Show Floor Plan Details Hide Floor Plan Details
Unable to load floor plan details.
Sutherland
Show Floor Plan Details Hide Floor Plan Details
Unable to load floor plan details.
Newburgh
Show Floor Plan Details Hide Floor Plan Details
Unable to load floor plan details.
05-203
$1,888
2,042 Sq. Ft.
Oct. 2
09-203
$1,913
2,042 Sq. Ft.
Nov. 7
Details
Property Information
- Built in 1996
- 208 units2 stories
Fees & Policies
The fees below are based on community-supplied data and may exclude additional fees and utilities.
Utilities & Essentials
-
Trash Fee$10 / mo
-
Liability Waiver$12 / mo
-
Valet Trash Service$25 / mo
-
Pest Control$6 / mo
-
WaterVaries by unit
One-Time Basics
Due at Application
-
Administrative Fee$150
-
Application Fee Per Applicant$60
-
Application Fee$60
-
Surface Lot
-
Other
Other Pets Allowed
-
One Time Pet Fee (Covers up to 2 pets)$400
-
Pet Rent$20 / mo
Dogs Allowed
-
Dogs Allowed
Max of 2
Restrictions
None
Comments
Inverness Apartments is a pet-friendly community; we love our furry friends! There is a one-time, non-refundable pet fee of $400 per pet and $20 monthly pet rent. Maximum 2 pets per home. Breed restrictions apply.
Cats Allowed
-
Cats Allowed
Max of 2
Restrictions
None
Comments
Inverness Apartments is a pet-friendly community; we love our furry friends! There is a one-time, non-refundable pet fee of $400 per pet and $20 monthly pet rent. Maximum 2 pets per home. Breed restrictions apply.
Situational
-
Late Fee$150
-
Security Deposit (Based on Approval)$200
-
NSF Tenant Fee$30
Property Fee Disclaimer: Based on community-supplied data and independent market research. Subject to change without notice. May exclude fees for mandatory or optional services and usage-based utilities.
Matterport 3D Tours
Explore Commute Options
Property Highlights
- 1, 2, 3 and 4 Bedrooms Available
- 24-Hour Fitness Center
- Attached 1 or 2 Car Garage
- Attached 2 Car Garage
- Attached Garage
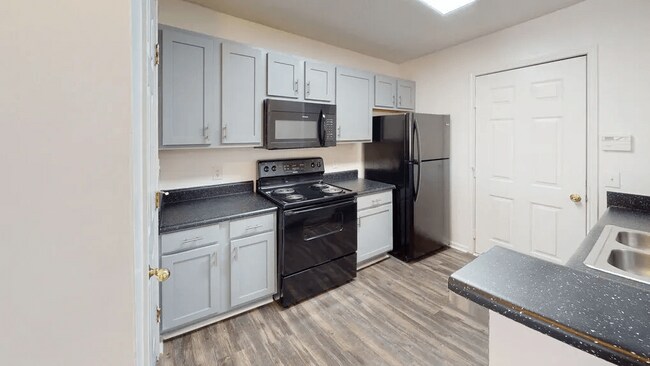
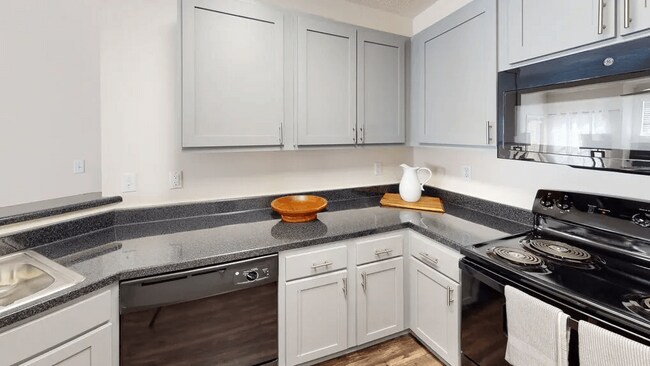
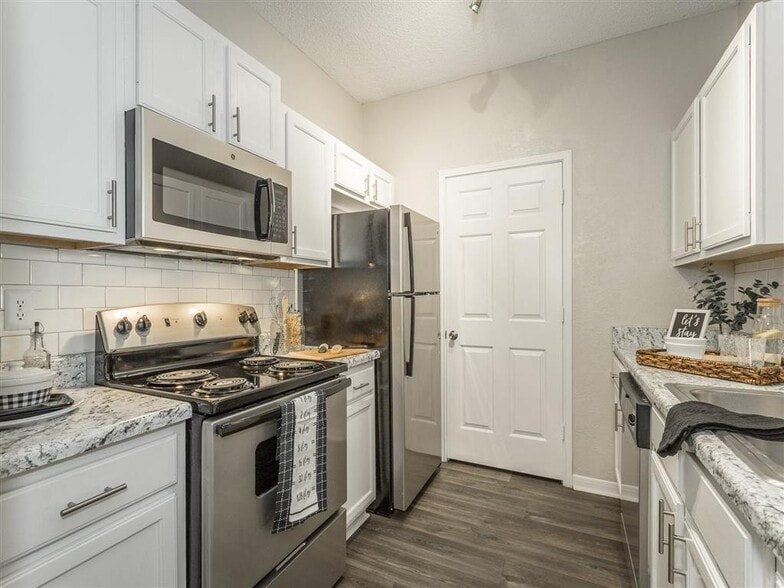
- Black Appliances
- Built-In Microwave
- Energy Star Rated Appliances
- Faux Wood Blinds
- Leash-Free Pet Park
- Modern Fitness Cente
- Multiple Balconies
- Outstanding Maintenance Staff
- Playground with Picnic & Grilling Area
- Plush Carpet in Bedrooms
- Private Balconies/Patios
- Professional Onsite Management
- Raised Island Breakfast Bar*
- Shaker Style Cabinetry
- Soaker Garden-Style Bathtubs*
- Social Lounge
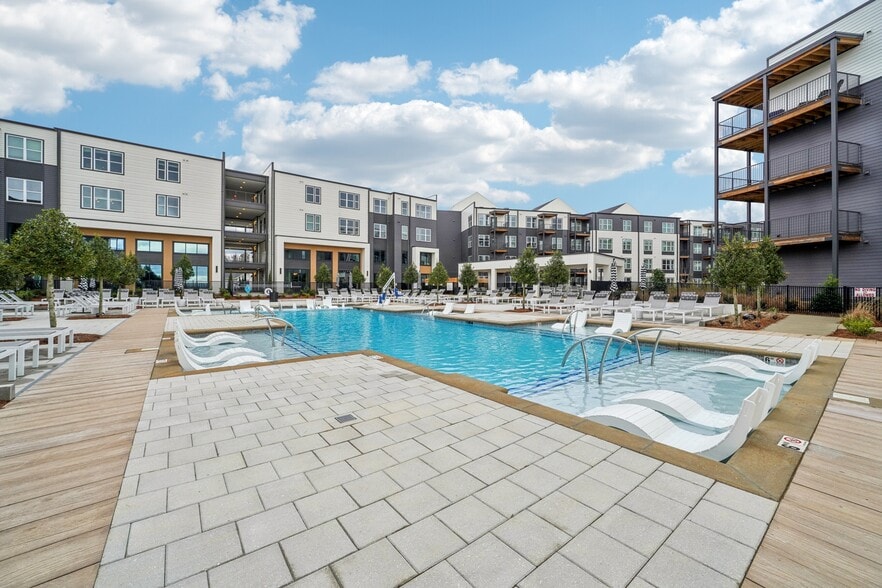
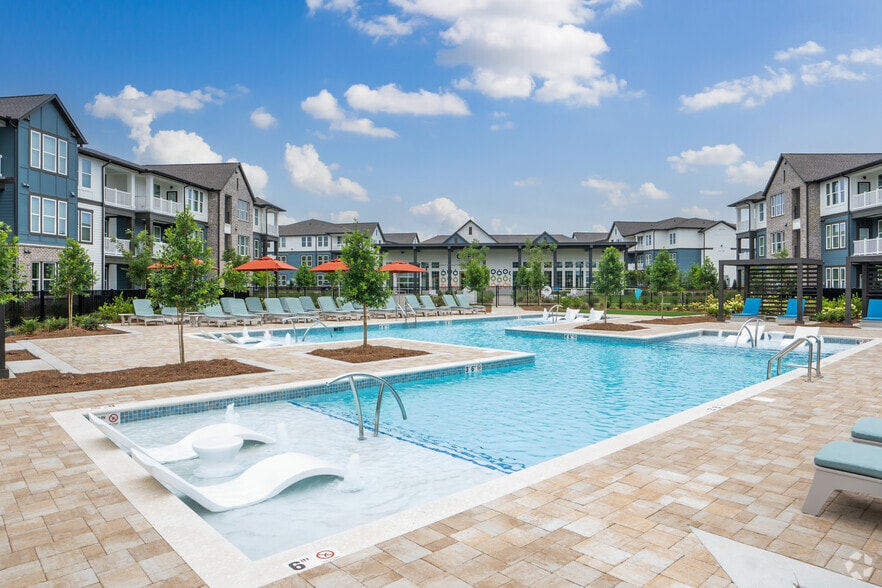
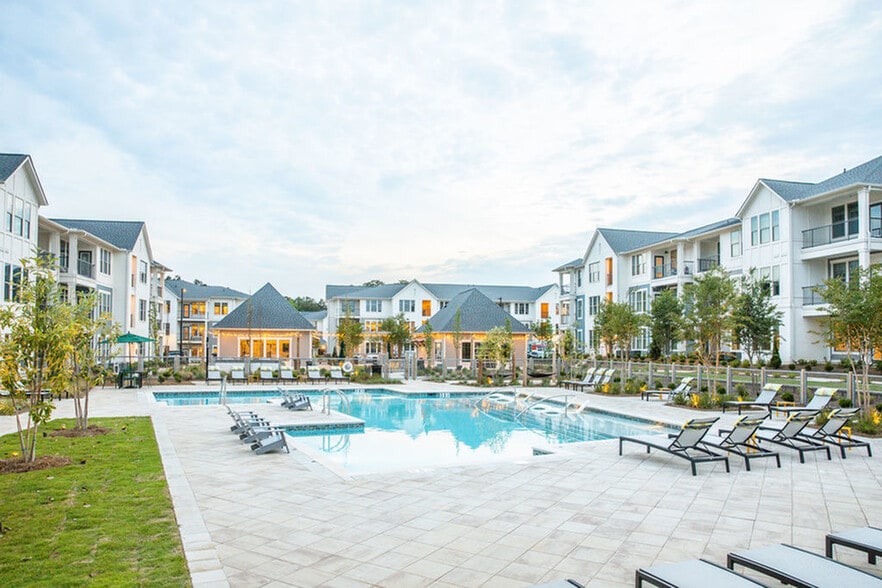
- Sparkling Pool with Poolside Lounge
- Sparkling Swimming Pool
- Sports Court with Tennis & Basketball
- Sports Lounge with Billiards and Ping Pong
- Sunny Playground
- Walk-in Closets*
- Washer/Dryer Connections
- Wood-Style Flooring Throughout Common Areas
Apartment Features
- Air Conditioning
- Balcony
- Cable Ready
- Carpet
- Ceiling Fans
- Crown Molding
- Den
- Dining Room
- Dishwasher
- Disposal
- Double Pane Windows
- Double Vanities
- Eat-in Kitchen
- Fireplace
- Freezer
- Heating
- High Speed Internet Access
- Ice Maker
- Island Kitchen
- Kitchen
- Large Bedrooms
- Linen Closet
- Microwave
- Oven
- Pantry
- Patio
- Range
- Refrigerator
- Smoke Free
- Stainless Steel Appliances
- Storage Space
- Tile Floors
- Trash Compactor
- Tub/Shower
- Vaulted Ceiling
- Vinyl Flooring
- Walk-In Closets
- Washer/Dryer Hookup
- Window Coverings
- Yard
Community Features
- Car Wash Area
- Clubhouse
- Courtyard
- Furnished Units Available
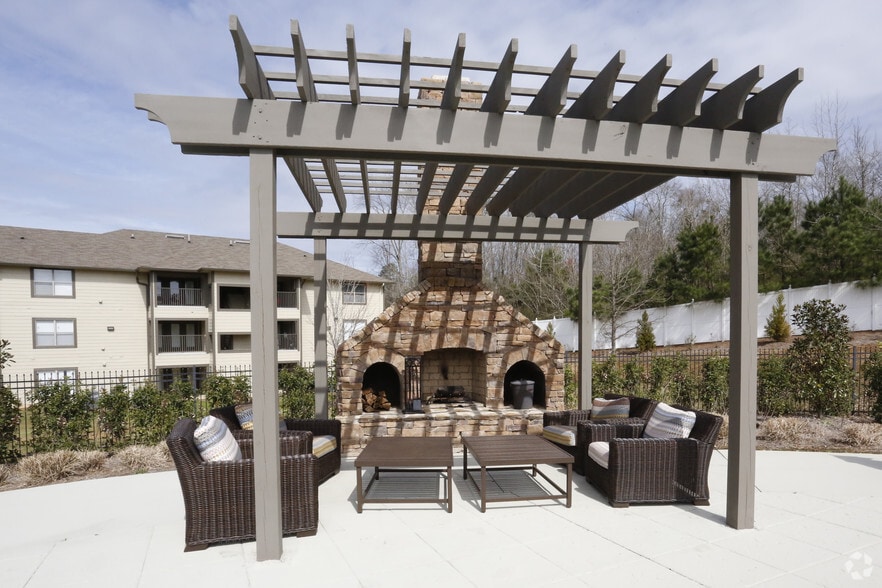
- Grill
- Lounge
- Online Services
- Picnic Area
- Renters Insurance Program
- Walk-Up
- Wi-Fi
Map of Inverness Apartments
Area Scores
Walkability
Somewhat walkable
Driveability
Exceptionally drivable
Bikeability
Fairly bikeable
Walkability measures the walking distance to day-to-day needs.
Driveability measures congestion, parking availability, and access to major roads.
Bikeability measures the suitability for cycling.
Soundscore™
Active
A Sound Score rating aggregates noise caused by vehicle traffic, airplane traffic and local sources.
Transit
Commuter Rail
11 min Drive

Moving to Outlying South Tuscaloosa County, Tuscaloosa, AL
Shopping Centers
Shoppers will appreciate Inverness Apartments proximity to Capital Market Center, Englewood Village, and The Patriot Center. Capital Market Center is 0.5 miles away, and Englewood Village is within a 21 minute walk.
Local Education
Primary and Secondary Schools

Englewood Elementary School
Grades K-5
Public

Skyland Elementary School
Grades PK-5
Public
Taylorville Primary School
Grades PK-5
Public

Upperroom Deliverance Center
Grades PK-5
Private

Hillcrest Middle School
Grades 6-8
Public
Hillcrest High School
Grades 9-12
Public
Holy Spirit Catholic Regional School
Grades PK-12
Private
Data provided by GreatSchools.org © 2026. All rights reserved.

Colleges and Universities
| School | Commute Time (Distance) |
|---|---|
| Shelton State Comm. College | Drive: 5 min (1.5 mi) |
| Stillman College | Drive: 12 min (7.1 mi) |
| The University of Alabama | Drive: 14 min (7.8 mi) |
About Inverness Apartments
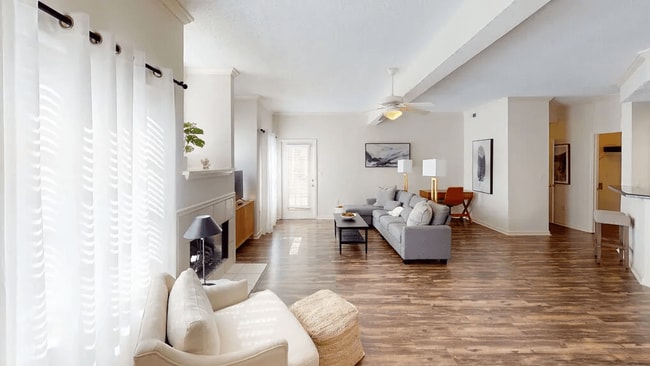
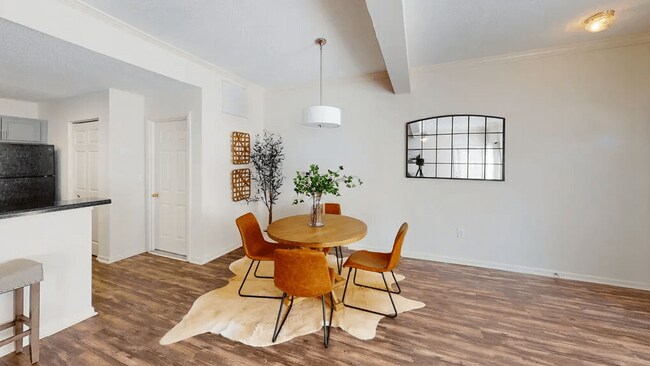
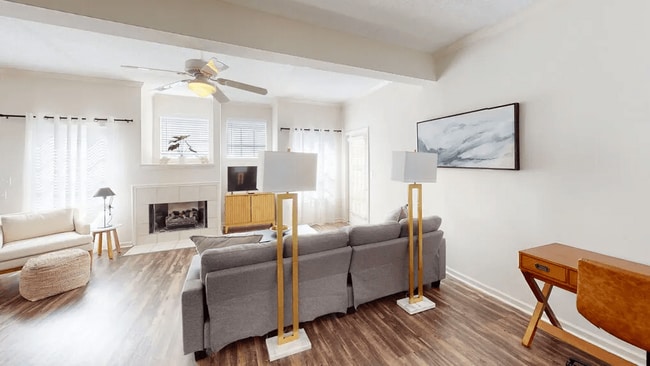
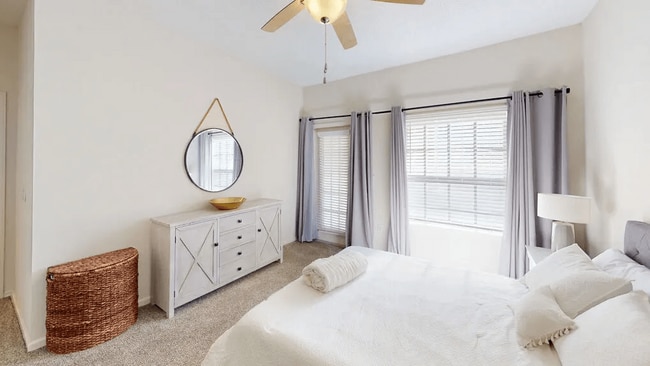
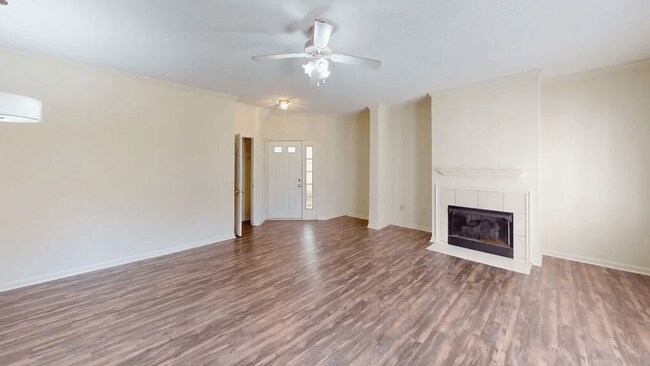
Comfortable, Convenient Living in TuscaloosaINVERNESS APARTMENTSWelcome to Inverness—spacious apartments in Tuscaloosa, AL designed for comfort, convenience, and everyday living. Ideally located near major roadways and just off Old Greensboro Road.… Inverness keeps you connected to shopping, dining, major employers, and the University of Alabama—making commuting and everyday errands simple. Choose from thoughtfully designed one-, two-, three-, and four-bedroom floor plans featuring open living spaces and private patios or balconies—perfect for relaxing at home. Enjoy a full range of community amenities, including a sparkling pool, a sports court and a social lounge—designed to support both active living and downtime. Schedule your tour today!
Comfortable, Convenient Living in TuscaloosaINVERNESS APARTMENTSWelcome to Inverness—spacious apartments in Tuscaloosa, AL designed for comfort, convenience, and everyday living. Ideally located near major roadways and just off Old Greensboro Road. Inverness keeps you connected to shopping, dining, major employers, and the University of Alabama—making commuting and everyday errands simple. Choose from thoughtfully designed one-, two-, three-, and four-bedroom floor plans featuring open living spaces and private patios or balconies—perfect for relaxing at home. Enjoy a full range of community amenities, including a sparkling pool, a sports court and a social lounge—designed to support both active living and downtime. Schedule your tour today!
Inverness Apartments is an apartment community in Tuscaloosa, AL
Contact
Tuscaloosa, AL 35405
- Sunday Closed
- Monday 8:30 AM – 5:30 PM
- Tuesday 8:30 AM – 5:30 PM
- Wednesday 8:30 AM – 5:30 PM
- Thursday 8:30 AM – 5:30 PM
- Friday 8:30 AM – 5:30 PM
- Saturday 10:00 AM – 4:00 PM
Renter Reviews
For Inverness Apartments
3 Ratings & Reviews
-
7/29/25
It’s really not that bad.
The property is not best but I love living here. It has provided everything you need at a great price minus the in-unit laundry. The community is relatively quiet and the apartment is extremely spacious.
Other than the tub getting stopped up once in a while. I really don’t have any complaints living here. The only thing I could complain about was the kids running up stairs but that’s literally out of the properties control.
If there was an in unit laundry this would literally be the perfect… living situation for anyone up and coming.Review from Apartments.com
1 Person Found This Helpful
Property Manager at Inverness Apartments responded to this review
Thank you for your Kind words and making Inverness your home.
Tee
Inverness Apartments Gallery



Nearby Properties You Might Like
Within 50 Miles of Inverness Apartments

Find More Rentals in Tuscaloosa
Bedrooms
Other Types of Rentals
Tuscaloosa Apartments by Amenity
- Pet-Friendly Apartments in Tuscaloosa
- Furnished Apartments in Tuscaloosa
- Waterfront Apartments in Tuscaloosa
- Apartments with a Pool in Tuscaloosa
- Apartments with Wheelchair Access in Tuscaloosa
- Apartments with Washer & Dryer in Tuscaloosa
- Apartments with Utilities Included in Tuscaloosa
- Apartments with a Garage in Tuscaloosa
- Apartments with EV Charging in Tuscaloosa
- Apartments with a Virtual Tour in Tuscaloosa
Apartment Specialties
Apartments in your Budget
- Tuscaloosa Move-in Specials
- Cheap Apartments in Tuscaloosa
- Luxury Apartments in Tuscaloosa
- Apartments under $700 in Tuscaloosa
- Apartments under $900 in Tuscaloosa
- Apartments under $1000 in Tuscaloosa
- Apartments under $1500 in Tuscaloosa
- Apartments under $2000 in Tuscaloosa
- Apartments under $2500 in Tuscaloosa
Find More Rentals Nearby…
Neighborhoods
Contact This Property
(205) 797-1624Languages: English
Open 8:30 AM – 5:30 PM Today