



- Bedrooms
- Studio - 3Studio - 3 Beds
- Bathrooms
- 1 - 31 - 3 Baths
- Sq. Ft.
- 591 - 1,300 sq ft
Pricing and Floor Plans
Tradition
Show Floor Plan Details Hide Floor Plan Details
Unable to load floor plan details.
Private
$1,664
591 Sq. Ft.
Aug. 14
New
Private
$1,814
591 Sq. Ft.
Aug. 14
New
Private
$1,914
591 Sq. Ft.
Aug. 14
New
Private
$1,664
591 Sq. Ft.
Jan. 6
New
Warner
Show Floor Plan Details Hide Floor Plan Details
Unable to load floor plan details.
Private
$1,754
667 Sq. Ft.
Aug. 14
New
Private
$1,904
667 Sq. Ft.
Aug. 14
New
Private
$2,004
667 Sq. Ft.
Aug. 14
New
Private
$1,754
667 Sq. Ft.
Jan. 6
New
Tide - Standard
Show Floor Plan Details Hide Floor Plan Details
Unable to load floor plan details.
Private
$994
920 Sq. Ft.
Aug. 14
New
Private
$1,144
920 Sq. Ft.
Aug. 14
New
Private
$1,244
920 Sq. Ft.
Aug. 14
New
Private
$994
920 Sq. Ft.
Jan. 6
New
Tide - Premium
Show Floor Plan Details Hide Floor Plan Details
Unable to load floor plan details.
Private
$1,014
920 Sq. Ft.
Aug. 14
New
Private
$1,164
920 Sq. Ft.
Aug. 14
New
Private
$1,264
920 Sq. Ft.
Aug. 14
New
Private
$1,014
920 Sq. Ft.
Jan. 6
New
Crimson - Standard
Show Floor Plan Details Hide Floor Plan Details
Unable to load floor plan details.
Private
$904
1,162 Sq. Ft.
Aug. 14
New
Private
$1,054
1,162 Sq. Ft.
Aug. 14
New
Private
$1,154
1,162 Sq. Ft.
Aug. 14
New
Private
$904
1,162 Sq. Ft.
Jan. 6
New
Chimes - Standard
Show Floor Plan Details Hide Floor Plan Details
Unable to load floor plan details.
Private
$924
1,067 Sq. Ft.
Aug. 14
New
Private
$1,074
1,067 Sq. Ft.
Aug. 14
New
Private
$1,174
1,067 Sq. Ft.
Aug. 14
New
Private
$924
1,067 Sq. Ft.
Jan. 6
New
Crimson - Premium
Show Floor Plan Details Hide Floor Plan Details
Unable to load floor plan details.
Private
$924
1,162 Sq. Ft.
Aug. 14
New
Private
$1,074
1,162 Sq. Ft.
Aug. 14
New
Private
$1,174
1,162 Sq. Ft.
Aug. 14
New
Private
$924
1,162 Sq. Ft.
Jan. 6
New
Chimes - Premium
Show Floor Plan Details Hide Floor Plan Details
Unable to load floor plan details.
Private
$944
1,067 Sq. Ft.
Aug. 14
New
Private
$1,094
1,067 Sq. Ft.
Aug. 14
New
Private
$1,194
1,067 Sq. Ft.
Aug. 14
New
Private
$944
1,067 Sq. Ft.
Jan. 6
New
Champion
Show Floor Plan Details Hide Floor Plan Details
Unable to load floor plan details.
Private
$964
1,300 Sq. Ft.
Aug. 14
New
Private
$1,114
1,300 Sq. Ft.
Aug. 14
New
Private
$1,214
1,300 Sq. Ft.
Aug. 14
New
Private
$964
1,300 Sq. Ft.
Jan. 6
New
Capstone
Show Floor Plan Details Hide Floor Plan Details
Unable to load floor plan details.
Private
$984
1,216 Sq. Ft.
Aug. 14
New
Private
$1,134
1,216 Sq. Ft.
Aug. 14
New
Private
$1,234
1,216 Sq. Ft.
Aug. 14
New
Private
$984
1,216 Sq. Ft.
Jan. 6
New
Details
Lease Term Options
- 4 - 11 Month Leases
Property Information
- Built in 2013
- 192 units4 stories
Fees & Policies
The fees below are based on community-supplied data and may exclude additional fees and utilities.
Utilities & Essentials
-
Community Fee$35 / mo
-
Assigned Parking Spot$50 / mo
One-Time Basics
Due at Move-In
-
Utility Set Up Fee$150
-
Parking
Dogs Allowed
-
Monthly Pet Fee$35
-
Pet Fee$350
-
One-Time Pet Fee$350 - $350
-
Monthly Pet Fee$35 / mo
50 lbs. Weight Limit, Pet Interview, Spayed/Neutered
Restrictions
Restricted Breeds: German Shepherd, Akita, Doberman Pinscher, Rottweiler, Dalmatian, Pit Bull, Chow, Wolf Hybrid or Bull Mastiff<br /> Restricted Animals: birds, parrots, toucans, hamsters, gerbils, snakes, frogs, spiders, ferrets or other exotic animals
Cats Allowed
-
Monthly Pet Fee$35
-
One-Time Pet Fee$350 - $350
50 lbs. Weight Limit
Restrictions
Restricted Breeds: German Shepherd, Akita, Doberman Pinscher, Rottweiler, Dalmatian, Pit Bull, Chow, Wolf Hybrid or Bull Mastiff<br /> Restricted Animals: birds, parrots, toucans, hamsters, gerbils, snakes, frogs, spiders, ferrets or other exotic animals
Other Pets Allowed
-
Monthly Pet Fee$35
100 lbs. Weight Limit
Comments
Other
Fish Allowed
-
Fish Allowed
Max of 2, 100 lbs. Weight Limit
Comments
Fish
Property Fee Disclaimer: Based on community-supplied data and independent market research. Subject to change without notice. May exclude fees for mandatory or optional services and usage-based utilities.
Matterport 3D Tours
Explore Commute Options
Property Highlights
- 24-hour Emergency Maintenance
- Brand New Pool Side Propane Grill
- Clubhouse with Community Kitchen & Wifi
- Computer Lab with Mac Computers and Free Printing
- Fully Furnished Living Area
- High Speed Internet Included
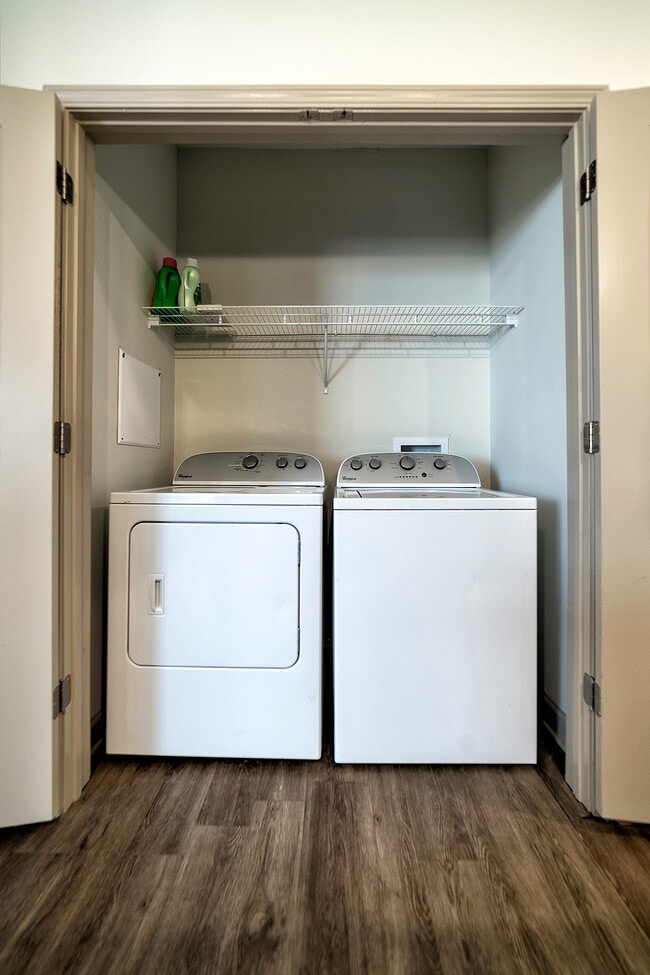
- In-Unit Full-Size Washer and Dryer
- Keyed Bedroom Entry
- Modern Furniture Package
- Parking Deck w/Optional Reserved Parking
- Patio/Balcony
- Pet friendly
- Private Bedrooms and Bathrooms
- Private Campus Shuttle
- SkyClub Lounge featuring an Indoor Lounge & Outdoor Patio
- Smart Locks with Keyless Entry
- Stunning River or Pool Views Available
- The Shops at Riverfront Village
- Two Story 24-Hour Fitness Center w/ Private Yoga Room
- Utility Cap Included
- Walk In Swimming Pool
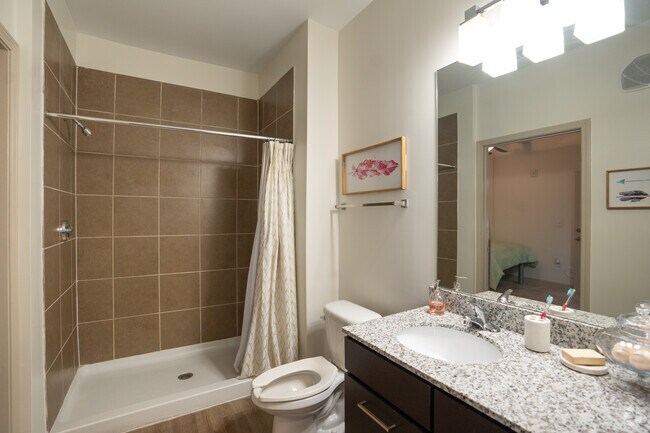
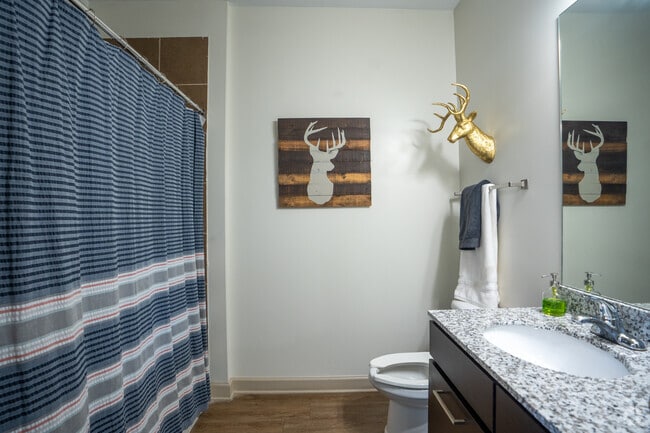
- Walk-In Tiled Showers
- Wood Flooring
Apartment Features
- Air Conditioning
- Balcony
- Carpet
- Ceiling Fans
- Deck
- Dishwasher
- Disposal
- Eat-in Kitchen
- Floor to Ceiling Windows
- Freezer
- Furnished
- Granite Countertops
- Hardwood Floors
- Heating
- High Ceilings
- High Speed Internet Access
- Ice Maker
- Island Kitchen
- Kitchen
- Large Bedrooms
- Microwave
- Oven
- Pantry
- Patio
- Range
- Refrigerator
- Smoke Free
- Sprinkler System
- Stainless Steel Appliances
- Tile Floors
- Trash Compactor
- Tub/Shower
- Vaulted Ceiling
- Views
- Vinyl Flooring
- Walk-In Closets
- Washer/Dryer
- Wheelchair Accessible (Rooms)
- Wi-Fi
- Window Coverings
Community Features
- 24 Hour Access
- Bicycle Storage
- Business Center
- Clubhouse
- Community-Wide WiFi
- Conference Rooms
- Controlled Access
- Courtyard
- Elevator
- Fitness Center
- Furnished Units Available
- Gameroom
- Gated
- Grill
- Individual Leases Available
- Individual Locking Bedrooms
- Key Fob Entry
- Lake Access
- Lounge
- Maintenance on site
- Multi Use Room
- On-Site Retail
- Online Services
- Package Service
- Pet Play Area
- Picnic Area
- Planned Social Activities
- Pool
- Private Bathroom
- Property Manager on Site
- Public Transportation
- Renters Insurance Program
- Roof Terrace
- Roommate Matching
- Shuttle To Campus
- Study Lounge
- Sundeck
- Trash Pickup - Door to Door
- Utilities Included
- Video Patrol
- Walk To Campus
- Walk-Up
- Walking/Biking Trails
- Waterfront
- Wheelchair Accessible
- Wi-Fi
Map of Riverfront Village
Area Scores
Walkability
Fairly walkable
Transit
Limited public transit
Driveability
Exceptionally drivable
Bikeability
Very bikeable
Walkability measures the walking distance to day-to-day needs.
Transit measures access to public transportation.
Driveability measures congestion, parking availability, and access to major roads.
Bikeability measures the suitability for cycling.
Soundscore™
Busy
A Sound Score rating aggregates noise caused by vehicle traffic, airplane traffic and local sources.
Transit
Commuter Rail
3 min Drive

Moving to Downtown Tuscaloosa, Tuscaloosa, AL
Shopping Centers
Shoppers will appreciate Riverfront Village proximity to Downtown Plaza, College Park, and University Town Center. Downtown Plaza is 0.8 miles away, and College Park is within a 15 minute walk.
Parks and Recreation
Recreational activities near Riverfront Village are plentiful. Discover 2 parks within 2.5 miles, including Children's Hands-On Museum and Alabama Museum of Natural History.
Local Education
Primary and Secondary Schools

Collins-Riverside Middle School
Grades K-5
Public

Verner Elementary School
Grades PK-5
Public

Northridge Middle School
Grades 6-8
Public

The Echo School
Grades PK-8
Private

Northridge High School
Grades 9-12
Public
Lloyd Wood Education Center
Grades PK-12
Public
The Capitol School
Grades PK-12
Private
Data provided by GreatSchools.org © 2026. All rights reserved.

Colleges and Universities
| School | Commute Time (Distance) |
|---|---|
| Stillman College | Drive: 4 min (1.5 mi) |
| The University of Alabama | Drive: 5 min (2.5 mi) |
| Shelton State Comm. College | Drive: 14 min (8.1 mi) |
About Riverfront Village
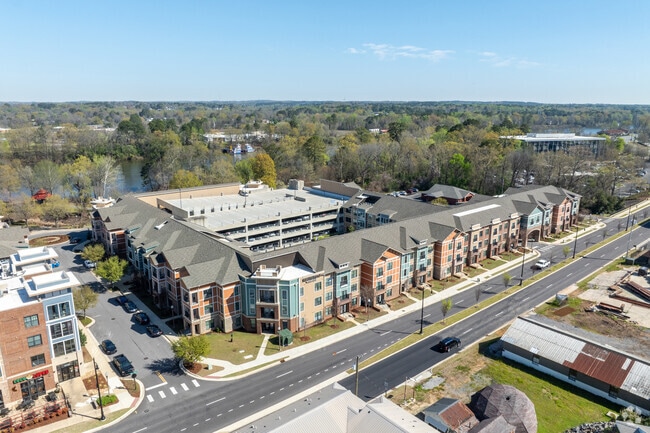
After a long day at class, come home to one of our comfortable, cozy apartments here at Riverfront Village! Located minutes from the University of Alabama on The Riverwalk, our community is conveniently located to provide you with a more relaxed… student living experience. As a resident, you can kick back and relax by the pool or work up a sweat at our two-story 24 hour fitness center when you aren't hitting the books. No matter what you're looking for, or who you're looking with, we offer nothing less than a vibrant, one-of-a-kind living experience that's sure to match! Your college years are the best time of your life, so shouldn't your housing be the best too? Join the Riverfront Village lifestyle today!
After a long day at class, come home to one of our comfortable, cozy apartments here at Riverfront Village! Located minutes from the University of Alabama on The Riverwalk, our community is conveniently located to provide you with a more relaxed student living experience. As a resident, you can kick back and relax by the pool or work up a sweat at our two-story 24 hour fitness center when you aren't hitting the books. No matter what you're looking for, or who you're looking with, we offer nothing less than a vibrant, one-of-a-kind living experience that's sure to match! Your college years are the best time of your life, so shouldn't your housing be the best too? Join the Riverfront Village lifestyle today!
Riverfront Village is an apartment community in Tuscaloosa, AL
Contact
Tuscaloosa, AL 35401
- Sunday Closed
- Monday 10:00 AM – 6:00 PM
- Tuesday 10:00 AM – 6:00 PM
- Wednesday 10:00 AM – 6:00 PM
- Thursday 10:00 AM – 6:00 PM
- Friday 10:00 AM – 6:00 PM
- Saturday 10:00 AM – 4:00 PM

Renter Reviews
For Riverfront Village
14 Ratings & Reviews
-
9/9/26
Verified Renter
I had mold and apartment was very dirty and not clean when i came in.
Review from Apartments.com
Property Manager at Riverfront Village responded to this review
Hi, Trevon - Thank you for taking the time to share this! We’re so glad our team could take good care of you.
Riverfront Village Gallery




Find More Rentals in Tuscaloosa
Bedrooms
Other Types of Rentals
Tuscaloosa Apartments by Amenity
- Pet-Friendly Apartments in Tuscaloosa
- Furnished Apartments in Tuscaloosa
- Waterfront Apartments in Tuscaloosa
- Apartments with a Pool in Tuscaloosa
- Apartments with Wheelchair Access in Tuscaloosa
- Apartments with Washer & Dryer in Tuscaloosa
- Apartments with Utilities Included in Tuscaloosa
- Apartments with a Garage in Tuscaloosa
- Apartments with EV Charging in Tuscaloosa
- Apartments with a Virtual Tour in Tuscaloosa
Apartment Specialties
Apartments in your Budget
- Tuscaloosa Move-in Specials
- Cheap Apartments in Tuscaloosa
- Luxury Apartments in Tuscaloosa
- Apartments under $700 in Tuscaloosa
- Apartments under $900 in Tuscaloosa
- Apartments under $1000 in Tuscaloosa
- Apartments under $1500 in Tuscaloosa
- Apartments under $2000 in Tuscaloosa
- Apartments under $2500 in Tuscaloosa
Find More Rentals Nearby…
Neighborhoods
Contact This Property
(659) 234-3242Languages: English
Open 10:00 AM – 6:00 PM Today