

Managed By

- Total Monthly Price
- $1,387 - $2,287
- 11 Month Lease
- Bedrooms
- Studio - 5Studio - 5 Beds
- Bathrooms
- 1 - 51 - 5 Baths
- Sq. Ft.
- 376 - 1,622 sq ft
Pricing and Floor Plans
Sx1
Show Floor Plan Details Hide Floor Plan Details
Unable to load floor plan details.
Private
$1,687
376 Sq. Ft.
Aug. 13
New
Sx1 Balcony
Show Floor Plan Details Hide Floor Plan Details
Unable to load floor plan details.
Private
$1,747
376 Sq. Ft.
Aug. 13
New
Sx1 Penthouse
Show Floor Plan Details Hide Floor Plan Details
Unable to load floor plan details.
Private
$1,777
376 Sq. Ft.
Aug. 13
New
Sx1 Penthouse Balcony
Show Floor Plan Details Hide Floor Plan Details
Unable to load floor plan details.
Private
$1,817
376 Sq. Ft.
Aug. 13
New
1x1
Show Floor Plan Details Hide Floor Plan Details
Unable to load floor plan details.
Private
$2,167
525 Sq. Ft.
Aug. 13
New
1x1 Balcony
Show Floor Plan Details Hide Floor Plan Details
Unable to load floor plan details.
Private
$2,217
525 Sq. Ft.
Aug. 13
New
1x1 Penthouse
Show Floor Plan Details Hide Floor Plan Details
Unable to load floor plan details.
Private
$2,237
525 Sq. Ft.
Aug. 13
New
1x1 Penthouse Balcony
Show Floor Plan Details Hide Floor Plan Details
Unable to load floor plan details.
Private
$2,287
525 Sq. Ft.
Aug. 13
New
2x2
Show Floor Plan Details Hide Floor Plan Details
Unable to load floor plan details.
Private
$1,787
725 Sq. Ft.
Aug. 13
New
2x2 Corner
Show Floor Plan Details Hide Floor Plan Details
Unable to load floor plan details.
Private
$1,817
850 Sq. Ft.
Aug. 13
New
2x2 Large
Show Floor Plan Details Hide Floor Plan Details
Unable to load floor plan details.
Private
$1,827
848 Sq. Ft.
Aug. 13
New
2xx Penthouse Corner
Show Floor Plan Details Hide Floor Plan Details
Unable to load floor plan details.
Private
$1,877
850 Sq. Ft.
Aug. 13
New
2x2 Penthouse Large
Show Floor Plan Details Hide Floor Plan Details
Unable to load floor plan details.
Private
$1,907
848 Sq. Ft.
Aug. 13
New
4x4
Show Floor Plan Details Hide Floor Plan Details
Unable to load floor plan details.
Private
$1,427
1,275 Sq. Ft.
Aug. 13
New
4x4 Balcony
Show Floor Plan Details Hide Floor Plan Details
Unable to load floor plan details.
Private
$1,467
1,275 Sq. Ft.
Aug. 13
New
4x4 Large
Show Floor Plan Details Hide Floor Plan Details
Unable to load floor plan details.
Private
$1,487
1,436 Sq. Ft.
Aug. 13
New
4x4 Penthouse
Show Floor Plan Details Hide Floor Plan Details
Unable to load floor plan details.
Private
$1,527
1,275 Sq. Ft.
Aug. 13
New
4x4 Penthouse Balcony
Show Floor Plan Details Hide Floor Plan Details
Unable to load floor plan details.
Private
$1,567
1,275 Sq. Ft.
Aug. 13
New
4x4 Premium Penthouse Large
Show Floor Plan Details Hide Floor Plan Details
Unable to load floor plan details.
Private
$1,587
1,436 Sq. Ft.
Aug. 13
New
5x5
Show Floor Plan Details Hide Floor Plan Details
Unable to load floor plan details.
Private
$1,387
1,622 Sq. Ft.
Aug. 13
New
5x5 Penthouse
Show Floor Plan Details Hide Floor Plan Details
Unable to load floor plan details.
Private
$1,481
1,622 Sq. Ft.
Aug. 13
New
Details
Lease Term Options
- 12 mo
Property Information
- Built in 2020
- 132 units7 stories
Fees & Policies
The fees below are based on community-supplied data and may exclude additional fees and utilities.
Utilities & Essentials
-
Renters Liability Insurance - Third PartyIncludedDisclaimer: Price varies based on type of non-compliance.
One-Time Basics
Due at Application
-
Application Fee$35
Due at Move-In
-
Administrative Fee$250
-
Utility - Billing Administrative Fee$6.44
Parking
-
Parking - Reserved$100
-
Parking$75 / occurrence
Comments
Max of 1
Additional Parking Options
-
Garage Attached
Pet policies are negotiable.
Other Pets Allowed
-
Pet Fee$500
Dogs Allowed
-
Dogs Allowed
Max of 2, 35 lbs. Weight Limit
Comments
Dog
Cats Allowed
-
Cats Allowed
Max of 2, 35 lbs. Weight Limit
Comments
Cat
Personalized Add-Ons
-
Pet Rent$50
-
Renters Liability/Content - Property Program$14.50 / mo
Situational
-
Security Deposit - Additional (Refundable)Varies one-timeDisclaimer: Price varies based on number of leaseholders.
-
Renters Liability Only - Non-Compliance$10.75 / occurrence
-
Returned Payment Fee (NSF)$35 / occurrence
-
Intra-Community Transfer Fee$350 / occurrence
-
Reletting Fee$350 / occurrence
-
Early Move-In Fee$350 - $650 / occurrenceDisclaimer: Price varies based on timing of move-in.
-
Late Fee$50 / occurrence
-
Access Fee - After Hours$50 - $100 / occurrenceDisclaimer: Price varies based on number of occurrences.
-
Access Device - Replacement$75 / occurrence
-
Lease Violation$75 - $100 / occurrenceDisclaimer: Price varies based on number of occurrences.
-
Early Lease Termination/Cancellation100% of base rent / occurrence
-
Payment Services - Third PartyVaries / occurrenceDisclaimer: Price varies based on payment method.
-
Utility - ElectricVariesDisclaimer: Utility apportionment is direct metered.
-
Utility - Water/SewerVariesDisclaimer: Utility apportionment is allocation: number of occupants in unit.
Property Fee Disclaimer: Total Monthly Leasing Price includes base rent, all monthly mandatory and any user-selected optional fees. Excludes variable, usage-based, and required charges due at or prior to move-in or at move-out. Security Deposit may change based on screening results, but total will not exceed legal maximums. Some items may be taxed under applicable law. Some fees may not apply to rental homes subject to an affordable program. All fees are subject to application and/or lease terms. Prices and availability subject to change. Resident is responsible for damages beyond ordinary wear and tear. Resident may need to maintain insurance and to activate and maintain utility services, including but not limited to electricity, water, gas, and internet, per the lease. Additional fees may apply as detailed in the application and/or lease agreement, which can be requested prior to applying. Pets: Pet breed and other pet restrictions apply. Rentable Items: All Parking, storage, and other rentable items are subject to availability. Final pricing and availability will be determined during lease agreement. See Leasing Agent for details.
Matterport 3D Tours
Explore Commute Options
Property Highlights
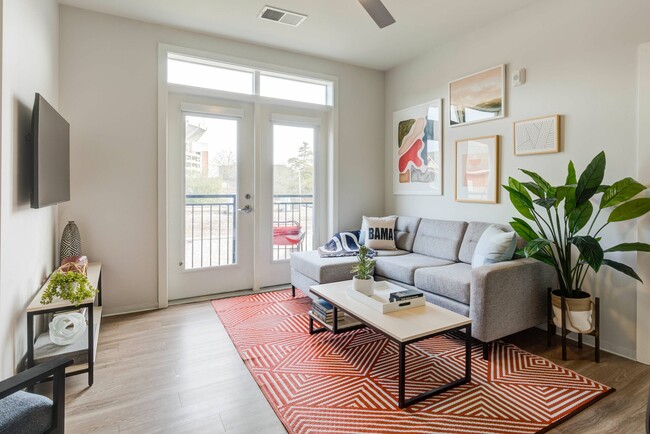
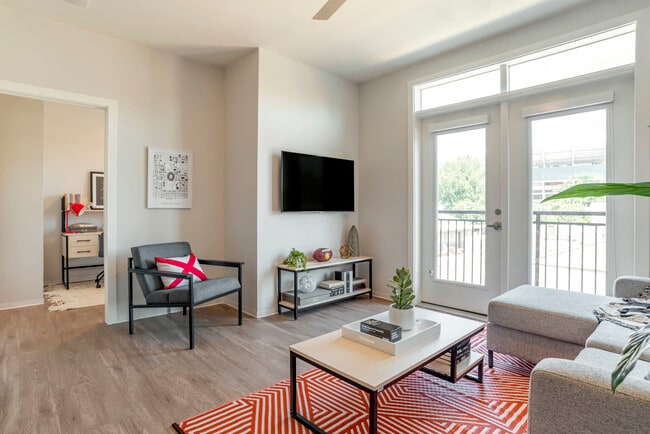
- 50” Smart TV’s and ceiling fans in every living room*
- Balconies available in select units
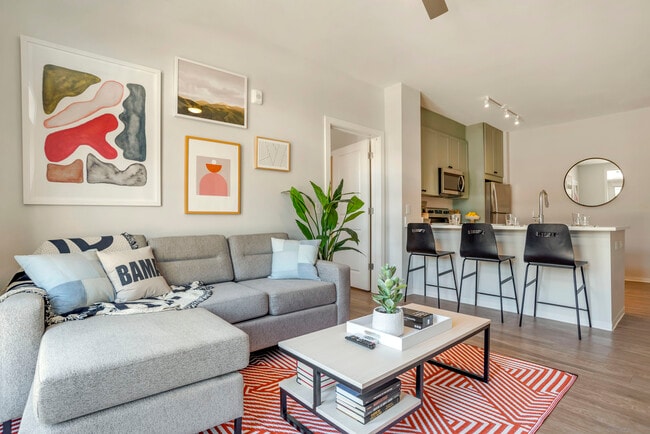
- Big screen TV’s and an entertainment kitchen
- Club room with arcade*
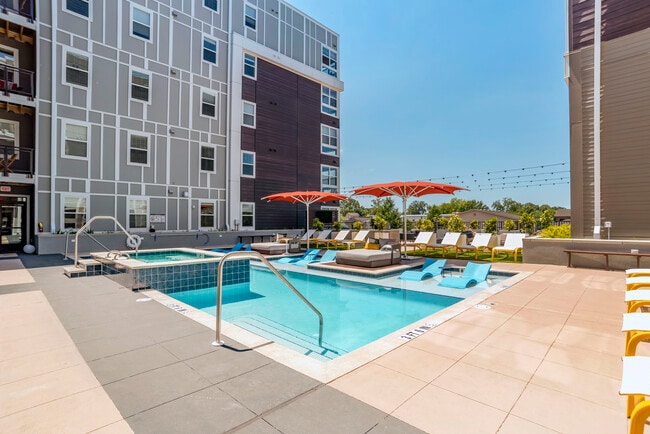
- Courtyard swimming pool and hot tub*
- Designer kitchen cabinetry*
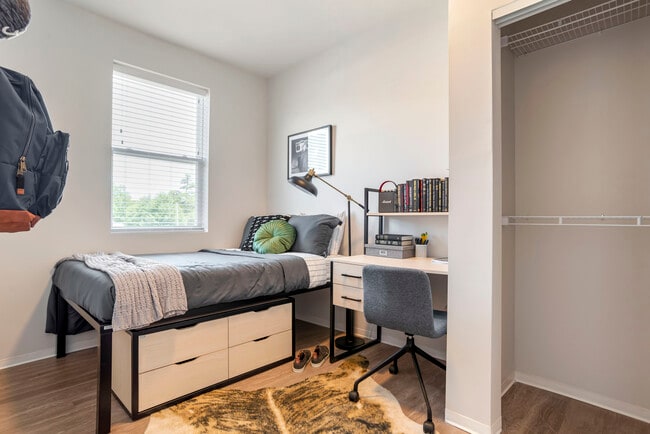
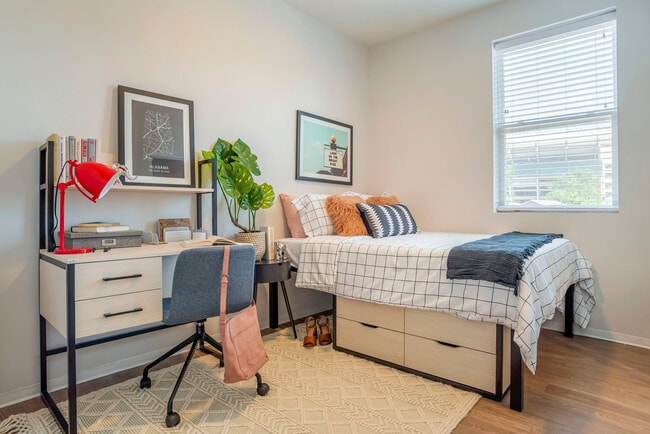
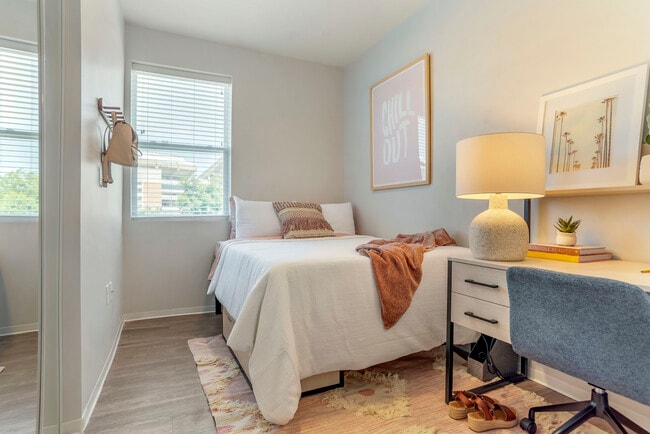
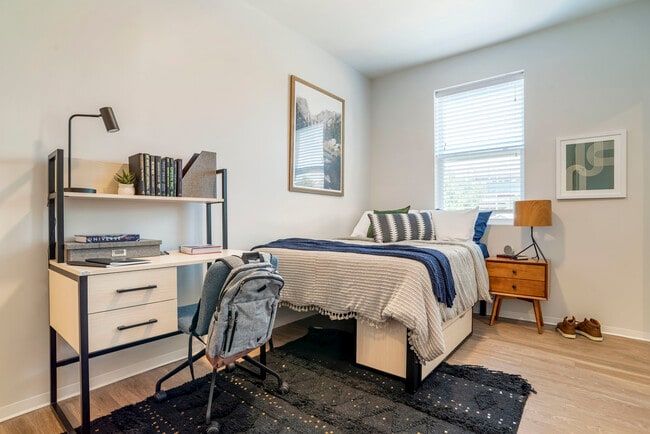
- Full-sized mattress*
- Grilling areas and fire pits
- Hardwood style flooring and blinds
- Indoor/outdoor game day lounge
- In-home washer and dryers
- Mirrored closet doors
- Onsite bike storage
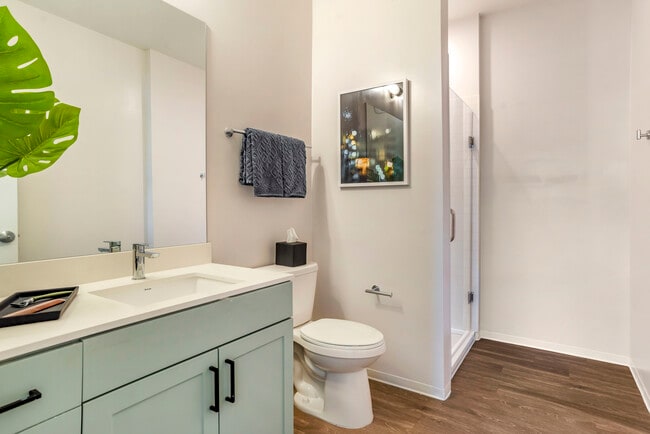
- Private bathrooms with quartz vanity tops*
- Stainless-steel appliances and quartz countertops
- State-of-the-art fitness center
- Study lounge with private and group study rooms
- Sun deck with day beds and lounge chairs
- Under-mount stainless-steel sinks
- USB outlets in kitchen and bedroom
- Yoga room with ballet bar*
Apartment Features
- Air Conditioning
- Balcony
- Ceiling Fans
- Deck
- Dishwasher
- Disposal
- Double Pane Windows
- Freezer
- Furnished
- Granite Countertops
- Heating
- High Speed Internet Access
- Ice Maker
- Kitchen
- Microwave
- Oven
- Quartz Countertops
- Range
- Refrigerator
- Stainless Steel Appliances
- Tub/Shower
- Vinyl Flooring
- Washer/Dryer
- Wi-Fi
- Window Coverings
Community Features
- Bicycle Storage
- Breakfast/Coffee Concierge
- Business Center
- Clubhouse
- Community-Wide WiFi
- Controlled Access
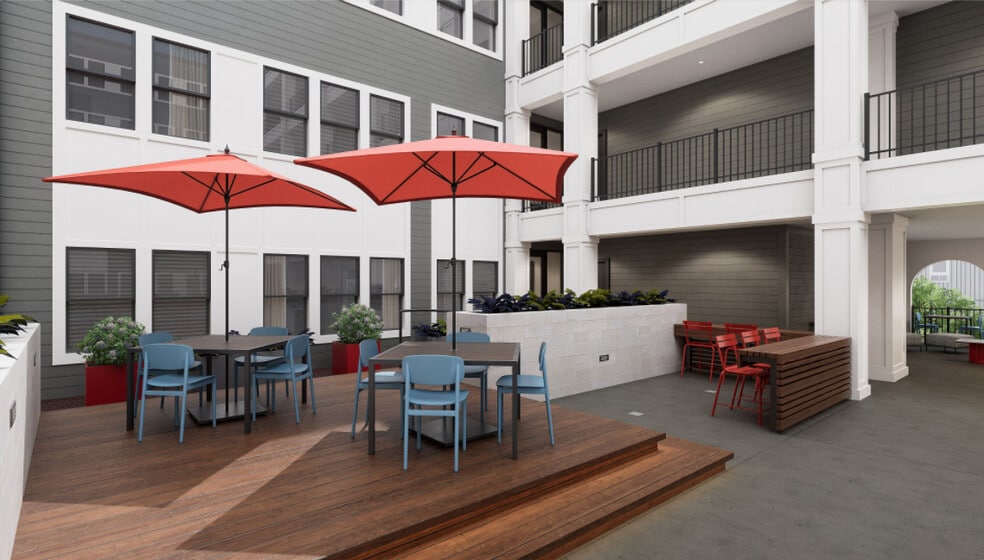
- Courtyard
- Fitness Center
- Furnished Units Available
- Gameroom
- Grill
- Individual Leases Available
- Individual Locking Bedrooms
- Lounge
- Maintenance on site
- Online Services
- Package Service
- Planned Social Activities
- Pool
- Private Bathroom
- Property Manager on Site
- Roommate Matching
- Spa
- Study Lounge
- Sundeck
- Tanning Salon
- Utilities Included
- Walk To Campus
Map of Union Tuscaloosa
Area Scores
Walkability
Fairly walkable
Driveability
Very drivable
Bikeability
Exceptionally bikeable
Walkability measures the walking distance to day-to-day needs.
Driveability measures congestion, parking availability, and access to major roads.
Bikeability measures the suitability for cycling.
Soundscore™
Active
A Sound Score rating aggregates noise caused by vehicle traffic, airplane traffic and local sources.
Transit
Commuter Rail
4 min Drive

Moving to The Strip, Tuscaloosa, AL
Shopping Centers
Shoppers will appreciate Union Tuscaloosa proximity to University Town Center, College Walk, and College Park. University Town Center is 0.5 miles away, and College Walk is within an 11 minute walk.
Parks and Recreation
Recreational activities near Union Tuscaloosa are plentiful. Discover 2 parks within 1.2 miles, including Alabama Museum of Natural History and Children's Hands-On Museum.
Local Education
Primary and Secondary Schools

University Place Elementary School
Grades PK-5
Public

Westlawn Middle School
Grades 6-8
Public

The Echo School
Grades PK-8
Private

Central High School
Grades 9-12
Public
Bryce Adolescent School
Grades 5-12
Public
The Capitol School
Grades PK-12
Private
Data provided by GreatSchools.org © 2026. All rights reserved.

Colleges and Universities
| School | Commute Time (Distance) |
|---|---|
| The University of Alabama | Drive: 3 min (1.4 mi) |
| Stillman College | Drive: 5 min (2 mi) |
| Shelton State Comm. College | Drive: 15 min (8.2 mi) |
About Union Tuscaloosa
Live right next to Bryant-Denny Stadium when you live at Union Tuscaloosa. Just a block off The Strip, you'll live with the campus in your backyard for a quick commute for in person learning. Our fully-furnished apartments come in a variety of floor… plans expertly designed to make your online classes a breeze. Experience Uncommon by appointment with an in-person tour or take a virtual tour at your convenience. Stacked with community amenities that every Alabama student wants, Uncommon Tuscaloosa is a student living redefined.
Live right next to Bryant-Denny Stadium when you live at Union Tuscaloosa. Just a block off The Strip, you'll live with the campus in your backyard for a quick commute for in person learning. Our fully-furnished apartments come in a variety of floor plans expertly designed to make your online classes a breeze. Experience Uncommon by appointment with an in-person tour or take a virtual tour at your convenience. Stacked with community amenities that every Alabama student wants, Uncommon Tuscaloosa is a student living redefined.
Union Tuscaloosa is an apartment community in Tuscaloosa, AL
Contact
Tuscaloosa, AL 35401
- Sunday Closed
- Monday 10:00 AM – 6:00 PM
- Tuesday 10:00 AM – 6:00 PM
- Wednesday 10:00 AM – 6:00 PM
- Thursday 10:00 AM – 6:00 PM
- Friday 10:00 AM – 6:00 PM
- Saturday 10:00 AM – 5:00 PM
Renter Reviews
For Union Tuscaloosa
10 Ratings & Reviews
-
4/16/26
Union Tuscaloosa, 1000/10.
Not only is the location great, but the amenities, cleanliness, events, and staff are phenomenal.
The gym and pool facilities are always pristine (the pool is my favorite). I often find myself chatting with the staff, who are all lovely! The events held by the Union are catered towards students and very thoughtful and fun.Review from Apartments.com
Property Manager at Union Tuscaloosa responded to this review
Thank you so much for your review! We are so glad you have enjoyed your time here with us so far!
Union Tuscaloosa Gallery

Nearby Properties You Might Like
Within 50 Miles of Union Tuscaloosa
Find More Rentals in Tuscaloosa
Bedrooms
Other Types of Rentals
Tuscaloosa Apartments by Amenity
- Pet-Friendly Apartments in Tuscaloosa
- Furnished Apartments in Tuscaloosa
- Waterfront Apartments in Tuscaloosa
- Apartments with a Pool in Tuscaloosa
- Apartments with Wheelchair Access in Tuscaloosa
- Apartments with Washer & Dryer in Tuscaloosa
- Apartments with Utilities Included in Tuscaloosa
- Apartments with a Garage in Tuscaloosa
- Apartments with EV Charging in Tuscaloosa
- Apartments with a Virtual Tour in Tuscaloosa
Apartment Specialties
Apartments in your Budget
- Tuscaloosa Move-in Specials
- Cheap Apartments in Tuscaloosa
- Luxury Apartments in Tuscaloosa
- Apartments under $700 in Tuscaloosa
- Apartments under $900 in Tuscaloosa
- Apartments under $1000 in Tuscaloosa
- Apartments under $1500 in Tuscaloosa
- Apartments under $2000 in Tuscaloosa
- Apartments under $2500 in Tuscaloosa
Find More Rentals Nearby…
Neighborhoods
Contact This Property
(888) 435-5710Languages: English
Open 10:00 AM – 6:00 PM Today