



Skip to content
  • Aberdeen Apartments - Aberdeen Apartments

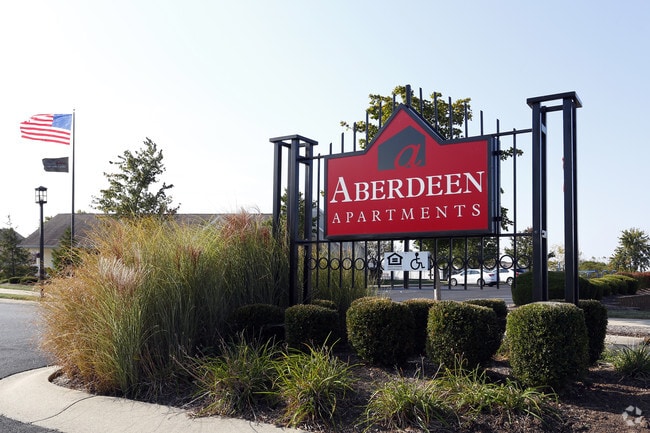
Aberdeen Apartments

8680 Walnut Grove Dr, Indianapolis, IN 46113

Floor Plan Summary
Monthly Rent Bedrooms Bathrooms
$1,002 - $2,864 1 - 3 1 - 2
View Fees and Policies

Make it yours!

$500 off 1st month's rent on select floor plans + fees credited! Restrictions apply.

Pricing and Floor Plans

Rent Estimate
Cost Calculator: Estimate your monthly and one-time fees.

Abbington

$1,002 - $1,540
1 Bed, 1 Bath
554 Sq. Ft.

Show Floor Plan Details

11 Rentals Available
Unit
Price
Sq. Ft.
Available
19-2F
$1,002
554
Now
25-2C
$1,002
554
8/22/26
19-2C
$1,002
554
8/29/26

Avery

$1,147 - $1,759
1 Bed, 1 Bath
723 Sq. Ft.

Show Floor Plan Details

Sep. 12
Unit
Price
Sq. Ft.
Available
21-1A
$1,167
723
9/12/26
07-2A
$1,147
723
10/31/26
06-2A
$1,147
723
11/6/26

Avery II

$1,137 - $1,700
1 Bed, 1 Bath
777 Sq. Ft.

Show Floor Plan Details

2 Rentals Available
Unit
Price
Sq. Ft.
Available
07-2B
$1,137
777
Now
18-2B
$1,137
777
10/31/26

Kennard

$1,505 - $2,334
2 Beds, 2 Baths
1,083 Sq. Ft.

Show Floor Plan Details

5 Rentals Available
Unit
Price
Sq. Ft.
Available
17-2H
$1,505
1,083
Now
04-1G
$1,545
1,083
Now
17-1A
$1,525
1,083
9/25/26

Corwin

$1,555 - $2,380
2 Beds, 2 Baths
1,092 Sq. Ft.

Show Floor Plan Details

4 Rentals Available
Unit
Price
Sq. Ft.
Available
24-2C
$1,555
1,092
Now
22-1E
$1,575
1,092
Now
05-2C
$1,555
1,092
8/22/26

Kennard II

$1,498 - $2,304
2 Beds, 2 Baths
1,137 Sq. Ft.

Show Floor Plan Details

3 Rentals Available
Unit
Price
Sq. Ft.
Available
17-2G
$1,498
1,137
Now
23-2B
$1,498
1,137
Now
10-2B
$1,525
1,137
8/29/26

Cammack

$1,249 - $1,920
2 Beds, 1 Bath
976 Sq. Ft.

Show Floor Plan Details

Aug. 29
Unit
Price
Sq. Ft.
Available
20-2A
$1,249
976
8/29/26
08-1G
$1,269
976
9/1/26
08-1H
$1,269
976
10/31/26

Cammack II

$1,269 - $1,920
2 Beds, 1 Bath
1,030 Sq. Ft.

Show Floor Plan Details

Aug. 29
Unit
Price
Sq. Ft.
Available
24-2G
$1,269
1,030
8/29/26
24-2B
$1,269
1,030
10/15/26

Corwin II

$1,625 - $2,373
2 Beds, 2 Baths
1,148 Sq. Ft.

Show Floor Plan Details

Nov. 6
Unit
Price
Sq. Ft.
Available
24-1F
$1,625
1,148
11/6/26

Zenas

$1,814 - $2,687
3 Beds, 2 Baths
1,342 Sq. Ft.

Show Floor Plan Details

Sep. 9
Unit
Price
Sq. Ft.
Available
04-2E
$1,814
1,342
9/9/26
23-2D
$1,814
1,342
9/19/26
10-2F
$1,814
1,342
10/23/26

Pembroke II

$1,734 - $2,606
3 Beds, 2 Baths
1,269 Sq. Ft.

Show Floor Plan Details

2 Rentals Available
Unit
Price
Sq. Ft.
Available
05-2B
$1,734
1,269
Now
05-2G
$1,734
1,269
8/29/26

Zenas II

$1,934 - $2,864
3 Beds, 2 Baths
1,398 Sq. Ft.

Show Floor Plan Details

Sep. 12
Unit
Price
Sq. Ft.
Available
10-1C
$1,934
1,398
9/12/26
* Price shown is total price based on community-supplied monthly required fees. Excludes user-selected optional fees and variable or usage-based fees and required charges due at or prior to move-in or at move-out. View Fees and Policies for details. Price, availability, fees, and any applicable rent special are subject to change without notice. * Square footage definitions vary. Displayed square footage is approximate.

Details

Lease Term Options

  • 3 - 15 Month Leases

Property Information

  • Built in 2003
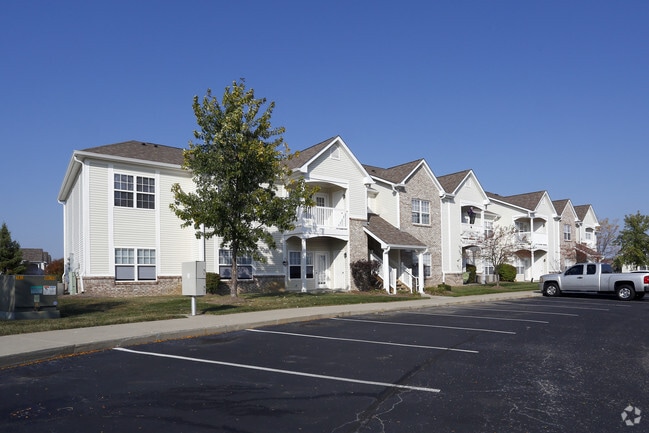
  • 354 units / 2 stories

Fees and Policies

The fees below are based on community-supplied data and may exclude additional fees and utilities.

One-Time Basics

Due at Application

  • Administrative Fee
    $200
  • Application Fee Per Applicant
    $60

Property Fee Disclaimer Based on community-supplied data and independent market research. Subject to change without notice. May exclude fees for mandatory or optional services and usage-based utilities.

Matterport 3D Tours

Explore Commute Options

Destination Address
  • Drive Time
    --
  • Walk Time
    --
  • Bike Ride Time
    --
  • Public Transit
    --

Property Highlights

  • 9-Foot Ceilings
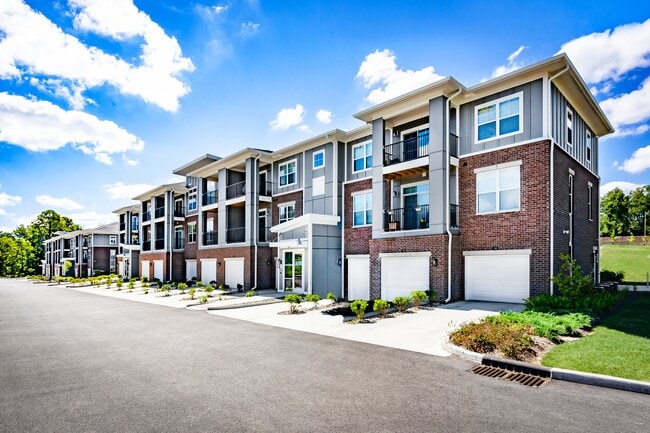
  • Attached 1-car Garage * Select Homes
  • Attached 2-car Garage *Select Homes
  • Bathroom Vanity
  • Bike Racks
  • Breakfast Bar
  • Coffee Bar
  • Community Fireplace
  • Community Kitchen
  • Community Trash Compactor

Apartment Features

  • Air Conditioning
  • Balcony
  • Carpet
  • Dishwasher
  • Disposal
  • Double Vanities
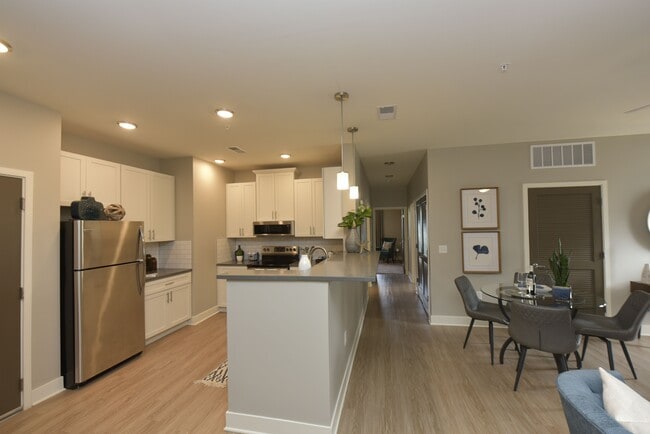
  • Eat-in Kitchen
  • Fireplace
  • Heating
  • High Speed Internet Access

Community Features

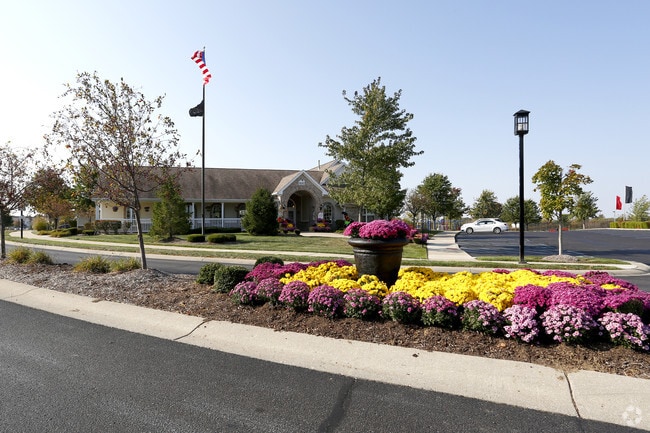
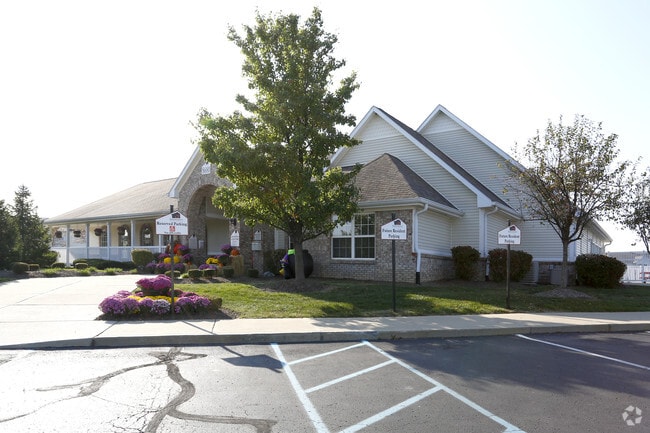
  • Clubhouse
  • Dog Park
  • Fitness Center
  • Lounge
  • Maintenance on site
  • Pet Care
  • Pickleball Court
  • Picnic Area
  • Playground
  • Pond

Map of Aberdeen Apartments

Loading...

Area Scores

Walkability

Fairly walkable40 / 100

Driveability

Very drivable80 / 100

Bikeability

Fairly bikeable40 / 100

Scores provided by

Soundscore

Active78 / 100

Scores provided by
HowLoud

Transit

Airport
Indianapolis International
16 min Drive
IND

Moving to Inner Hendricks County, Indianapolis, IN

Shopping Centers

Shoppers will appreciate Aberdeen Apartments proximity to Heartland Landing and Heartland Crossing. Heartland Landing is 0.4 miles away, and Heartland Crossing is within an 8 minute walk.

Parks and Recreation

Recreational activities near Aberdeen Apartments are plentiful. Discover 2 parks within 3.4 miles, including Sodalis Nature Park and Pioneer Park.

Airports

Living in Inner Hendricks County provides easy access to Indianapolis International, located just 17 minutes from Aberdeen Apartments.

Local Education

Primary and Secondary Schools

8 rating

Van Buren Elementary School

Grades K-5

Public

7 rating

Brentwood Elementary School

Grades K-5

Public

7 rating

Newby Memorial Elementary School

Grades PK-5

Public

6 rating

Waverly Elementary School

Grades PK-5

Public

8 rating

Plainfield Com Middle School

Grades 6-8

Public

7 rating

Northwood Elementary School

Grades K-8

Public

8 rating

Mooresville High School

Grades 9-12

Public

9 rating

Plainfield High School

Grades 9-12

Public

undefined rating

Mooresville Christian Academy

Grades PK-12

Private

Data provided by GreatSchools.org © 2026. All rights reserved.

GreatSchools Logo

Colleges and Universities

School

Commute Time (Distance)

IU - Indianapolis

Drive: 23 min (14.2 mi)

University of Indianapolis

Drive: 21 min (14.5 mi)

About Aberdeen Apartments

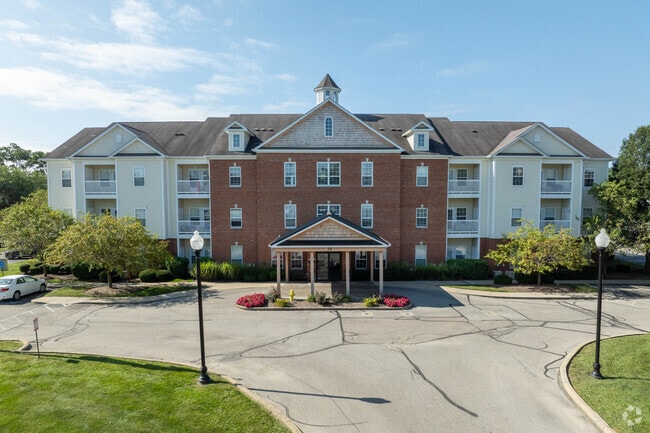
Aberdeen Apartments at Heartland Crossing is conveniently located minutes south of downtown Indianapolis, with easy access from I-70 and I-465. The Heartland Crossing area includes just about everything you may need within minutes of home including... restaurants, shopping, gas stations, and a golf course.

We invite you to experience the total package beginning with our first class service to a choice of beautiful and spacious floor plans. Our luxury apartment homes were designed with you in mind. We strive to make your Aberdeen apartment home comfortable and memorable because where you choose to live is important. We are dedicated to "Making Our Home Yours."

Aberdeen Apartments is an apartment community in Indianapolis, IN

BAM Companies

Contact

Property Address:
8680 Walnut Grove Dr,
Indianapolis, IN 46113
Phone Number: (463) 666-2698
More Information:
View Property Website
Office Hours
  • SundayCLOSED
  • Monday9:00 AM - 6:00 PM
  • Tuesday9:00 AM - 6:00 PM
  • Wednesday9:00 AM - 6:00 PM
  • Thursday9:00 AM - 6:00 PM
  • Friday9:00 AM - 6:00 PM
  • Saturday10:00 AM - 5:00 PM

Renter Reviews

For Aberdeen Apartments

4.8

36 Ratings & Reviews

8/17/26

Verified Renter

Rosalie was fantastic. She was very helpful when we had issues filling out the online paperwork. Very professional and pleasant personality. Thank you for a great experience with the tour.????????????????????

Review from Apartments.com

Was this helpful?

Property Manager at Aberdeen Apartments responded to this review

Thank you for sharing your positive experience with us. We're pleased to know that Rosalie made your online paperwork process a smooth one, exhibiting the professional and pleasant personality we value in our team. We appreciate the feedback and we... look forward to providing excellent service throughout your time with us!
8/9/26

Verified Renter

Very helpful I had a issue with my application. And was helped to resolve it.

Review from Apartments.com

Was this helpful?

Property Manager at Aberdeen Apartments responded to this review

Thank you for your review! We’re glad our team was able to help resolve the issue with your application. We appreciate your feedback and are always happy to assist!

8/7/26

Verified Renter

Kitchen sprayer Sprayer control piece broke off. In less than an hour adter request was made, a new attachment was installed.

Review from Apartments.com

Was this helpful?

Property Manager at Aberdeen Apartments responded to this review

We appreciate your positive feedback! It's good to hear that our quick response to your kitchen sprayer issue met your satisfaction.

8/4/26

Verified Renter


Beautiful Pulling up to Aberdeen Apartments yesterday I immediately noticed the beautiful landscaping! Everything was so manicured and pretty! I was very happy with my tour!

Review from Apartments.com

Was this helpful?

Property Manager at Aberdeen Apartments responded to this review

We're overjoyed to know that you appreciated our well-manicured grounds at Aberdeen Apartments. Thank you, resident, for your outstanding review!

7/31/26

Verified Renter

Love these apartments Communication could have been a bit better but everything was very fast love my new home

Review from Apartments.com

Was this helpful?

Property Manager at Aberdeen Apartments responded to this review

Thank you for your kind feedback! We’re delighted to hear that you’re loving your new home. We appreciate you sharing your thoughts about communication and want you to know that it’s an area we’re continuously working to improve. Your feedback helps... us provide an even better experience for our residents.

Aberdeen Apartments Gallery

Nearby Properties You Might Like

Within 50 Miles of Aberdeen Apartments

Find More Rentals in Indianapolis

Find More Rentals Nearby…

Call