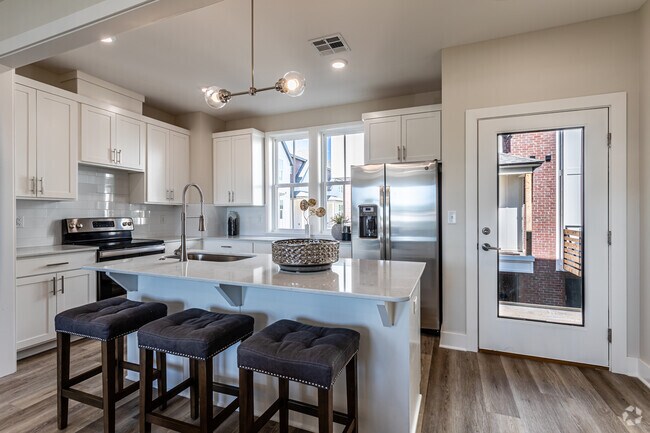
Depot 16 Flats and Townhomes
301 SW 6th St, Bentonville, AR 72712
Leasing Office: 301 SW 6th St, Bentonville, AR 72712
- Bedrooms
- Studio - 3Studio - 3 Beds
- Bathrooms
- 1 - 2.51 - 2.5 Baths
- Sq. Ft.
- 394 - 1,761 sq ft
Pricing and Floor Plans
Depot - Studio
Show Floor Plan Details Hide Floor Plan Details
Unable to load floor plan details.
Depot - 1 Bedroom Uno H
Show Floor Plan Details Hide Floor Plan Details
Unable to load floor plan details.
Depot - 1 Bedroom
Show Floor Plan Details Hide Floor Plan Details
Unable to load floor plan details.
Depot - 1 Bedroom Uno C
Show Floor Plan Details Hide Floor Plan Details
Unable to load floor plan details.
Dunn & Davis - 1 Bedroom Mary
Show Floor Plan Details Hide Floor Plan Details
Unable to load floor plan details.
Depot - 1 Bedroom Uno E Large
Show Floor Plan Details Hide Floor Plan Details
Unable to load floor plan details.
Village Flat 1 Bedroom
Show Floor Plan Details Hide Floor Plan Details
Unable to load floor plan details.
Depot - 1 Bedroom Uno S
Show Floor Plan Details Hide Floor Plan Details
Unable to load floor plan details.
Depot - 1 Bedroom Uno B
Show Floor Plan Details Hide Floor Plan Details
Unable to load floor plan details.
Dunn & Davis - 1 Bedroom Harriet
Show Floor Plan Details Hide Floor Plan Details
Unable to load floor plan details.
Depot - 1 Bedroom Uno E
Show Floor Plan Details Hide Floor Plan Details
Unable to load floor plan details.
Dunn & Davis 1 Bedroom Patsy
Show Floor Plan Details Hide Floor Plan Details
Unable to load floor plan details.
Village Flat 1 Bedroom - A
Show Floor Plan Details Hide Floor Plan Details
Unable to load floor plan details.
Carriage House - 1 Bedroom
Show Floor Plan Details Hide Floor Plan Details
Unable to load floor plan details.
Village Townhome 1 Bedroom
Show Floor Plan Details Hide Floor Plan Details
Unable to load floor plan details.
6th Street 2 Bed Townhome
Show Floor Plan Details Hide Floor Plan Details
Unable to load floor plan details.
600-2
$1,624
1,105 Sq. Ft.
Now
600-4
$1,600
1,105 Sq. Ft.
Oct. 7
Village Flat 2 Bedroom
Show Floor Plan Details Hide Floor Plan Details
Unable to load floor plan details.
230-301
$1,535
943 Sq. Ft.
Now
Depot - 2 Bedroom Duo B
Show Floor Plan Details Hide Floor Plan Details
Unable to load floor plan details.
Depot - 2 Bedroom - Duo C Large
Show Floor Plan Details Hide Floor Plan Details
Unable to load floor plan details.
Depot - 2 Bedroom Duo C
Show Floor Plan Details Hide Floor Plan Details
Unable to load floor plan details.
Depot - 2 Bedroom Duo S
Show Floor Plan Details Hide Floor Plan Details
Unable to load floor plan details.
Dunn & Davis - 2 Bedroom Preston
Show Floor Plan Details Hide Floor Plan Details
Unable to load floor plan details.
Depot - 2 Bedroom
Show Floor Plan Details Hide Floor Plan Details
Unable to load floor plan details.
Dunn & Davis - 2 Bedroom Samuel
Show Floor Plan Details Hide Floor Plan Details
Unable to load floor plan details.
Village Townhome 2 Bedroom
Show Floor Plan Details Hide Floor Plan Details
Unable to load floor plan details.
5th Street 3 Bed Townhome
Show Floor Plan Details Hide Floor Plan Details
Unable to load floor plan details.
601-1
$2,000
1,761 Sq. Ft.
Oct. 7
Village Townhome 3 Bedroom
Show Floor Plan Details Hide Floor Plan Details
Unable to load floor plan details.
6th Street 3 Bed Townhome
Show Floor Plan Details Hide Floor Plan Details
Unable to load floor plan details.
Details
Lease Term Options
- 3 - 15 Month Leases
Property Information
- Built in 2020
- 34 units3 stories
Fees & Policies
The fees below are based on community-supplied data and may exclude additional fees and utilities.
One-Time Basics
-
Application FeeVaries by unit
Due at Application
-
Processing Fee$300
-
Application Fee Per Applicant$50
Due at Move-In
-
Administrative Fee$250
Garage
-
Garage$125 / mo
Additional Parking Options
-
Other
Dogs Allowed
-
Pet Fees Or Charges$300
-
Pet Rent$25 / mo
25 lbs. Weight Limit
Restrictions
No Restriction
Comments
25lbs under- $300 one-time pet fee, per pet<br /> Over 25lbs- $500 one-time pet fee, per pet<br /> Monthly pet rent, $25 per pet, per month
Cats Allowed
-
Pet Fees Or Charges$300
-
Pet Rent$25 / mo
25 lbs. Weight Limit
Restrictions
No Restriction
Comments
25lbs under- $300 one-time pet fee, per pet<br /> Over 25lbs- $500 one-time pet fee, per pet<br /> Monthly pet rent, $25 per pet, per month
Storage Unit
-
Storage$55 / mo
Personalized Add-Ons
-
Water/WasteWater$100 - $185 / mo
-
Utility ChargesVaries by unit
-
Application FeeVaries by unit
Property Fee Disclaimer: Based on community-supplied data and independent market research. Subject to change without notice. May exclude fees for mandatory or optional services and usage-based utilities.
Matterport 3D Tours
Explore Commute Options
Property Highlights
- 24-Hour Emergency Maintenance
- Accessible Units Available*
- Bike Rack/Storage
- Ceiling Fan
- Detached Garages
- Furnished Options Available
- Laminate Plank Flooring
- Near Bike Trails
- Near Farmers Market
Apartment Features
- Air Conditioning
- Carpet
- Ceiling Fans
- Dishwasher
- Disposal
- Freezer
- Furnished
- Heating
- Ice Maker
- Kitchen
- Microwave
- Oven
- Pantry
- Range
- Refrigerator
- Smoke Free
- Sprinkler System
- Stainless Steel Appliances
- Tub/Shower
- Vinyl Flooring
- Walk-In Closets
- Washer/Dryer
- Window Coverings
Community Features
- Controlled Access
- Courtyard
- Furnished Units Available
- Garages
- Online Services
- Short Term Lease
- Walking/Biking Trails
Map of Depot 16 Flats and Townhomes
Area Scores
Walkability
Fairly walkable
Driveability
Very drivable
Bikeability
Moderately bikeable
Walkability measures the walking distance to day-to-day needs.
Driveability measures congestion, parking availability, and access to major roads.
Bikeability measures the suitability for cycling.
Soundscore™
Active
A Sound Score rating aggregates noise caused by vehicle traffic, airplane traffic and local sources.
Transit
Airport
28 min Drive

Moving to Downtown Bentonville, Bentonville, AR
Shopping Centers
Shoppers will appreciate Depot 16 Flats and Townhomes proximity to 8th & Main Center, Wellington Square, and Crossroads Plaza. 8th & Main Center is 0.2 miles away, and Wellington Square is within a 13 minute walk.
Parks and Recreation
Recreational activities near Depot 16 Flats and Townhomes are plentiful. Discover 1 park within 1.2 miles, including Peel Mansion & Historic Gardens.
Airports
Living in Downtown Bentonville provides easy access to Northwest Arkansas Ntl, located just 27 minutes from Depot 16 Flats and Townhomes.
Local Education
Primary and Secondary Schools

R.E. Baker Elementary School
Grades K-5
Public
Old High Middle School
Grades K-5
Public

Arkansas Arts Academy
Grades K-5
Public

Founders Classical Academies Of Arkansas Bentonville
Grades K-5
Public

Reagan Elementary School
Grades PK-5
Public

Colonial Baptist School
Grades PK-5
Private
Walnut Farm Montessori School
Grades PK-5
Private
First Academy
Grades PK-5
Private
Washington Junior High School
Grades 6-8
Public
Bentonville Adventist School
Grades PK-8
Private
Immanuel Christian Academy
Grades PK-8
Private
St Vincent De Paul School
Grades PK-8
Private
Bentonville High School
Grades 9-12
Public
Haas Hall Academy - Bentonville
Grades 6-12
Public
Arkansas Arts Academy High
Grades 6-12
Public
Calvary Christian Academy
Grades K-12
Private
Life Way Christian School
Grades PK-12
Private
New Covenant Christian Academy
Grades PK-12
Private
Data provided by GreatSchools.org © 2026. All rights reserved.

Colleges and Universities
| School | Commute Time (Distance) |
|---|---|
| Northwest Ark. Comm. Coll. | Drive: 7 min (3 mi) |
About Depot 16 Flats and Townhomes
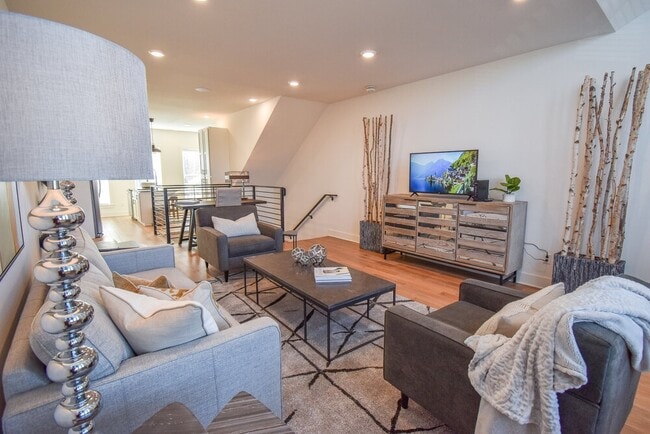
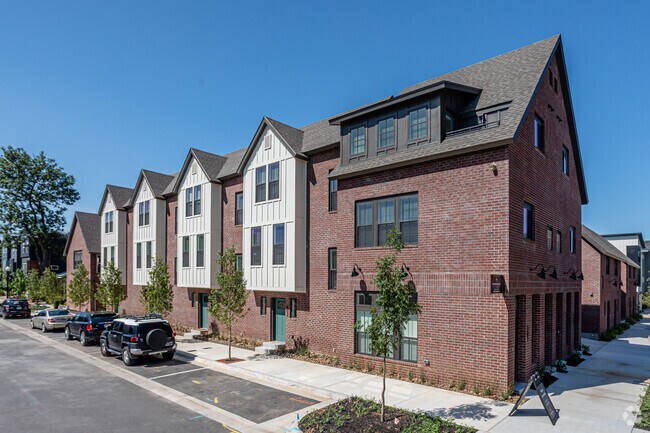
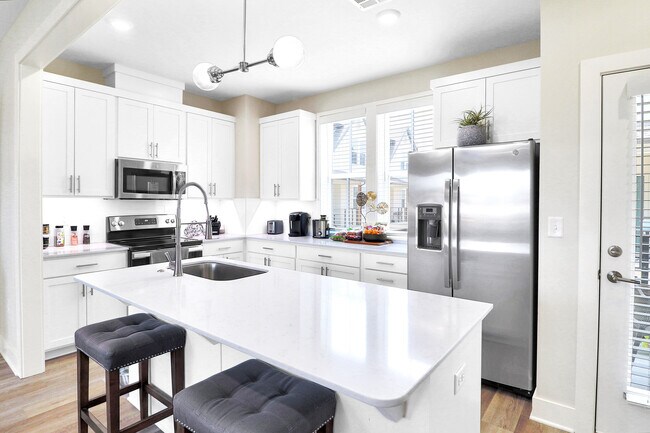
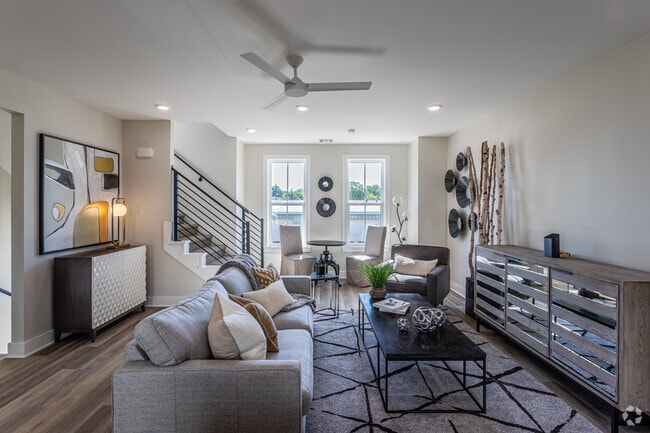
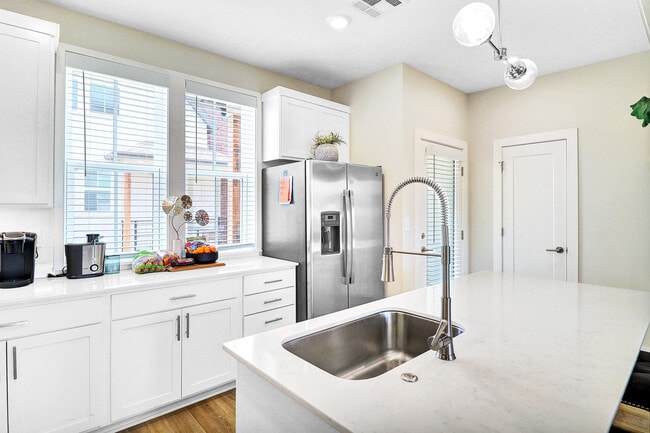
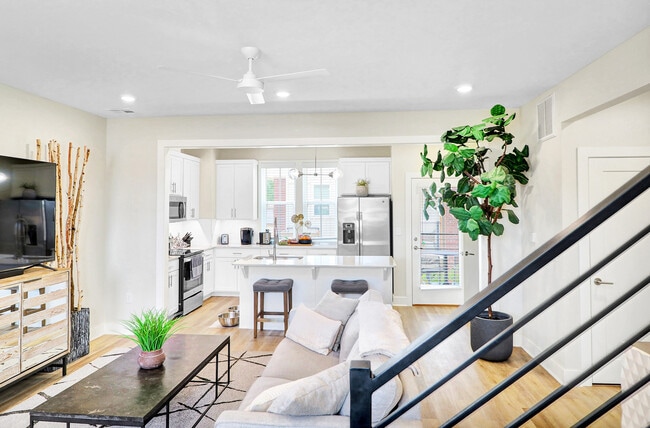
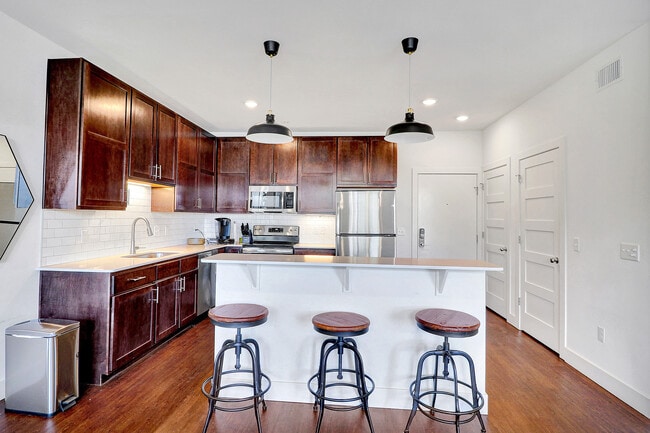
Welcome to Depot 16 Flats & Townhomes, a premier community located in the heart of downtown Bentonville, Arkansas. Experience upscale apartment and townhome living with open-concept floor plans, contemporary finishes, and washer and dryer included in… every home. Enjoy a walkable neighborhood near local dining, shops, and the Razorback Greenway Trails, perfect for outdoor enthusiasts and commuters alike. With pet-friendly living, sidewalk access, and professional management by Canyon View Properties, Depot 16 combines modern design, convenient location, and Northwest Arkansas charm-all in one exceptional address.
Welcome to Depot 16 Flats & Townhomes, a premier community located in the heart of downtown Bentonville, Arkansas. Experience upscale apartment and townhome living with open-concept floor plans, contemporary finishes, and washer and dryer included in every home. Enjoy a walkable neighborhood near local dining, shops, and the Razorback Greenway Trails, perfect for outdoor enthusiasts and commuters alike. With pet-friendly living, sidewalk access, and professional management by Canyon View Properties, Depot 16 combines modern design, convenient location, and Northwest Arkansas charm-all in one exceptional address.
Depot 16 Flats and Townhomes is an apartment community in Bentonville, AR
Contact
Bentonville, AR 72712
- Sunday Closed
- Monday 8:30 AM – 5:30 PM
- Tuesday 8:30 AM – 5:30 PM
- Wednesday 8:30 AM – 5:30 PM
- Thursday 8:30 AM – 5:30 PM
- Friday 8:30 AM – 5:30 PM
- Saturday Closed

Renter Reviews
For Depot 16 Flats and Townhomes
4 Ratings & Reviews
-
8/11/23
Great location and staff!
I have lived here for the past 12 months and I absolutely love it! Office staff is kind and professional. Maintenance is always quick to respond. Would highly recommend for anyone looking in the downtown Bentonville area!
Review from Apartments.com
Property Manager at Depot 16 Flats and Townhomes responded to this review
Thank you so much for your kind words, Wendy! We're thrilled to hear that you and your fur babies have been enjoying your time at Depot 16 Portfolio. Our team takes pride in providing professional and efficient management services, as well as prompt… response to any repair requests. We appreciate your positive feedback and we're here to ensure your continued satisfaction.
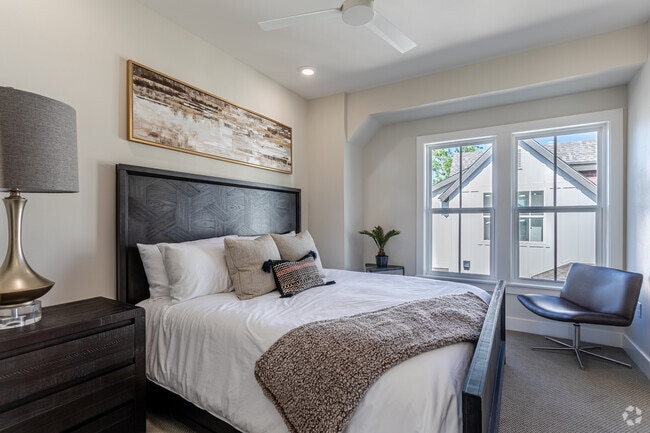
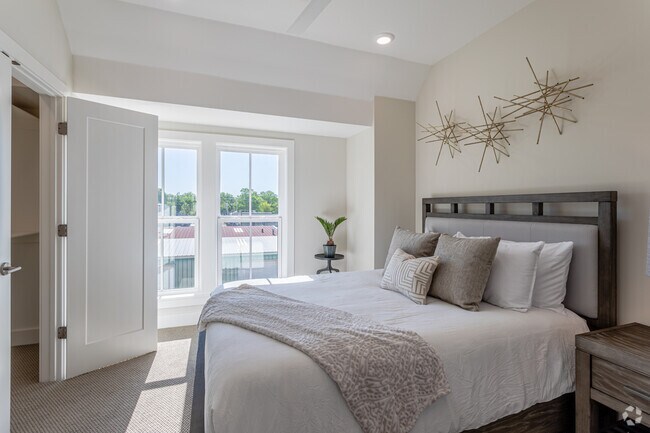
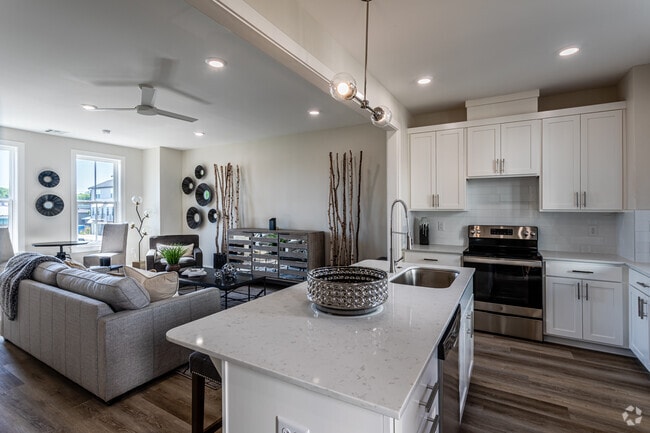
Depot 16 Flats and Townhomes Gallery
Nearby Properties You Might Like
Within 50 Miles of Depot 16 Flats and Townhomes
Find More Rentals in Bentonville
Bedrooms
Other Types of Rentals
Bentonville Apartments by Amenity
- Pet-Friendly Apartments in Bentonville
- Furnished Apartments in Bentonville
- Waterfront Apartments in Bentonville
- Apartments with a Pool in Bentonville
- Apartments with Wheelchair Access in Bentonville
- Apartments with Washer & Dryer in Bentonville
- Apartments with Utilities Included in Bentonville
- Apartments with a Garage in Bentonville
- Apartments with EV Charging in Bentonville
- Apartments with a Virtual Tour in Bentonville
Apartment Specialties
Apartments in your Budget
- Bentonville Move-in Specials
- Cheap Apartments in Bentonville
- Luxury Apartments in Bentonville
- Apartments under $700 in Bentonville
- Apartments under $900 in Bentonville
- Apartments under $1000 in Bentonville
- Apartments under $1500 in Bentonville
- Apartments under $2000 in Bentonville
- Apartments under $2500 in Bentonville
Find More Rentals Nearby…
Cities
Contact This Property
(479) 364-6058Languages: English
Open 8:30 AM – 5:30 PM Today