


Managed By

- Bedrooms
- 1 - 31 - 3 Beds
- Bathrooms
- 1 - 2.51 - 2.5 Baths
- Sq. Ft.
- 704 - 1,738 sq ft
Pricing and Floor Plans
Milkweed
Show Floor Plan Details Hide Floor Plan Details
Unable to load floor plan details.
Sage
Show Floor Plan Details Hide Floor Plan Details
Unable to load floor plan details.
Honeysuckle
Show Floor Plan Details Hide Floor Plan Details
Unable to load floor plan details.
1525-308
$1,895
1,058 Sq. Ft.
Now
1525-209
$1,895
1,058 Sq. Ft.
Now
0280-209
$1,895
1,058 Sq. Ft.
Now
Rosemary
Show Floor Plan Details Hide Floor Plan Details
Unable to load floor plan details.
0300-301
$1,995
1,175 Sq. Ft.
Now
0280-312
$2,075
1,175 Sq. Ft.
Now
0280-201
$2,075
1,175 Sq. Ft.
Nov. 7
Indigo
Show Floor Plan Details Hide Floor Plan Details
Unable to load floor plan details.
1525-303
$1,765
943 Sq. Ft.
Now
Juniper
Show Floor Plan Details Hide Floor Plan Details
Unable to load floor plan details.
Foxglove
Show Floor Plan Details Hide Floor Plan Details
Unable to load floor plan details.
Gardenia
Show Floor Plan Details Hide Floor Plan Details
Unable to load floor plan details.
Magnolia
Show Floor Plan Details Hide Floor Plan Details
Unable to load floor plan details.
Dogwood
Show Floor Plan Details Hide Floor Plan Details
Unable to load floor plan details.
Rosemary Core Housing
Show Floor Plan Details Hide Floor Plan Details
Unable to load floor plan details.
Foxglove Core Housing
Show Floor Plan Details Hide Floor Plan Details
Unable to load floor plan details.
Honeysuckle Core Housing
Show Floor Plan Details Hide Floor Plan Details
Unable to load floor plan details.
Indigo Core Housing
Show Floor Plan Details Hide Floor Plan Details
Unable to load floor plan details.
Wisteria
Show Floor Plan Details Hide Floor Plan Details
Unable to load floor plan details.
Details
Lease Term Options
- 12 mo
Property Information
- Built in 2019
- 138 units3 stories
Fees & Policies
The fees below are based on community-supplied data and may exclude additional fees and utilities.
Utilities & Essentials
-
Insurance$14 / mo
-
Community Fee$15 / mo
-
Valet Trash$30 / mo
One-Time Basics
Due at Application
-
Application Fee Per Applicant$50
Due at Move-In
-
Administrative Fee$150
-
Deposit$500
Street
-
Parking FeeN/A
Comments
Max of 1
Garage
-
Parking Fee$125 / mo
Comments
Max of 1. Townhome units have attached garage
Additional Parking Options
-
Other
Dogs Allowed
-
Dog Fee$350
-
Dog Rent$35 / mo
75 lbs. Weight Limit
Restrictions
Breed restrictions do apply. Contact your leasing office today for details on approved breeds.
Comments
Pets are welcome! Pet Fee: $350 per pet (one-time non-refundable). 2-pet maximum. Pet Rent: $35/month for each pet.
Cats Allowed
-
Cat Fee$350
-
Cat Rent$35 / mo
75 lbs. Weight Limit
Restrictions
Breed restrictions do apply. Contact your leasing office today for details on approved breeds.
Comments
Pets are welcome! Pet Fee: $350 per pet (one-time non-refundable). 2-pet maximum. Pet Rent: $35/month for each pet.
Storage Unit
-
Storage DepositN/A
-
Storage Rent$35 / mo
Property Fee Disclaimer: Based on community-supplied data and independent market research. Subject to change without notice. May exclude fees for mandatory or optional services and usage-based utilities.
Matterport 3D Tours
Explore Commute Options
Property Highlights
- Accent Lighting Features
- accent lighting fixtures
- Air Conditioner
- attached garages
- Bike Wash
- Bike Wash and Repair Station
- Built-In Shelving Throughout
- Campsites
- ceramic tile
- Community Event Space
- Community Pet Wash
- Custom Lighting Package
- Custom Quartz Countertops
- Designed for Natural Light
- Dog Wash
- Doorstep Composting
- Dryer
- Elevated Washrooms
- EV Charging Stations
- Firepit
- Fireplace Plaza
- Flexible Rental Payment Options
- Full-Sized Washer & Dryer
- Large Kitchen Islands
- Marble countertops
- Mountain Biking & Hiking Trail Access
- Multi-Use Trail System
- Natural Lighting With Large Windows
- Natural Surface Bike Trail
- Onsite Agriculture
- On-Site Storage Lockers
- Open Green Space
- Outdoor Campsites with Firepits
- Outdoor Community Space
- Outdoor Treehouse
- Parcel Lockers
- Pet Friendly Community
- Premium LVT Flooring
- Private Garage
- Private Screened-In Patio (Select Homes)
- Quartz Countertops
- Red Barn Agrihood
- Red Barn Farm Stand
- Screened & Secluded Outdoor Patios
- Sliding Barn Doors
- Solar Powered, Green Community
- Spacious Walk-In Closets
- Stainless Steel Appliance Package
- Stainless steel appliances
- Subway Tile Backsplash
- Sustainable Outdoor Greenspaces
- The Grange
- Tile Showers
- Treehouse
- Valet Trash Collection
- walk in closets
- Walk-In Closets
- Walk-In Tiled Shower & Separate Tub
- Wheelchair Access
- wood plank flooring
Apartment Features
- Air Conditioning
- Balcony
- Ceiling Fans
- Deck
- Dishwasher
- Disposal
- Double Vanities
- Fireplace
- Freezer
- Hardwood Floors
- Heating
- High Speed Internet Access
- Ice Maker
- Island Kitchen
- Kitchen
- Oven
- Patio
- Porch
- Quartz Countertops
- Range
- Refrigerator
- Smoke Free
- Stainless Steel Appliances
- Storage Space
- Tile Floors
- Tub/Shower
- Views
- Walk-In Closets
- Washer/Dryer
- Wheelchair Accessible (Rooms)
- Wi-Fi
Community Features
- Car Charging Station
- Clubhouse
- Composting
- Garages
- Guest Apartment
- Maintenance on site
- Online Services
- Pet Washing Station
- Picnic Area
- Planned Social Activities
- Recycling
- Renters Insurance Program
- Short Term Lease
- Storage Space
- Trash Pickup - Door to Door
- Utilities Included
- Walking/Biking Trails
- Wi-Fi
Map of Red Barn
Area Scores
Walkability
Somewhat walkable
Driveability
Exceptionally drivable
Bikeability
Exceptionally bikeable
Walkability measures the walking distance to day-to-day needs.
Driveability measures congestion, parking availability, and access to major roads.
Bikeability measures the suitability for cycling.
Soundscore™
Active
A Sound Score rating aggregates noise caused by vehicle traffic, airplane traffic and local sources.
Transit
Airport
30 min Drive

Moving to Outer Central Benton County, Bentonville, AR
Shopping Centers
Shoppers will appreciate Red Barn proximity to Market Square, 100 Centre, and Westside Plaza. Market Square is 0.9 miles away, and 100 Centre is within a 35 minute walk.
Parks and Recreation
Recreational activities near Red Barn are plentiful. Discover 1 park within 2.1 miles, including Peel Mansion & Historic Gardens.
Airports
Living in Outer Central Benton County provides easy access to Northwest Arkansas Ntl, located just 30 minutes from Red Barn.
Local Education
Primary and Secondary Schools

Old High Middle School
Grades K-5
Public

Sugar Creek Elementary School
Grades K-5
Public
Reagan Elementary School
Grades PK-5
Public

Colonial Baptist School
Grades PK-5
Private
Walnut Farm Montessori School
Grades PK-5
Private
First Academy
Grades PK-5
Private

Lincoln Junior High School
Grades 6-8
Public
Immanuel Christian Academy
Grades PK-8
Private
St Vincent De Paul School
Grades PK-8
Private
Bentonville High School
Grades 9-12
Public
Calvary Christian Academy
Grades K-12
Private
New Covenant Christian Academy
Grades PK-12
Private
Data provided by GreatSchools.org © 2026. All rights reserved.

Colleges and Universities
| School | Commute Time (Distance) |
|---|---|
| Northwest Ark. Comm. Coll. | Drive: 11 min (4.9 mi) |
About Red Barn
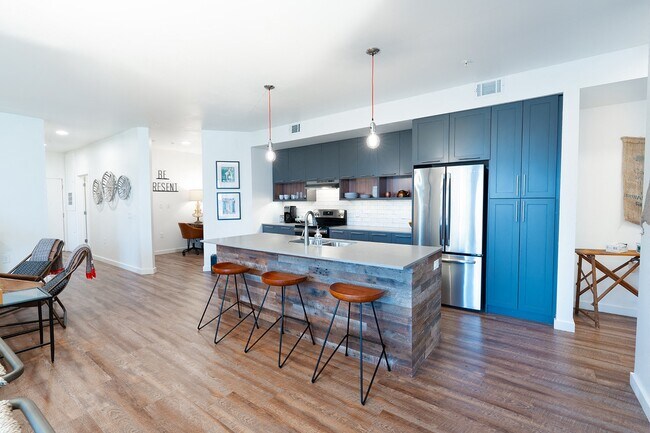
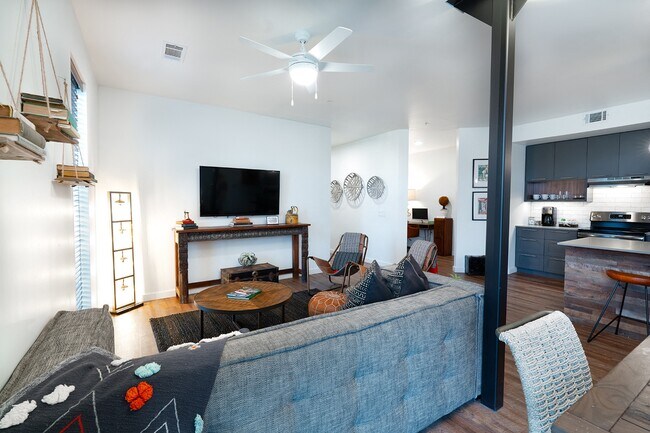
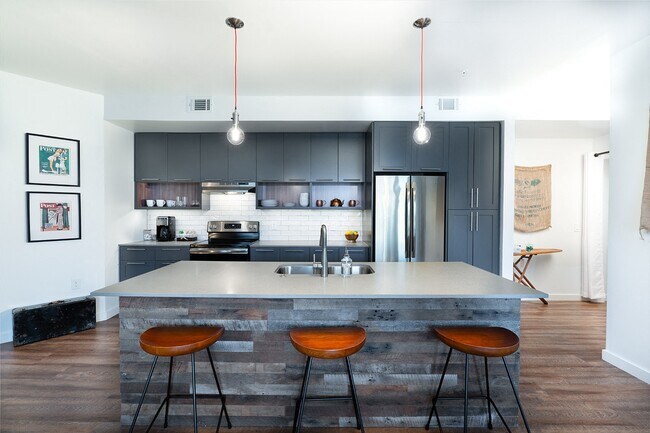
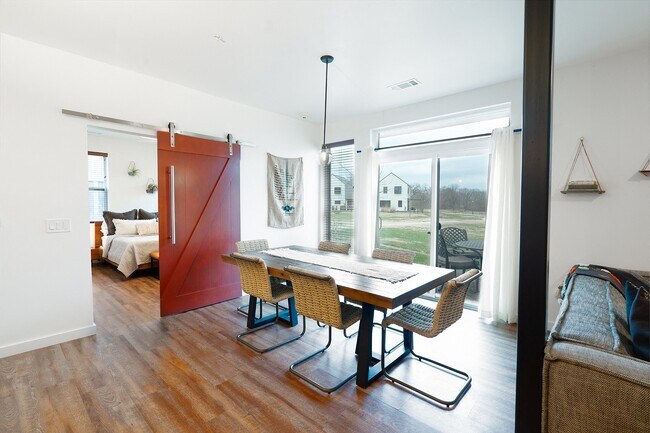
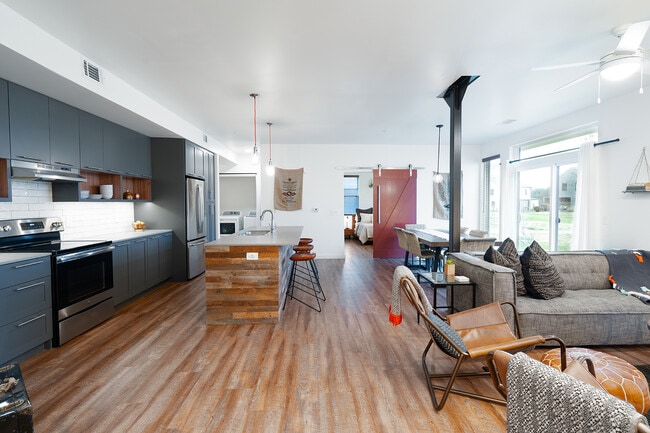
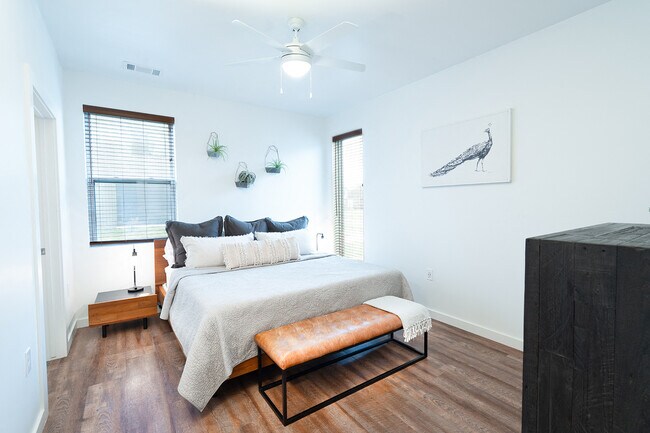
Experience a refreshing way to live at Red Barn, in the heart of Bentonville where thoughtfully designed homes, green space, and a strong sense of community come together. Offering a variety of one, two, and three-bedroom apartments and two- and… three-bedroom townhomes, featuring open-concept floor plans with modern finishes, large kitchen islands, quartz countertops, luxury vinyl plank flooring, full-size washers and dryers, walk-in closets, and private outdoor spaces. Select homes also include attached garages, screened balconies, and flexible bonus spaces ideal for working from home.Life at Red Barn extends beyond your front door. Residents enjoy access to The Grange community gathering space, an on-site working farm and Farm Stand, biking and walking trails, outdoor fire pits, EV charging stations, bike wash and repair stations, pet wash facilities, and year-round resident events. Red Barn offers a one-of-a-kind lifestyle where nature and modern living exist side by side.
Experience a refreshing way to live at Red Barn, in the heart of Bentonville where thoughtfully designed homes, green space, and a strong sense of community come together. Offering a variety of one, two, and three-bedroom apartments and two- and three-bedroom townhomes, featuring open-concept floor plans with modern finishes, large kitchen islands, quartz countertops, luxury vinyl plank flooring, full-size washers and dryers, walk-in closets, and private outdoor spaces. Select homes also include attached garages, screened balconies, and flexible bonus spaces ideal for working from home.Life at Red Barn extends beyond your front door. Residents enjoy access to The Grange community gathering space, an on-site working farm and Farm Stand, biking and walking trails, outdoor fire pits, EV charging stations, bike wash and repair stations, pet wash facilities, and year-round resident events. Red Barn offers a one-of-a-kind lifestyle where nature and modern living exist side by side.
Red Barn is an apartment community in Bentonville, AR
Contact
Bentonville, AR 72712
- Sunday Closed
- Monday 8:00 AM – 5:00 PM
- Tuesday 8:00 AM – 5:00 PM
- Wednesday 8:00 AM – 5:00 PM
- Thursday 8:00 AM – 5:00 PM
- Friday 8:00 AM – 5:00 PM
- Saturday Closed
Renter Reviews
For Red Barn
15 Ratings & Reviews
-
9/22/26
Verified Renter
It could have been better While one of the maintenance people was extremely helpful on the spot, I am having a difficult time getting assistance with things that are not working from the leasing office.
My Internet in the apartment is not turned on even though all connections are working, the garbage disposal is not working, the apartment was not cleaned when I arrived (I had to clean it), one of the faucets in the master bathroom is not providing hot water, the kitchen sink backs up… occasionally, I am not able to login to rentcafe because I need a code that I have not been provided with, so I cannot submit work orders there … I just got an email that I am signed up for rentplus, but I have no idea if that is official communication from my landlord. Nick (the maintenance person) was very helpful when I ran into him on the first day - he made sure that I got my garage door opener and mail key. Otherwise , I would probably still be waiting for them. The apartment is great, the move-in experience has not been and is not.Review from Apartments.com
Red Barn Gallery



Nearby Properties You Might Like
Within 50 Miles of Red Barn
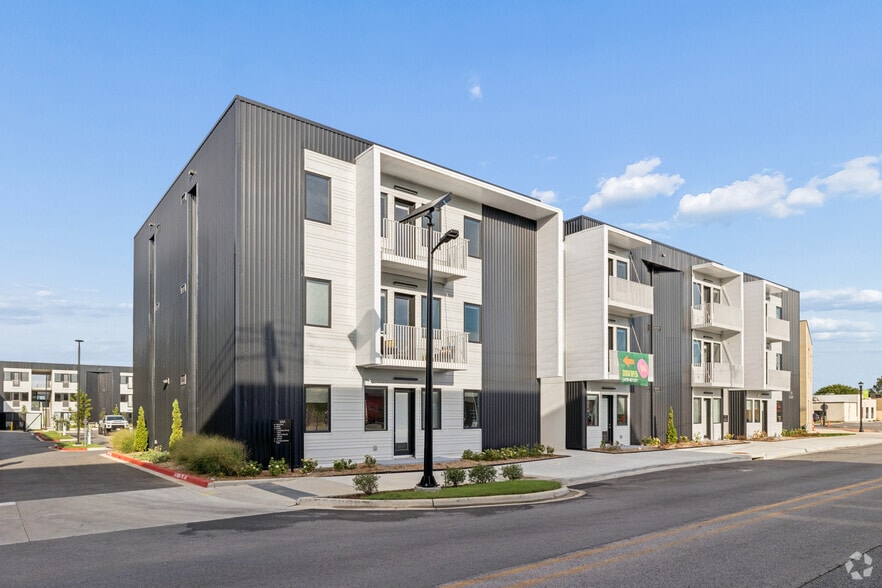
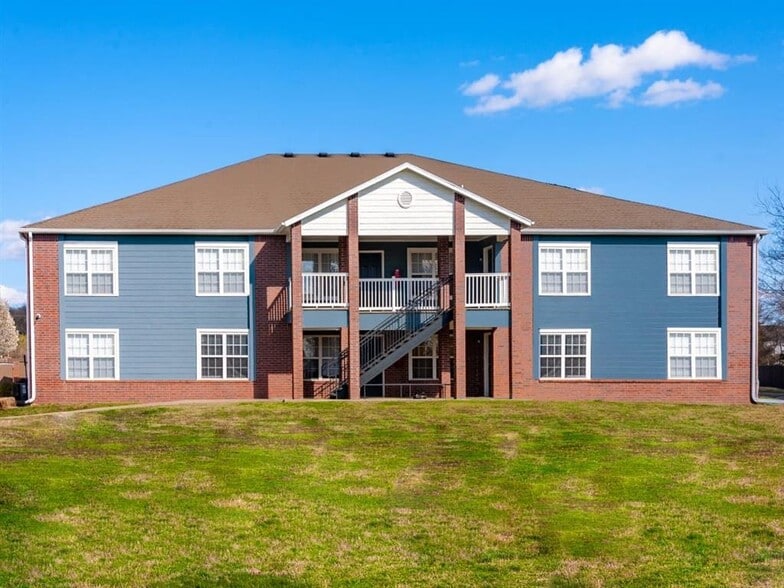
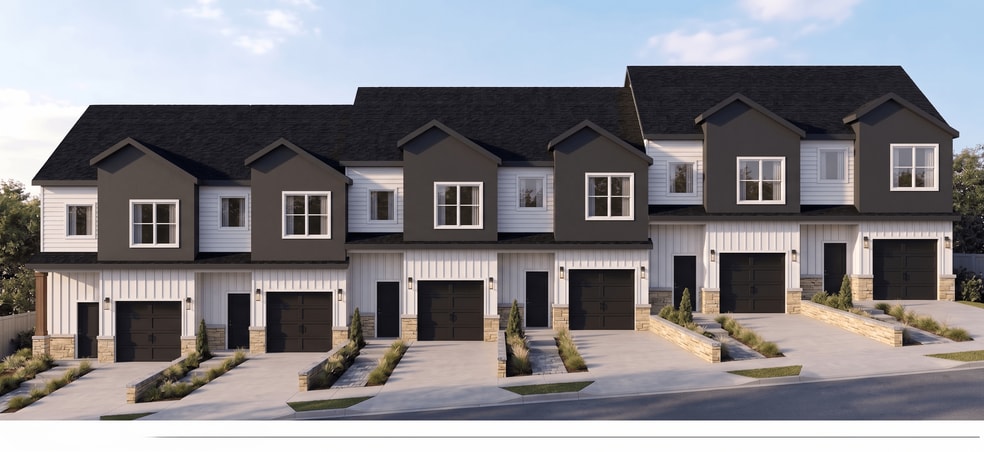
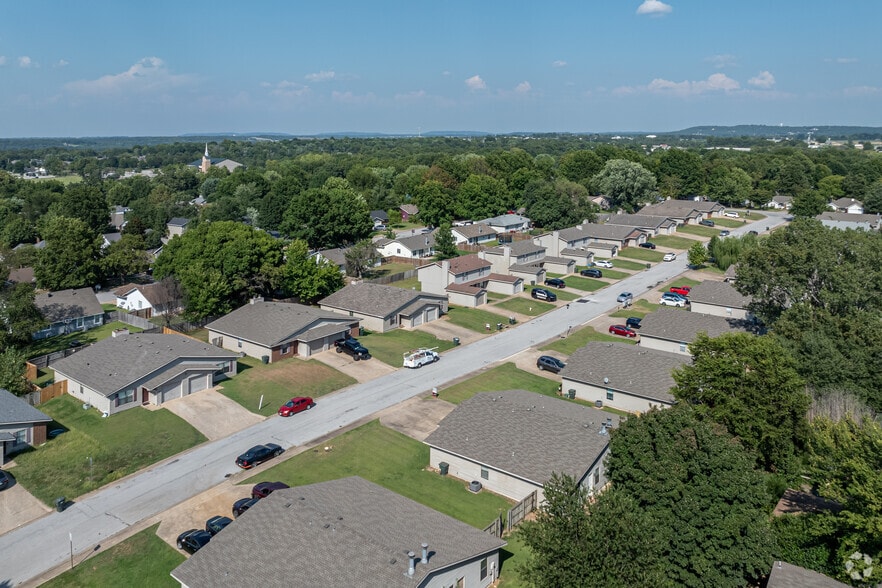
Find More Rentals in Bentonville
Bedrooms
Other Types of Rentals
Bentonville Apartments by Amenity
- Pet-Friendly Apartments in Bentonville
- Furnished Apartments in Bentonville
- Waterfront Apartments in Bentonville
- Apartments with a Pool in Bentonville
- Apartments with Wheelchair Access in Bentonville
- Apartments with Washer & Dryer in Bentonville
- Apartments with Utilities Included in Bentonville
- Apartments with a Garage in Bentonville
- Apartments with EV Charging in Bentonville
- Apartments with a Virtual Tour in Bentonville
Apartment Specialties
Apartments in your Budget
- Bentonville Move-in Specials
- Cheap Apartments in Bentonville
- Luxury Apartments in Bentonville
- Apartments under $700 in Bentonville
- Apartments under $900 in Bentonville
- Apartments under $1000 in Bentonville
- Apartments under $1500 in Bentonville
- Apartments under $2000 in Bentonville
- Apartments under $2500 in Bentonville
Find More Rentals Nearby…
Cities
Contact This Property
(479) 341-6790Languages: English
Closed Today