


Town Branch
337 SE 3rd St, Bentonville, AR 72712
Leasing Office: 300 D St, Bentonville, AR 72712
Managed By

- Bedrooms
- Studio - 2Studio - 2 Beds
- Bathrooms
- 1 - 21 - 2 Baths
- Sq. Ft.
- 538 - 1,790 sq ft
Pricing and Floor Plans
Athens
Show Floor Plan Details Hide Floor Plan Details
Unable to load floor plan details.
321-307
$1,272
553 Sq. Ft.
Now
417-4-303
$1,272
553 Sq. Ft.
Now
417-3-303
$1,272
553 Sq. Ft.
Now
Avalon
Show Floor Plan Details Hide Floor Plan Details
Unable to load floor plan details.
407-403
$1,400
648 Sq. Ft.
Now
403-201
$1,400
648 Sq. Ft.
Now
407-203
$1,400
648 Sq. Ft.
Now
Angel
Show Floor Plan Details Hide Floor Plan Details
Unable to load floor plan details.
312-100
$1,385
538 Sq. Ft.
Now
508-100
$1,385
538 Sq. Ft.
Now
Ace
Show Floor Plan Details Hide Floor Plan Details
Unable to load floor plan details.
417-4-401
$1,425
666 Sq. Ft.
Now
Citizen
Show Floor Plan Details Hide Floor Plan Details
Unable to load floor plan details.
403-205
$1,750
897 Sq. Ft.
Now
326-600
$1,850
897 Sq. Ft.
Now
407-300
$1,850
897 Sq. Ft.
Now
Cooper
Show Floor Plan Details Hide Floor Plan Details
Unable to load floor plan details.
300-F-308
$1,975
921 Sq. Ft.
Now
300-F-500
$1,975
921 Sq. Ft.
Now
300-F-400
$1,975
921 Sq. Ft.
Now
Centennial
Show Floor Plan Details Hide Floor Plan Details
Unable to load floor plan details.
500-602
$1,600
683 Sq. Ft.
Now
403-300
$1,600
683 Sq. Ft.
Now
500-412
$1,600
683 Sq. Ft.
Now
Coler
Show Floor Plan Details Hide Floor Plan Details
Unable to load floor plan details.
300-F-305
$1,765
849 Sq. Ft.
Now
306-103
$1,765
849 Sq. Ft.
Now
337-100
$1,765
849 Sq. Ft.
Now
Catherine
Show Floor Plan Details Hide Floor Plan Details
Unable to load floor plan details.
336-100
$1,650
738 Sq. Ft.
Now
418-100
$1,650
738 Sq. Ft.
Oct. 2
307-100
$1,650
738 Sq. Ft.
Oct. 14
Centerpoint
Show Floor Plan Details Hide Floor Plan Details
Unable to load floor plan details.
321-309
$1,700
777 Sq. Ft.
Now
Bella
Show Floor Plan Details Hide Floor Plan Details
Unable to load floor plan details.
415-200
$2,200
1,227 Sq. Ft.
Now
Berkeley
Show Floor Plan Details Hide Floor Plan Details
Unable to load floor plan details.
604-300
$2,250
1,157 Sq. Ft.
Now
Champions
Show Floor Plan Details Hide Floor Plan Details
Unable to load floor plan details.
508-201
$1,535
741 Sq. Ft.
Oct. 1
Cambridge
Show Floor Plan Details Hide Floor Plan Details
Unable to load floor plan details.
Ramble
Show Floor Plan Details Hide Floor Plan Details
Unable to load floor plan details.
417-3-202
$2,100
1,056 Sq. Ft.
Now
407-304
$2,100
1,056 Sq. Ft.
Now
337-102
$2,100
1,056 Sq. Ft.
Now
Osage
Show Floor Plan Details Hide Floor Plan Details
Unable to load floor plan details.
407-305
$2,075
1,054 Sq. Ft.
Now
321-312
$2,075
1,054 Sq. Ft.
Now
321-508
$2,075
1,054 Sq. Ft.
Now
500-503
$2,075
1,054 Sq. Ft.
Nov. 29
Traverse
Show Floor Plan Details Hide Floor Plan Details
Unable to load floor plan details.
Summit
Show Floor Plan Details Hide Floor Plan Details
Unable to load floor plan details.
Skyline
Show Floor Plan Details Hide Floor Plan Details
Unable to load floor plan details.
Property Map
Select a unit to view pricing and availability
Details
Lease Term Options
- 6 - 15 Month Leases
Property Information
- Built in 2023
- 359 units6 stories
Fees & Policies
The fees below are based on community-supplied data and may exclude additional fees and utilities.
Utilities & Essentials
-
Utility Service Fee$250 - $375 / mo
One-Time Basics
Due at Application
-
Application Fee Per Applicant$50
Due at Move-In
-
Administrative Fee$200
-
Surface Lot
-
Covered
Dogs Allowed
-
One-Time Pet Fee$300
-
Monthly Pet Fee$35
75 lbs. Weight Limit
Restrictions
Unauthorized dog breeds include Akita, Alaskan Malamute, American Staffordshire Terrier, Bull Mastiff, Chow Chow, Doberman Pinscher, Staffordshire Bull Terrier, Wolf Hybrid, Great Dane, Pit Bull, Presa Canario, Rottweiler. Pets must be under 80 pounds weight 2 animals per apartment home are permitted Resident must not permit, without Landlord's consent, any pet or animal, even temporarily, to be anywhere on the Property, except animals assisting disabled or handicapped persons. For animals allowed by this section or otherwise allowed by Landlord, Resident agrees to execute a Pet Addendum the form required by Landlord. Except as set forth in this section, if Resident is found to have a pet on the Property at any time, without the written consent of Landlord, then, unless prohibited by law, Resident shall pay a fine, as specified in the Lease and will be in default of the Lease and Landlord shall have the right to exercise its remedies under this Lease and under applicable law, including without limitation, the right to terminate this Lease.
Cats Allowed
-
One-Time Pet Fee$300
-
Monthly Pet Fee$35
30 lbs. Weight Limit
Property Fee Disclaimer: Based on community-supplied data and independent market research. Subject to change without notice. May exclude fees for mandatory or optional services and usage-based utilities.
Matterport 3D Tours
Explore Commute Options
Property Highlights
- All Utilities Included in One Convenience Package
- Bike Hook-Ups Inside Apartment Home
- Bike Repair Station
- Coffee House
- Co-Working Lounge
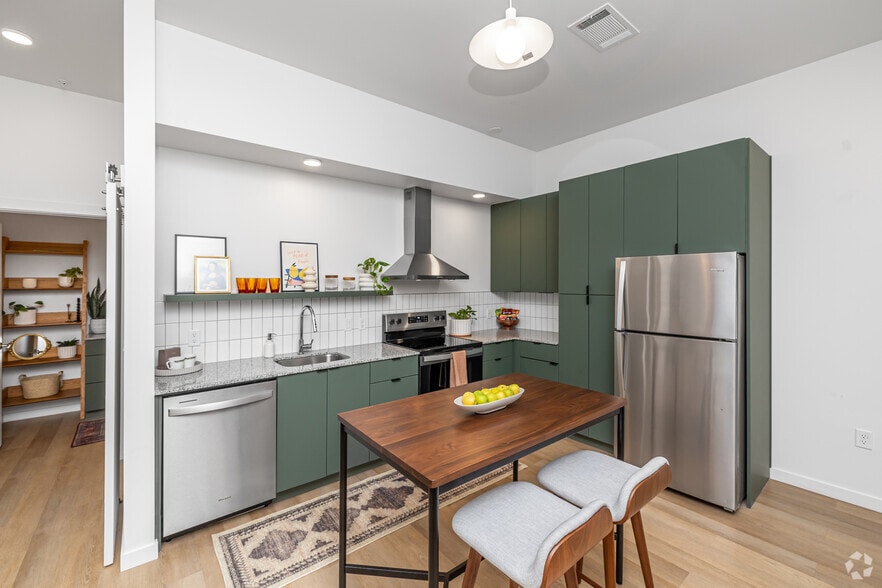
- Designer Fixtures
- Designer Fixtures & Hardware
- Dog Run
- EV Charging Stations
- Luxury Vinyl Plank Flooring
- On-Site Shops & Dining
- Other
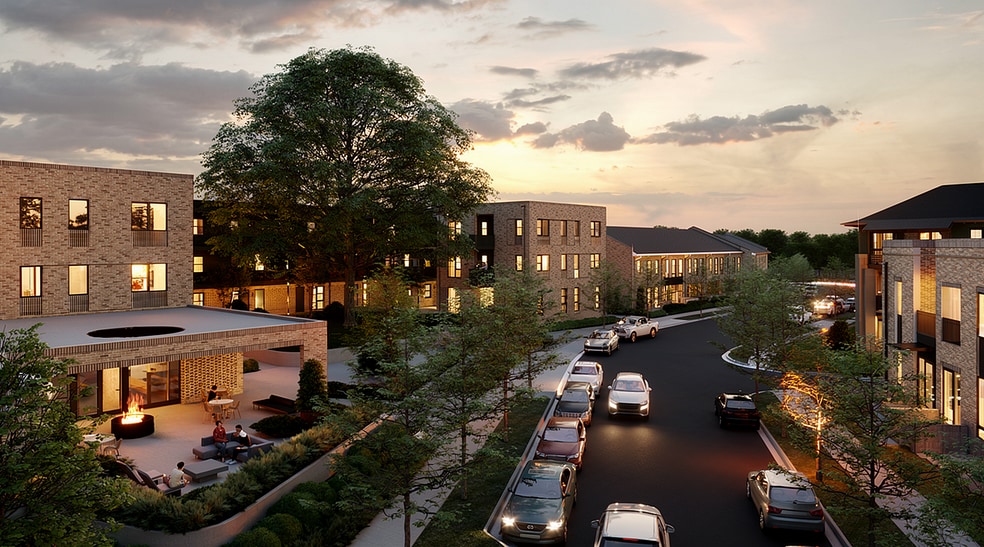
- Outdoor Communal Firepits
- Outdoor Grilling and Cooking Zones
- Outdoor Hangout Zones
- Prime Location to Walmart HQ
- Rentable Community Kitchen
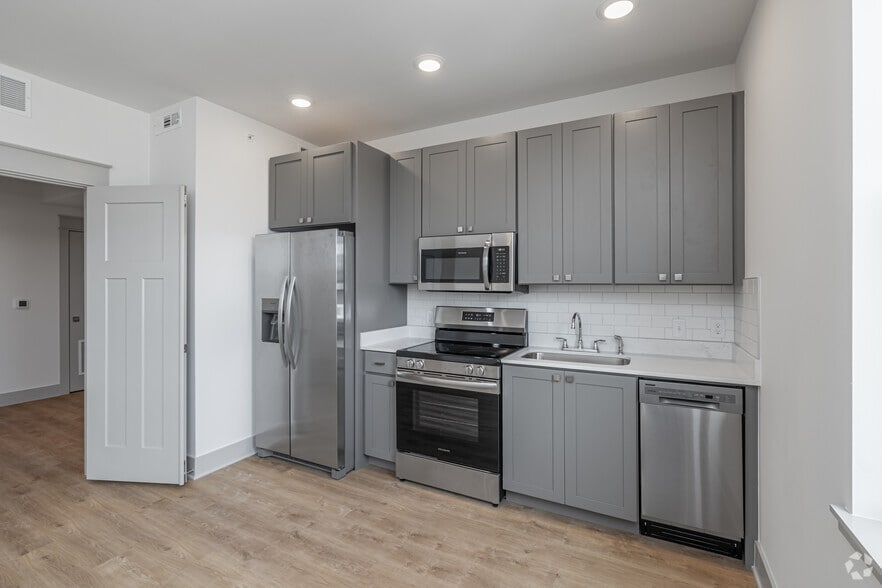
- Subway Tile Backsplash
- Under Cabinetry Lighting
- Walkable to Downtown Bentonville
- Walkable to Market District
- Walking and Biking Trail Access in Community
Apartment Features
- Air Conditioning
- Built-In Bookshelves
- Ceiling Fans
- Dishwasher
- Disposal
- Framed Mirrors
- Freezer
- Granite Countertops
- Heating
- High Speed Internet Access
- Ice Maker
- Island Kitchen
- Kitchen
- Large Bedrooms
- Loft Layout
- Oven
- Pantry
- Quartz Countertops
- Range
- Recreation Room
- Refrigerator
- Smoke Free
- Sprinkler System
- Stainless Steel Appliances
- Tub/Shower
- Vaulted Ceiling
- Vinyl Flooring
- Walk-In Closets
- Washer/Dryer
- Wi-Fi
- Window Coverings
Community Features
- 24 Hour Access
- Bicycle Storage
- Car Charging Station
- Controlled Access
- Disposal Chutes
- Elevator
- Fitness Center
- Gameroom
- Key Fob Entry
- Lounge
- Maintenance on site
- Multi Use Room
- On-Site Retail
- Package Service
- Pet Care
- Pet Washing Station
- Planned Social Activities
- Property Manager on Site
- Renters Insurance Program
- Sundeck
- Trash Pickup - Door to Door
- Video Patrol
- Walking/Biking Trails
Map of Town Branch
Area Scores
Walkability
Fairly walkable
Driveability
Very drivable
Bikeability
Moderately bikeable
Walkability measures the walking distance to day-to-day needs.
Driveability measures congestion, parking availability, and access to major roads.
Bikeability measures the suitability for cycling.
Soundscore™
Active
A Sound Score rating aggregates noise caused by vehicle traffic, airplane traffic and local sources.
Transit
Airport
29 min Drive

Moving to Downtown Bentonville, Bentonville, AR
Shopping Centers
Shoppers will appreciate Town Branch proximity to 8th & Main Center, Wellington Square, and Pinnacle Plaza. 8th & Main Center is 0.6 miles away, and Wellington Square is within a 25 minute walk.
Parks and Recreation
Recreational activities near Town Branch are plentiful. Discover 1 park within 1.6 miles, including Peel Mansion & Historic Gardens.
Airports
Living in Downtown Bentonville provides easy access to Northwest Arkansas Ntl, located just 28 minutes from Town Branch.
Local Education
Primary and Secondary Schools

R.E. Baker Elementary School
Grades K-5
Public
Old High Middle School
Grades K-5
Public

Reagan Elementary School
Grades PK-5
Public

Washington Junior High School
Grades 6-8
Public

Bentonville Adventist School
Grades PK-8
Private
Bentonville High School
Grades 9-12
Public
Life Way Christian School
Grades PK-12
Private
Data provided by GreatSchools.org © 2026. All rights reserved.

Colleges and Universities
| School | Commute Time (Distance) |
|---|---|
| Northwest Ark. Comm. Coll. | Drive: 6 min (2.7 mi) |
About Town Branch
Welcome to our community of beautifully appointed Bentonville apartments and amenity spaces thoughtfully designed with you in mind. Surround yourself with the bustling excitement of the Market District and Downtown Bentonville, while enjoying the…
quiet reprieve of your premium apartment. And when adventure calls, you can hop on your bike or throw on your hiking shoes and be on a local trail in a matter of minutes.
Live at Town Branch, where studio, one, and two-bedroom apartments give you the space to relax, entertain, and enjoy your days the way you want to.
Welcome to our community of beautifully appointed Bentonville apartments and amenity spaces thoughtfully designed with you in mind. Surround yourself with the bustling excitement of the Market District and Downtown Bentonville, while enjoying the quiet reprieve of your premium apartment. And when adventure calls, you can hop on your bike or throw on your hiking shoes and be on a local trail in a matter of minutes.
Live at Town Branch, where studio, one, and two-bedroom apartments give you the space to relax, entertain, and enjoy your days the way you want to.
Town Branch is an apartment community in Bentonville, AR
Contact
Bentonville, AR 72712
- Sunday Closed
- Monday 9:00 AM – 5:00 PM
- Tuesday 9:00 AM – 5:00 PM
- Wednesday 9:00 AM – 5:00 PM
- Thursday 9:00 AM – 5:00 PM
- Friday 9:00 AM – 5:00 PM
- Saturday 10:00 AM – 4:00 PM
Renter Reviews
For Town Branch
1 Rating & Review
-
7/12/25
Cheap quality, steer clear!
Don't move here unless you have a top floor apartment or want to get no sleep/peace! The walls are so thin that you can hear every footstep your upstairs neighbor takes- Cheap construction quality. I have lived in several apartments and never seen anything like it.
Staff are deceptive and unaccommodating. With so many great options in Bentonville, don't make the mistake of choosing Town Branch! So disappointed in my experience here, need to get a hotel so I can get some sleep.Review from Apartments.com
1 Person Found This Helpful
Property Manager at Town Branch responded to this review
Thank you for taking the time to share your feedback. We're genuinely sorry to hear that your experience has not met your expectations. We understand how important peace and comfort are in your home, and we regret that noise disturbances have… impacted your stay.
While building construction can vary and sound sensitivity can differ from person to person, we want every resident to feel heard and supported. Our team is committed to addressing concerns promptly and fairly and we’d appreciate the opportunity to better understand the situation and work toward a resolution if you’re open to connecting directly.
Town Branch is home to many satisfied residents who enjoy the community, amenities, and location, and we take pride in offering a positive living experience. Your feedback helps us identify areas where we can improve, and we truly wish you the best in your future housing decisions.
Sincerely,
The Town Branch Team
Town Branch Gallery
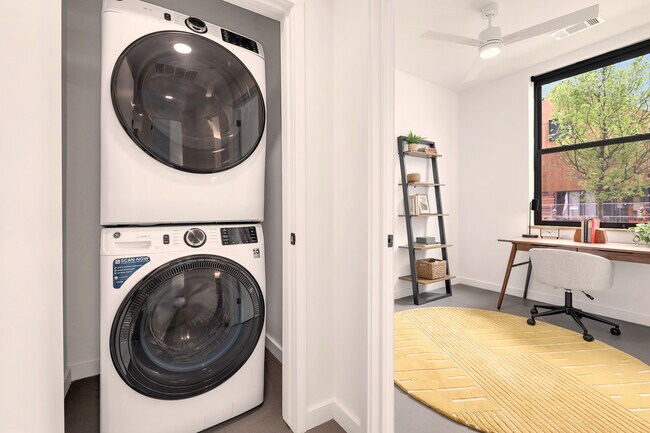
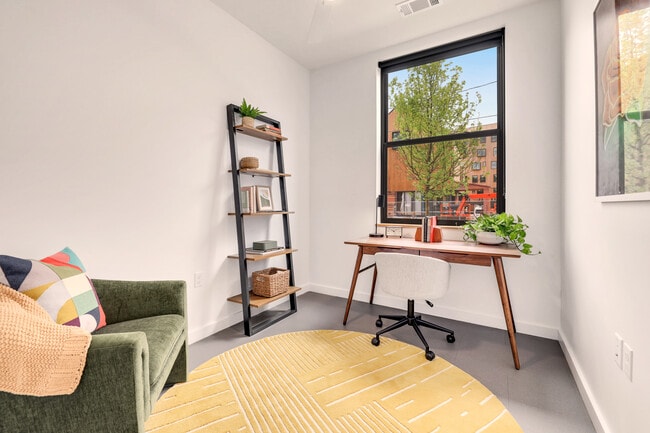
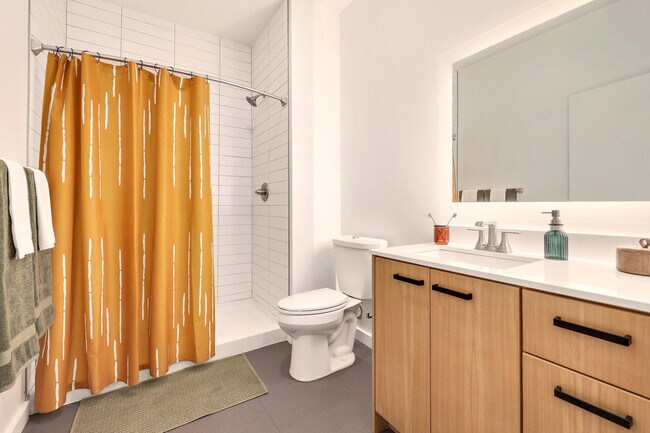
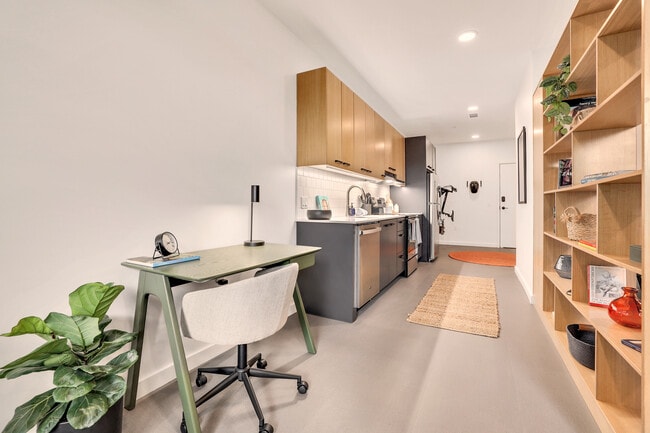
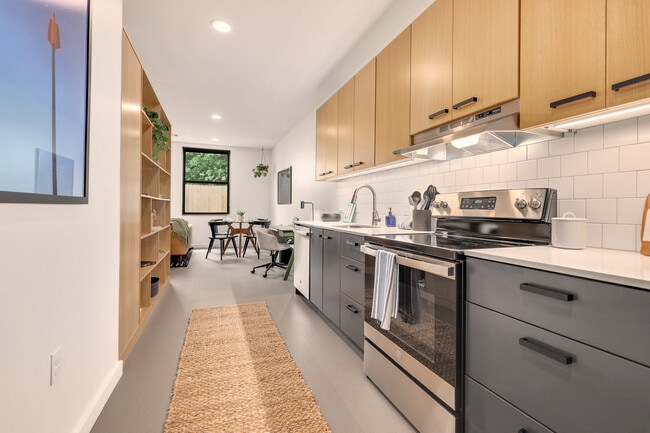

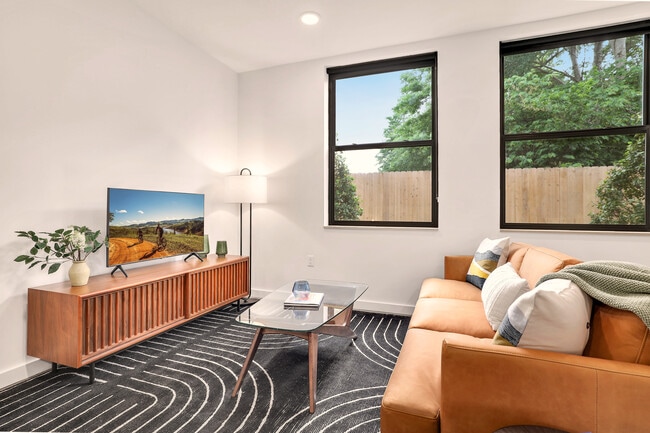
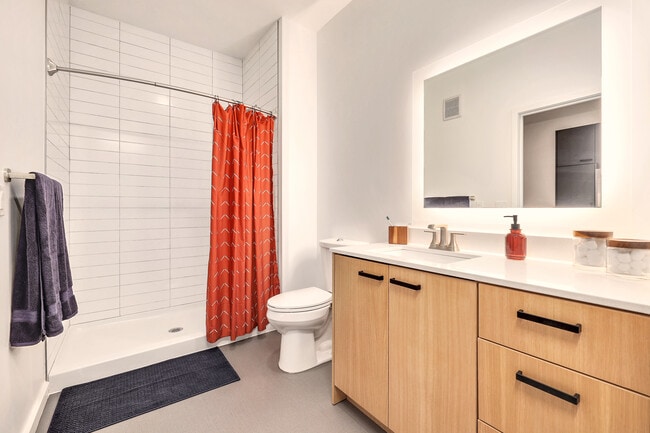
Nearby Properties You Might Like
Within 50 Miles of Town Branch
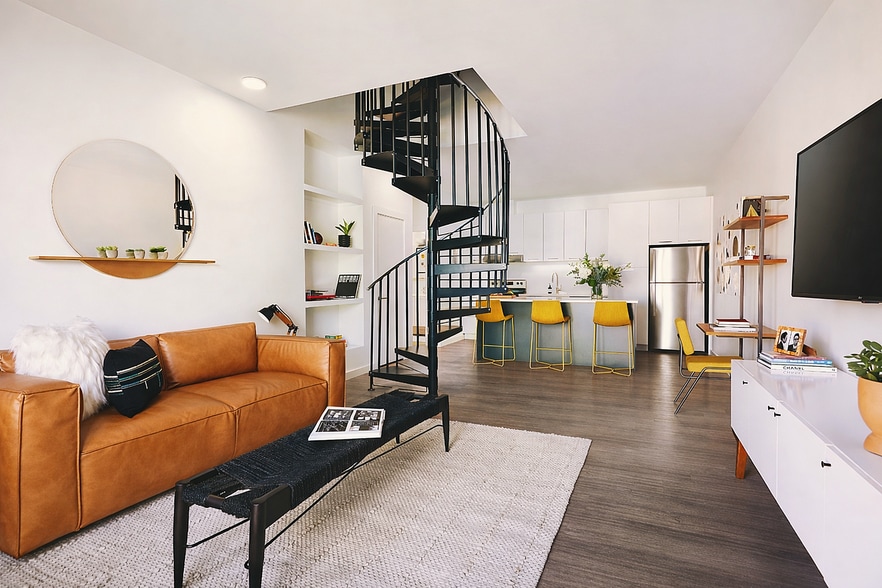

Find More Rentals in Bentonville
Bedrooms
Other Types of Rentals
Bentonville Apartments by Amenity
- Pet-Friendly Apartments in Bentonville
- Furnished Apartments in Bentonville
- Waterfront Apartments in Bentonville
- Apartments with a Pool in Bentonville
- Apartments with Wheelchair Access in Bentonville
- Apartments with Washer & Dryer in Bentonville
- Apartments with Utilities Included in Bentonville
- Apartments with a Garage in Bentonville
- Apartments with EV Charging in Bentonville
- Apartments with a Virtual Tour in Bentonville
Apartment Specialties
Apartments in your Budget
- Bentonville Move-in Specials
- Cheap Apartments in Bentonville
- Luxury Apartments in Bentonville
- Apartments under $700 in Bentonville
- Apartments under $900 in Bentonville
- Apartments under $1000 in Bentonville
- Apartments under $1500 in Bentonville
- Apartments under $2000 in Bentonville
- Apartments under $2500 in Bentonville
Find More Rentals Nearby…
Cities
Contact This Property
(479) 341-5673Languages: English
Closed Today