

Drake Farms
2841 N Mansfield Ave, Fayetteville, AR 72704
Managed By

- Bedrooms
- Studio - 2Studio - 2 Beds
- Bathrooms
- 1 - 21 - 2 Baths
- Sq. Ft.
- 490 - 1,093 sq ft
Pricing and Floor Plans
The Parton Studio
Show Floor Plan Details Hide Floor Plan Details
Unable to load floor plan details.
1-104
$1,249
490 Sq. Ft.
Now
1-105
$1,249
490 Sq. Ft.
Now
1-108
$1,249
490 Sq. Ft.
Now
The Cash Studio
Show Floor Plan Details Hide Floor Plan Details
Unable to load floor plan details.
3-302
$1,299
504 Sq. Ft.
Dec. 1
3-305
$1,299
504 Sq. Ft.
Dec. 1
3-313
$1,299
504 Sq. Ft.
Dec. 1
The Presley One Bedroom
Show Floor Plan Details Hide Floor Plan Details
Unable to load floor plan details.
1-102
$1,499
672 Sq. Ft.
Now
1-107
$1,499
672 Sq. Ft.
Now
1-306
$1,499
672 Sq. Ft.
Now
The Loretta One Bedroom
Show Floor Plan Details Hide Floor Plan Details
Unable to load floor plan details.
1-310
$1,575
762 Sq. Ft.
Now
1-303
$1,575
762 Sq. Ft.
Now
1-210
$1,575
762 Sq. Ft.
Now
The Williams One Bedroom
Show Floor Plan Details Hide Floor Plan Details
Unable to load floor plan details.
1-110
$1,599
712 Sq. Ft.
Now
1-103
$1,599
712 Sq. Ft.
Now
2-103
$1,599
712 Sq. Ft.
Oct. 1
2-110
$1,599
712 Sq. Ft.
Oct. 1
The Musgraves One Bedroom
Show Floor Plan Details Hide Floor Plan Details
Unable to load floor plan details.
3-301
$1,749
800 Sq. Ft.
Dec. 1
3-306
$1,749
800 Sq. Ft.
Dec. 1
The Rhinestone One Bedroom
Show Floor Plan Details Hide Floor Plan Details
Unable to load floor plan details.
2-106
$1,499
672 Sq. Ft.
Oct. 1
The Cline Two Bedroom
Show Floor Plan Details Hide Floor Plan Details
Unable to load floor plan details.
1-301
$1,950
1,093 Sq. Ft.
Now
1-212
$1,950
1,093 Sq. Ft.
Now
1-312
$1,950
1,093 Sq. Ft.
Now
The Emmylou Two Bedroom
Show Floor Plan Details Hide Floor Plan Details
Unable to load floor plan details.
3-116
$1,850
1,067 Sq. Ft.
Dec. 1
3-108
$1,850
1,067 Sq. Ft.
Dec. 1
3-103
$1,850
1,067 Sq. Ft.
Dec. 1
The Dottie Two Bedroom
Show Floor Plan Details Hide Floor Plan Details
Unable to load floor plan details.
3-201
$1,850
1,030 Sq. Ft.
Dec. 1
3-101
$1,850
1,030 Sq. Ft.
Dec. 1
The Troubadour Two Bedroom
Show Floor Plan Details Hide Floor Plan Details
Unable to load floor plan details.
3-106
$1,850
1,067 Sq. Ft.
Dec. 1
Details
Lease Term Options
- 6 - 15 Month Leases
Property Information
- Built in 2026
- 120 units3 stories
Fees & Policies
The fees below are based on community-supplied data and may exclude additional fees and utilities.
Utilities & Essentials
-
Utility Bundle$200 - $300 / mo
One-Time Basics
-
Administrative Fee$200
Due at Application
-
Application Fee Per Applicant$50
Carport
-
Parking Fee$75 / mo
Comments
1 Assigned Parking Space
Parking
-
Parking Fee$35 / mo
Comments
1st spot is free. 2nd spot is $35
Additional Parking Options
-
Covered
Pet policies are negotiable.
Dogs Allowed
-
One-Time Pet Fee$300
-
Monthly Pet Fee$35
75 lbs. Weight Limit
Cats Allowed
-
One-Time Pet Fee$300
-
Monthly Pet Fee$35
0 lbs. Weight Limit
Property Fee Disclaimer: Based on community-supplied data and independent market research. Subject to change without notice. May exclude fees for mandatory or optional services and usage-based utilities.
Matterport 3D Tours
Explore Commute Options
Property Highlights
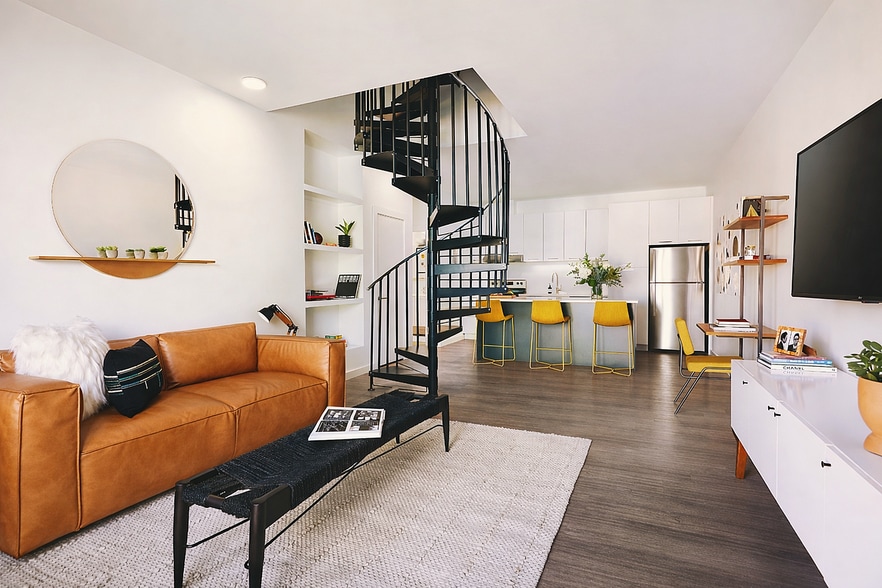
- Abundant Natural Light
- All Utilities Included in One Convenience Package
- Allergen Friendly - Hard Surfaces Throughout
- Century Old Walnut Grove
- Controlled Access Parcel Room
- Customizable Modular Closets
- Designer Fixtures
- Elegant Quartz Countertops
- Energy Efficient LED Lighting
- Energy Star- Indoor airPLUS committed community
- Extended Ceiling Height
- Hardwood-Style Flooring
- High Efficiency HVAC
- High-End Appliances
- Humidistats for Moisture & Ventilation Control
- In-Pantry Electrical Outlet
- Mechanically Induced Fresh Air
- Mirrors with Built-In Medicine Cabinet
- Native Landscaping
- No VOC Paints-Healthier Indoor Air Quality
- Other
- Planned Resident Events
- Premium Soft-Close Cabinetry
- Prime Location-Convenient to Shopping & Dining
- Proximity to I-49
- Proximity to Razorback Greenway Trail
- Smart Locks with Remote Access
- Smart Thermostats for Custom Comfort
- Smoke Free Community
- Superior Insulation
- Timeless Tile Backsplash
- Valet Trash & Recycling
- Vented Kitchen Ranges for Clean Air Control
Apartment Features
- Air Conditioning
- Balcony
- Cable Ready
- Ceiling Fans
- Dishwasher
- Disposal
- Eat-in Kitchen
- Freezer
- Heating
- High Speed Internet Access
- Ice Maker
- Kitchen
- Large Bedrooms
- Oven
- Pantry
- Patio
- Porch
- Quartz Countertops
- Range
- Refrigerator
- Sprinkler System
- Stainless Steel Appliances
- Storage Space
- Tub/Shower
- Vinyl Flooring
- Washer/Dryer
- Wi-Fi
- Window Coverings
Community Features
- 24 Hour Access
- Bicycle Storage
- Car Charging Station
- Community-Wide WiFi
- Courtyard
- Maintenance on site
- Online Services
- Recycling
- Storage Space
- Trash Pickup - Door to Door
- Walk-Up
- Walking/Biking Trails
- Wheelchair Accessible
- Wi-Fi
Map of Drake Farms
Area Scores
Walkability
Fairly walkable
Driveability
Exceptionally drivable
Bikeability
Fairly bikeable
Walkability measures the walking distance to day-to-day needs.
Driveability measures congestion, parking availability, and access to major roads.
Bikeability measures the suitability for cycling.
Soundscore™
Active
A Sound Score rating aggregates noise caused by vehicle traffic, airplane traffic and local sources.
Transit
Airport
38 min Drive

Moving to Greater Fayetteville, Fayetteville, AR
Shopping Centers
Shoppers will appreciate Drake Farms proximity to Drake Farms and Township & Gregg Center. Drake Farms is 0 miles away, and Township & Gregg Center is within a 12 minute walk.
Parks and Recreation
Recreational activities near Drake Farms are plentiful. Discover 1 park within 2.4 miles, including Wilson Park.
Airports
Living in Greater Fayetteville provides easy access to Northwest Arkansas Ntl, located just 36 minutes from Drake Farms.
Local Education
Primary and Secondary Schools

Holt Middle School
Grades K-5
Public
Asbell Elementary School
Grades PK-5
Public

John Tyson Elementary School
Grades PK-5
Public

Woodland Junior High School
Grades 6-8
Public
Fayetteville High School East
Grades 9-12
Public

The New School
Grades PK-12
Private
Data provided by GreatSchools.org © 2026. All rights reserved.

Colleges and Universities
| School | Commute Time (Distance) |
|---|---|
| University of Arkansas | Drive: 8 min (3.3 mi) |
About Drake Farms
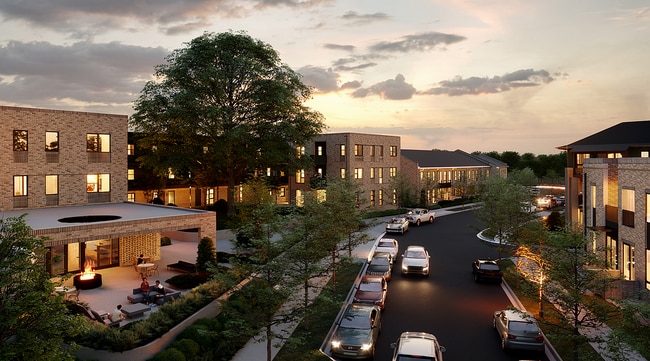
Drake Farms is a return to the essential way of neighboring.
Imagine a life where connection is woven into the everyday: taking a stroll through the hundred-year-old walnut grove, grabbing coffee with a coworker, riding your bicycle to the office, or…
being greeted as a regular at your favorite local spot. This is our vision for a neighborhood built on genuine connection, where you know and care for your neighbors, and where the spaces between the buildings are just as important as the buildings themselves. Drake Farms is a return to neighborhood living - a community thoughtfully designed for life, work, and neighbors to come together.Contact our leasing office to tour and explore our studio, one, and two bedroom options.
Drake Farms is a return to the essential way of neighboring.
Imagine a life where connection is woven into the everyday: taking a stroll through the hundred-year-old walnut grove, grabbing coffee with a coworker, riding your bicycle to the office, or being greeted as a regular at your favorite local spot. This is our vision for a neighborhood built on genuine connection, where you know and care for your neighbors, and where the spaces between the buildings are just as important as the buildings themselves. Drake Farms is a return to neighborhood living - a community thoughtfully designed for life, work, and neighbors to come together.Contact our leasing office to tour and explore our studio, one, and two bedroom options.
Drake Farms is an apartment community in Fayetteville, AR
Contact
Fayetteville, AR 72704
- Sunday Closed
- Monday 8:00 AM – 4:00 PM
- Tuesday 8:00 AM – 4:00 PM
- Wednesday 8:00 AM – 4:00 PM
- Thursday 8:00 AM – 4:00 PM
- Friday 8:00 AM – 4:00 PM
- Saturday Closed
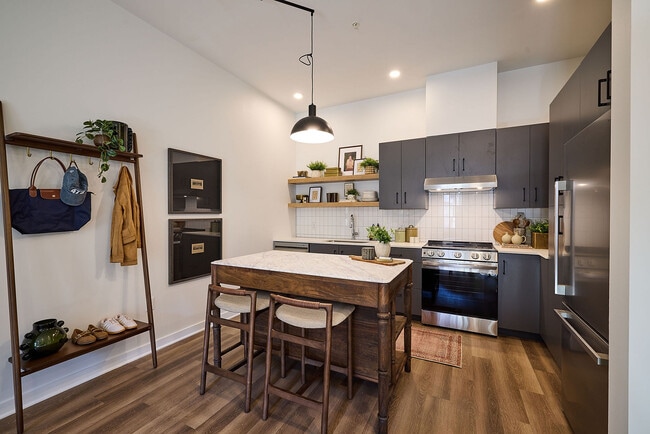
Drake Farms Gallery


Nearby Properties You Might Like
Within 50 Miles of Drake Farms


Find More Rentals in Fayetteville
Bedrooms
Other Types of Rentals
Fayetteville Apartments by Amenity
- Pet-Friendly Apartments in Fayetteville
- Furnished Apartments in Fayetteville
- Apartments with a Pool in Fayetteville
- Apartments with Wheelchair Access in Fayetteville
- Apartments with Washer & Dryer in Fayetteville
- Apartments with Utilities Included in Fayetteville
- Apartments with a Garage in Fayetteville
- Apartments with EV Charging in Fayetteville
- Apartments with a Virtual Tour in Fayetteville
Apartment Specialties
Apartments in your Budget
- Fayetteville Move-in Specials
- Cheap Apartments in Fayetteville
- Luxury Apartments in Fayetteville
- Apartments under $700 in Fayetteville
- Apartments under $900 in Fayetteville
- Apartments under $1000 in Fayetteville
- Apartments under $1500 in Fayetteville
- Apartments under $2000 in Fayetteville
- Apartments under $2500 in Fayetteville
Find More Rentals Nearby…
Cities
Neighborhoods
Contact This Property
(479) 480-5167Languages: English
Open 8:00 AM – 4:00 PM Today