

- Bedrooms
- 1 - 21 - 2 Beds
- Bathrooms
- 1 - 21 - 2 Baths
- Sq. Ft.
- 695 - 1,484 sq ft
Pricing and Floor Plans
Metro - Renovated
Show Floor Plan Details Hide Floor Plan Details
Unable to load floor plan details.
228
$966
695 Sq. Ft.
Now
219
$966
695 Sq. Ft.
Now
426
$990
695 Sq. Ft.
Nov. 16
331
$941
695 Sq. Ft.
Nov. 21
Java - Renovated
Show Floor Plan Details Hide Floor Plan Details
Unable to load floor plan details.
246
$1,046
786 Sq. Ft.
Now
146
$1,070
786 Sq. Ft.
Now
464
$1,134
786 Sq. Ft.
Dec. 2
Java
Show Floor Plan Details Hide Floor Plan Details
Unable to load floor plan details.
239
$1,026
786 Sq. Ft.
Oct. 7
401
$1,100
786 Sq. Ft.
Oct. 12
155
$1,100
786 Sq. Ft.
Oct. 20
Metro
Show Floor Plan Details Hide Floor Plan Details
Unable to load floor plan details.
343
$946
695 Sq. Ft.
Oct. 5
233
$921
695 Sq. Ft.
Oct. 16
Vogue
Show Floor Plan Details Hide Floor Plan Details
Unable to load floor plan details.
337
$1,107
1,157 Sq. Ft.
Now
224
$1,145
1,157 Sq. Ft.
Oct. 1
448
$1,147
1,157 Sq. Ft.
Oct. 7
Vista
Show Floor Plan Details Hide Floor Plan Details
Unable to load floor plan details.
240
$1,408
1,484 Sq. Ft.
Now
440
$1,433
1,484 Sq. Ft.
Now
340
$1,429
1,484 Sq. Ft.
Oct. 5
322
$1,390
1,484 Sq. Ft.
Nov. 7
Strata - Renovated
Show Floor Plan Details Hide Floor Plan Details
Unable to load floor plan details.
232
$1,409
1,424 Sq. Ft.
Now
Vogue - Renovated
Show Floor Plan Details Hide Floor Plan Details
Unable to load floor plan details.
144
$1,140
1,157 Sq. Ft.
Nov. 7
New
Strata
Show Floor Plan Details Hide Floor Plan Details
Unable to load floor plan details.
332
$1,366
1,424 Sq. Ft.
Nov. 7
Vista - Renovated
Show Floor Plan Details Hide Floor Plan Details
Unable to load floor plan details.
Details
Lease Term Options
- 3 - 15 Month Leases
Property Information
- Built in 2010
- 260 units4 stories
Fees & Policies
The fees below are based on community-supplied data and may exclude additional fees and utilities.
Utilities & Essentials
-
Valet Trash$24 / mo
-
Pest Control$3 / mo
-
Deposit Waiver Fee$32 / mo
-
Monthly Billing Fee$5.50 / mo
-
SewerVaries / mo
-
WaterVaries / mo
-
TrashVaries / mo
One-Time Basics
Due at Application
-
Application Fee Per Applicant$50
-
Application Fee$75
Due at Move-In
-
Administrative Fee$100
-
Other
-
Surface Lot
-
Garage
Dogs Allowed
-
Dog Fee$400
-
Dog Rent$20 / mo
100 lbs. Weight Limit
Restrictions
Breed Restrictions Apply
Comments
Metropolitan Apartments in North Little Rock, AR is a pet friendly community. Please note our one-time pet fees and pet rents are charged per pet.
Cats Allowed
-
Cat Fee$400
-
Cat Rent$20 / mo
100 lbs. Weight Limit
Restrictions
Breed Restrictions Apply
Comments
Metropolitan Apartments in North Little Rock, AR is a pet friendly community. Please note our one-time pet fees and pet rents are charged per pet.
Other Pets Allowed
-
Pet FeeVaries one-time
Storage Unit
-
Storage Rent$20 / mo
Property Fee Disclaimer: Based on community-supplied data and independent market research. Subject to change without notice. May exclude fees for mandatory or optional services and usage-based utilities.
Matterport 3D Tours
Explore Commute Options
Property Highlights
- Air Conditioner
- Amazing Skyline and River Views*
- BBQ/Picnic Area
- Bike Racks
- Built-in Bookshelves*
- Cabanas
- Ceiling Fan
- Close to the River Market Entertainment District
- Close to Vogel Schwartz Sculpture Garden
- Conference Room
- Double Vanities*
- Electronic Thermostat
- Extra Storage
- Faux Wood Blinds
- Full Size Washer & Dryers
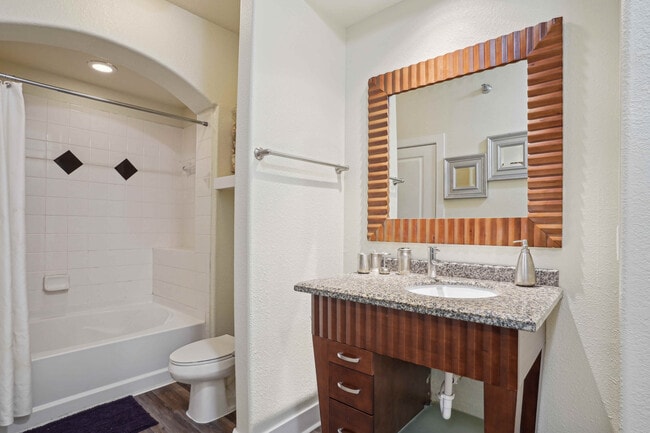
- Garden Style Tub
- Handrails*
- Hardwood Floors in Kitchen
- Modern Paint and Upgraded Fixtures*
- Off Street Parking
- Patio/Balcony*
- Plush Carpet in Bedrooms
- Security Alarm
- Skyline Views
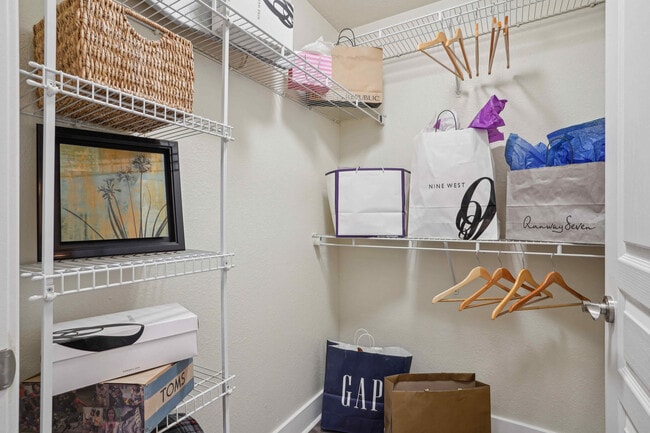
- Spacious Closets
- Trash Pickup- Door to Door
- Wheelchair Access
Apartment Features
- Air Conditioning
- Balcony
- Built-In Bookshelves
- Cable Ready
- Carpet
- Ceiling Fans
- Dining Room
- Dishwasher
- Disposal
- Double Vanities
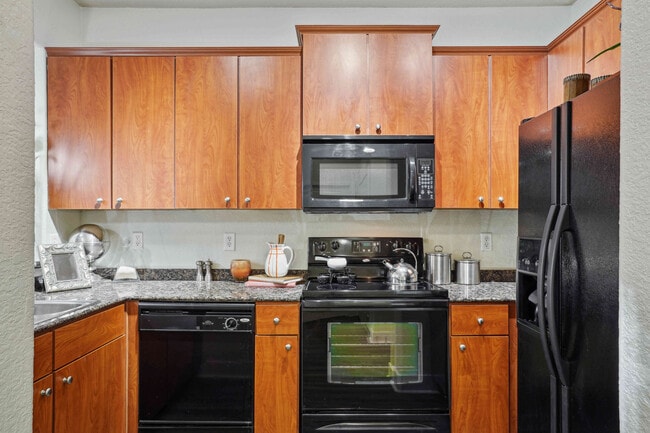
- Granite Countertops
- Handrails
- High Ceilings
- Ice Maker
- Kitchen
- Microwave
- Recreation Room
- Refrigerator
- Smoke Free
Community Features
- 24 Hour Access
- Business Center
- Cabana
- Conference Rooms
- Courtyard
- Elevator
- Fitness Center
- Garages
- Gated
- Maintenance on site
- Package Service
- Picnic Area
- Pool
- Property Manager on Site
- Public Transportation
- Short Term Lease
- Sundeck
- Trash Pickup - Door to Door
Map of Metropolitan
Area Scores
Walkability
Fairly walkable
Transit
Some public transit
Driveability
Exceptionally drivable
Bikeability
Moderately bikeable
Walkability measures the walking distance to day-to-day needs.
Transit measures access to public transportation.
Driveability measures congestion, parking availability, and access to major roads.
Bikeability measures the suitability for cycling.
Soundscore™
Busy
A Sound Score rating aggregates noise caused by vehicle traffic, airplane traffic and local sources.
Transit
Subway
6 min Walk
Subway
5 min Walk
Subway
6 min Walk
Subway
6 min Walk
Subway
7 min Walk
Commuter Rail
2 min Drive

Airport
9 min Drive

Moving to North Little Rock, North Little Rock, AR
Shopping Centers
Shoppers will appreciate Metropolitan proximity to River Market. River Market is 1 mile away.
Commuting
With a TransitScore of 50, Metropolitan has some public transit, including 6 transit stops within 2 miles. Transit options include Simmons Arena (To Lr) and Maple St & Broadway St.
Parks and Recreation
Recreational activities near Metropolitan are plentiful. Discover 4 parks within 4.5 miles, including Museum of Discovery, Central Arkansas Nature Center, and Central High School National Historic Site.
Airports
Living in North Little Rock provides easy access to Bill and Hillary Clinton Ntl/Adams Field, located just 11 minutes from Metropolitan.
Local Education
Primary and Secondary Schools

Seventh Street Elementary School
Grades PK-5
Public

North Little Rock Middle School
Grades 6-8
Public
North Little Rock Middle School 6th Grade Campus
Grades K-8
Public

E-Stem Public Charter Middle School
Grades K-8
Public
St Edwards School
Grades PK-8
Private

North Little Rock High School
Grades 9-12
Public

eStem Public Charter High School
Grades 9-12
Public
The Episcopal Collegiate School
Grades PK-12
Private
Data provided by GreatSchools.org © 2026. All rights reserved.

Colleges and Universities
| School | Commute Time (Distance) |
|---|---|
| Philander Smith College | Drive: 4 min (2.4 mi) |
| Pulaski Technical College | Drive: 9 min (4.1 mi) |
| Univ. of Ark. Medical Scis. | Drive: 8 min (4.2 mi) |
| UA Little Rock | Drive: 12 min (7.2 mi) |
About Metropolitan
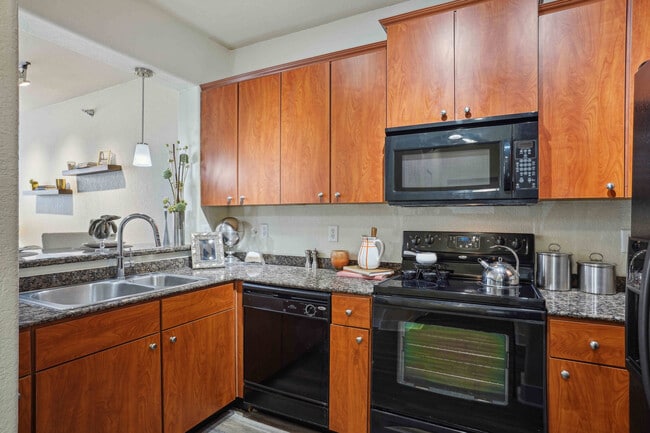
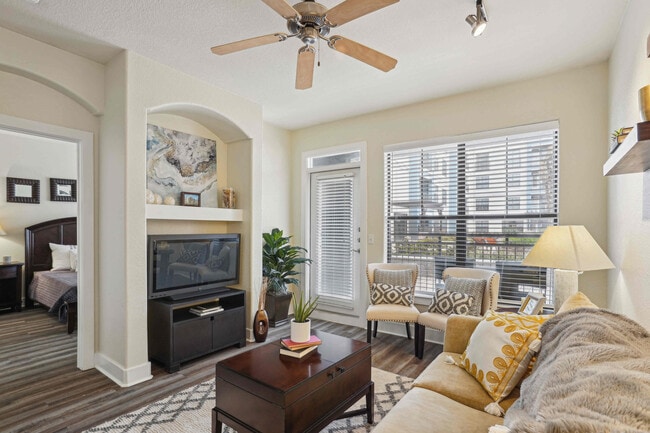
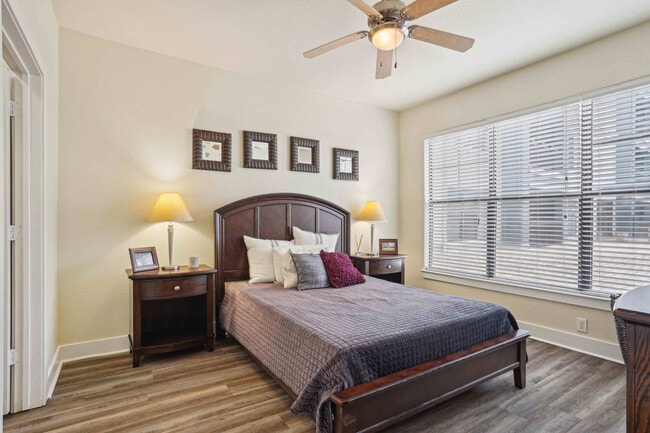
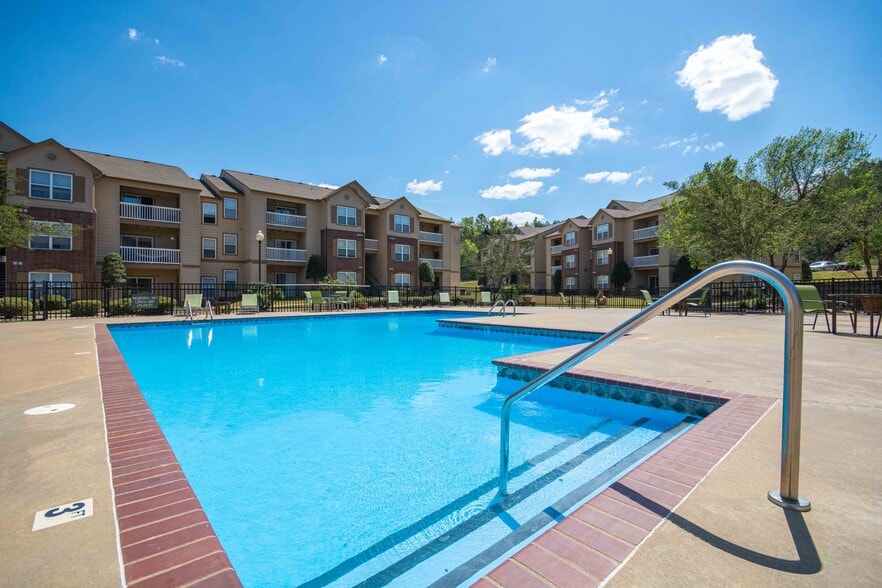
Centrally located The Metropolitan is in one of the most distinctive areas in Central Arkansas. Adjacent to the Junction Pedestrian Bridge, the location is within walking and biking distance to the River Market, Riverfront Park, Downtown Little Rock,… Simmons Bank Arena, and Dickey-Stephens Park. The Metropolitan combines technology, location, and design all with an urban twist. Here, you'll find unique amenities including a convenient clubhouse with an internet cafe, two resort-style pools, fitness center, billiards room, and lush courtyards. Elevate your lifestyle and feel the energy of this dynamic city just outside your door.
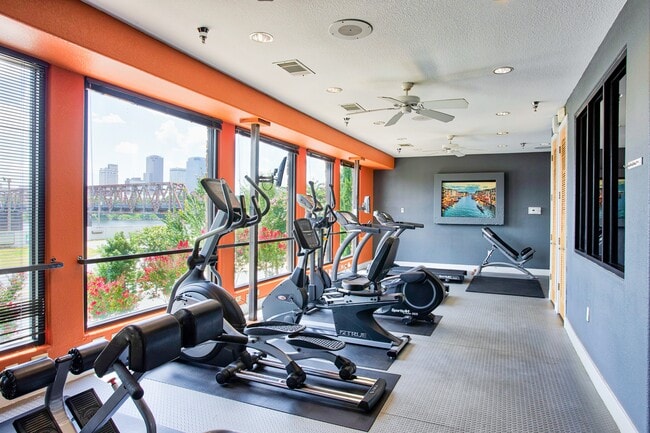
Centrally located The Metropolitan is in one of the most distinctive areas in Central Arkansas. Adjacent to the Junction Pedestrian Bridge, the location is within walking and biking distance to the River Market, Riverfront Park, Downtown Little Rock, Simmons Bank Arena, and Dickey-Stephens Park. The Metropolitan combines technology, location, and design all with an urban twist. Here, you'll find unique amenities including a convenient clubhouse with an internet cafe, two resort-style pools, fitness center, billiards room, and lush courtyards. Elevate your lifestyle and feel the energy of this dynamic city just outside your door.
Metropolitan is an apartment community in North Little Rock, AR
Contact
North Little Rock, AR 72114
- Sunday Closed
- Monday 9:00 AM – 5:00 PM
- Tuesday 9:00 AM – 5:00 PM
- Wednesday 9:00 AM – 5:00 PM
- Thursday 9:00 AM – 5:00 PM
- Friday 9:00 AM – 5:00 PM
- Saturday 10:00 AM – 5:00 PM

Renter Reviews
For Metropolitan
15 Ratings & Reviews
-
7/20/26
look elsewhere if you want comfortable living
I take the trash out more than valet (we pay mandatory valet trash fee monthly $35)
Fire alarms for off too often in the middle of the night.
You will most likely have mold in the apartment you choose so look for that.
Too often we’ve had water leak problems causing the carpet to be wet.
Walls are thin.
Cool area though.Review from Apartments.com
1 Person Found This Helpful
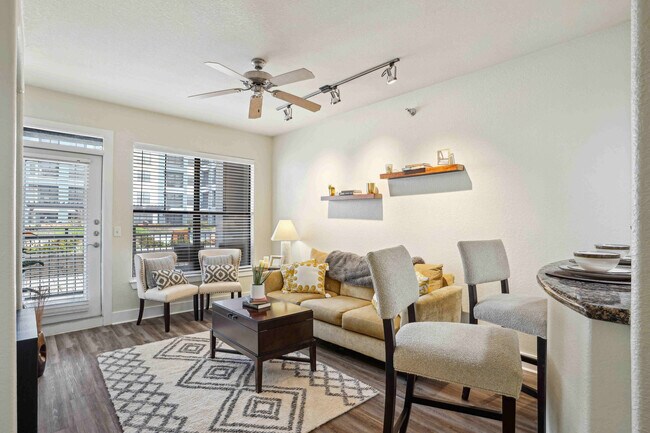
Metropolitan Gallery


Nearby Properties You Might Like
Within 50 Miles of Metropolitan

Find More Rentals in North Little Rock
Bedrooms
Other Types of Rentals
North Little Rock Apartments by Amenity
- Pet-Friendly Apartments in North Little Rock
- Furnished Apartments in North Little Rock
- Waterfront Apartments in North Little Rock
- Apartments with a Pool in North Little Rock
- Apartments with Wheelchair Access in North Little Rock
- Apartments with Washer & Dryer in North Little Rock
- Apartments with Utilities Included in North Little Rock
- Apartments with a Garage in North Little Rock
- Apartments with EV Charging in North Little Rock
- Apartments with a Virtual Tour in North Little Rock
Apartment Specialties
Apartments in your Budget
- North Little Rock Move-in Specials
- Cheap Apartments in North Little Rock
- Luxury Apartments in North Little Rock
- Apartments under $700 in North Little Rock
- Apartments under $900 in North Little Rock
- Apartments under $1000 in North Little Rock
- Apartments under $1500 in North Little Rock
- Apartments under $2000 in North Little Rock
- Apartments under $2500 in North Little Rock
Find More Rentals Nearby…
Cities
Neighborhoods
Contact This Property
(501) 214-5417Languages: English
Open 9:00 AM – 5:00 PM Today