


Managed By

- Bedrooms
- 1 - 21 - 2 Beds
- Bathrooms
- 1 - 21 - 2 Baths
- Sq. Ft.
- 651 - 1,026 sq ft
Pricing and Floor Plans
The Crittenden
Show Floor Plan Details Hide Floor Plan Details
Unable to load floor plan details.
2-205
$1,185
771 Sq. Ft.
Now
3-305
$1,125
771 Sq. Ft.
Now
2-305
$1,125
771 Sq. Ft.
Sep. 28
The Garland
Show Floor Plan Details Hide Floor Plan Details
Unable to load floor plan details.
The Randolph
Show Floor Plan Details Hide Floor Plan Details
Unable to load floor plan details.
4-308
$1,314
1,020 Sq. Ft.
Now
2-103
$1,340
1,020 Sq. Ft.
Oct. 11
7-303
$1,430
1,020 Sq. Ft.
Oct. 14
The Woodruff
Show Floor Plan Details Hide Floor Plan Details
Unable to load floor plan details.
Details
Lease Term Options
- 6 - 15 Month Leases
Property Information
- Built in 2024
- 150 units3 stories
Fees & Policies
The fees below are based on community-supplied data and may exclude additional fees and utilities.
One-Time Basics
Due at Application
-
Application Fee Per Applicant$60
Due at Move-In
-
Administrative Fee$150
Dogs Allowed
-
Dog Fee$350
-
Dog Rent$45 / mo
75 lbs. Weight Limit
Restrictions
Breed restrictions do apply. Contact your leasing office today for details on approved breeds.
Comments
Pets are welcome! Pet Fee: $350 per pet (one-time non-refundable). 2-pet maximum. Pet Rent: $45/month for each pet.
Cats Allowed
-
Cat Fee$350
-
Cat Rent$45 / mo
75 lbs. Weight Limit
Restrictions
Breed restrictions do apply. Contact your leasing office today for details on approved breeds.
Comments
Pets are welcome! Pet Fee: $350 per pet (one-time non-refundable). 2-pet maximum. Pet Rent: $45/month for each pet.
Property Fee Disclaimer: Based on community-supplied data and independent market research. Subject to change without notice. May exclude fees for mandatory or optional services and usage-based utilities.
Matterport 3D Tours
Explore Commute Options
Property Highlights
- 24-Hour Fitness Center
- Bike Wash Station
- Conversational Fire Pit
- Coordinated Resident Events
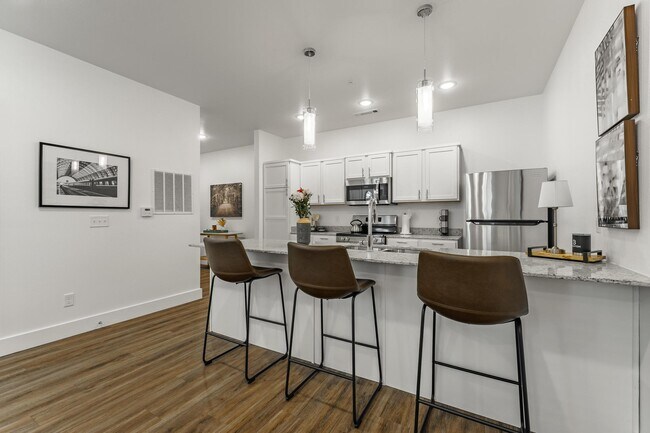
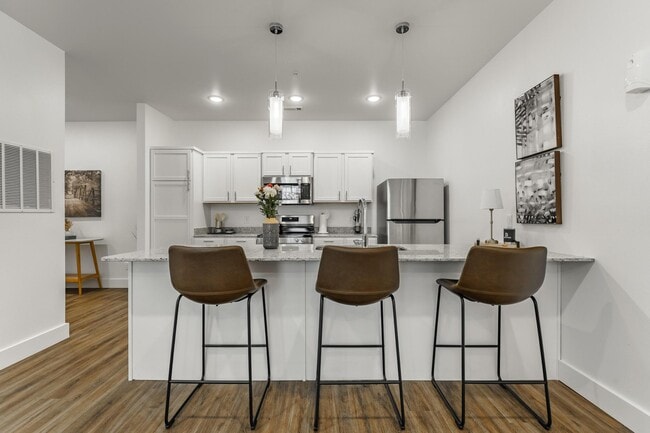
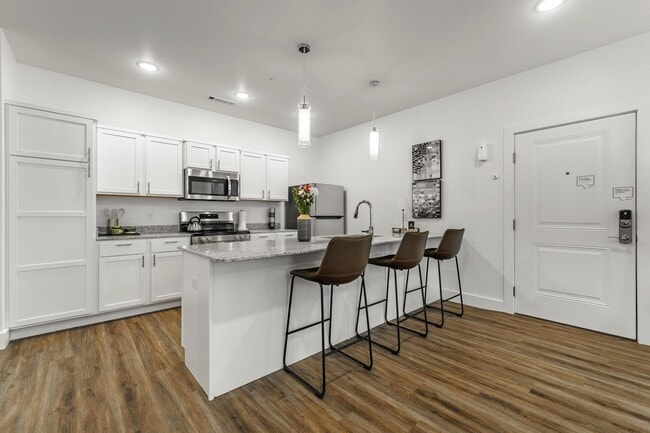
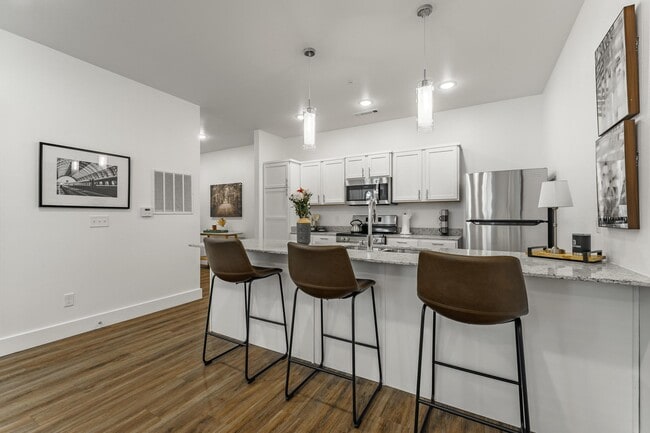
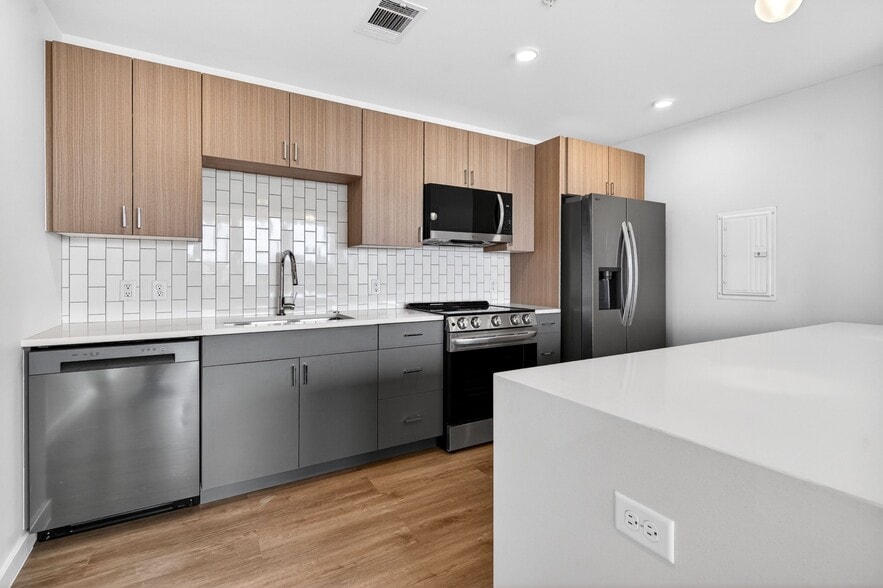
- Custom Cabinetry Package
- Custom Granite Countertops
- Flexible Rental Payment Options
- Located only 12 Minutes from Bentonville Square
- Outdoor Resident Lounge
- Oversized Windows with Abundant Natural Light
- Pet Friendly Community
- Premium Appliance Package
- Premium Lighting Package
- Premium LVT Flooring
- Spacious Floor Plans
- Spacious Walk-In Closets
- Vaulted High Ceilings
Apartment Features
- Air Conditioning
- Ceiling Fans
- Dishwasher
- Disposal
- Freezer
- Heating
- Ice Maker
- Kitchen
- Microwave
- Oven
- Range
- Refrigerator
- Smoke Free
- Stainless Steel Appliances
- Tub/Shower
- Vinyl Flooring
- Washer/Dryer
- Wheelchair Accessible (Rooms)
Community Features
- 24 Hour Access
- Controlled Access
- Dog Park
- Fitness Center
- Lounge
- Maintenance on site
- Online Services
- Planned Social Activities
- Property Manager on Site
- Short Term Lease
Map of The Benton
Area Scores
Walkability
Somewhat walkable
Driveability
Very drivable
Bikeability
Somewhat bikeable
Walkability measures the walking distance to day-to-day needs.
Driveability measures congestion, parking availability, and access to major roads.
Bikeability measures the suitability for cycling.
Soundscore™
Active
A Sound Score rating aggregates noise caused by vehicle traffic, airplane traffic and local sources.
Transit
Airport
41 min Drive

Moving to Outer East Benton County, Pea Ridge, AR
Shopping Centers
Shoppers will appreciate The Benton proximity to Lee Town Plaza. Lee Town Plaza is 0.4 miles away.
Airports
Living in Outer East Benton County provides easy access to Northwest Arkansas Ntl, located just 41 minutes from The Benton.
Local Education
Primary and Secondary Schools

Pea Ridge Middle School
Grades K-5
Public

Pea Ridge Primary School
Grades PK-5
Public
Walnut Farm Montessori School
Grades PK-5
Private

Pea Ridge Junior High School
Grades 6-8
Public
Pea Ridge Manufacturing & Business Academy
Grades 12
Charter

Pea Ridge High School
Grades 9-12
Public
Calvary Christian Academy
Grades K-12
Private
Data provided by GreatSchools.org © 2026. All rights reserved.

Colleges and Universities
| School | Commute Time (Distance) |
|---|---|
| Northwest Ark. Comm. Coll. | Drive: 17 min (9.8 mi) |
About The Benton
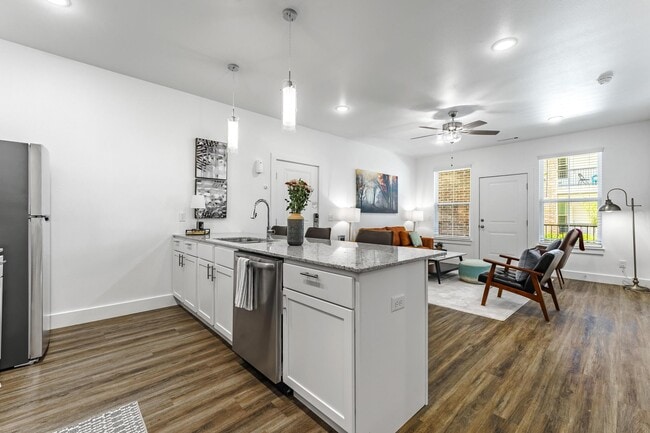
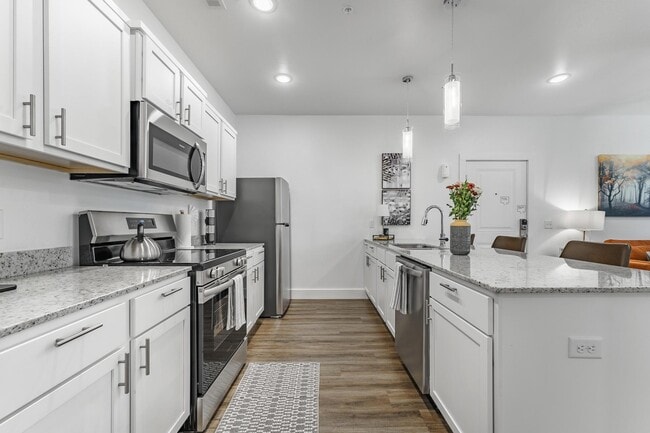
Elevate your lifestyle at The Benton with one and two-bedroom floor plans, premium appliances, granite countertops, and custom cabinetry. Enjoy spacious layouts, 24/7 fitness center, pet-friendly accommodations, resident events, and on-site… management and maintenance. Less than a mile from famous bicycling trails and hiking paths. The Benton offers elevated living in unparalleled outdoor recreation.
Elevate your lifestyle at The Benton with one and two-bedroom floor plans, premium appliances, granite countertops, and custom cabinetry. Enjoy spacious layouts, 24/7 fitness center, pet-friendly accommodations, resident events, and on-site management and maintenance. Less than a mile from famous bicycling trails and hiking paths. The Benton offers elevated living in unparalleled outdoor recreation.
The Benton is an apartment community in Pea Ridge, AR
Contact
Pea Ridge, AR 72751
- Sunday Closed
- Monday 8:00 AM – 5:00 PM
- Tuesday 8:00 AM – 5:00 PM
- Wednesday 8:00 AM – 5:00 PM
- Thursday 8:00 AM – 5:00 PM
- Friday 8:00 AM – 5:00 PM
- Saturday Closed
Renter Reviews
For The Benton
9 Ratings & Reviews
-
9/20/26
Verified Renter
Wonderful place The Benton is such a wonderful place to live. Everyone is so friendly from the Manager to the neighbors! Very quiet community. Animal friendly. I’m so happy I decided to move here.
Review from Apartments.com
Property Manager at The Benton responded to this review
Thank you for taking the time to leave us such kind feedback!
The Benton Gallery


Nearby Properties You Might Like
Within 50 Miles of The Benton
Find More Rentals in Pea Ridge
Bedrooms
Other Types of Rentals
Pea Ridge Apartments by Amenity
Find More Rentals Nearby…
Cities
Neighborhoods
Contact This Property
(417) 341-3012Languages: English
Closed Today