Vista at Summit
1803 S 46th St, Rogers, AR 72758
- Bedrooms
- 1 - 21 - 2 Beds
- Bathrooms
- 1 - 2.51 - 2.5 Baths
- Sq. Ft.
- 597 - 1,772 sq ft
Pricing and Floor Plans
The Tanyard
Show Floor Plan Details Hide Floor Plan Details
Unable to load floor plan details.
2000B-316
$1,551
757 Sq. Ft.
Now
2000B-416
$1,551
757 Sq. Ft.
Now
2000B-417
$1,551
757 Sq. Ft.
Now
The Osage
Show Floor Plan Details Hide Floor Plan Details
Unable to load floor plan details.
3000-434
$1,265
597 Sq. Ft.
Now
1000A-71
$1,355
597 Sq. Ft.
Now
1000B-66
$1,355
597 Sq. Ft.
Now
The Eureka Springs
Show Floor Plan Details Hide Floor Plan Details
Unable to load floor plan details.
1000B-254
$1,545
685 Sq. Ft.
Now
1000B-354
$1,545
685 Sq. Ft.
Now
1000B-454
$1,545
685 Sq. Ft.
Now
The Atalanta
Show Floor Plan Details Hide Floor Plan Details
Unable to load floor plan details.
1000B-69
$1,758
926 Sq. Ft.
Now
1000B-353
$1,919
926 Sq. Ft.
Now
2000A-650
$1,919
926 Sq. Ft.
Now
The Whitaker
Show Floor Plan Details Hide Floor Plan Details
Unable to load floor plan details.
1000B-255
$1,684
832 Sq. Ft.
Now
1000B-455
$1,824
832 Sq. Ft.
Now
1000B-355
$1,824
832 Sq. Ft.
Now
The Mulberry
Show Floor Plan Details Hide Floor Plan Details
Unable to load floor plan details.
1000B-252
$1,895
908 Sq. Ft.
Now
1000B-352
$1,895
908 Sq. Ft.
Now
1000B-152
$1,895
908 Sq. Ft.
Now
1000B-51
$1,920
908 Sq. Ft.
Now
The Avoca
Show Floor Plan Details Hide Floor Plan Details
Unable to load floor plan details.
1000B-67
$2,105
1,022 Sq. Ft.
Now
1000B-267
$2,150
1,022 Sq. Ft.
Now
1000B-167
$2,150
1,022 Sq. Ft.
Now
The Hickory - TH
Show Floor Plan Details Hide Floor Plan Details
Unable to load floor plan details.
1000B-63
$2,400
1,105 Sq. Ft.
Now
1000B-61
$2,400
1,105 Sq. Ft.
Now
1000B-62
$2,400
1,105 Sq. Ft.
Now
The Coler
Show Floor Plan Details Hide Floor Plan Details
Unable to load floor plan details.
2000A-306
$1,825
680 Sq. Ft.
Now
The Avalon - TH
Show Floor Plan Details Hide Floor Plan Details
Unable to load floor plan details.
1000B-58
$2,280
1,053 Sq. Ft.
Now
The Rayburn - TH
Show Floor Plan Details Hide Floor Plan Details
Unable to load floor plan details.
1000B-59
$2,330
1,104 Sq. Ft.
Now
The Buffalo
Show Floor Plan Details Hide Floor Plan Details
Unable to load floor plan details.
2000B-320
$1,919
1,064 Sq. Ft.
Now
2000B-319
$1,919
1,064 Sq. Ft.
Now
2000B-408
$2,034
1,064 Sq. Ft.
Now
The Elk
Show Floor Plan Details Hide Floor Plan Details
Unable to load floor plan details.
3000-435
$1,795
952 Sq. Ft.
Now
3000-635
$1,945
952 Sq. Ft.
Now
2000B-511
$1,950
952 Sq. Ft.
Now
The Ozark
Show Floor Plan Details Hide Floor Plan Details
Unable to load floor plan details.
1000A-75
$2,485
1,139 Sq. Ft.
Now
3000-337
$2,520
1,139 Sq. Ft.
Now
3000-437
$2,520
1,139 Sq. Ft.
Now
The Elm Springs - TH
Show Floor Plan Details Hide Floor Plan Details
Unable to load floor plan details.
1000B-55
$3,430
1,601 Sq. Ft.
Now
1000B-60
$3,450
1,601 Sq. Ft.
Now
The Piney
Show Floor Plan Details Hide Floor Plan Details
Unable to load floor plan details.
2000A-243
$2,395
1,082 Sq. Ft.
Now
The Prairie Grove - TH
Show Floor Plan Details Hide Floor Plan Details
Unable to load floor plan details.
1000B-56
$3,480
1,651 Sq. Ft.
Now
The Bella Vista - TH
Show Floor Plan Details Hide Floor Plan Details
Unable to load floor plan details.
1000B-57
$3,630
1,772 Sq. Ft.
Now
Details
Lease Term Options
- 6 - 15 Month Leases
Property Information
- Built in 2025
- 360 units6 stories
Fees & Policies
The fees below are based on community-supplied data and may exclude additional fees and utilities.
Utilities & Essentials
-
Pest Control Fee$15 / mo
-
Valet Trash Fee$19 / mo
-
Amenity Fee$35 / mo
-
Internet Income$85 / mo
One-Time Basics
Due at Application
-
Administration Fee$150
-
Application Fee$60
Due at Move-In
-
NSF/Return Item Fee$75
Garage
-
Parking Fee$45 / mo
Pet Fees
-
Pet Fee$300
-
Pet Rent$35 / mo
Large Storage
-
Storage Fee$35 - $200
Comments
Large Storage Locker
Other Storage Fees
-
Bike Storage
-
Small Storage
Situational
-
Month-to-Month Fee$200
-
Early Termination FeeN/A
Property Fee Disclaimer: Based on community-supplied data and independent market research. Subject to change without notice. May exclude fees for mandatory or optional services and usage-based utilities.
Matterport 3D Tours
Explore Commute Options
Property Highlights
- Additional Storage Options
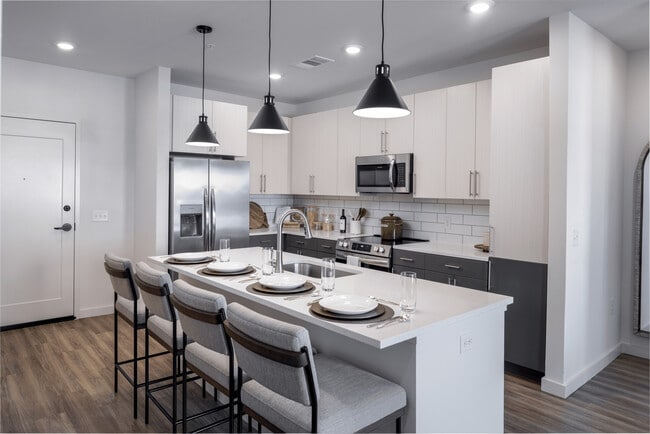
- Chef-Grade Stainless Steel Appliances
- Chef-Inspired Kitchens with Islands in Most Homes
- Dedicated Rideshare Waiting Area
- Distinguished Quartz Countertops
- EV Charging Stations
- Expansive Countertops & Dual Vanities in Most Homes
- Full Tile Backsplash
- Furnished Guest Suite Available
- Modern Flat-Panel Two-Tone Cabinetry
- Storage Units
- Tiled, Frameless Walk-in Shower
Apartment Features
- Air Conditioning
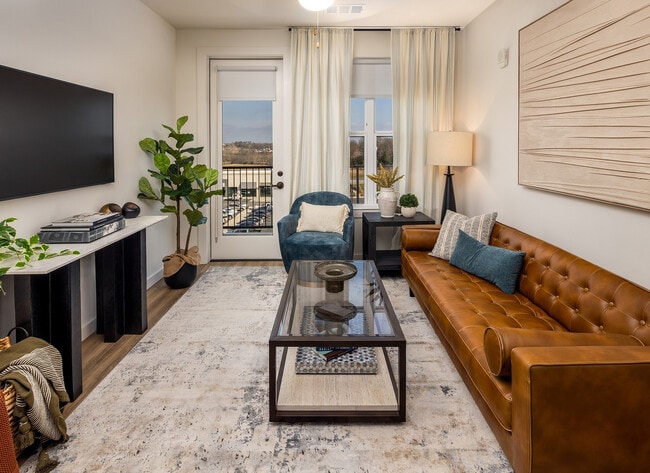
- Balcony
- Breakfast Nook
- Cable Ready
- Ceiling Fans
- Den
- Dining Room
- Disposal
- Double Pane Windows
- Double Vanities
- Eat-in Kitchen
- Hardwood Floors
- Heating
- High Ceilings
- High Speed Internet Access
- Ice Maker
- Island Kitchen
- Kitchen
- Large Bedrooms
- Linen Closet
- Microwave
- Oven
- Pantry
- Porch
- Quartz Countertops
- Range
- Refrigerator
- Smoke Free
- Stainless Steel Appliances
- Storage Space
- Tub/Shower
- Vaulted Ceiling
- Vinyl Flooring
- Walk-In Closets
- Washer/Dryer
- Wi-Fi
- Window Coverings
Community Features
- 24 Hour Access
- Bicycle Storage
- Breakfast/Coffee Concierge
- Business Center
- Car Charging Station
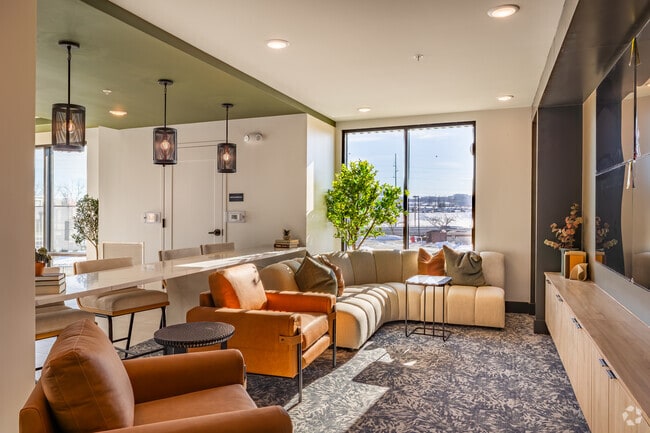
- Clubhouse
- Community-Wide WiFi
- Conference Rooms
- Controlled Access
- Courtyard
- Dog Park
- Elevator
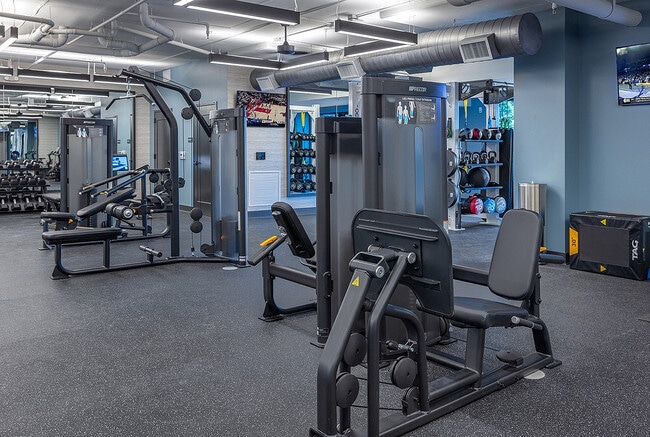
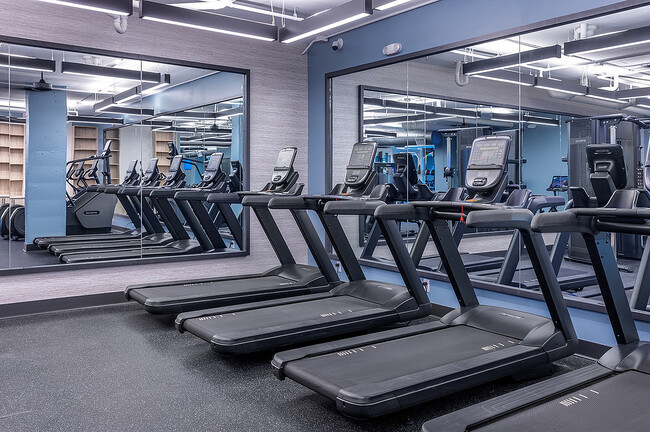
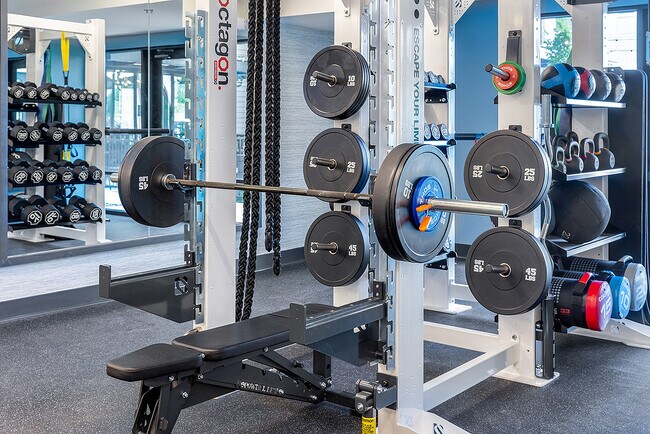
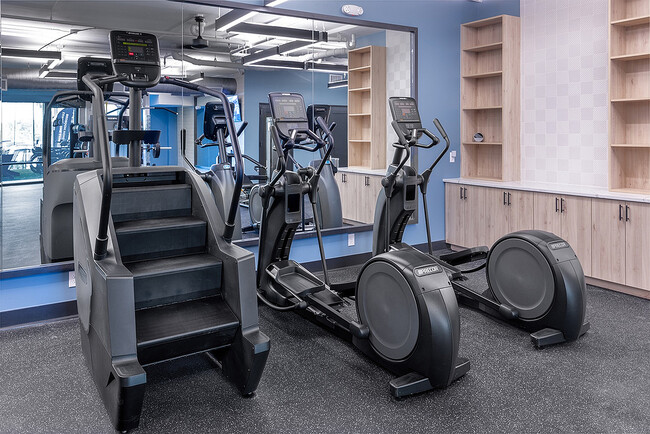
- Fitness Center
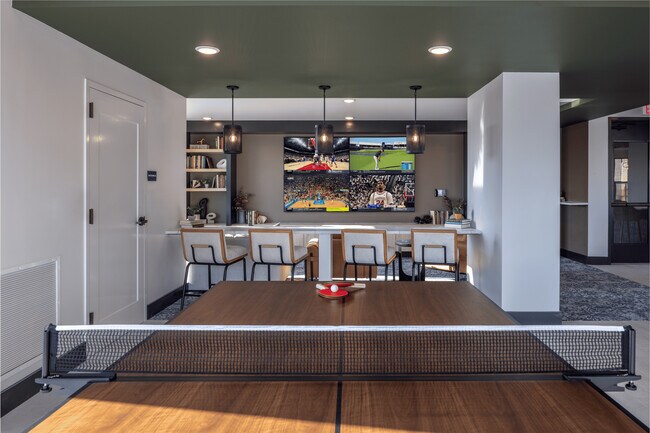
- Gameroom
- Garages
- Health Club Discount
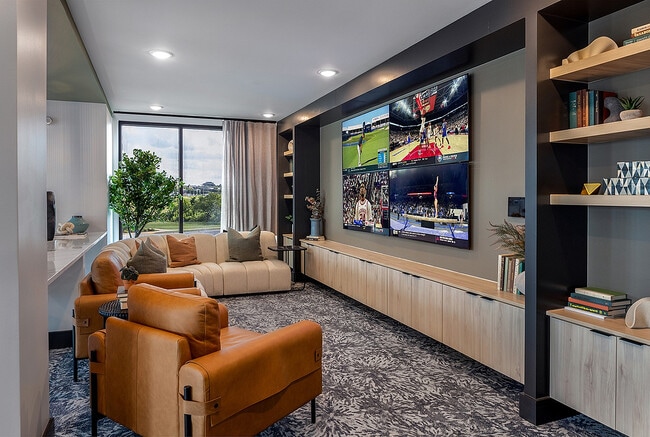
- Lounge
- Maintenance on site
- Media Center/Movie Theatre
- Multi Use Room
- On-Site Retail
- Online Services
- Pet Play Area
- Pet Washing Station
- Picnic Area
- Planned Social Activities
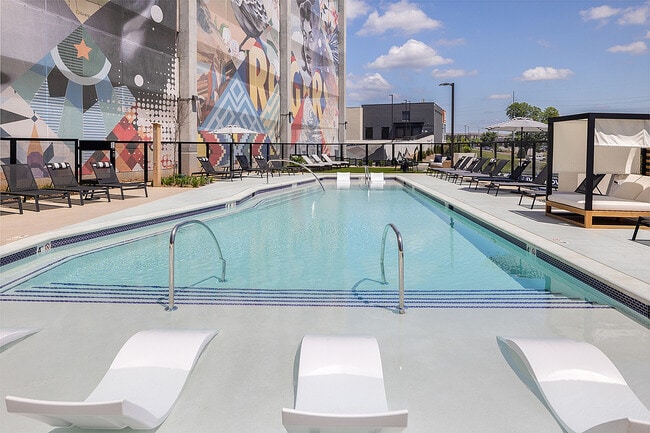
- Pool
- Property Manager on Site
- Renters Insurance Program
- Spa
- Storage Space
- Study Lounge
- Sundeck
- Walking/Biking Trails
- Waterfront
- Wheelchair Accessible
- Wi-Fi
Map of Vista at Summit
Area Scores
Walkability
Fairly walkable
Driveability
Exceptionally drivable
Bikeability
Somewhat bikeable
Walkability measures the walking distance to day-to-day needs.
Driveability measures congestion, parking availability, and access to major roads.
Bikeability measures the suitability for cycling.
Soundscore™
Active
A Sound Score rating aggregates noise caused by vehicle traffic, airplane traffic and local sources.
Transit
Airport
27 min Drive

Moving to Outer Central Benton County, Rogers, AR
Shopping Centers
Shoppers will appreciate Vista at Summit proximity to Pinnacle Springs, Pinnacle Hills Promenade, and The Shoppes at Pinnacle Hills. Pinnacle Springs is 0 miles away, and Pinnacle Hills Promenade is within an 18 minute walk.
Airports
Living in Outer Central Benton County provides easy access to Northwest Arkansas Ntl, located just 27 minutes from Vista at Summit.
Local Education
Primary and Secondary Schools

Larsons Language Center
Grades PK-5
Private

Reagan Elementary School
Grades PK-5
Public

Oakdale Middle School
Grades 6-8
Public

Rogers Heritage High School
Grades 9-12
Public
Data provided by GreatSchools.org © 2026. All rights reserved.

Colleges and Universities
| School | Commute Time (Distance) |
|---|---|
| Northwest Ark. Comm. Coll. | Drive: 6 min (3.7 mi) |
About Vista at Summit
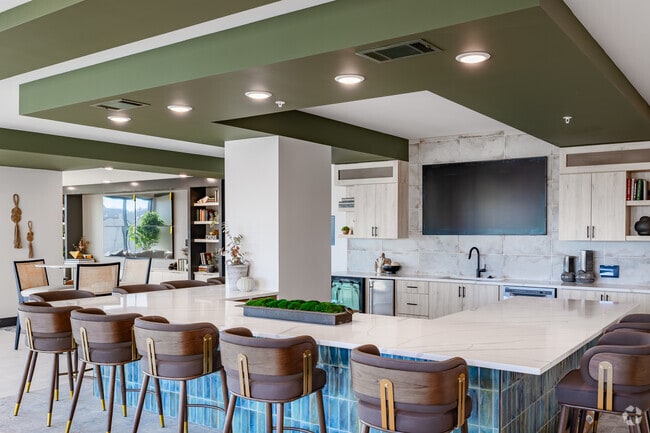
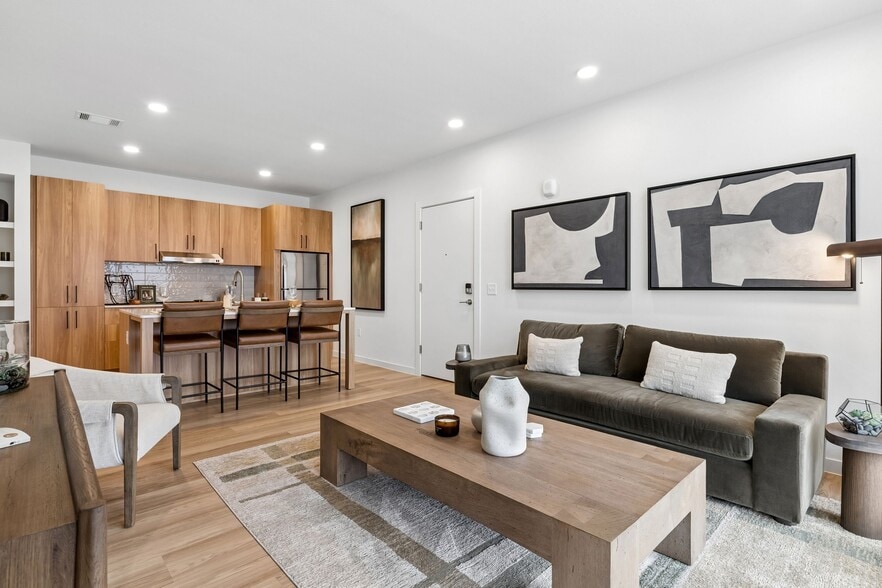
Vista at Summit Apartments in Rogers, AR offers a premier blend of luxury living, modern design, and unmatched convenience in the heart of Northwest Arkansas. Ideally located within a vibrant mixed-use community adjacent to Whole Foods Market and… just minutes from the Razorback Greenway, Vista at Summit places residents at the center of Rogers' best shopping, dining, and outdoor recreation. These upscale one- and two-bedroom apartment homes feature high-end finishes including quartz countertops, spacious layouts, wood-style flooring, and expansive windows that create a bright, contemporary living experience. Residents enjoy resort-style amenities such as a pool with sundeck, state-of-the-art fitness center, coworking lounges, landscaped courtyards, and pet-friendly features like a dog park and pet spa. With walkable access to everyday essentials and a highly connected location, Vista at Summit delivers an elevated apartment lifestyle in Rogers, Arkansas designed for comfort, convenience, and modern living.
Vista at Summit Apartments in Rogers, AR offers a premier blend of luxury living, modern design, and unmatched convenience in the heart of Northwest Arkansas. Ideally located within a vibrant mixed-use community adjacent to Whole Foods Market and just minutes from the Razorback Greenway, Vista at Summit places residents at the center of Rogers' best shopping, dining, and outdoor recreation. These upscale one- and two-bedroom apartment homes feature high-end finishes including quartz countertops, spacious layouts, wood-style flooring, and expansive windows that create a bright, contemporary living experience. Residents enjoy resort-style amenities such as a pool with sundeck, state-of-the-art fitness center, coworking lounges, landscaped courtyards, and pet-friendly features like a dog park and pet spa. With walkable access to everyday essentials and a highly connected location, Vista at Summit delivers an elevated apartment lifestyle in Rogers, Arkansas designed for comfort, convenience, and modern living.
Vista at Summit is an apartment community in Rogers, AR
Contact
Rogers, AR 72758
- Sunday 1:00 PM – 5:00 PM
- Monday 9:00 AM – 6:00 PM
- Tuesday 9:00 AM – 6:00 PM
- Wednesday 9:00 AM – 6:00 PM
- Thursday 9:00 AM – 6:00 PM
- Friday 9:00 AM – 6:00 PM
- Saturday 10:00 AM – 5:00 PM

Vista at Summit Gallery

Nearby Properties You Might Like
Within 50 Miles of Vista at Summit
Find More Rentals in Rogers
Bedrooms
Other Types of Rentals
Rogers Apartments by Amenity
- Pet-Friendly Apartments in Rogers
- Furnished Apartments in Rogers
- Apartments with a Pool in Rogers
- Apartments with Wheelchair Access in Rogers
- Apartments with Washer & Dryer in Rogers
- Apartments with Utilities Included in Rogers
- Apartments with a Garage in Rogers
- Apartments with EV Charging in Rogers
- Apartments with a Virtual Tour in Rogers
Apartment Specialties
Find More Rentals Nearby…
Cities
Neighborhoods
Contact This Property
(479) 391-8248Languages: English
Open 9:00 AM – 6:00 PM Today