Managed By

- Bedrooms
- 2 - 32 - 3 Beds
- Bathrooms
- 2.52.5 Baths
- Sq. Ft.
- 1,445 - 1,814 sq ft
Pricing and Floor Plans
2 Bedroom 2.5 bathroom
Show Floor Plan Details Hide Floor Plan Details
Unable to load floor plan details.
22
$1,999
1,445 Sq. Ft.
Now
37
$2,195
1,445 Sq. Ft.
Now
3 Bedroom 2.5 bathroom
Show Floor Plan Details Hide Floor Plan Details
Unable to load floor plan details.
Details
Lease Term Options
- 12 - 16 Month Leases
Property Information
- Built in 2025
- 70 units2 stories
Fees & Policies
The fees below are based on community-supplied data and may exclude additional fees and utilities.
One-Time Basics
Due at Application
-
Application Fee Per Applicant$50
Due at Move-In
-
Administrative Fee$150
Garage
-
Parking FeeN/A
-
Parking DepositN/A
Comments
Attached Garage
Dogs Allowed
-
One-Time Pet Fee$250 - $250
-
Pet Deposit$400
-
Monthly Pet Fee$50
Restrictions
Pit Bulls, Bull Terriers, American Staffordshire Terriers, Rottweilers, Chows, Doberman Pinschers, and Wolf Hybrids. This includes any mixes of these listed breeds.
Cats Allowed
-
One-Time Pet Fee$250 - $250
-
Pet Deposit$400
-
Monthly Pet Fee$50
Restrictions
Pit Bulls, Bull Terriers, American Staffordshire Terriers, Rottweilers, Chows, Doberman Pinschers, and Wolf Hybrids. This includes any mixes of these listed breeds.
Property Fee Disclaimer: Based on community-supplied data and independent market research. Subject to change without notice. May exclude fees for mandatory or optional services and usage-based utilities.
Matterport 3D Tours
Explore Commute Options
Apartment Features
- Built-In Bookshelves
- Carpet
- Den
- Dining Room
- Disposal
- Double Pane Windows
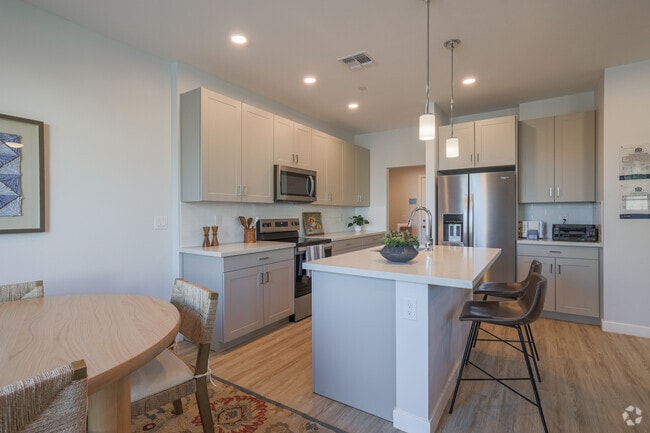
- Double Vanities
- Eat-in Kitchen
- Family Room
- Freezer
- Heating
- High Ceilings
- High Speed Internet Access
- Ice Maker
- Intercom
- Island Kitchen
- Large Bedrooms
- Linen Closet
- Microwave
- Office
- Oven
- Patio
- Quartz Countertops
- Range
- Refrigerator
- Security System
- Storage Space
- Tub/Shower
- Views
- Vinyl Flooring
- Washer/Dryer
- Window Coverings
- Yard
Community Features
- 24 Hour Access
- Cabana
- Controlled Access
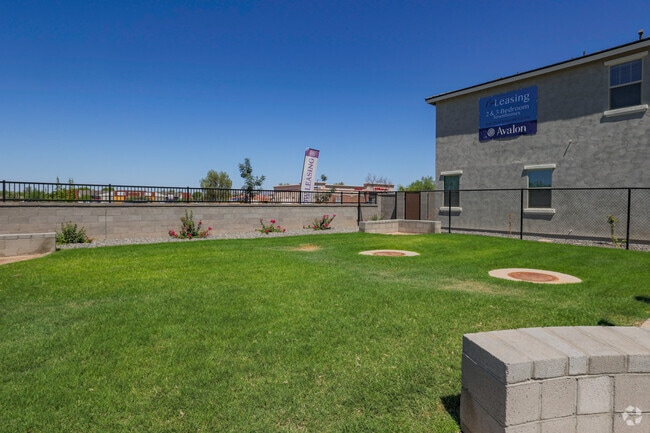
- Dog Park
- Garages
- Gated
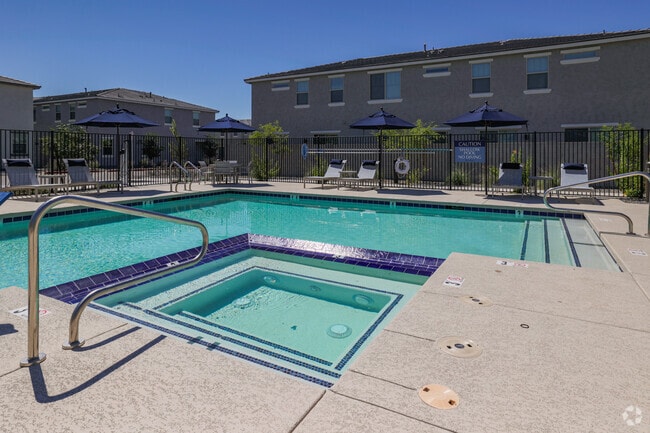
- Hot Tub
- Maintenance on site
- Online Services
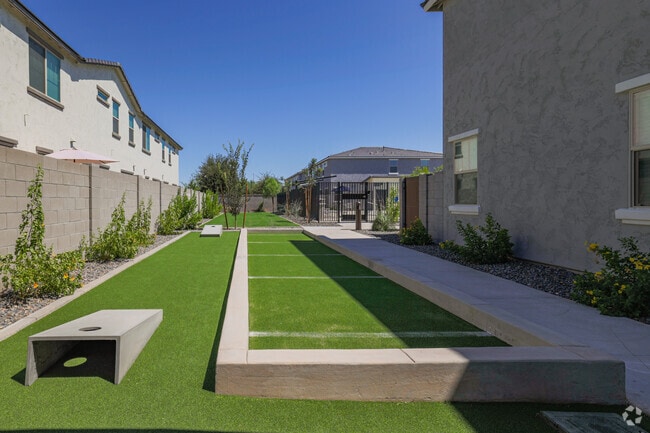
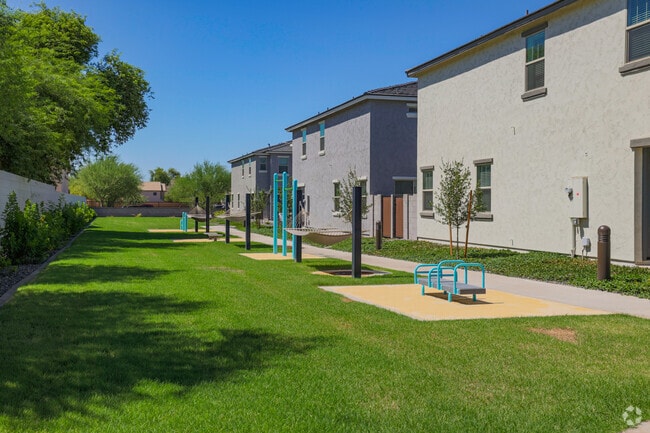
- Pet Play Area
- Picnic Area
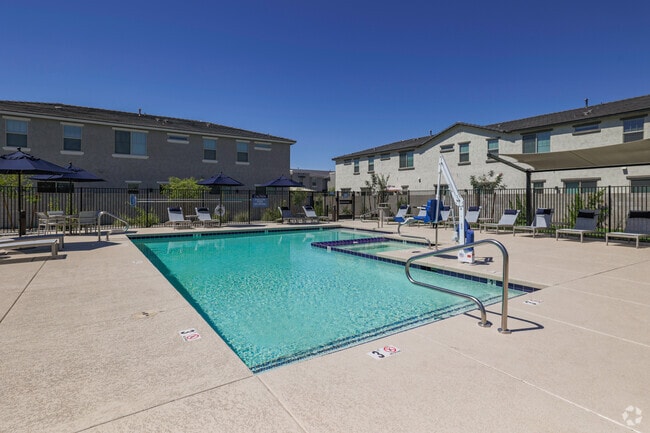
- Pool
- Property Manager on Site
- Public Transportation
- Renters Insurance Program
- Spa
- Storage Space
- Trash Pickup - Curbside
- Trash Pickup - Door to Door
- Utilities Included
- Video Patrol
- Walk-Up
- Walking/Biking Trails
- Wi-Fi
Map of Avalon Townhomes
Area Scores
Walkability
Fairly walkable
Driveability
Very drivable
Bikeability
Fairly bikeable
Walkability measures the walking distance to day-to-day needs.
Driveability measures congestion, parking availability, and access to major roads.
Bikeability measures the suitability for cycling.
Soundscore™
Active
A Sound Score rating aggregates noise caused by vehicle traffic, airplane traffic and local sources.
Transit
Airport
32 min Drive

Moving to Rancho Santa Fe, Avondale, AZ
Shopping Centers
Shoppers will appreciate Avalon Townhomes proximity to Dysart Commons, Alameda Crossing, and Palm Desert Plaza. Dysart Commons is 0.4 miles away, and Alameda Crossing is within a 23 minute walk.
Parks and Recreation
Recreational activities near Avalon Townhomes are plentiful. Discover 1 park within 2.2 miles, including Friendship Park.
Airports
Living in Rancho Santa Fe provides easy access to Phoenix Sky Harbor International, located just 32 minutes from Avalon Townhomes.
Local Education
Primary and Secondary Schools

Rancho Santa Fe Elementary School
Grades PK-5
Public

Wigwam Creek Middle School
Grades K-8
Public

St Thomas Aquinas Grade School
Grades PK-8
Private

Agua Fria High School
Grades 9-12
Public
AZ Aspire Academy
Grades K-12
Private
Data provided by GreatSchools.org © 2026. All rights reserved.

Colleges and Universities
| School | Commute Time (Distance) |
|---|---|
| Estrella Mountain Comm. Coll. | Walk: 19 min (1 mi) |
| Glendale Community College | Drive: 26 min (14.3 mi) |
About Avalon Townhomes
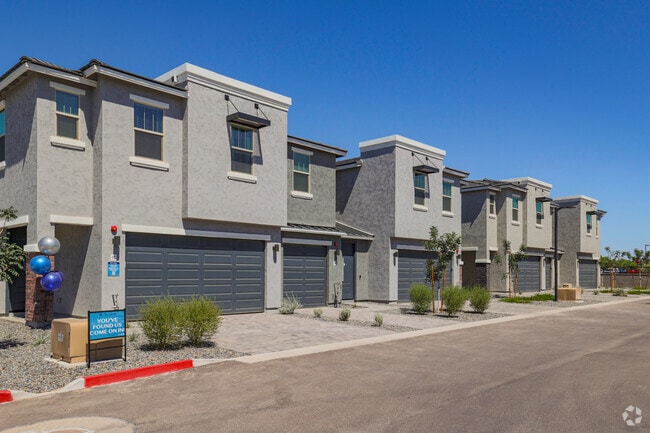
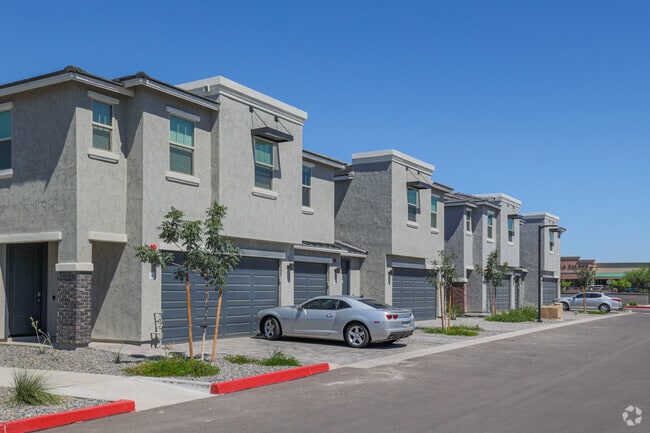
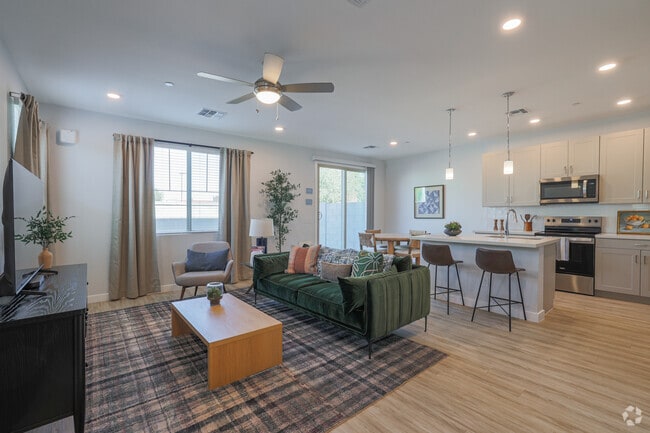
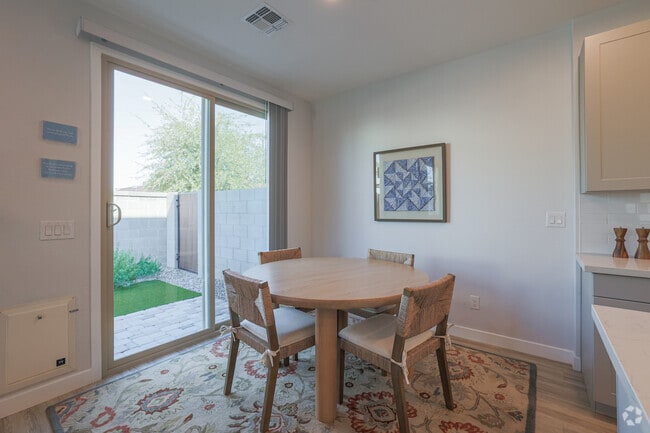
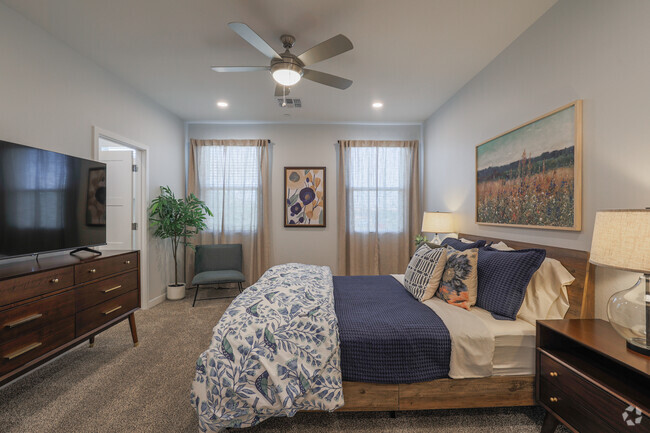
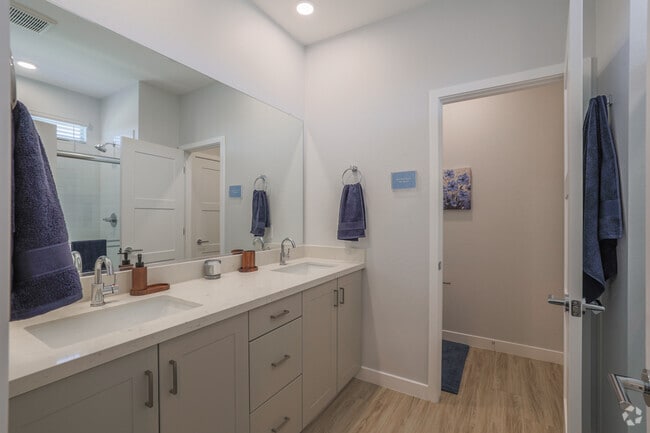
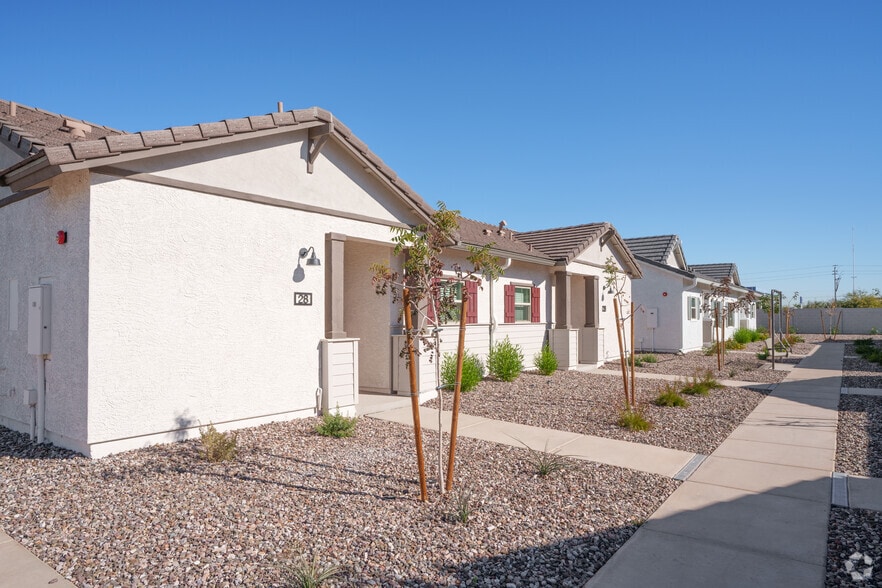
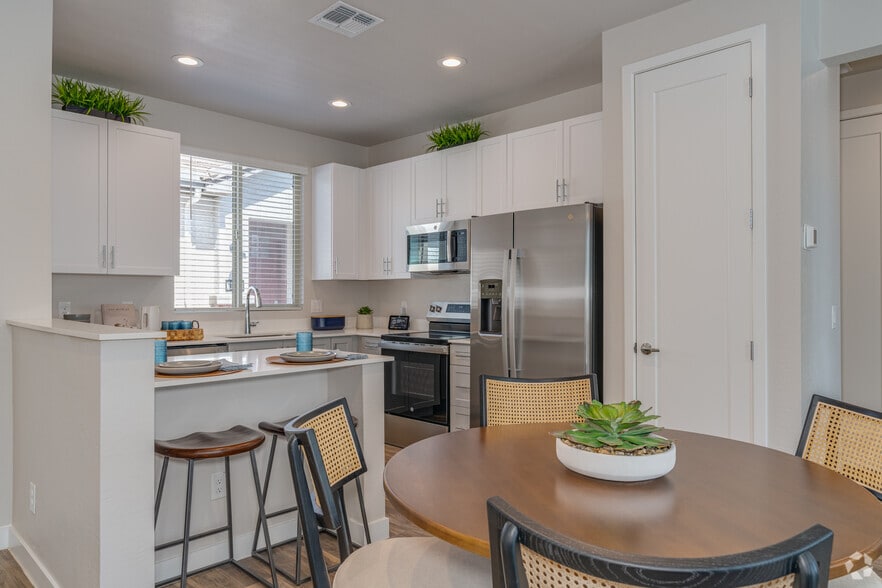
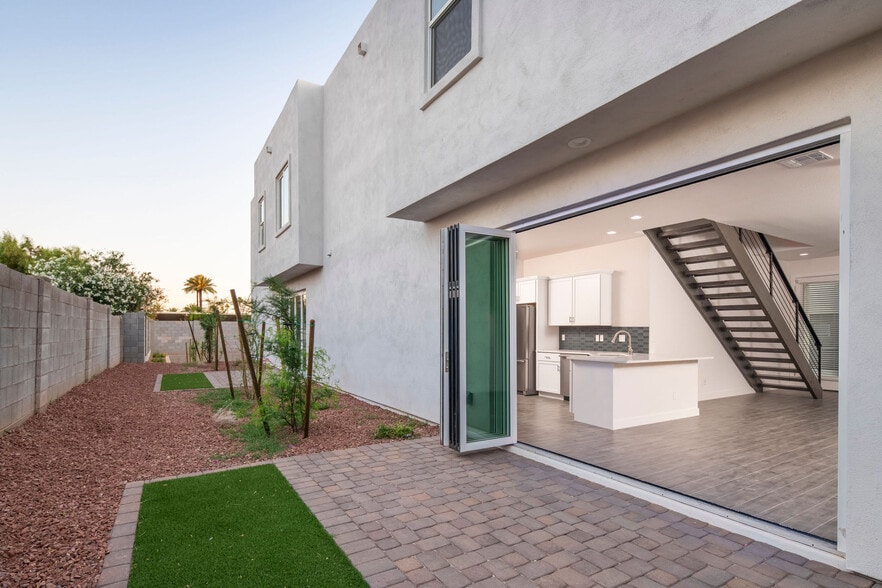
Move beyond apartment living at Avalon, a brand-new luxury rental home community located in Avondale, Arizona. Our newly built 2 & 3-bedroom townhomes are modern, spacious, and accommodating for a variety of lifestyles. All floor plans include luxury… features like quartz countertops, smart home technology, in-unit washer & dryers, attached garages, private backyards, and more. Located near local shopping, dining, schools, and entertainment, Avalon offers endless opportunities for new experiences. Conveniently situated near I-10, commuting is effortless. Explore Avalon today and discover the new standard of modern living.
Move beyond apartment living at Avalon, a brand-new luxury rental home community located in Avondale, Arizona. Our newly built 2 & 3-bedroom townhomes are modern, spacious, and accommodating for a variety of lifestyles. All floor plans include luxury features like quartz countertops, smart home technology, in-unit washer & dryers, attached garages, private backyards, and more. Located near local shopping, dining, schools, and entertainment, Avalon offers endless opportunities for new experiences. Conveniently situated near I-10, commuting is effortless. Explore Avalon today and discover the new standard of modern living.
Avalon Townhomes is a townhome community in Avondale, AZ
Contact
Avondale, AZ 85392
- Sunday Closed
- Monday 9:00 AM – 6:00 PM
- Tuesday 12:00 PM – 5:00 PM
- Wednesday 12:00 PM – 5:00 PM
- Thursday 12:00 PM – 5:00 PM
- Friday 12:00 PM – 5:00 PM
- Saturday 9:00 AM – 5:00 PM
Renter Reviews
For Avalon Townhomes
1 Rating & Review
-
6/24/26
Great Property
I toured this location and was extremely happy with the size of the homes. I also loved working with Vanessa and her team in the office. They were very helpful.
Review from Apartments.com
Avalon Townhomes Gallery
Nearby Properties You Might Like
Within 50 Miles of Avalon Townhomes
Find More Rentals in Avondale
Bedrooms
Type of Rental
Avondale Townhomes for Rent by Amenity
Find More Rentals Nearby…
Cities
Neighborhoods
Contact This Property
(623) 323-7693Languages: English
Open 9:00 AM – 5:00 PM Today