HARMON Ascend by Crescent Communities
12805 W Indian School Rd, Avondale, AZ 85392
Managed By

- Bedrooms
- 3 - 43 - 4 Beds
- Bathrooms
- 2.5 - 3.52.5 - 3.5 Baths
- Sq. Ft.
- 1,583 - 1,883 sq ft
Pricing and Floor Plans
Show Unavailable Floor Plans (5) Hide Unavailable Floor Plans
Unable to load floor plan details.
Property Map
Select a unit to view pricing and availability
Details
Lease Term Options
- 12 - 15 Month Leases
Property Information
- Built in 2026
- 125 units2 stories
Fees & Policies
The fees below are based on community-supplied data and may exclude additional fees and utilities.
Cats Allowed
-
Cats Allowed
Max of 2
Restrictions
Pet Policy: Any non-refundable pet fee will be waived for the associate. The maximum number of pets allowed, pet deposits, and pet rent vary per property. If you have pets, please see your leasing representative for more information. The Community will not accept any animals that exhibit any type of aggressive behavior. Only domesticated, common household pets will be allowed. Number and size limitations and pet rent requirements do not apply to assistance animals.
Dogs Allowed
-
Dogs Allowed
Max of 2
Restrictions
Pet Policy: Any non-refundable pet fee will be waived for the associate. The maximum number of pets allowed, pet deposits, and pet rent vary per property. If you have pets, please see your leasing representative for more information. The Community will not accept any animals that exhibit any type of aggressive behavior. Only domesticated, common household pets will be allowed. Number and size limitations and pet rent requirements do not apply to assistance animals.
Property Fee Disclaimer: Based on community-supplied data and independent market research. Subject to change without notice. May exclude fees for mandatory or optional services and usage-based utilities.
Explore Commute Options
Property Highlights
- Additional Side Porch
- Amenity Proximity
- Corner Unit
- Game Lawns
- Grilling Stations And Outdoor Dining
- Loss Leader
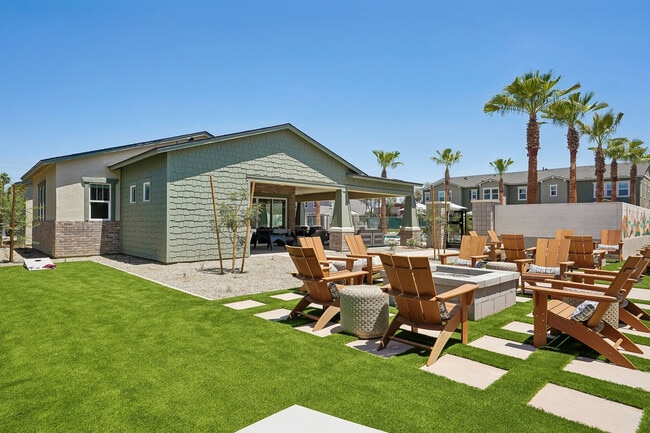
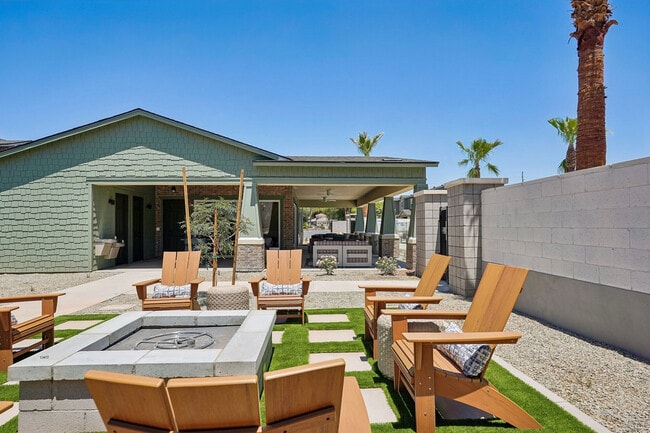
- Outdoor Fire Pit Gathering Areas
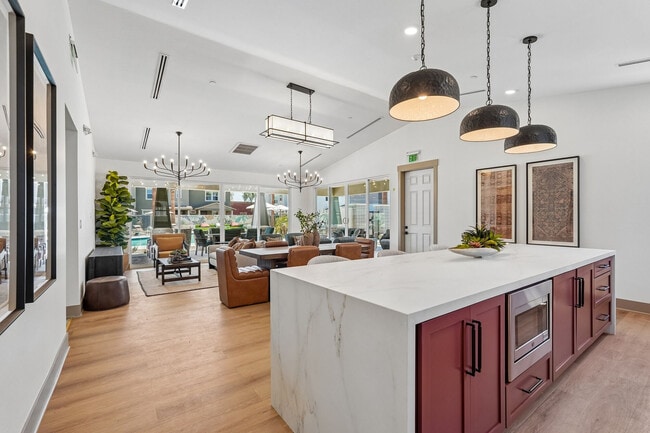
- Resident Clubhouse
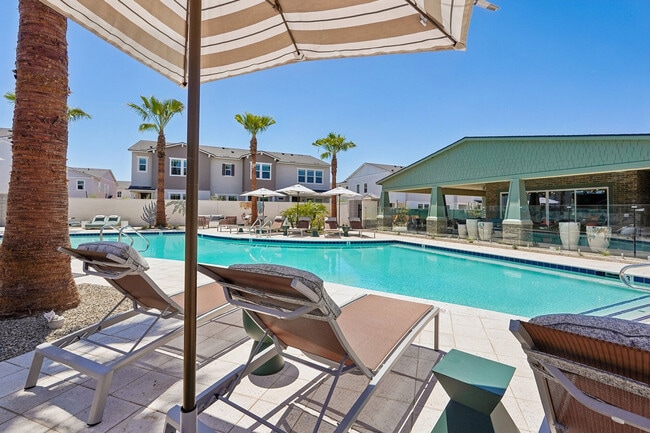
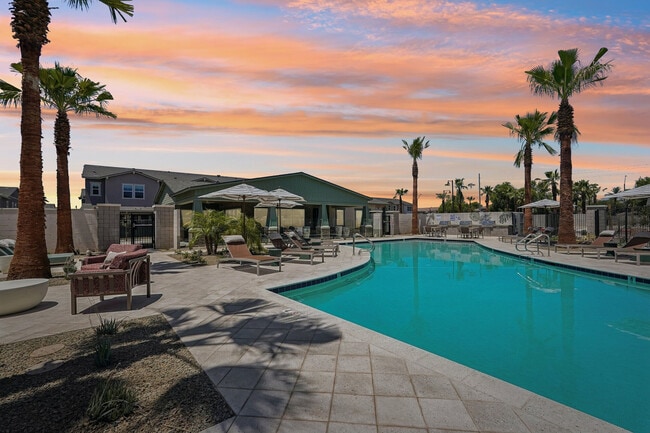
- Resort-style Pool With Lounge Seating
- Townhome Living
Apartment Features
- Air Conditioning
- Cable Ready
- Dining Room
- Dishwasher
- Disposal
- Double Pane Windows
- Eat-in Kitchen
- Family Room
- Freezer
- Hardwood Floors
- Heating
- High Ceilings
- High Speed Internet Access
- Ice Maker
- Island Kitchen
- Kitchen
- Large Bedrooms
- Lawn
- Microwave
- Oven
- Patio
- Porch
- Quartz Countertops
- Range
- Refrigerator
- Stainless Steel Appliances
- Tub/Shower
- Vinyl Flooring
- Walk-In Closets
- Warming Drawer
- Washer/Dryer
- Wi-Fi
- Window Coverings
Community Features
- Clubhouse
- Controlled Access
- Courtyard
- Dog Park
- Grill
- Lounge
- Maintenance on site
- Multi Use Room
- Online Services
- Package Service
- Pet Play Area
- Picnic Area
- Planned Social Activities
- Pool
- Property Manager on Site
- Renters Insurance Program
- Sundeck
- Walking/Biking Trails
- Wheelchair Accessible
- Wi-Fi
Map of HARMON Ascend by Crescent Communities
Area Scores
Walkability
Fairly walkable
Driveability
Exceptionally drivable
Bikeability
Moderately bikeable
Walkability measures the walking distance to day-to-day needs.
Driveability measures congestion, parking availability, and access to major roads.
Bikeability measures the suitability for cycling.
Soundscore™
Active
A Sound Score rating aggregates noise caused by vehicle traffic, airplane traffic and local sources.
Transit
Airport
34 min Drive

Moving to Rancho Santa Fe, Avondale, AZ
Shopping Centers
Shoppers will appreciate HARMON Ascend by Crescent Communities proximity to Palm Desert Plaza, Wigwam Creek Shopping Center, and NEC Indian School Rd & El Mirage Rd. Palm Desert Plaza is 0.2 miles away, and Wigwam Creek Shopping Center is within a 4 minute walk.
Parks and Recreation
Recreational activities near HARMON Ascend by Crescent Communities are plentiful. Discover 1 park within 3.6 miles, including Friendship Park.
Airports
Living in Rancho Santa Fe provides easy access to Phoenix Sky Harbor International, located just 33 minutes from HARMON Ascend by Crescent Communities.
Local Education
Primary and Secondary Schools

Corte Sierra Elementary School
Grades PK-5
Public

Wigwam Creek Middle School
Grades K-8
Public

Trinity Lutheran School
Grades PK-8
Private

Arizona Agribusiness & Equine Center - Estrella
Grades 9-12
Public
Agua Fria High School
Grades 9-12
Public
AZ Aspire Academy
Grades K-12
Private
Data provided by GreatSchools.org © 2026. All rights reserved.

Colleges and Universities
| School | Commute Time (Distance) |
|---|---|
| Estrella Mountain Comm. Coll. | Drive: 2 min (1.3 mi) |
| Glendale Community College | Drive: 23 min (13.2 mi) |
| Grand Canyon University | Drive: 26 min (13.4 mi) |
About HARMON Ascend by Crescent Communities
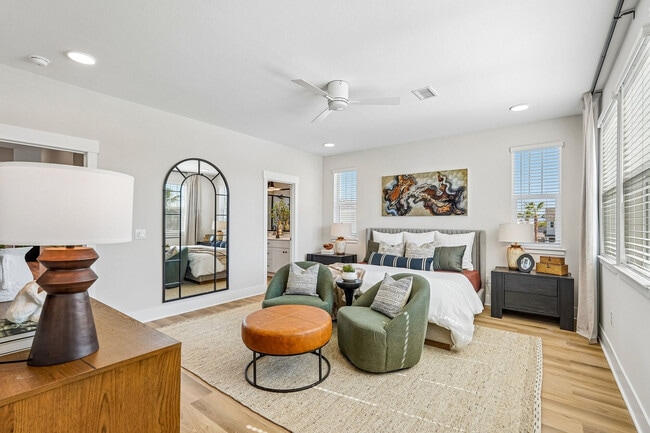
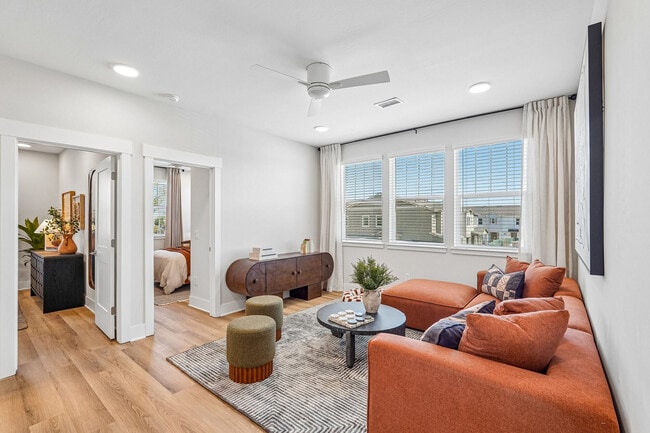
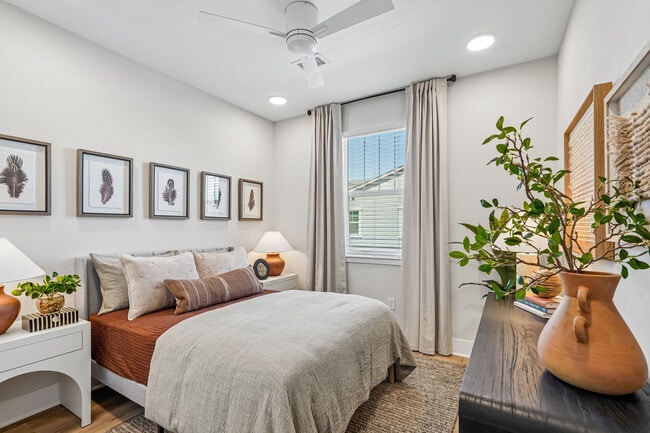
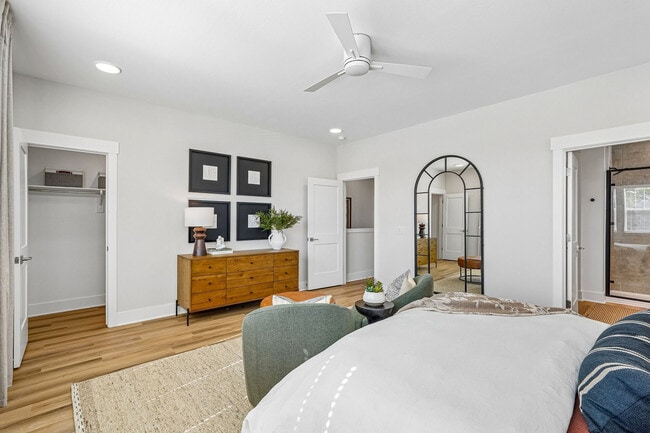
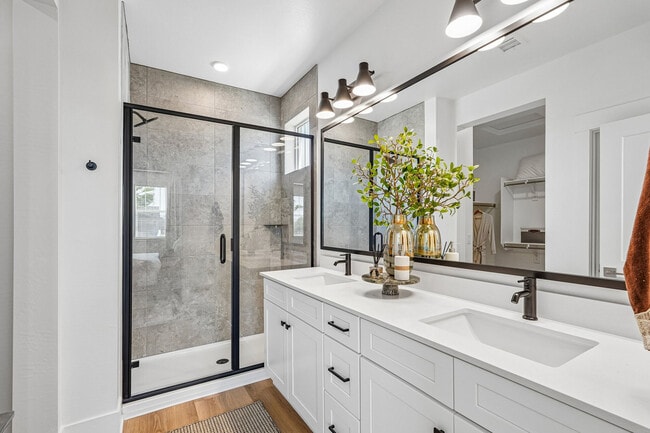
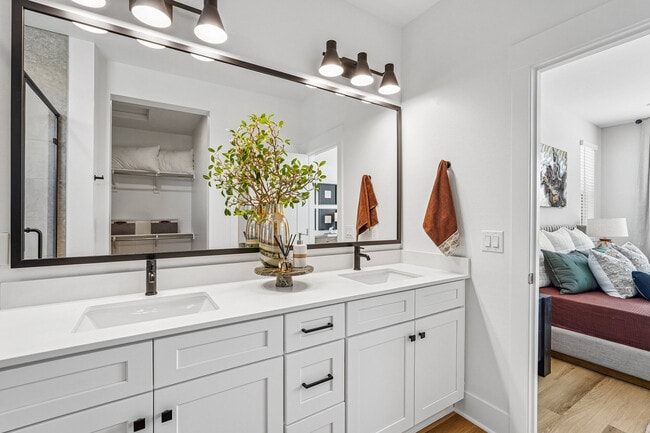
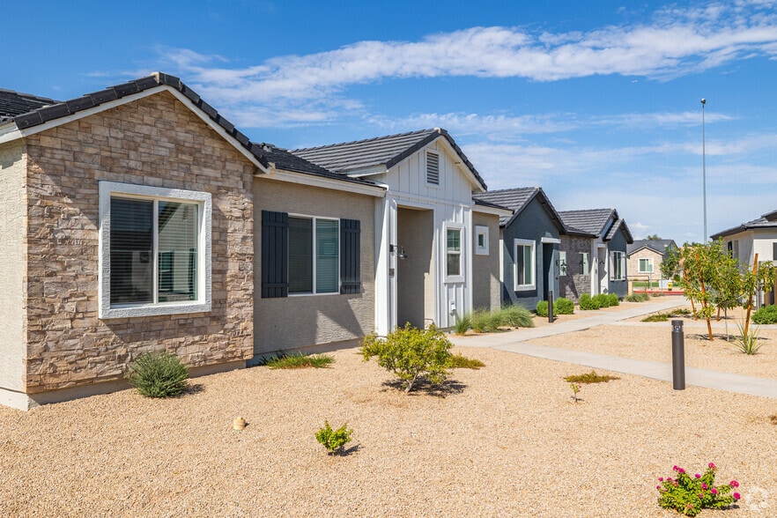
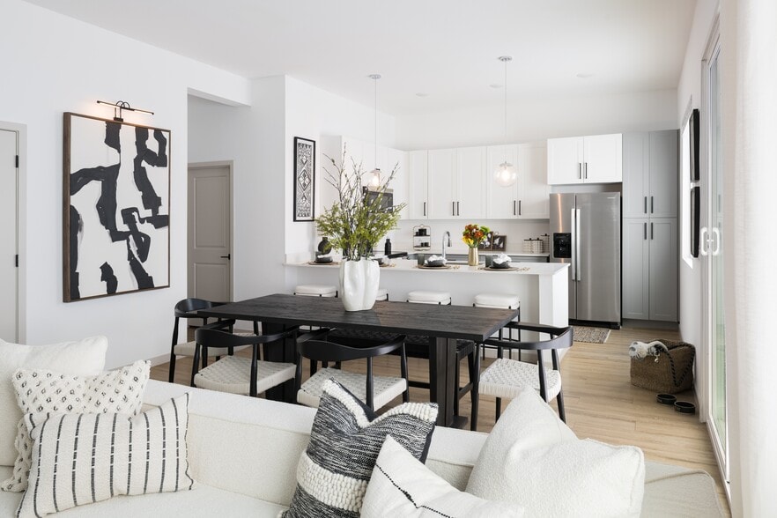
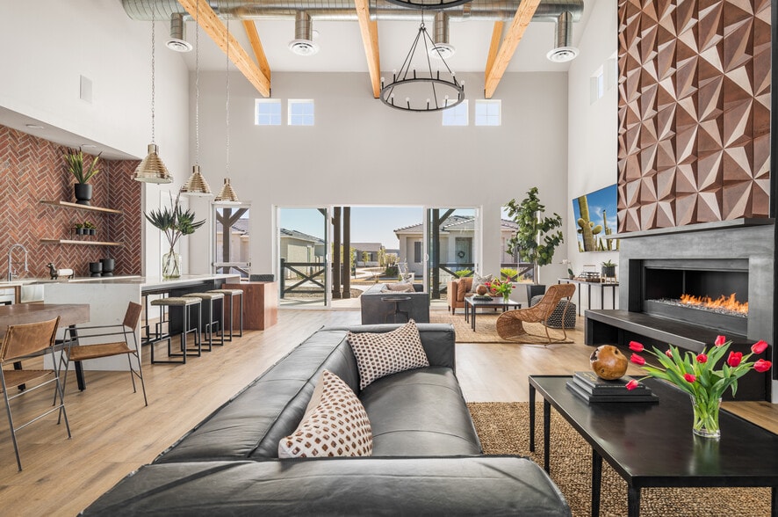
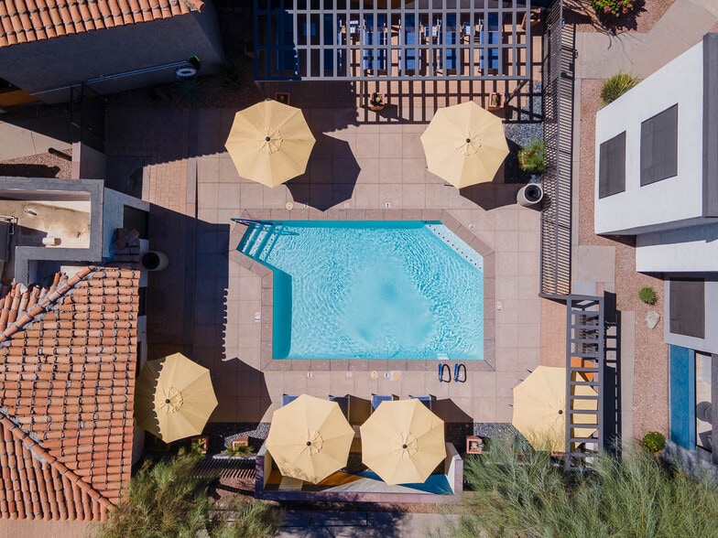
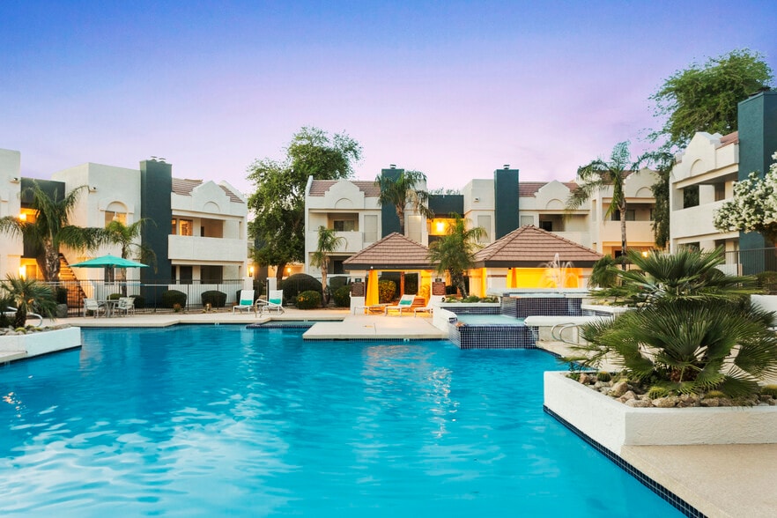
HARMON Ascend by Crescent Communities offers spacious 3- and 4-bedroom townhome rentals in Avondale, AZ with attached garages, modern interiors, and open layouts designed for everyday living. With walkable green spaces, resort-style amenities, and… homes designed for everyday living, our community offers a refreshing alternative to traditional apartments or scattered rental homes. Residents enjoy a resort-style pool, clubhouse, outdoor gathering areas, green space, and a dog park, all within a professionally managed community near Litchfield Park with convenient access to the West Valley.
HARMON Ascend by Crescent Communities offers spacious 3- and 4-bedroom townhome rentals in Avondale, AZ with attached garages, modern interiors, and open layouts designed for everyday living. With walkable green spaces, resort-style amenities, and homes designed for everyday living, our community offers a refreshing alternative to traditional apartments or scattered rental homes. Residents enjoy a resort-style pool, clubhouse, outdoor gathering areas, green space, and a dog park, all within a professionally managed community near Litchfield Park with convenient access to the West Valley.
HARMON Ascend by Crescent Communities is an apartment community in Avondale, AZ
Contact
Avondale, AZ 85392
- Sunday 1:00 PM – 5:00 PM
- Monday 9:00 AM – 6:00 PM
- Tuesday 9:00 AM – 6:00 PM
- Wednesday 9:00 AM – 6:00 PM
- Thursday 9:00 AM – 6:00 PM
- Friday 9:00 AM – 6:00 PM
- Saturday 10:00 AM – 5:00 PM
HARMON Ascend by Crescent Communities Gallery
Nearby Properties You Might Like
Within 50 Miles of HARMON Ascend by Crescent Communities

Find More Rentals in Avondale
Bedrooms
Other Types of Rentals
Avondale Apartments by Amenity
- Pet-Friendly Apartments in Avondale
- Furnished Apartments in Avondale
- Apartments with a Pool in Avondale
- Apartments with Wheelchair Access in Avondale
- Apartments with Washer & Dryer in Avondale
- Apartments with Utilities Included in Avondale
- Apartments with a Garage in Avondale
- Apartments with EV Charging in Avondale
- Apartments with a Virtual Tour in Avondale
Apartment Specialties
Apartments in your Budget
Find More Rentals Nearby…
Cities
Neighborhoods
Contact this Property
(480) 418-9265Languages: English
Open 9:00 AM – 6:00 PM Today