


- Bedrooms
- 1 - 31 - 3 Beds
- Bathrooms
- 1 - 21 - 2 Baths
- Sq. Ft.
- 673 - 1,400 sq ft
Pricing and Floor Plans
A2
Show Floor Plan Details Hide Floor Plan Details
Unable to load floor plan details.
2137
$1,510
821 Sq. Ft.
Now
A2G
Show Floor Plan Details Hide Floor Plan Details
Unable to load floor plan details.
A1
Show Floor Plan Details Hide Floor Plan Details
Unable to load floor plan details.
B4
Show Floor Plan Details Hide Floor Plan Details
Unable to load floor plan details.
2134
$1,776
1,211 Sq. Ft.
Oct. 7
B1
Show Floor Plan Details Hide Floor Plan Details
Unable to load floor plan details.
B2G
Show Floor Plan Details Hide Floor Plan Details
Unable to load floor plan details.
B3
Show Floor Plan Details Hide Floor Plan Details
Unable to load floor plan details.
B5G
Show Floor Plan Details Hide Floor Plan Details
Unable to load floor plan details.
C1
Show Floor Plan Details Hide Floor Plan Details
Unable to load floor plan details.
C1G
Show Floor Plan Details Hide Floor Plan Details
Unable to load floor plan details.
Property Map
Select a unit to view pricing and availability
Details
Property Information
- Built in 2013
- 383 units3 stories
Fees & Policies
The fees below are based on community-supplied data and may exclude additional fees and utilities.
Utilities & Essentials
-
Amenity Fee$99 / mo
One-Time Basics
Due at Application
-
Non-refundable Administrative Fee$250
-
Application Fee Per Applicant$60
-
Credit Check Fee$60
Due at Move-In
-
Administrative Fee$250
-
Other
Dogs Allowed
-
Dog Fee$350
-
Dog Rent$50 / mo
Restrictions
Dogs & cats allowed. No size or weight limit. Pet deposit and fees apply. Breed restrictions apply.
Comments
We utilize a pet screening company to screen household pets, validate reasonable accommodation requests for assistance animals and confirm every resident understands our pet policies. All future residents and renewing residents must create a PetS...
Cats Allowed
-
Cat Fee$350
-
Cat Rent$50 / mo
Restrictions
Dogs & cats allowed. No size or weight limit. Pet deposit and fees apply. Breed restrictions apply.
Comments
We utilize a pet screening company to screen household pets, validate reasonable accommodation requests for assistance animals and confirm every resident understands our pet policies. All future residents and renewing residents must create a PetS...
Other Pets Allowed
-
Pet FeeVaries one-time
Situational
-
Month to Month Fees$500 / mo
-
Late Fee$100 / occurrence
-
NSF Fee$100 / occurrence
-
Early Termination Fee250% of base rent / occurrence
Property Fee Disclaimer: Based on community-supplied data and independent market research. Subject to change without notice. May exclude fees for mandatory or optional services and usage-based utilities.
Explore Commute Options
Property Highlights
- 24-Hour Fitness Center
- Apartments Near Banner Health Center
- Attached & Detached Garages Available
- Bike Racks & Storage
- Built-In Microwave
- Cafe Series Appliances
- Central Air Conditioning & Heating
- Controlled Access with Key Fob Entry
- Courtyard with Hammocks
- Covered Parking
- Custom Cabinetry
- Designer Matte Black Fixtures
- Dining Room*
- Door-to-Door Valet Trash
- Double Vanities*
- Easy Access to Loop 101 and Loop 202
- Electronic Thermostat
- EV Charging
- Fireplace*
- Free Weights Area
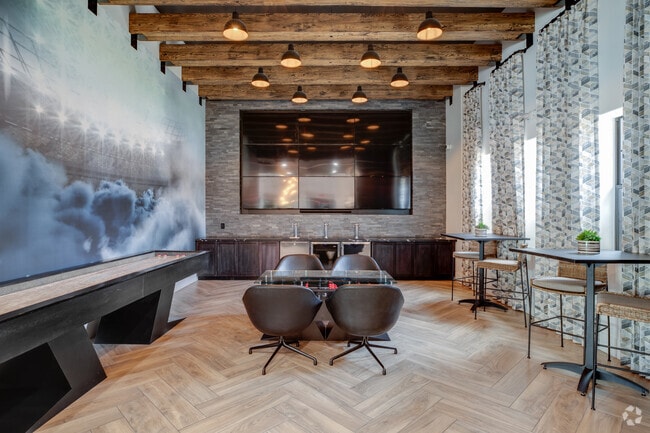
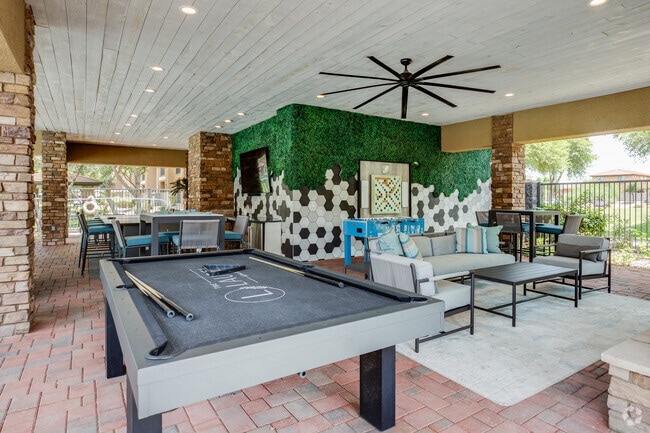
- Game Room with Billiards & Shuffleboard
- Garages & Carports Available
- Garden Tub
- Gourmet BBQ Grilling Stations with Picnic Areas
- High Ceilings with Crown Molding
- High Speed Internet
- Indoor & Outdoor Kitchens
- In-Home Full-Size Washer & Dryer Set
- Kitchen Island in Select Homes
- LED Powered Mirrors with Defogging Capabilities
- Linen or Pantry Closet*
- Media Room
- Monthly Resident Events
- Mountain or Park Views*
- New Tiled Shower
- Night Patrol
- Office Space*
- On-Site Management
- Outdoor Lounge with Games, Fire Pit & Seating
- Oversized Closets
- Personal Patio or Balcony
- Pet-Friendly
- Pre-Wired for Intrusion Alarms
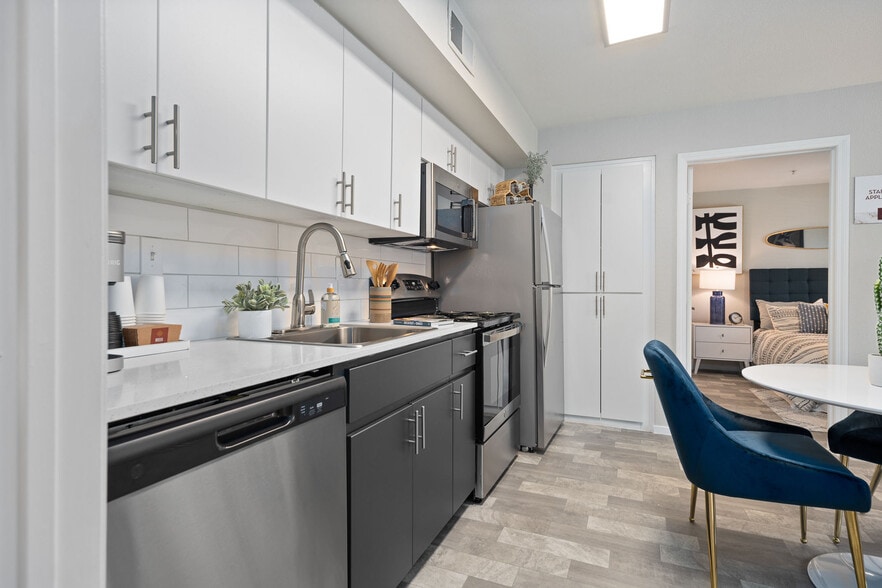
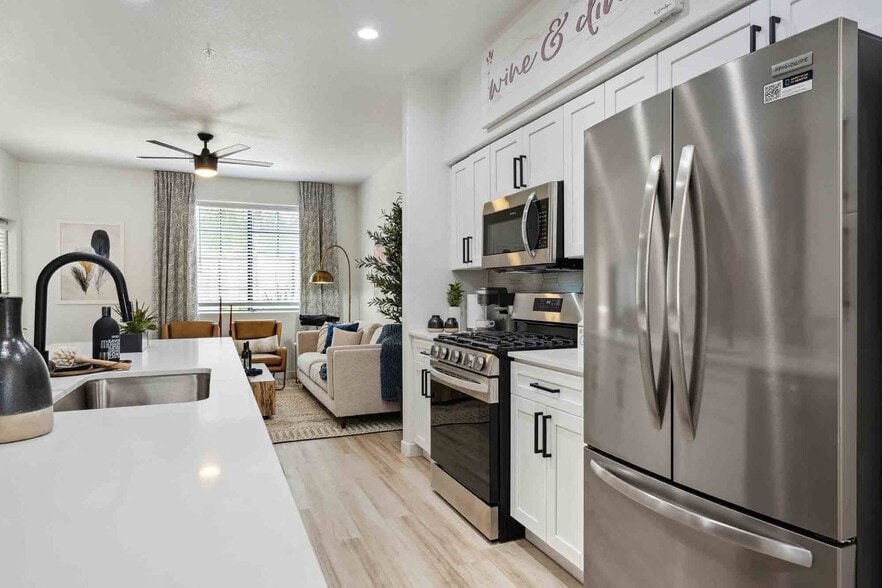
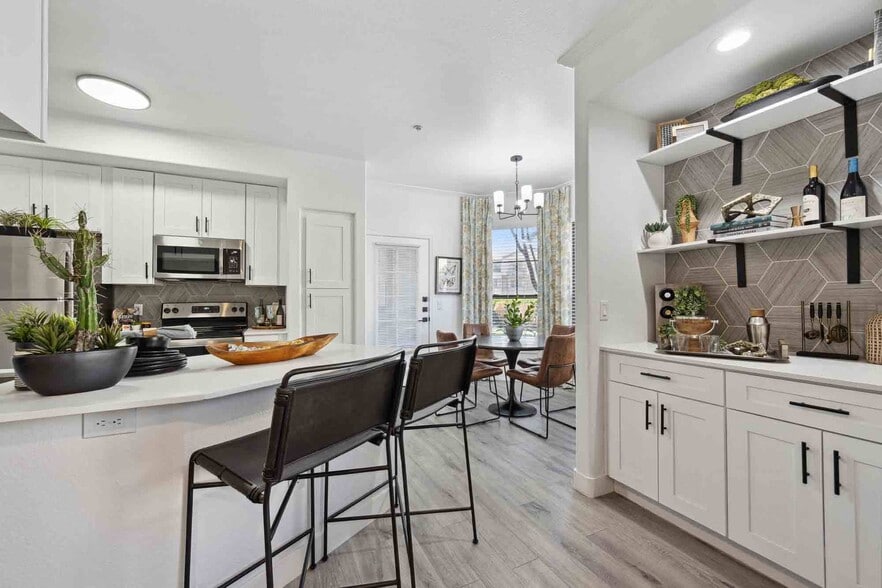
- Quartz Countertops & Custom Backsplash
- Refrigerator with Ice Maker
- Resident Clubhouse with Complimentary WiFi
- Short Term Lease Options
- Smart Parcel Locker System
- Smoke-Free Community
- Sound Resistant Flooring
- Spa-Inspired Hot Tub
- Stainless Steel Efficient Appliances
- Storage Units Available
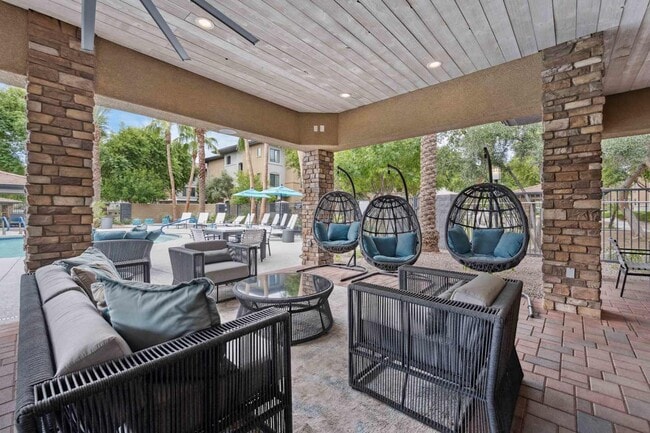
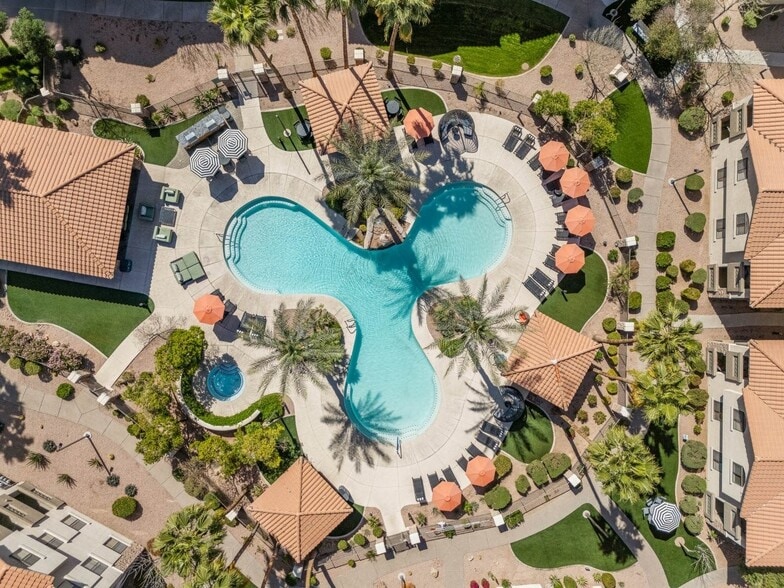
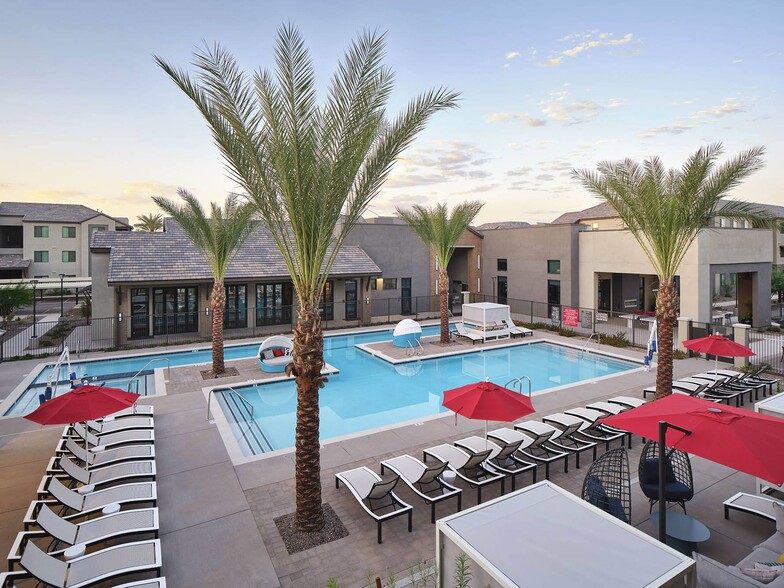
- Sundeck with Poolside Cabanas & Lounge Seating
- Two Resort-Style Pools
- Waterfall Quartz Kitchen Island
- Wheelchair Access*
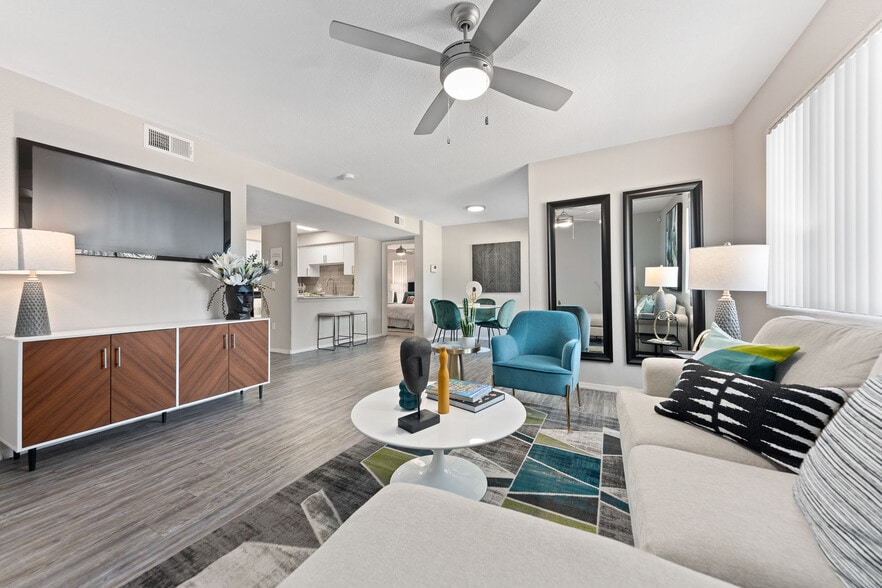
- Wood-Style Flooring
Apartment Features
- Air Conditioning
- Balcony
- Cable Ready
- Carpet
- Ceiling Fans
- Crown Molding
- Dining Room
- Dishwasher
- Disposal
- Double Pane Windows
- Double Vanities
- Eat-in Kitchen
- Fireplace
- Freezer
- Furnished
- Granite Countertops
- Heating
- High Ceilings
- High Speed Internet Access
- Ice Maker
- Island Kitchen
- Kitchen
- Large Bedrooms
- Linen Closet
- Microwave
- Office
- Oven
- Pantry
- Patio
- Quartz Countertops
- Range
- Recreation Room
- Refrigerator
- Smoke Free
- Sprinkler System
- Stainless Steel Appliances
- Storage Space
- Tub/Shower
- Views
- Vinyl Flooring
- Walk-In Closets
- Washer/Dryer
- Wi-Fi
- Window Coverings
Community Features
- 24 Hour Access
- Breakfast/Coffee Concierge
- Business Center
- Cabana
- Car Charging Station
- Clubhouse
- Community-Wide WiFi
- Controlled Access
- Courtyard
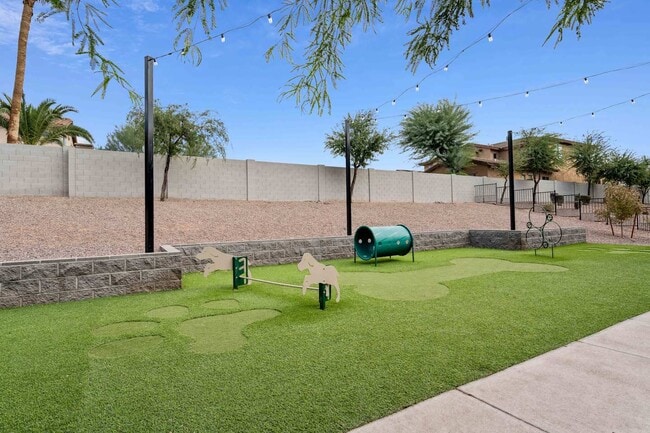
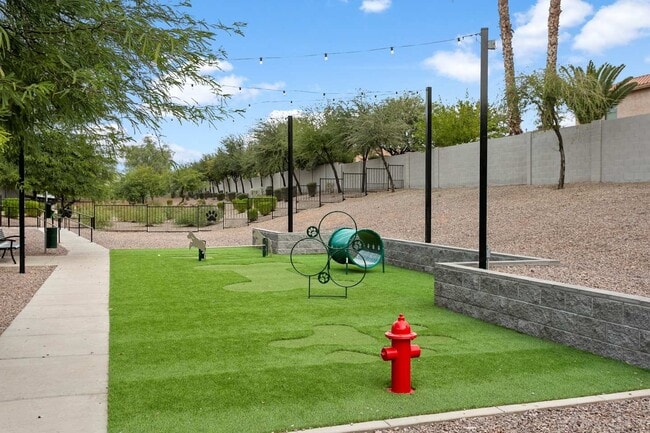
- Dog Park
- Fitness Center
- Gameroom
- Gated
- Grill
- Hot Tub
- Key Fob Entry
- Laundry Facilities
- Lounge
- Maintenance on site
- Online Services
- Package Service
- Pet Care
- Picnic Area
- Planned Social Activities
- Pool
- Property Manager on Site
- Public Transportation
- Recycling
- Renters Insurance Program
- Spa
- Storage Space
- Sundeck
- Trash Pickup - Door to Door
- Walk-Up
- Walking/Biking Trails
- Wheelchair Accessible
- Wi-Fi
Map of The Laurel Apartments
Area Scores
Walkability
Fairly walkable
Driveability
Very drivable
Bikeability
Fairly bikeable
Walkability measures the walking distance to day-to-day needs.
Driveability measures congestion, parking availability, and access to major roads.
Bikeability measures the suitability for cycling.
Soundscore™
Active
A Sound Score rating aggregates noise caused by vehicle traffic, airplane traffic and local sources.
Transit
Airport
21 min Drive
Airport
28 min Drive

Moving to South Chandler, Chandler, AZ
Shopping Centers
Shoppers will appreciate The Laurel Apartments proximity to Alma School & W Germann, San Tan Plaza, and Germann Towne Center. Alma School & W Germann is 0.8 miles away, and San Tan Plaza is within a 15 minute walk.
Airports
Living in South Chandler provides easy access to Phoenix-Mesa Gateway, located just 20 minutes from The Laurel Apartments. Another nearby airport is Phoenix Sky Harbor International, located 19.3 miles away.
Local Education
Primary and Secondary Schools

T. Dale Hancock Elementary School
Grades PK-5
Public

Bogle Junior High School
Grades 6-8
Public

Chandler Christian Academy
Grades PK-8
Private

Hamilton High School
Grades 6-12
Public
Card Academy Chandler
Grades K-12
Private
Data provided by GreatSchools.org © 2026. All rights reserved.

Colleges and Universities
| School | Commute Time (Distance) |
|---|---|
| Chandler-Gilbert C.C., Pecos | Drive: 10 min (4.4 mi) |
| Chandler-Gilbert CC. Sun Lakes | Drive: 9 min (5 mi) |
| Alverno College | Drive: 16 min (8 mi) |
| Mesa C.C., Southern and Dobson | Drive: 16 min (10.5 mi) |
About The Laurel Apartments
The Laurel Apartments is in Chandler, Arizona, one of the most desired cities in The Valley placing you just minutes from the blend of dining, movies, shopping, and recreation at Chandler Fashion Center, the San Marcos Golf Course, and Tumbleweed… Park. Being located right off the Loop 202 Santan Freeway makes your daily commute simple. Choose from any of our one-, two-, and three-bedroom homes and appreciate the granite kitchen countertops, stainless-steel double sink, and black-on-black appliances. Enjoy your own washer and dryer, nine-foot ceilings with fans, and spacious walk-in closets. Plus, choose options like a private detached or attached garage, laundry room, to make life relaxing. Take advantage of our many resort-style amenities including a 24/7 fitness center with individual workout stations, a swimming pool, spa, and poolside cabanas enhanced by lush desert landscaping and a picnic area with barbecue grills and so much more!
The Laurel Apartments is in Chandler, Arizona, one of the most desired cities in The Valley placing you just minutes from the blend of dining, movies, shopping, and recreation at Chandler Fashion Center, the San Marcos Golf Course, and Tumbleweed Park. Being located right off the Loop 202 Santan Freeway makes your daily commute simple. Choose from any of our one-, two-, and three-bedroom homes and appreciate the granite kitchen countertops, stainless-steel double sink, and black-on-black appliances. Enjoy your own washer and dryer, nine-foot ceilings with fans, and spacious walk-in closets. Plus, choose options like a private detached or attached garage, laundry room, to make life relaxing. Take advantage of our many resort-style amenities including a 24/7 fitness center with individual workout stations, a swimming pool, spa, and poolside cabanas enhanced by lush desert landscaping and a picnic area with barbecue grills and so much more!
The Laurel Apartments is an apartment community in Chandler, AZ
Contact
Chandler, AZ 85286
- Sunday 11:00 AM – 5:00 PM
- Monday 9:00 AM – 6:00 PM
- Tuesday 9:00 AM – 6:00 PM
- Wednesday 9:00 AM – 6:00 PM
- Thursday 9:00 AM – 6:00 PM
- Friday 9:00 AM – 6:00 PM
- Saturday 10:00 AM – 5:00 PM

Renter Reviews
For The Laurel Apartments
57 Ratings & Reviews
-
9/25/26
Exceptional Leasing Experience from Start to Finish
The Laurel made a strong impression on me from the moment I toured the community, but having Autumn V. guide me through the process made the experience even better. I was relocating from California and had already toured more than 16 properties, so I was comparing everything from layouts and garages to amenities and overall presentation.
My priorities were an attached garage, upscale amenities, modern kitchen cabinetry, smart-home features, and a large kitchen with enough space to entertain.… The Laurel checked those boxes, and the overall design is what really caught my attention. The exterior architecture gives the property a sophisticated appearance, while the amenities and fitness center reinforce that upscale feel without making the community feel unwelcoming.
Autumn was a major part of the positive experience. She is extremely knowledgeable about the property and was able to answer detailed questions while also giving me realistic alternatives when something wasn't available. Her communication was excellent—her emails were detailed, informative, and specific to what I was looking for, and she was quick to provide photos whenever I requested them.
I also liked that she talked about upcoming community events during my tours. That small detail made a difference because it showed me what living at The Laurel could actually be like, rather than simply showing me an apartment.
Autumn is polished, professional, personable, and clearly takes pride in representing the community. She was fantastic to work with, and after such an extensive search, I'm excited that The Laurel ended up being the community I selected.IReview from Apartments.com
The Laurel Apartments Gallery


Nearby Properties You Might Like
Within 50 Miles of The Laurel Apartments
Find More Rentals in Chandler
Bedrooms
Other Types of Rentals
Chandler Apartments by Amenity
- Pet-Friendly Apartments in Chandler
- Furnished Apartments in Chandler
- Waterfront Apartments in Chandler
- Apartments with a Pool in Chandler
- Apartments with Wheelchair Access in Chandler
- Apartments with Washer & Dryer in Chandler
- Apartments with Utilities Included in Chandler
- Apartments with a Garage in Chandler
- Apartments with EV Charging in Chandler
- Apartments with a Virtual Tour in Chandler
Apartment Specialties
Find More Rentals Nearby…
Cities
Neighborhoods
Contact This Property
(855) 931-2868Languages: English
Open 9:00 AM – 6:00 PM Today