Managed By

- Bedrooms
- 1 - 31 - 3 Beds
- Bathrooms
- 1 - 21 - 2 Baths
- Sq. Ft.
- 768 - 1,313 sq ft
Pricing and Floor Plans
A1
Show Floor Plan Details Hide Floor Plan Details
Unable to load floor plan details.
4-2029
$1,489
781 Sq. Ft.
Now
2-2012
$1,489
781 Sq. Ft.
Now
4-3028
$1,489
781 Sq. Ft.
Now
A3
Show Floor Plan Details Hide Floor Plan Details
Unable to load floor plan details.
19-2127
$1,629
768 Sq. Ft.
Now
17-1118
$1,659
768 Sq. Ft.
Now
19-1127
$1,659
768 Sq. Ft.
Now
A2
Show Floor Plan Details Hide Floor Plan Details
Unable to load floor plan details.
4-3026
$1,499
820 Sq. Ft.
Now
4-2031
$1,599
820 Sq. Ft.
Now
2-3015
$1,599
820 Sq. Ft.
Now
4-3030
$1,599
820 Sq. Ft.
Now
L2
Show Floor Plan Details Hide Floor Plan Details
Unable to load floor plan details.
25-2153
$1,799
849 Sq. Ft.
Now
L1
Show Floor Plan Details Hide Floor Plan Details
Unable to load floor plan details.
8-2058
$1,844
849 Sq. Ft.
Oct. 13
A4
Show Floor Plan Details Hide Floor Plan Details
Unable to load floor plan details.
17-2112
$1,544
827 Sq. Ft.
Dec. 9
New
A2 Barrier Free
Show Floor Plan Details Hide Floor Plan Details
Unable to load floor plan details.
A4 - Barrier Free
Show Floor Plan Details Hide Floor Plan Details
Unable to load floor plan details.
B1
Show Floor Plan Details Hide Floor Plan Details
Unable to load floor plan details.
15-1095
$1,905
1,226 Sq. Ft.
Now
12-2081
$1,915
1,226 Sq. Ft.
Now
5-1040
$2,020
1,226 Sq. Ft.
Now
B22
Show Floor Plan Details Hide Floor Plan Details
Unable to load floor plan details.
20-3136
$1,729
1,077 Sq. Ft.
Now
20-3137
$1,744
1,077 Sq. Ft.
Now
23-3168
$1,809
1,077 Sq. Ft.
Now
B2
Show Floor Plan Details Hide Floor Plan Details
Unable to load floor plan details.
7-2051
$1,759
1,077 Sq. Ft.
Now
7-3054
$1,794
1,077 Sq. Ft.
Now
B3
Show Floor Plan Details Hide Floor Plan Details
Unable to load floor plan details.
23-3170
$1,889
1,236 Sq. Ft.
Now
22-3159
$1,889
1,236 Sq. Ft.
Now
B2 Barrier Free
Show Floor Plan Details Hide Floor Plan Details
Unable to load floor plan details.
B22 - Barrier Free
Show Floor Plan Details Hide Floor Plan Details
Unable to load floor plan details.
C1
Show Floor Plan Details Hide Floor Plan Details
Unable to load floor plan details.
7-3049
$2,194
1,285 Sq. Ft.
Now
7-2056
$2,199
1,285 Sq. Ft.
Now
7-2053
$2,169
1,285 Sq. Ft.
Oct. 19
C2 - Barrier Free
Show Floor Plan Details Hide Floor Plan Details
Unable to load floor plan details.
21-1147
$2,149
1,313 Sq. Ft.
Now
New
C2
Show Floor Plan Details Hide Floor Plan Details
Unable to load floor plan details.
C1 Barrier Free
Show Floor Plan Details Hide Floor Plan Details
Unable to load floor plan details.
Property Map
Select a unit to view pricing and availability
Details
Lease Term Options
- 6 - 18 Month Leases
Property Information
- Built in 2015
- 402 units3 stories
Fees & Policies
The fees below are based on community-supplied data and may exclude additional fees and utilities.
One-Time Basics
Due at Application
-
Application Fee Per Applicant$50
Due at Move-In
-
Administrative Fee$250
-
Surface Lot
-
Covered
-
Garage
Dogs Allowed
-
One-Time Pet Fee$450
-
Monthly Pet Fee$50
0 lbs. Weight Limit
Comments
Dog
Cats Allowed
-
One-Time Pet Fee$300
-
Monthly Pet Fee$35
0 lbs. Weight Limit
Comments
Cat
Property Fee Disclaimer: Based on community-supplied data and independent market research. Subject to change without notice. May exclude fees for mandatory or optional services and usage-based utilities.
Matterport 3D Tours
Explore Commute Options
Property Highlights
- Door to door valet trash services
- 1st floor 1bed unit
- 2" Wood Style Blinds
- 200/40 Mbps Wifi Speeds
- 9' Ceilings
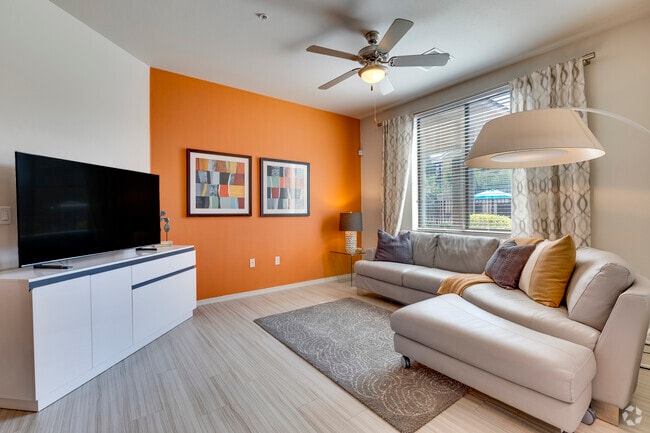
- Accent wall*
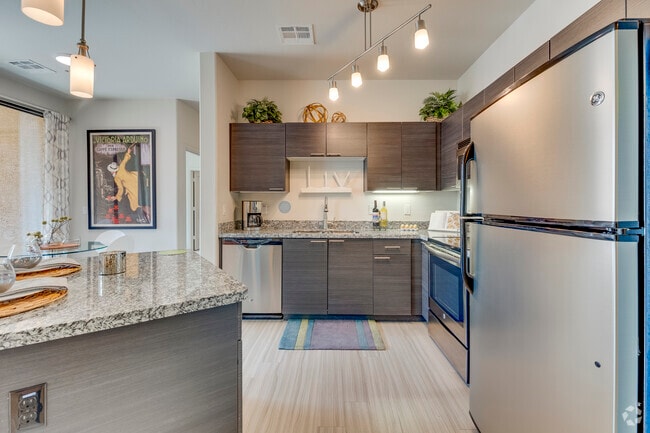
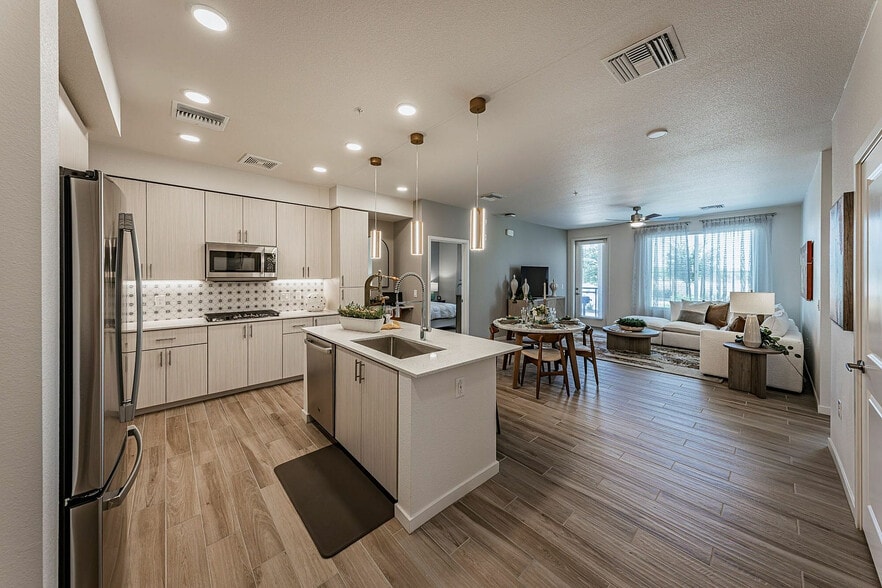
- Bar Seating in Kitchen
- Basketball and Sports court
- Car care center with auto vacuums and air
- Coat Closet
- Community Gas fire pits
- Covered playground
- Deep Soaker Bathtub*
- Dog Friendly
- Dog friendly with Bark Park and pet events
- Electric car charging stations
- Espresso Cabinets with brushed nickel hardware
- Extra Storage
- Foosball
- Full Washer Dryer
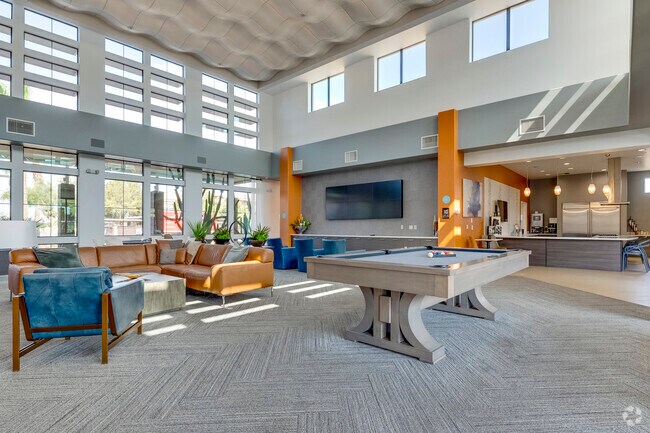
- Gaming and pool table in The Hub
- GE Stainless Steel Appliances
- Giant Lawn Chess, Jenga and Connect 4
- Group Fitness Classes
- Group Fitness Classes by Instructor
- Heated pools and spas
- High-speed internet
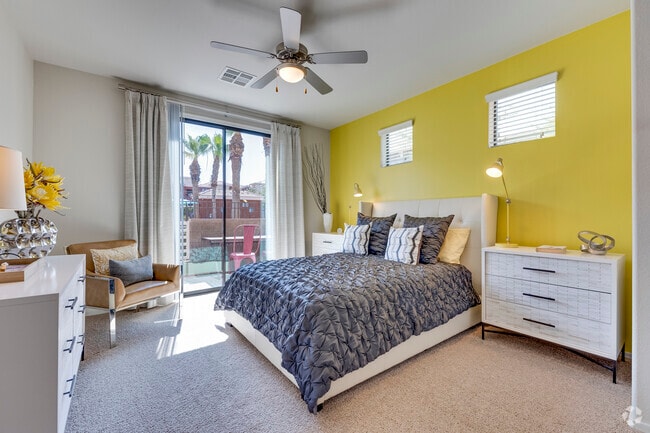
- His & Hers Closet in Master Bedroom*
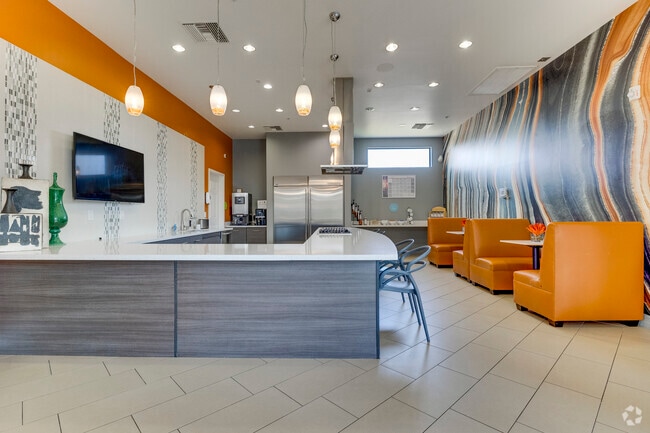
- Hub with Liv Cafe coffee bar
- Interactive cardio and strength equipment
- Low emission, low VOC paint
- Mingle at our Monthly Happy Hour
- Mobile Drycleaning Service (Mon & Thur)
- Monthly Resident Happy Hour
- New Nickel Lighting Fixtures
- Open Floorplan
- Outdoor kitchen and lounge areas
- Oversized Patio 1 Bedroom
- Oversized Patio 2 Bedroom
- Package delivery lockers
- Ping Pong
- Plank flooring with recycled content
- Plank Wood Style Flooring
- Pool Views
- Preferred Employer Program
- Private master baths
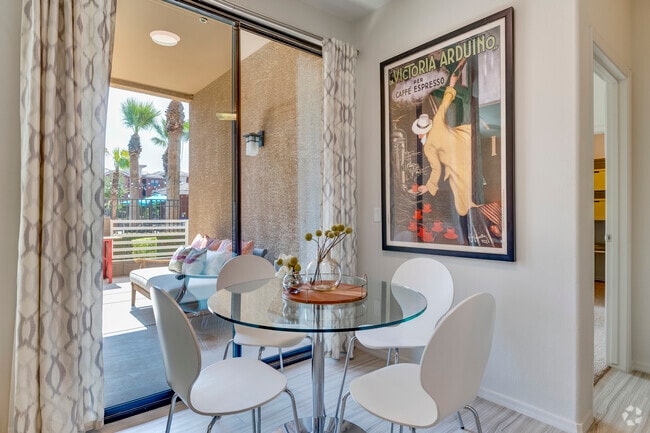
- Private Patio or Balcony
- Private wireless router in each home
- Professional wellness partner on site
- Reserved Covered Parking
- Resident Garden
- Resort style splash pad
- San Tan Mountain View
- Sand Volleyball
- Sandy Beachside Pool - walk-in entry
- Smoke free community
- Splash Pad and Playground
- Splash pad water play area
- Split Floor Plans Available
- Stand up glass shower in Master Bathroom
- Storage Units
- Thoughtfully designed layouts
- USB outlets
- Weekly social events
- Wheelchair Accessible
- Wi-Fi in all amenity areas
Apartment Features
- Air Conditioning
- Balcony
- Cable Ready
- Carpet
- Ceiling Fans
- Dining Room
- Dishwasher
- Disposal
- Double Pane Windows
- Double Vanities
- Eat-in Kitchen
- Family Room
- Freezer
- Garden
- Granite Countertops
- Handrails
- Hardwood Floors
- Heating
- High Speed Internet Access
- Ice Maker
- Island Kitchen
- Kitchen
- Large Bedrooms
- Lawn
- Linen Closet
- Loft Layout
- Microwave
- Oven
- Pantry
- Patio
- Range
- Refrigerator
- Security System
- Smoke Free
- Sprinkler System
- Stainless Steel Appliances
- Storage Space
- Trash Compactor
- Tub/Shower
- Vacuum System
- Views
- Vinyl Flooring
- Walk-In Closets
- Washer/Dryer
- Wheelchair Accessible (Rooms)
- Wi-Fi
- Window Coverings
Community Features
- 24 Hour Access
- Basketball Court
- Bicycle Storage
- Breakfast/Coffee Concierge
- Business Center
- Cabana
- Car Charging Station
- Car Wash Area
- Clubhouse
- Community-Wide WiFi
- Concierge
- Conference Rooms
- Controlled Access
- Courtyard
- Dog Park
- Dry Cleaning Service
- Fitness Center
- Gameroom
- Garages
- Gated
- Grill
- Hot Tub
- Key Fob Entry
- Lounge
- Maintenance on site
- Media Center/Movie Theatre
- Multi Use Room
- Online Services
- Package Service
- Pet Play Area
- Pet Washing Station
- Pickleball Court
- Picnic Area
- Planned Social Activities
- Playground
- Pond
- Pool
- Property Manager on Site
- Recycling
- Renters Insurance Program
- Spa
- Storage Space
- Trash Pickup - Door to Door
- Video Patrol
- Walk-Up
- Walking/Biking Trails
- Wheelchair Accessible
- Wi-Fi
Map of Liv Northgate
Area Scores
Walkability
Somewhat walkable
Driveability
Exceptionally drivable
Bikeability
Fairly bikeable
Walkability measures the walking distance to day-to-day needs.
Driveability measures congestion, parking availability, and access to major roads.
Bikeability measures the suitability for cycling.
Soundscore™
Active
A Sound Score rating aggregates noise caused by vehicle traffic, airplane traffic and local sources.
Transit
Airport
9 min Drive
Airport
36 min Drive

Moving to East Gilbert, Gilbert, AZ
Shopping Centers
Shoppers will appreciate Liv Northgate proximity to Gateway Norte, Cannon Beach, and Morrison Ranch. Gateway Norte is 1.8 miles away, and Cannon Beach is within a 29 minute walk.
Parks and Recreation
Recreational activities near Liv Northgate are plentiful. Discover 1 park within 3.5 miles, including Riparian Preserve at Water Ranch.
Airports
Living in East Gilbert provides easy access to Phoenix-Mesa Gateway, located just 9 minutes from Liv Northgate. Another nearby airport is Phoenix Sky Harbor International, located 24.1 miles away.
Local Education
Primary and Secondary Schools

Highland Park Elementary School
Grades PK-5
Public

Finley Farms Elementary School
Grades PK-5
Public

Greenfield Junior High School
Grades 6-8
Public
Highland High School
Grades 6-12
Public

Gilbert Christian Schools
Grades PK-12
Private
Data provided by GreatSchools.org © 2026. All rights reserved.

Colleges and Universities
| School | Commute Time (Distance) |
|---|---|
| A.T. Still Univ. AZ | Drive: 6 min (3.2 mi) |
| Chandler-Gilbert C.C., Mesa | Drive: 8 min (3.9 mi) |
| Arizona State Univ., Polytech | Drive: 8 min (4.1 mi) |
| Chandler-Gilbert C.C., Pecos | Drive: 15 min (9.1 mi) |
About Liv Northgate
Gilbert Apartments Redefined: Welcome to Liv Northgate
Experience the elevated lifestyle you deserve at Liv Northgate, Gilbert's premier apartment community. Our 1, 2, and 3-bedroom apartments offer the perfect blend of modern design and smart…
technology. Enjoy energy-efficient appliances, keyless entry, and spacious balconies with breathtaking views of the SanTan Mountains.
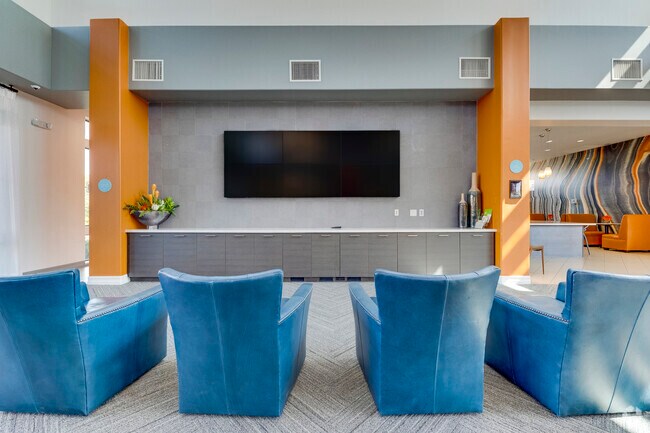
Dive into our resort-style amenities, including Liv Fit (24/7 fitness center with weekly classes), multiple heated pools and spas, and The Hub (vibrant social hub with a coffee bar and billiards). Your furry friends will love our pet-friendly atmosphere and on-site bark park.
Gilbert Apartments Redefined: Welcome to Liv Northgate
Experience the elevated lifestyle you deserve at Liv Northgate, Gilbert's premier apartment community. Our 1, 2, and 3-bedroom apartments offer the perfect blend of modern design and smart technology. Enjoy energy-efficient appliances, keyless entry, and spacious balconies with breathtaking views of the SanTan Mountains.
Dive into our resort-style amenities, including Liv Fit (24/7 fitness center with weekly classes), multiple heated pools and spas, and The Hub (vibrant social hub with a coffee bar and billiards). Your furry friends will love our pet-friendly atmosphere and on-site bark park.
Liv Northgate is an apartment community in Gilbert, AZ
Contact
Gilbert, AZ 85296
- Sunday 11:00 AM – 5:00 PM
- Monday 9:00 AM – 6:00 PM
- Tuesday 9:00 AM – 6:00 PM
- Wednesday 9:00 AM – 6:00 PM
- Thursday 9:00 AM – 6:00 PM
- Friday 9:00 AM – 6:00 PM
- Saturday 9:00 AM – 5:00 PM
Renter Reviews
For Liv Northgate
12 Ratings & Reviews
-
6/17/26
A Home, A Community, A Family
I lived at Liv Northgate for 3 years. It was the best place I have lived in my 10 years renting. The community is wholesome, the maintenance team is great and quick, and everyone is SO kind. They remember who you are fairly early on. I was sad to leave but another chapter was opening for me. I have referred many people there and they all love it, some are still living there. I will continue to recommend Liv Northgate to all and to YOU as well!! The best property manager and staff hands down.… Thanks Liv Northgate for providing me and my pup a home for the last few years. (:
Review from Apartments.com
Property Manager at Liv Northgate responded to this review
Thank you so much for your kind words! We’re so happy to hear that Liv Northgate felt like home for you and your pup. It means a lot that you enjoyed the community and had great experiences with our team.
We truly appreciate your referrals and… continued support—it’s the highest compliment!Property Manager at Liv Northgate responded to this review
Thank you very much for your beautiful review and kind words. We are so glad to have had you and your pup with us for three years. Best of luck in your future endeavors.
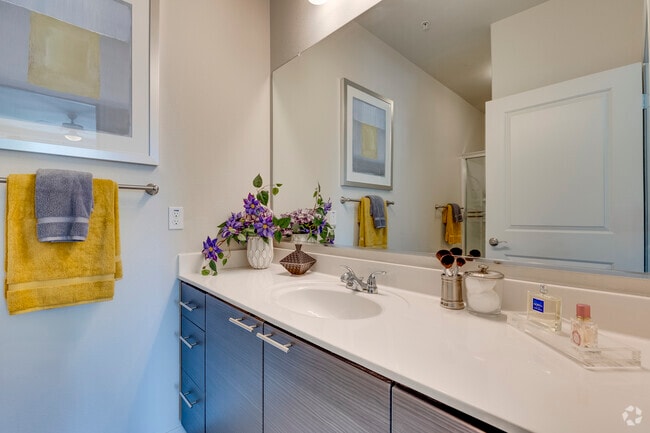
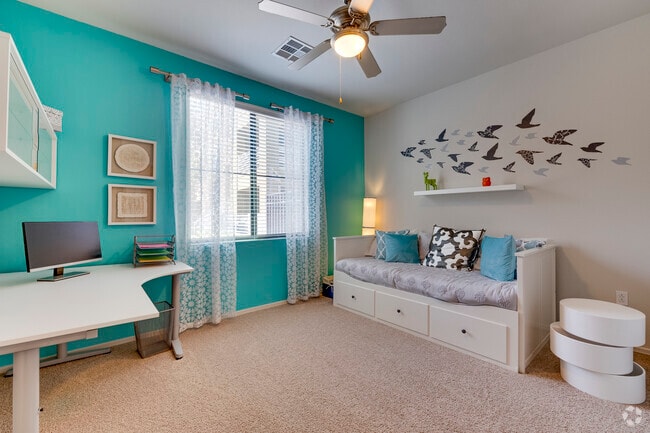
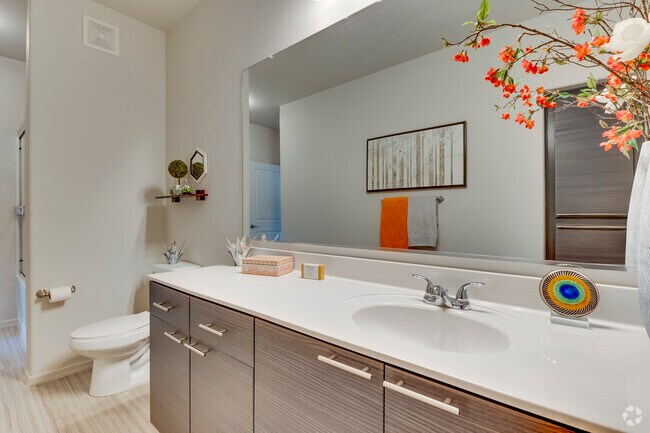
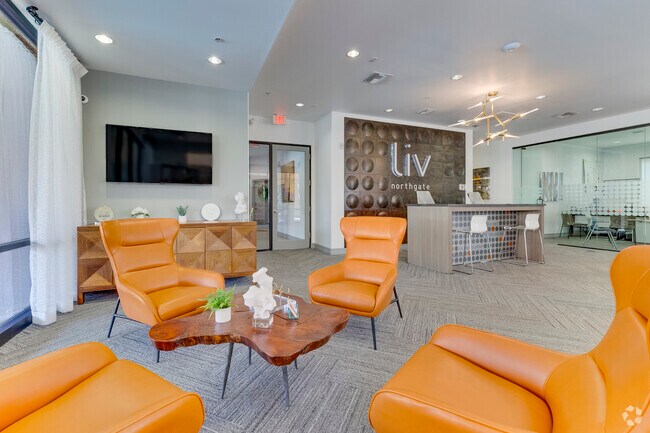
Liv Northgate Gallery

Nearby Properties You Might Like
Within 50 Miles of Liv Northgate
Find More Rentals in Gilbert
Bedrooms
Other Types of Rentals
Gilbert Apartments by Amenity
- Pet-Friendly Apartments in Gilbert
- Furnished Apartments in Gilbert
- Waterfront Apartments in Gilbert
- Apartments with a Pool in Gilbert
- Apartments with Wheelchair Access in Gilbert
- Apartments with Washer & Dryer in Gilbert
- Apartments with Utilities Included in Gilbert
- Apartments with a Garage in Gilbert
- Apartments with EV Charging in Gilbert
- Apartments with a Virtual Tour in Gilbert
Apartment Specialties
Find More Rentals Nearby…
Cities
Neighborhoods
Contact This Property
(623) 294-8044Languages: English, Spanish
Open 9:00 AM – 6:00 PM Today