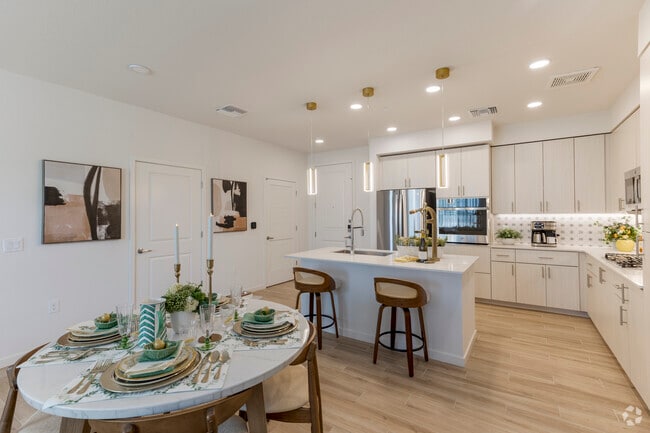
Liv+ Union Peak
25400 N 21st Ave, Phoenix, AZ 85085
- Active Adult 55+
Managed By

- Bedrooms
- Studio - 3Studio - 3 Beds
- Bathrooms
- 1 - 2.51 - 2.5 Baths
- Sq. Ft.
- 580 - 1,735 sq ft
Pricing and Floor Plans
Havasu
Show Floor Plan Details Hide Floor Plan Details
Unable to load floor plan details.
1-1230
$1,455
580 Sq. Ft.
Now
1-1319
$1,630
580 Sq. Ft.
Now
1-1330
$1,655
580 Sq. Ft.
Now
Havasu 2
Show Floor Plan Details Hide Floor Plan Details
Unable to load floor plan details.
1-1118
$1,536
596 Sq. Ft.
Now
1-1318
$1,686
596 Sq. Ft.
Now
Echo
Show Floor Plan Details Hide Floor Plan Details
Unable to load floor plan details.
1-1228
$1,816
756 Sq. Ft.
Now
1-1115
$1,891
756 Sq. Ft.
Now
1-1129
$1,891
756 Sq. Ft.
Now
Camelback
Show Floor Plan Details Hide Floor Plan Details
Unable to load floor plan details.
1-1244
$1,699
675 Sq. Ft.
Now
1-1105
$1,799
675 Sq. Ft.
Now
1-1145
$1,824
675 Sq. Ft.
Now
Sunrise
Show Floor Plan Details Hide Floor Plan Details
Unable to load floor plan details.
1-1137
$2,000
799 Sq. Ft.
Now
1-1136
$2,200
799 Sq. Ft.
Now
1-1112
$2,200
799 Sq. Ft.
Now
Camelback 2
Show Floor Plan Details Hide Floor Plan Details
Unable to load floor plan details.
1-1117
$1,864
675 Sq. Ft.
Now
Echo Accessible
Show Floor Plan Details Hide Floor Plan Details
Unable to load floor plan details.
1-1142
$2,085
756 Sq. Ft.
Now
Telegraph
Show Floor Plan Details Hide Floor Plan Details
Unable to load floor plan details.
1-1212
$2,199
1,092 Sq. Ft.
Now
1-1107
$2,199
1,092 Sq. Ft.
Now
1-1131
$2,199
1,092 Sq. Ft.
Now
Summit Flat
Show Floor Plan Details Hide Floor Plan Details
Unable to load floor plan details.
2-2202
$2,799
1,222 Sq. Ft.
Now
2-2203
$2,799
1,222 Sq. Ft.
Now
2-2206
$2,799
1,222 Sq. Ft.
Now
Pinnacle Flat
Show Floor Plan Details Hide Floor Plan Details
Unable to load floor plan details.
2-2209
$2,994
1,310 Sq. Ft.
Now
2-2211
$2,994
1,310 Sq. Ft.
Now
2-2212
$2,994
1,310 Sq. Ft.
Now
Union Flat
Show Floor Plan Details Hide Floor Plan Details
Unable to load floor plan details.
2-2204
$3,019
1,303 Sq. Ft.
Now
2-2205
$3,019
1,303 Sq. Ft.
Now
2-2104
$3,119
1,303 Sq. Ft.
Now
Union Flat 2
Show Floor Plan Details Hide Floor Plan Details
Unable to load floor plan details.
2-2201
$3,019
1,315 Sq. Ft.
Now
2-2208
$3,019
1,315 Sq. Ft.
Now
2-2101
$3,119
1,315 Sq. Ft.
Now
Flatiron
Show Floor Plan Details Hide Floor Plan Details
Unable to load floor plan details.
1-1234
$2,471
1,223 Sq. Ft.
Now
1-1316
$2,631
1,223 Sq. Ft.
Now
1-1334
$2,671
1,223 Sq. Ft.
Now
1-1314
$2,721
1,223 Sq. Ft.
Now
Sierra Flat
Show Floor Plan Details Hide Floor Plan Details
Unable to load floor plan details.
2-2210
$3,212
1,588 Sq. Ft.
Now
2-2213
$3,212
1,588 Sq. Ft.
Now
2-2310
$3,612
1,588 Sq. Ft.
Now
2-2313
$3,612
1,588 Sq. Ft.
Now
Quartz
Show Floor Plan Details Hide Floor Plan Details
Unable to load floor plan details.
1-1202
$2,961
1,442 Sq. Ft.
Now
1-1240
$2,961
1,442 Sq. Ft.
Now
Summit Flat Accessible
Show Floor Plan Details Hide Floor Plan Details
Unable to load floor plan details.
2-2106
$2,968
1,222 Sq. Ft.
Now
2-2303
$3,068
1,222 Sq. Ft.
Now
Telegraph 2
Show Floor Plan Details Hide Floor Plan Details
Unable to load floor plan details.
1-1201
$2,089
1,110 Sq. Ft.
Now
Peralta Accessible
Show Floor Plan Details Hide Floor Plan Details
Unable to load floor plan details.
1-1243
$2,199
1,092 Sq. Ft.
Now
Dixie
Show Floor Plan Details Hide Floor Plan Details
Unable to load floor plan details.
1-1210
$2,919
1,382 Sq. Ft.
Now
Peralta
Show Floor Plan Details Hide Floor Plan Details
Unable to load floor plan details.
Quartz Accessible
Show Floor Plan Details Hide Floor Plan Details
Unable to load floor plan details.
Dutchman
Show Floor Plan Details Hide Floor Plan Details
Unable to load floor plan details.
1-1141
$3,827
1,735 Sq. Ft.
Now
Goldmine Accessible
Show Floor Plan Details Hide Floor Plan Details
Unable to load floor plan details.
1-1322
$3,955
1,698 Sq. Ft.
Now
Goldmine
Show Floor Plan Details Hide Floor Plan Details
Unable to load floor plan details.
Property Map
Select a unit to view pricing and availability
Details
Lease Term Options
- 6 - 16 Month Leases
Property Information
- Built in 2024
- 145 units2 stories
Specialty Housing Details
This property is intended and operated for occupancy by persons 55 years of age or older.
Fees & Policies
The fees below are based on community-supplied data and may exclude additional fees and utilities.
-
Surface Lot
Dogs Allowed
-
Monthly Pet Fee$35
-
One-Time Pet Fee$450
200 lbs. Weight Limit
Cats Allowed
-
Monthly Pet Fee$25
-
One-Time Pet Fee$300
50 lbs. Weight Limit
Property Fee Disclaimer: Based on community-supplied data and independent market research. Subject to change without notice. May exclude fees for mandatory or optional services and usage-based utilities.
Matterport 3D Tours
Explore Commute Options
Property Highlights
- Bocce Ball Court
- Community Garden
- Fire Pit
- Game Room
- Heated Pool with Cabanas
- Hospitality Suite
- Hot tub/Spa
- Notary available
- Outdoor BBQ and lounge areas
- Pickleball Courts
- Private wireless router in each home
- Rentable Garages, Carports and Storage areas
- Storage Units
- The Hub
- The Landing
- The Rec
- Thoughtfully designed layouts
- Under cabinet lighting
- USB outlets in each home
- Water Leak Sensors
- Wheelchair Accessible
- Yoga Lawn
- Yoga Studio
- Zen Den
Apartment Features
- Air Conditioning
- Balcony
- Ceiling Fans
- Den
- Dishwasher
- Disposal
- Double Vanities
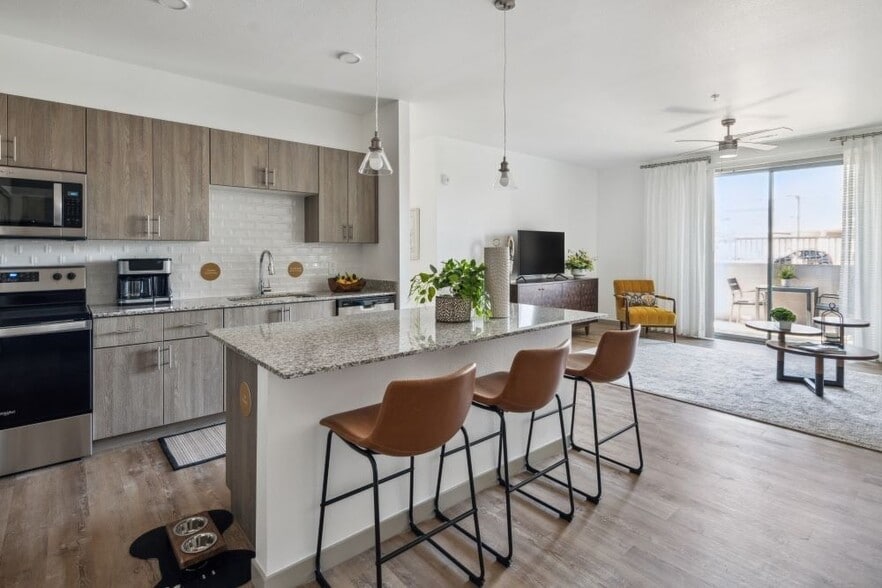
- Granite Countertops
- Hardwood Floors
- Heating
- High Speed Internet Access
- Island Kitchen
- Lawn
- Linen Closet
- Microwave
- Oven
- Pantry
- Quartz Countertops
- Refrigerator
- Smoke Free
- Stainless Steel Appliances
- Storage Space
- Trash Compactor
- Tub/Shower
- Walk-In Closets
- Washer/Dryer
- Wheelchair Accessible (Rooms)
Community Features
- 24 Hour Access
- Bicycle Storage
- Business Center
- Car Charging Station
- Clubhouse
- Community-Wide WiFi
- Conference Rooms
- Controlled Access
- Dog Park
- Dry Cleaning Service
- Elevator
- Fitness Center
- Gameroom
- Grill
- Guest Apartment
- Hot Tub
- Key Fob Entry
- Laundry Service
- Maintenance on site
- Media Center/Movie Theatre
- Multi Use Room
- Pet Care
- Pet Washing Station
- Pickleball Court
- Planned Social Activities
- Pool
- Property Manager on Site
- Recycling
- Renters Insurance Program
- Sauna
- Spa
- Storage Space
- Trash Pickup - Door to Door
- Wheelchair Accessible
- Wi-Fi
Map of Liv+ Union Peak
Area Scores
Walkability
Fairly walkable
Transit
Minimal public transit
Driveability
Exceptionally drivable
Bikeability
Fairly bikeable
Walkability measures the walking distance to day-to-day needs.
Transit measures access to public transportation.
Driveability measures congestion, parking availability, and access to major roads.
Bikeability measures the suitability for cycling.
Soundscore™
Active
A Sound Score rating aggregates noise caused by vehicle traffic, airplane traffic and local sources.
Transit
Airport
32 min Drive

Moving to Deer Valley, Phoenix, AZ
Shopping Centers
Shoppers will appreciate Liv+ Union Peak proximity to Happy Valley Towne Court, The Shops at Norterra, and Happy Valley Towne Center. Happy Valley Towne Court is 0.5 miles away, and The Shops at Norterra is within a 10 minute walk.
Parks and Recreation
Recreational activities near Liv+ Union Peak are plentiful. Discover 3 parks within 4.6 miles, including Paseo Highlands Park, Adobe Dam Regional Park, and Adobe Mountain Park.
Airports
Living in Deer Valley provides easy access to Phoenix Sky Harbor International, located just 37 minutes from Liv+ Union Peak.
Local Education
Primary and Secondary Schools

Atonement Lutheran
Grades PK-8
Private

Norterra Canyon K-8
Grades PK-8
Public

Union Park School
Grades PK-8
Public

Hope High School Online
Grades 9-12
Public
Brightmont Academy
Grades 6-12
Private

Barry Goldwater High School
Grades 6-12
Public
Data provided by GreatSchools.org © 2026. All rights reserved.

Colleges and Universities
| School | Commute Time (Distance) |
|---|---|
| Glendale C.C., North Campus | Drive: 10 min (5.2 mi) |
| Midwestern University | Drive: 16 min (9 mi) |
| Paradise Valley Comm. Coll. | Drive: 17 min (10.2 mi) |
| Thunderbird, West Campus | Drive: 21 min (11.9 mi) |
About Liv+ Union Peak
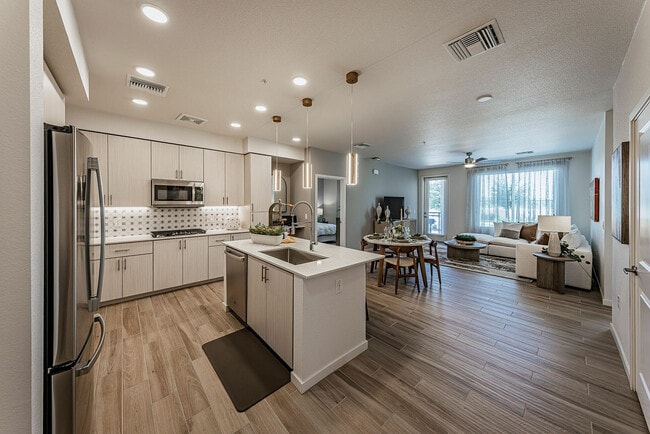
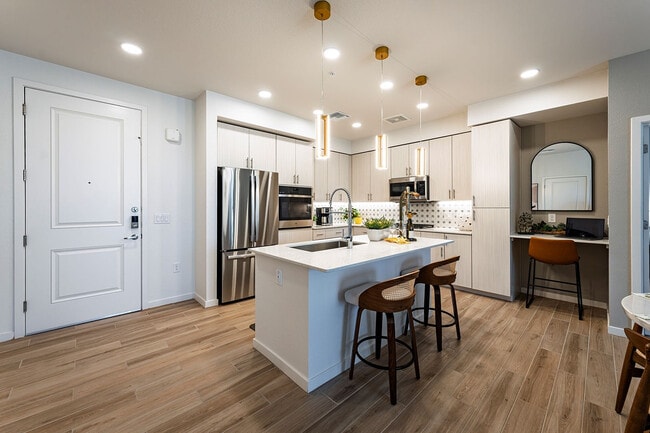
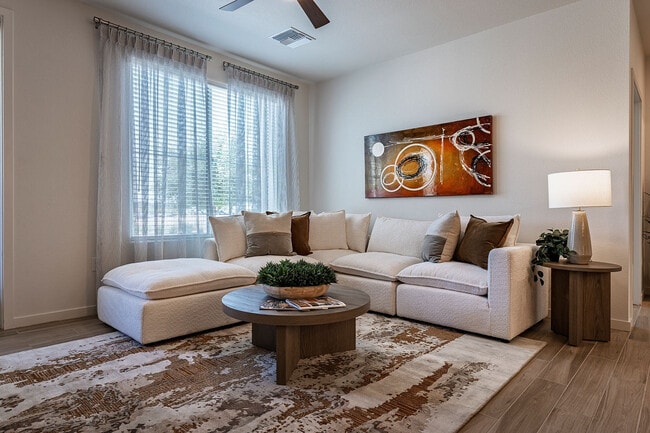
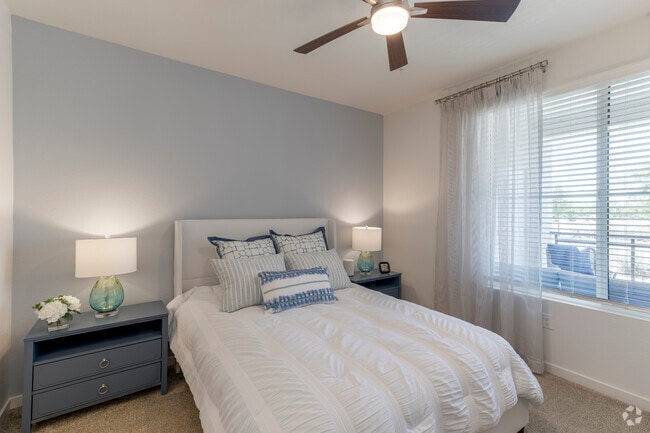
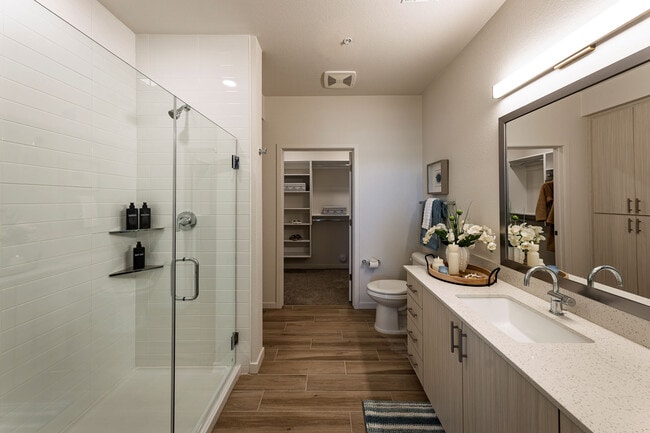
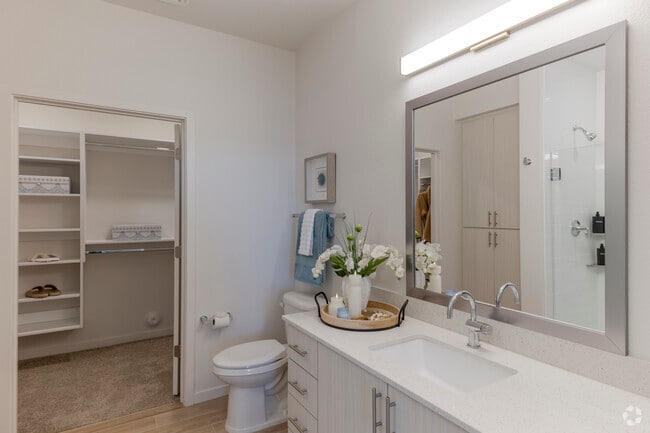
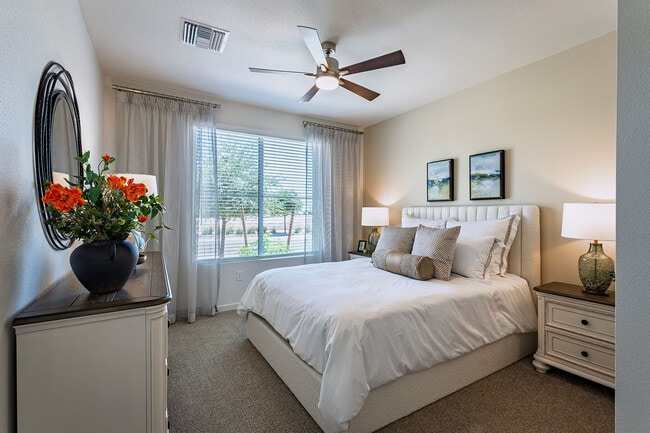
Welcome to Liv+ Union Peak, where exceptional 55+ active adult living awaits in Phoenix. Our studio, one-, two-, and three-bedroom senior apartments in Phoenix, AZ, offer the perfect balance of comfort and sophistication for independent, active…
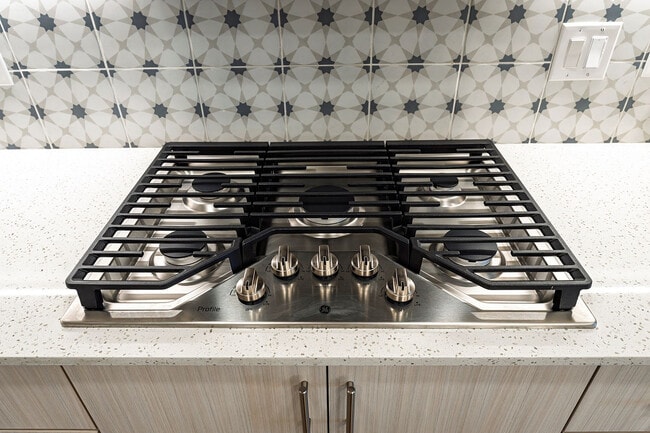
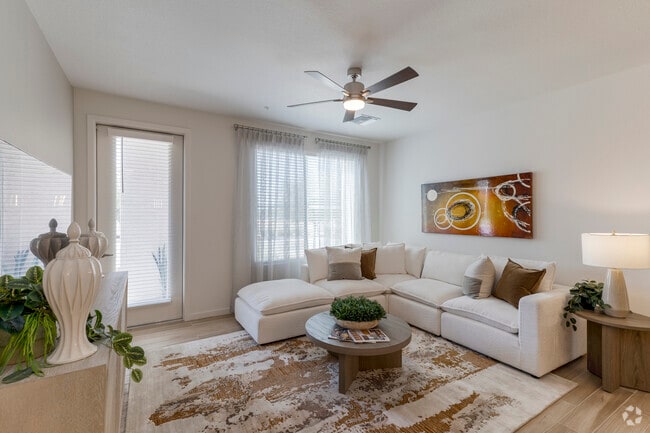
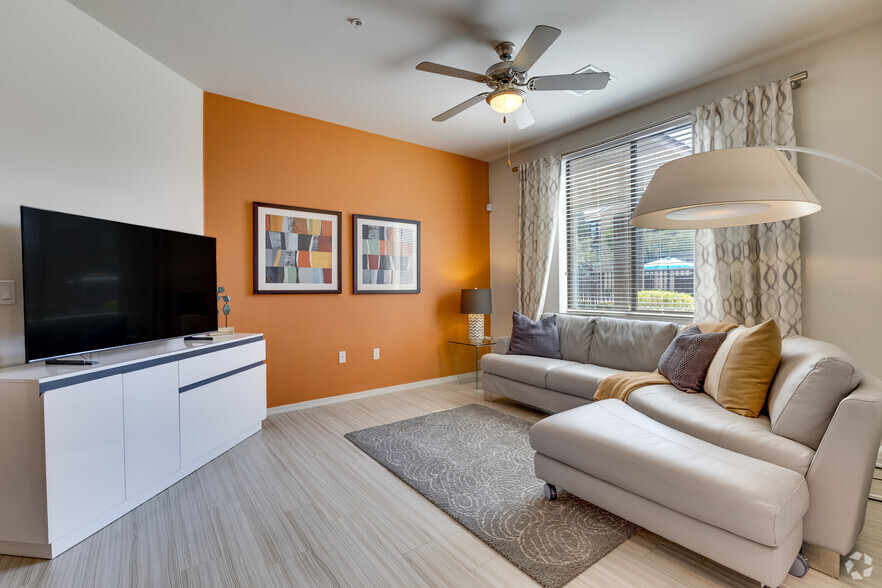
adults aged 55 and older. Enjoy designer interiors featuring quartz countertops, a full-size washer and dryer, and smart home technology that enhances everyday convenience.
Our community celebrates connection and wellness with resort-inspired amenities designed for an active lifestyle, including a heated pool and spa, along with a lively atmosphere and engaging lifestyle programming. Connect with neighbors at The Hub, a resident lounge with a catering kitchen, or unwind under the stars by the outdoor fire pit. The Bark Park and Paw Spa ensure your four-legged companions feel just as pampered. Ideally located in desirable Norterra, residents enjoy easy access to shopping at The Shops at Norterra, outdoor adventures at the Phoenix Sonoran Preserve, and convenient healthcare facilities.
At Liv+ Union Peak, we have reimagined 55+ independent living with intentional spaces that foster community, comfort, and convenience. Whether you are seeking an active social calendar or a peaceful retreat, our Phoenix, AZ senior housing provides the perfect setting for your next chapter. Contact us today to discover a rewarding life and schedule your visit!
Welcome to Liv+ Union Peak, where exceptional 55+ active adult living awaits in Phoenix. Our studio, one-, two-, and three-bedroom senior apartments in Phoenix, AZ, offer the perfect balance of comfort and sophistication for independent, active adults aged 55 and older. Enjoy designer interiors featuring quartz countertops, a full-size washer and dryer, and smart home technology that enhances everyday convenience.
Our community celebrates connection and wellness with resort-inspired amenities designed for an active lifestyle, including a heated pool and spa, along with a lively atmosphere and engaging lifestyle programming. Connect with neighbors at The Hub, a resident lounge with a catering kitchen, or unwind under the stars by the outdoor fire pit. The Bark Park and Paw Spa ensure your four-legged companions feel just as pampered. Ideally located in desirable Norterra, residents enjoy easy access to shopping at The Shops at Norterra, outdoor adventures at the Phoenix Sonoran Preserve, and convenient healthcare facilities.
At Liv+ Union Peak, we have reimagined 55+ independent living with intentional spaces that foster community, comfort, and convenience. Whether you are seeking an active social calendar or a peaceful retreat, our Phoenix, AZ senior housing provides the perfect setting for your next chapter. Contact us today to discover a rewarding life and schedule your visit!
Liv+ Union Peak is an apartment community in Phoenix, AZ
Contact
Phoenix, AZ 85085
- Sunday 11:00 AM – 5:00 PM
- Monday 9:00 AM – 5:00 PM
- Tuesday 9:00 AM – 5:00 PM
- Wednesday 9:00 AM – 5:00 PM
- Thursday 9:00 AM – 5:00 PM
- Friday 9:00 AM – 5:00 PM
- Saturday 9:00 AM – 5:00 PM
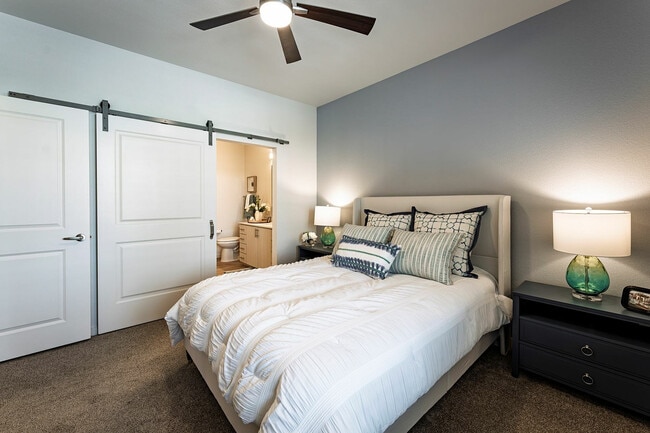
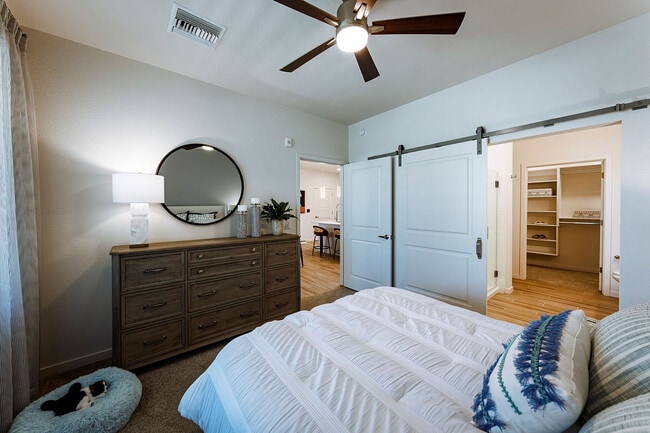
Liv+ Union Peak Gallery
Nearby Properties You Might Like
Within 50 Miles of Liv+ Union Peak
Find More Rentals in Phoenix
Bedrooms
Other Types of Rentals
Phoenix Apartments by Amenity
- Pet-Friendly Apartments in Phoenix
- Furnished Apartments in Phoenix
- Waterfront Apartments in Phoenix
- Apartments with a Pool in Phoenix
- Apartments with Wheelchair Access in Phoenix
- Apartments with Washer & Dryer in Phoenix
- Apartments with Utilities Included in Phoenix
- Apartments with a Garage in Phoenix
- Apartments with EV Charging in Phoenix
- Apartments with a Virtual Tour in Phoenix
Apartment Specialties
Apartments in your Budget
Find More Rentals Nearby…
Cities
Neighborhoods
Contact This Property
(855) 572-3974Languages: English
Open 9:00 AM – 5:00 PM Today