

Managed By

- Total Monthly Price
- $1,695 - $4,105
- Bedrooms
- Studio - 3Studio - 3 Beds
- Bathrooms
- 1 - 31 - 3 Baths
- Sq. Ft.
- 620 - 1,682 sq ft
Pricing and Floor Plans
A1
Show Floor Plan Details Hide Floor Plan Details
Unable to load floor plan details.
2007
$1,765
780 Sq. Ft.
Now
2029
$1,730
780 Sq. Ft.
Now
2061
$1,730
780 Sq. Ft.
Now
A2
Show Floor Plan Details Hide Floor Plan Details
Unable to load floor plan details.
2021
$1,880
795 Sq. Ft.
Now
4019
$1,930
795 Sq. Ft.
Now
4021
$1,930
795 Sq. Ft.
Now
S1
Show Floor Plan Details Hide Floor Plan Details
Unable to load floor plan details.
2065
$1,695
620 Sq. Ft.
Now
2025
$1,720
620 Sq. Ft.
Now
1065
$1,835
620 Sq. Ft.
Now
A5
Show Floor Plan Details Hide Floor Plan Details
Unable to load floor plan details.
3024
$1,945
855 Sq. Ft.
Now
1024
$2,070
855 Sq. Ft.
Now
2030
$1,930
855 Sq. Ft.
Now
A0
Show Floor Plan Details Hide Floor Plan Details
Unable to load floor plan details.
2039
$1,875
732 Sq. Ft.
Now
4039
$1,925
732 Sq. Ft.
Now
5039
$2,040
732 Sq. Ft.
Now
A4
Show Floor Plan Details Hide Floor Plan Details
Unable to load floor plan details.
2008
$2,545
930 Sq. Ft.
Now
2052
$2,280
915 Sq. Ft.
Now
3052
$2,295
915 Sq. Ft.
Now
A6 plus Den
Show Floor Plan Details Hide Floor Plan Details
Unable to load floor plan details.
3041
$2,570
1,272 Sq. Ft.
Now
4041
$2,605
1,272 Sq. Ft.
Now
4049
$2,605
1,272 Sq. Ft.
Now
A3 plus Den
Show Floor Plan Details Hide Floor Plan Details
Unable to load floor plan details.
2009
$2,085
910 Sq. Ft.
Now
B9 plus Den
Show Floor Plan Details Hide Floor Plan Details
Unable to load floor plan details.
2011
$3,690
1,675 Sq. Ft.
Now
4011
$3,990
1,675 Sq. Ft.
Now
2079
$3,665
1,675 Sq. Ft.
Now
B8
Show Floor Plan Details Hide Floor Plan Details
Unable to load floor plan details.
5013
$2,995
1,232 Sq. Ft.
Now
3013
$2,595
1,232 Sq. Ft.
Sep. 28
B6
Show Floor Plan Details Hide Floor Plan Details
Unable to load floor plan details.
2018
$2,880
1,396 Sq. Ft.
Oct. 31
3018
$3,145
1,396 Sq. Ft.
Dec. 7
B5
Show Floor Plan Details Hide Floor Plan Details
Unable to load floor plan details.
3005
$2,925
1,406 Sq. Ft.
Oct. 9
B4
Show Floor Plan Details Hide Floor Plan Details
Unable to load floor plan details.
2014
$2,795
1,392 Sq. Ft.
Nov. 10
B1
Show Floor Plan Details Hide Floor Plan Details
Unable to load floor plan details.
B2
Show Floor Plan Details Hide Floor Plan Details
Unable to load floor plan details.
C1
Show Floor Plan Details Hide Floor Plan Details
Unable to load floor plan details.
Property Map
Select a unit to view pricing and availability
Details
Lease Term Options
- 12 - 15 Month Leases
Property Information
- Built in 2025
- 352 units5 stories
Fees & Policies
The fees below are based on community-supplied data and may exclude additional fees and utilities.
Utilities & Essentials
-
Cable TV / Internet Services$100 / mo
-
Trash Services - Doorstep$35 / mo
-
Utility Water / Wastewater Admin Fee$4 / mo
-
Pest Control Services$5 / mo
-
Utility Service Fee$5.50 / mo
-
Utility - Water / SewerUsage-Based / mo
-
Utility - ElectricUsage-Based / mo
One-Time Basics
-
Admin FeeVaries by unit
-
Application FeeVaries by unit
Garage
-
Parking FeeVaries / mo
Comments
Max of 3
Parking
-
Parking Fee$5 - $40 / mo
Comments
Max of 3
Other
-
Parking EV ChargingVaries one-time
-
Parking - Carport$40 / mo
Comments
Max of 3
Additional Parking Options
-
Other
-
Other
-
Garage
Pet Fees
-
Pet Fee$400
-
Pet FeeVaries one-time
-
Pet Rent$45 / mo
Dogs Allowed
-
Dogs Allowed
Restrictions
None
Comments
| Restrictions: None
Cats Allowed
-
Cats Allowed
Restrictions
None
Comments
| Restrictions: None
Other Pets Allowed
-
Other Pets Allowed
Personalized Add-Ons
-
Utility - GasUsage-Based / mo
Situational
-
Utility - Vacant Processing Fee$50
-
Intra-Community Transfer Fee$500
-
Utility - Vacant Cost RecoveryUsage-Based
-
MTM Flat Fee$500 / mo
-
Access Device Replacement$100 / occurrence
-
Renters Liability Non-Compliance$50 / occurrence
-
Late Fee (Flat)$50 / occurrence
-
NSF Tenant Fee$75 / occurrence
-
Utility - Non-transferred Utility FeeUsage-Based / occurrence
Property Fee Disclaimer: Based on community-supplied data and independent market research. Subject to change without notice. May exclude fees for mandatory or optional services and usage-based utilities.
Matterport 3D Tours
Explore Commute Options
Property Highlights
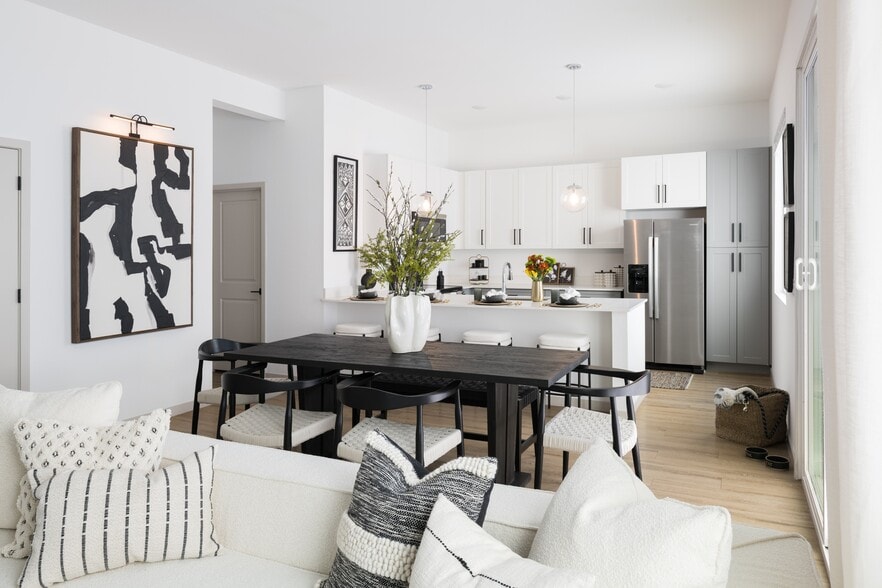
- 10 Ft Ceilings On 1st Floor
- 11 Ft Ceilings On 5th Floor
- 24-Hour Maintenance
- 9' and 10' Ceilings*
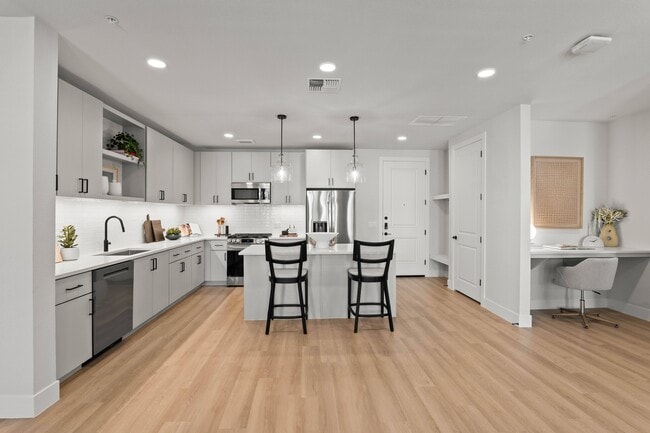
- Built-In Desks*
- Built-In Entry Benches
- Carpet And Vinyl On All Other Floors
- Controlled Access Entry
- Cutting-Edge Fitness Facility
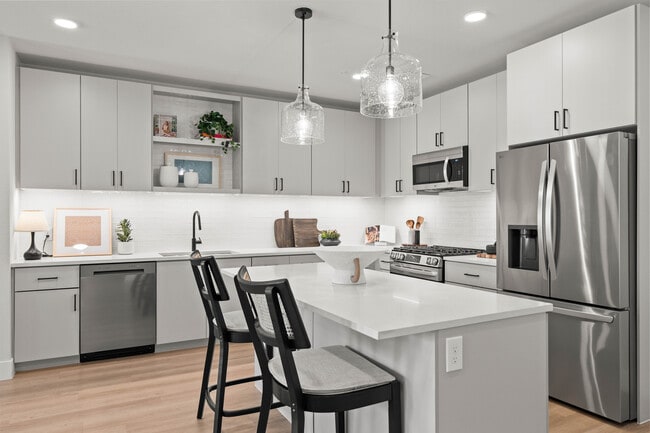
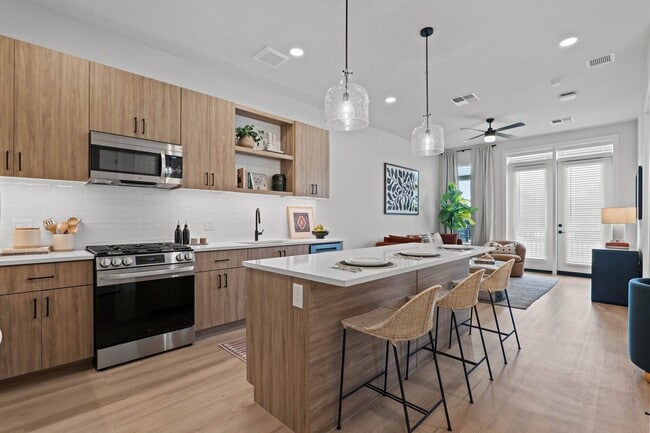
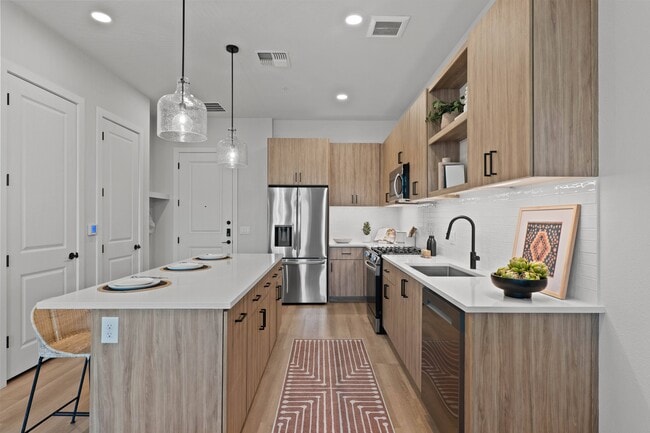
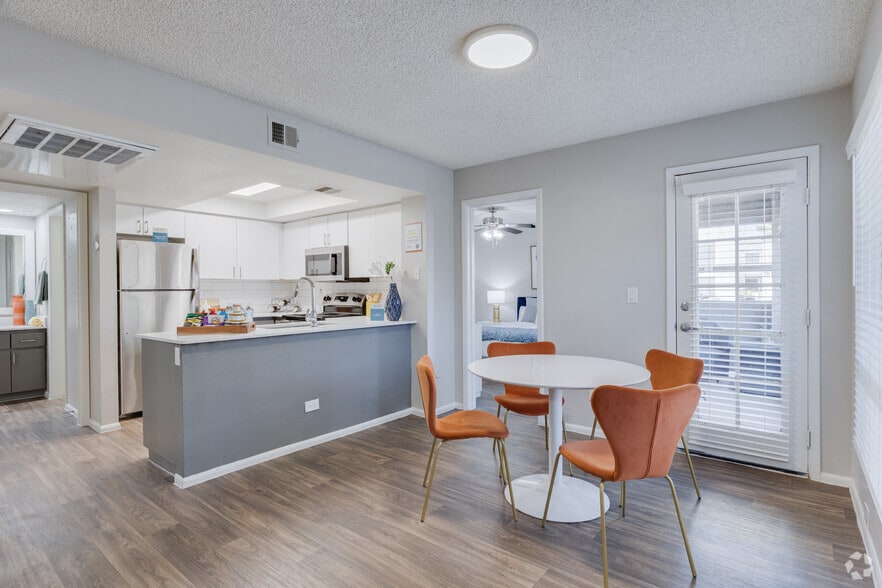
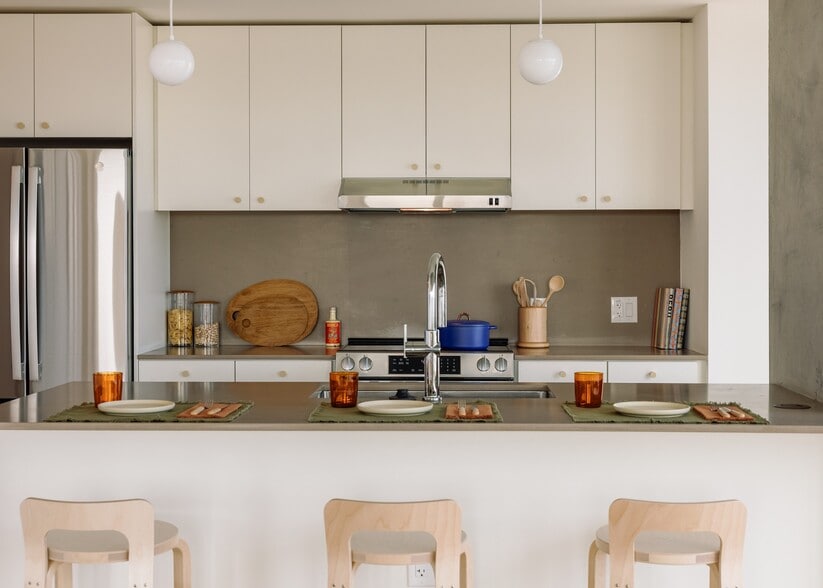
- Designer Kitchens
- Designer Lighting Package
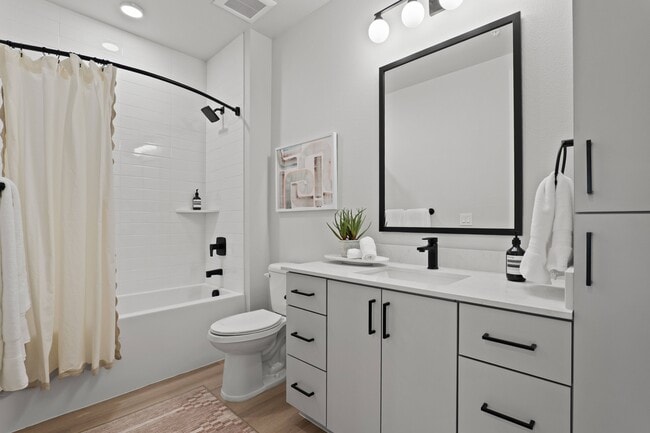
- Dual Vanity Sinks*
- Eight-Foot Interior Doors
- Elevators
- EV Charging Stations
- Fenced-In Dog Run
- Gas Appliances
- Hardwood On First Floor
- Onsite Storage Available
- Oversized Hosting Islands w/ Quartz Countertops
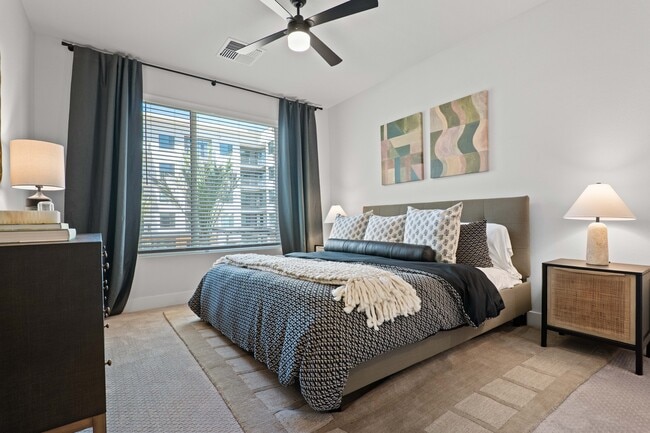
- Oversized Walk-In Closets
- Paradise-Inspired Pool with Cabanas and Spas
- Pet Wash Stations with Dryers
- Private Patio Balconies
- Secure Bike Storage Room
- Smart Thermostats
- Tile Backsplash
- Undercabinet Lighting
- Upgraded Matte Black Plumbing Fixtures
- URBO Market Onsite
- Walk-In Kitchen Pantries*
- Wood-Style Plank Flooring
Apartment Features
- Air Conditioning
- Balcony
- Cable Ready
- Carpet
- Ceiling Fans
- Dining Room
- Dishwasher
- Disposal
- Double Pane Windows
- Double Vanities
- Eat-in Kitchen
- Family Room
- Freezer
- Hardwood Floors
- Heating
- High Ceilings
- High Speed Internet Access
- Ice Maker
- Island Kitchen
- Kitchen
- Large Bedrooms
- Microwave
- Mud Room
- Oven
- Pantry
- Patio
- Quartz Countertops
- Range
- Refrigerator
- Smoke Free
- Stainless Steel Appliances
- Trash Compactor
- Tub/Shower
- Views
- Vinyl Flooring
- Walk-In Closets
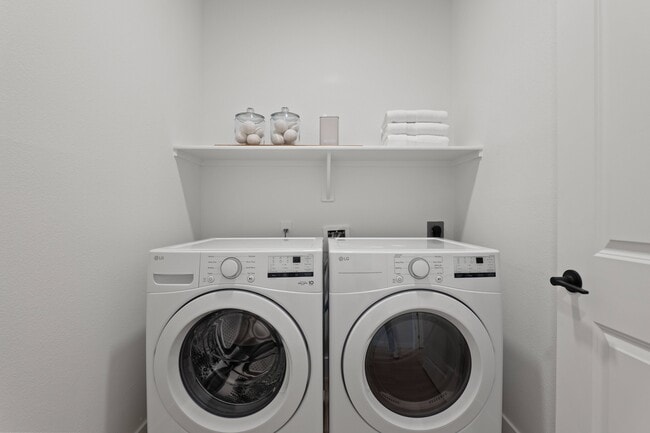
- Washer/Dryer
- Wheelchair Accessible (Rooms)
- Wi-Fi
- Window Coverings
Community Features
- 24 Hour Access
- Bicycle Storage
- Breakfast/Coffee Concierge
- Business Center
- Cabana
- Car Charging Station
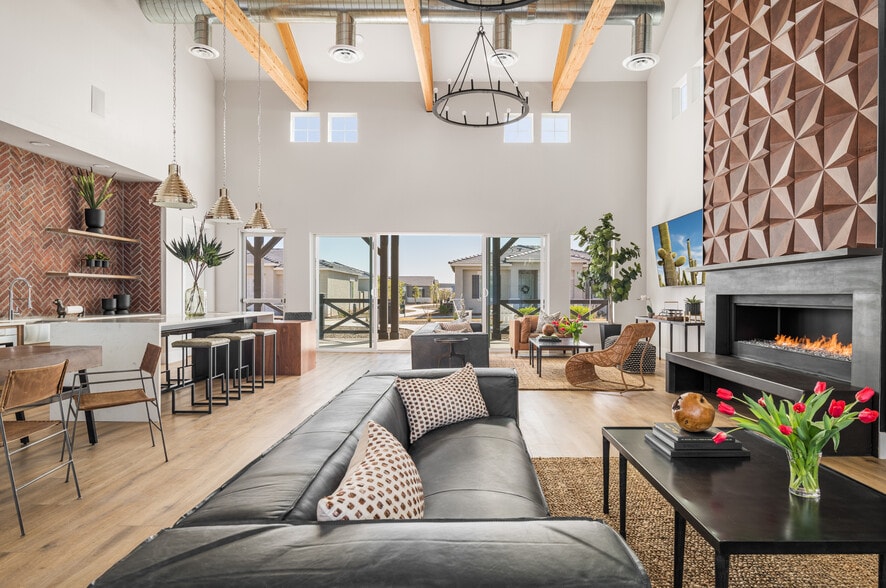
- Clubhouse
- Community-Wide WiFi
- Conference Rooms
- Controlled Access
- Courtyard
- Disposal Chutes
- Dog Park
- Elevator
- Fitness Center
- Garages
- Gas Range
- Grill
- Hearing Impaired Accessible
- Hot Tub
- Key Fob Entry
- Lounge
- Maintenance on site
- Multi Use Room
- On-Site Retail
- Online Services
- Package Service
- Pet Care
- Pet Play Area
- Pet Washing Station
- Picnic Area
- Planned Social Activities
- Pool
- Property Manager on Site
- Public Transportation
- Renters Insurance Program
- Spa
- Storage Space
- Sundeck
- Trash Pickup - Door to Door
- Vision Impaired Accessible
- Wheelchair Accessible
- Wi-Fi
Map of The Atwood at Rivulon
Area Scores
Walkability
Fairly walkable
Driveability
Exceptionally drivable
Bikeability
Fairly bikeable
Walkability measures the walking distance to day-to-day needs.
Driveability measures congestion, parking availability, and access to major roads.
Bikeability measures the suitability for cycling.
Soundscore™
Active
A Sound Score rating aggregates noise caused by vehicle traffic, airplane traffic and local sources.
Transit
Airport
17 min Drive
Airport
33 min Drive

Moving to South Gilbert, Gilbert, AZ
Shopping Centers
Shoppers will appreciate The Atwood at Rivulon proximity to Gilbert Professional Plaza and The Shops at Spectrum Village. Gilbert Professional Plaza is 1.2 miles away, and The Shops at Spectrum Village is within an 11 minute walk.
Parks and Recreation
Recreational activities near The Atwood at Rivulon are plentiful. Discover 1 park within 3.9 miles, including City of Chandler Environmental Education Center.
Airports
Living in South Gilbert provides easy access to Phoenix-Mesa Gateway, located just 15 minutes from The Atwood at Rivulon. Another nearby airport is Phoenix Sky Harbor International, located 24.2 miles away.
Local Education
Primary and Secondary Schools

Spectrum Elementary School
Grades PK-5
Public

Quartz Hill Elementary School
Grades PK-5
Public

South Valley Jr. High School
Grades 6-8
Public

Campo Verde High School
Grades 6-12
Public

Gateway Baptist Academy
Grades K-12
Private
Life - Lauren's Institute for Education
Grades PK-12
Private
Data provided by GreatSchools.org © 2026. All rights reserved.

Colleges and Universities
| School | Commute Time (Distance) |
|---|---|
| Chandler-Gilbert C.C., Pecos | Drive: 7 min (2.6 mi) |
| Arizona State Univ., Polytech | Drive: 13 min (7 mi) |
| Chandler-Gilbert C.C., Mesa | Drive: 15 min (7.6 mi) |
| Chandler-Gilbert CC. Sun Lakes | Drive: 17 min (10.4 mi) |
About The Atwood at Rivulon
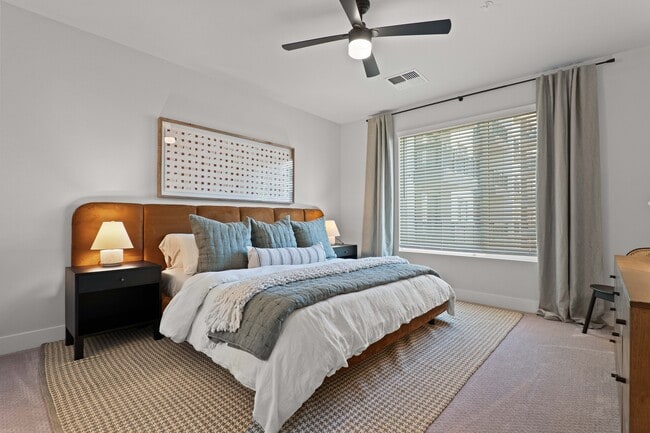
Live carefree each and every day. At The Atwood at Rivulon, coming home feels like you're on vacation. With impressive finishes and resort-quality amenities, our residences make it possible to live beyond your expectations. With so much to do in the… perfect location, a vibrant new lifestyle awaits. Embrace it.
Live carefree each and every day. At The Atwood at Rivulon, coming home feels like you're on vacation. With impressive finishes and resort-quality amenities, our residences make it possible to live beyond your expectations. With so much to do in the perfect location, a vibrant new lifestyle awaits. Embrace it.
The Atwood at Rivulon is an apartment community in Gilbert, AZ
Contact
Gilbert, AZ 85295
- Sunday 10:00 AM – 5:00 PM
- Monday 9:00 AM – 6:00 PM
- Tuesday 9:00 AM – 6:00 PM
- Wednesday 9:00 AM – 6:00 PM
- Thursday 9:00 AM – 6:00 PM
- Friday 9:00 AM – 6:00 PM
- Saturday 10:00 AM – 5:00 PM
Renter Reviews
For The Atwood at Rivulon
2 Ratings & Reviews
-
2/17/26
Sister community referral
I was referred here from The George in Mesa since Gilbert was where I had originally been looking. This is a brand new community I didn’t even know about. The team was very nice and took their time to show me all the amenities and possible homes around what I needed and budget. Needless to say I applied on the spot and am excited to move in next month!
Review from Apartments.com
Property Manager at The Atwood at Rivulon responded to this review
We can't wait to welcome you home! Thank you so much for this amazing rating. We're grateful you took the time to show your support for our community. Please let us know if you ever need anything at all. Have a nice day!
The Atwood at Rivulon Gallery


Nearby Properties You Might Like
Within 50 Miles of The Atwood at Rivulon
Find More Rentals in Gilbert
Bedrooms
Other Types of Rentals
Gilbert Apartments by Amenity
- Pet-Friendly Apartments in Gilbert
- Furnished Apartments in Gilbert
- Waterfront Apartments in Gilbert
- Apartments with a Pool in Gilbert
- Apartments with Wheelchair Access in Gilbert
- Apartments with Washer & Dryer in Gilbert
- Apartments with Utilities Included in Gilbert
- Apartments with a Garage in Gilbert
- Apartments with EV Charging in Gilbert
- Apartments with a Virtual Tour in Gilbert
Apartment Specialties
Find More Rentals Nearby…
Cities
Neighborhoods
Contact This Property
(855) 527-1204Languages: English
Open 10:00 AM – 5:00 PM Today