

Managed By

- Bedrooms
- 1 - 31 - 3 Beds
- Bathrooms
- 1 - 21 - 2 Baths
- Sq. Ft.
- 740 - 1,320 sq ft
Pricing and Floor Plans
Riesling
Show Floor Plan Details Hide Floor Plan Details
Unable to load floor plan details.
12-1061
$1,350
792 Sq. Ft.
Now
14-2077
$1,300
792 Sq. Ft.
Oct. 17
10-2051
$1,365
792 Sq. Ft.
Oct. 31
14-2076
$1,325
792 Sq. Ft.
Nov. 7
Merlot
Show Floor Plan Details Hide Floor Plan Details
Unable to load floor plan details.
17-2102
$1,265
740 Sq. Ft.
Oct. 1
2-2001
$1,225
740 Sq. Ft.
Oct. 10
Merlot Premium
Show Floor Plan Details Hide Floor Plan Details
Unable to load floor plan details.
19-2113
$1,295
740 Sq. Ft.
Nov. 6
2-2003
$1,295
740 Sq. Ft.
Nov. 14
Riesling Premium
Show Floor Plan Details Hide Floor Plan Details
Unable to load floor plan details.
6-2030
$1,385
792 Sq. Ft.
Now
Cabernet
Show Floor Plan Details Hide Floor Plan Details
Unable to load floor plan details.
14-2079
$1,575
960 Sq. Ft.
Now
Bordeaux
Show Floor Plan Details Hide Floor Plan Details
Unable to load floor plan details.
15-2084
$1,655
1,121 Sq. Ft.
Now
Cabernet Premium
Show Floor Plan Details Hide Floor Plan Details
Unable to load floor plan details.
12-1064
$1,690
960 Sq. Ft.
Oct. 23
Bordeaux Premium
Show Floor Plan Details Hide Floor Plan Details
Unable to load floor plan details.
Sauvignon
Show Floor Plan Details Hide Floor Plan Details
Unable to load floor plan details.
Sauvignon Premium
Show Floor Plan Details Hide Floor Plan Details
Unable to load floor plan details.
Details
Lease Term Options
- 12 mo
Property Information
- Built in 2001
- 240 units2 stories
Fees & Policies
The fees below are based on community-supplied data and may exclude additional fees and utilities.
One-Time Basics
Due at Application
-
Application Fee$35
Garage
-
Garage$120 / mo
Dogs Allowed
-
Non Refundable Pet Fee$200
-
Pet Rent$40 / mo
40 lbs. Weight Limit
Restrictions
Breed restrictions - please call for details. No animal may roam freely off leash while out of the apartment.
Comments
Dog - Canis lupus familiaris
Cats Allowed
-
Non Refundable Pet Fee$200
-
Pet Rent$40 / mo
25 lbs. Weight Limit
Restrictions
No animal may roam freely off leash while out of the apartment. Lease addendum required.
Comments
Cat - felis catus
Storage Unit
-
Storage Rent$40 / mo
-
Storage$50 / mo
Personalized Add-Ons
-
Lease Initiation Fee$200
-
Security Deposit - Pets$250
-
Water & Sewer ReimbursementVaries by unit
-
Trash ChargesVaries by unit
Property Fee Disclaimer: Based on community-supplied data and independent market research. Subject to change without notice. May exclude fees for mandatory or optional services and usage-based utilities.
Matterport 3D Tours
Explore Commute Options
Property Highlights
- Ample Uncovered Parking
- BBQ Picnic Areas
- Black or Stainless Steel Appliances
- Built-in Bookshelves
- Built-In Bookshelves with Computer Desk
- Ceiling Fans & Brushed Chrome Lighting
- Club House
- Computer Desk w/ High Speed Data Ports
- Conference Center
- Covered Gas Barbeque Areas
- Covered Parking
- Cozy Outdoor Lounge Area
- CrossFit Fitness Equipment
- Custom Two Tone Paint
- Custom Two-Tone Paint
- Disposal
- Dog Park
- Energy Conserving Double Pane Windows
- Enhanced Resort Style Pool & Spa
- Enhanced Wi-Fi Access and Coffee Service
- Expansive Shaded Playground
- Full Size Washer/Dryer
- Game Room
- Gated Community
- Heating and Air Conditioning
- High Speed Internet Access
- Nine-Foot Ceilings with Crown Molding
- No Required Media Packages!
- Non Smoking
- Picnic Areas with Barbeque Grills
- Plank Hardwood Flooring
- Plurima Multi-Station Tower
- Pool Side Cabanas
- Pool Views
- Power Systems - Kettlebells
- Premium Countertops
- Private Garages and Storages Available
- Private Patio Balcony with Storage
- Rotating Climbing Rock Wall
- Soft Seating at Fireplace & Patio Areas
- Sophisticated and Spacious Interiors
- Spacious Walk-In Closets
- Stainless Steel Appliances, Quartz Countertop
- State Of The Art Fitness Center
- Storage Units
- Throwdown-Personal Fitness Center
- TRX Suspension Training - Pro Pack
- Wheelchair Accessible (Rooms)
Apartment Features
- Air Conditioning
- Balcony
- Built-In Bookshelves
- Cable Ready
- Carpet
- Ceiling Fans
- Crown Molding
- Dishwasher
- Disposal
- Double Pane Windows
- Fireplace
- Freezer
- Granite Countertops
- Hardwood Floors
- Heating
- High Speed Internet Access
- Ice Maker
- Kitchen
- Large Bedrooms
- Linen Closet
- Microwave
- Oven
- Pantry
- Patio
- Quartz Countertops
- Range
- Refrigerator
- Sprinkler System
- Stainless Steel Appliances
- Storage Space
- Tub/Shower
- Vaulted Ceiling
- Views
- Walk-In Closets
- Washer/Dryer
- Wheelchair Accessible (Rooms)
- Wi-Fi
- Window Coverings
Community Features
- Cabana
- Clubhouse
- Courtyard
- Dog Park
- Fitness Center
- Gameroom
- Garages
- Gated
- Grill
- Lounge
- Maintenance on site
- Multi Use Room
- Online Services
- Package Service
- Picnic Area
- Playground
- Pool
- Property Manager on Site
- Renters Insurance Program
- Spa
- Storage Space
- Walk-Up
- Walking/Biking Trails
- Wi-Fi
Map of Sonoma Ridge Apartments
Area Scores
Walkability
Fairly walkable
Driveability
Exceptionally drivable
Bikeability
Moderately bikeable
Walkability measures the walking distance to day-to-day needs.
Driveability measures congestion, parking availability, and access to major roads.
Bikeability measures the suitability for cycling.
Soundscore™
Active
A Sound Score rating aggregates noise caused by vehicle traffic, airplane traffic and local sources.
Transit
Airport
43 min Drive

Moving to North Peoria, Peoria, AZ
Shopping Centers
Shoppers will appreciate Sonoma Ridge Apartments proximity to Fletcher Heights Plaza, Fletcher Heights Marketplace, and New River Plaza. Fletcher Heights Plaza is 0.9 miles away, and Fletcher Heights Marketplace is within a 15 minute walk.
Parks and Recreation
Recreational activities near Sonoma Ridge Apartments are plentiful. Discover 1 park within 1.2 miles, including Challenger Space Center.
Airports
Living in North Peoria provides easy access to Phoenix Sky Harbor International, located just 43 minutes from Sonoma Ridge Apartments.
Local Education
Primary and Secondary Schools

Apache Elementary School
Grades PK-8
Public

Sunrise Mountain High School
Grades 6-12
Public

Joy Christian School
Grades PK-12
Private
Data provided by GreatSchools.org © 2026. All rights reserved.

Colleges and Universities
| School | Commute Time (Distance) |
|---|---|
| Midwestern University | Drive: 12 min (5.4 mi) |
| Glendale C.C., North Campus | Drive: 13 min (6.5 mi) |
| Thunderbird, West Campus | Drive: 15 min (7 mi) |
| Arizona State University, West | Drive: 18 min (9 mi) |
About Sonoma Ridge Apartments
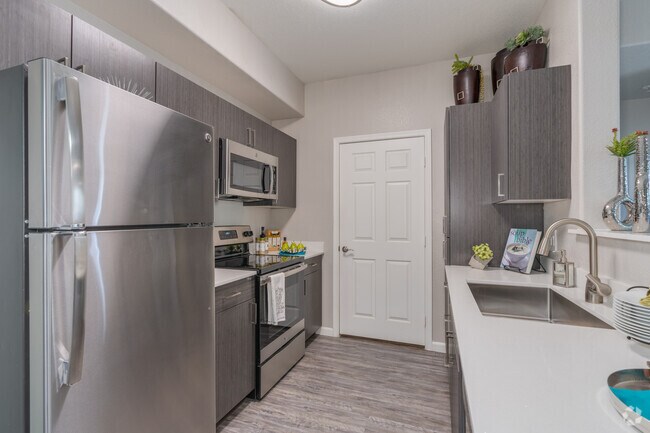
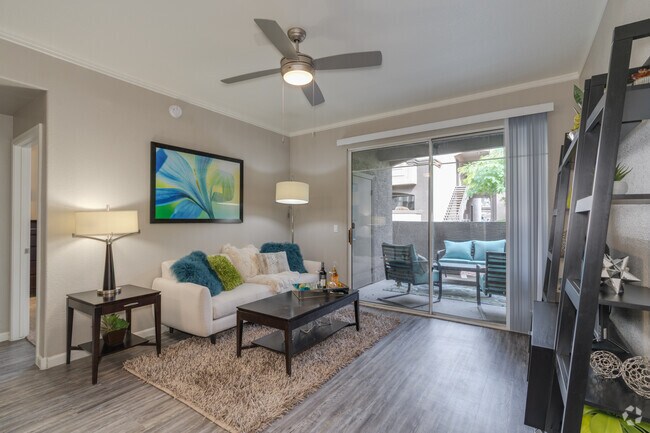
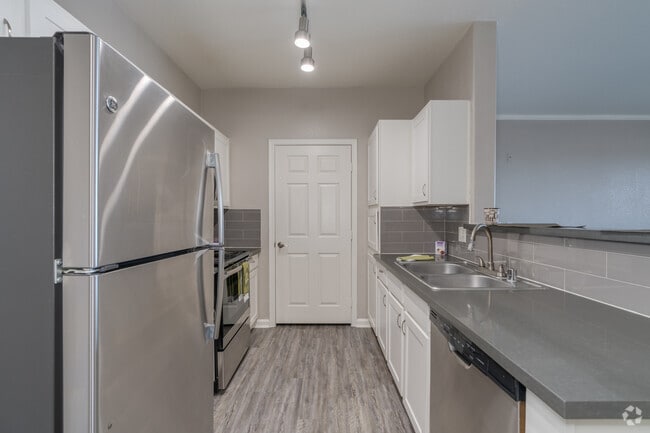
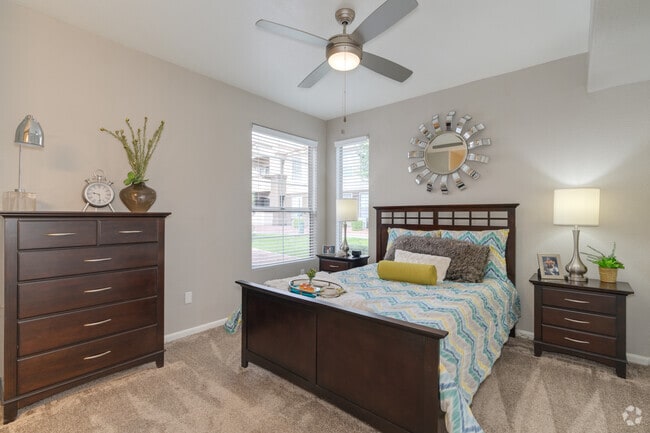
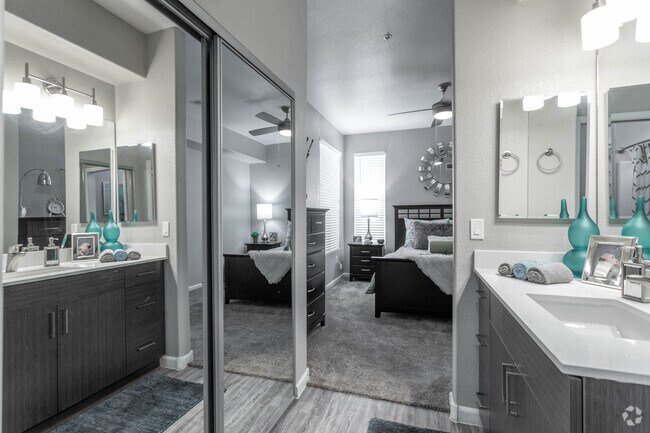
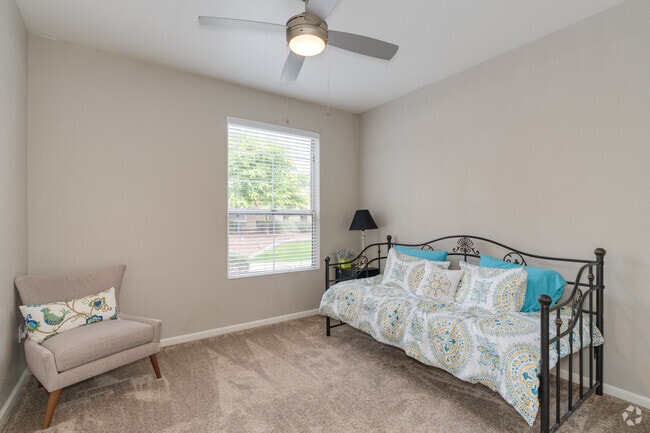
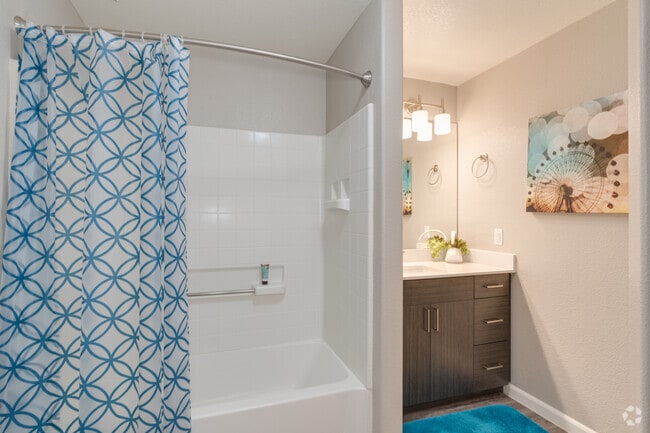
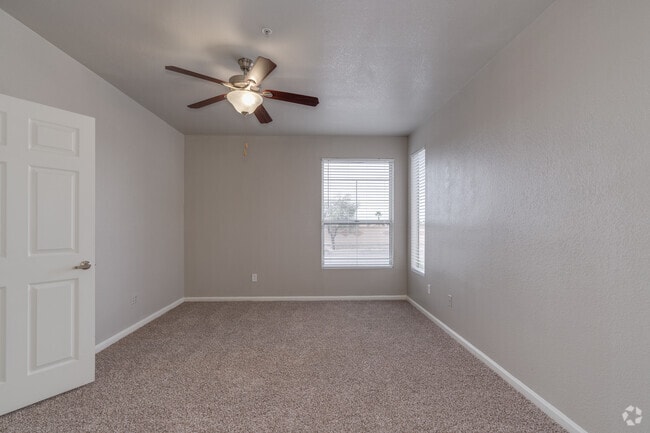
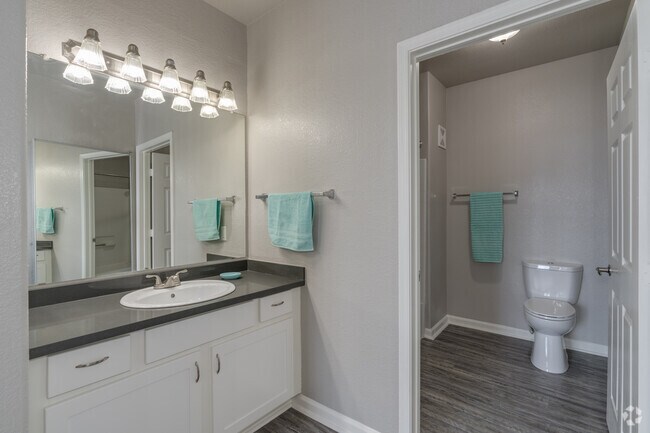
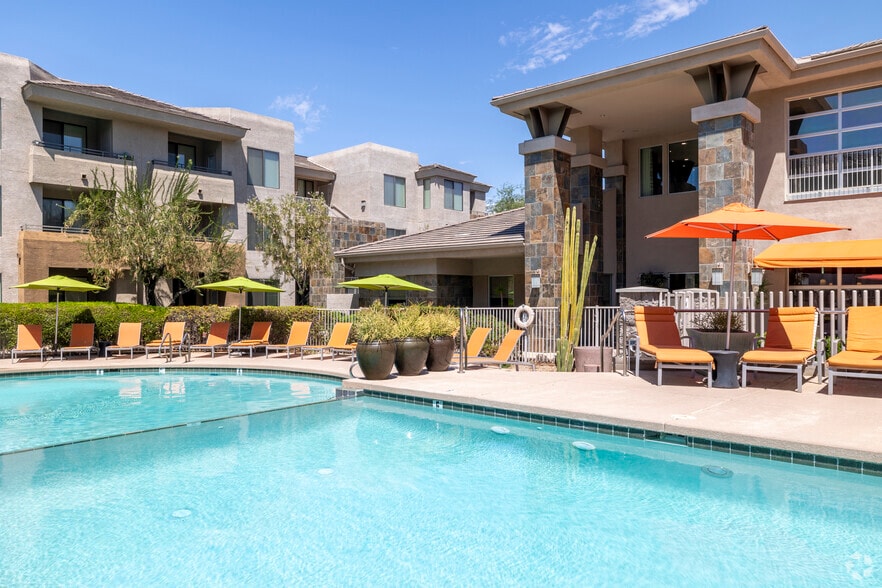
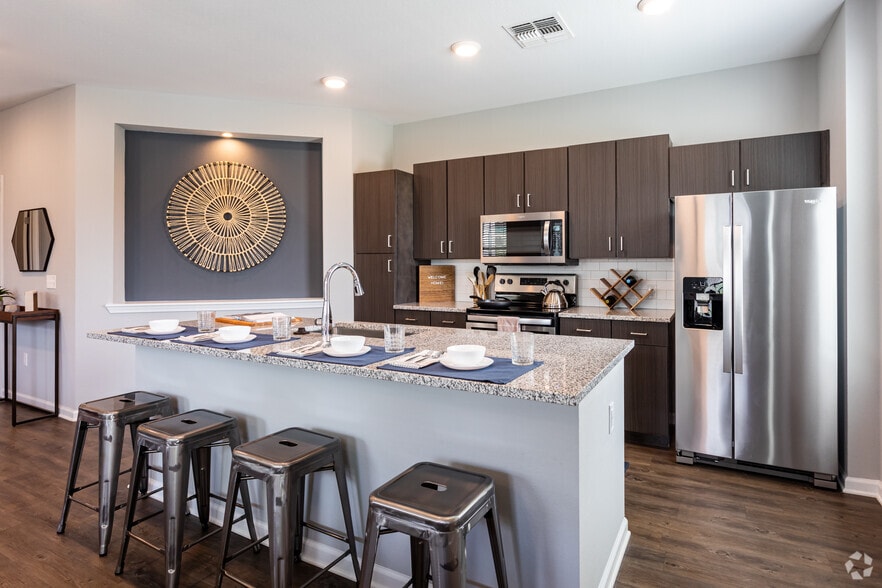
Elegant and inviting, architecturally pleasing, and brimming with first-class amenities-Sonoma Ridge is the very definition of luxury living in Peoria, Arizona apartments. Beautifully manicured grounds and a soft desert color palette perfectly… complement the natural landscape. Stunning updated interiors with top-quality finishes offer a sophisticated blend of style and comfort. And with luxury AMENITIES like a resort-inspired pool, state-of-the-art fitness center, a resident clubhouse and game room, and so much more, our Peoria, AZ apartments are the ideal place to live, relax and play.
Elegant and inviting, architecturally pleasing, and brimming with first-class amenities-Sonoma Ridge is the very definition of luxury living in Peoria, Arizona apartments. Beautifully manicured grounds and a soft desert color palette perfectly complement the natural landscape. Stunning updated interiors with top-quality finishes offer a sophisticated blend of style and comfort. And with luxury AMENITIES like a resort-inspired pool, state-of-the-art fitness center, a resident clubhouse and game room, and so much more, our Peoria, AZ apartments are the ideal place to live, relax and play.
Sonoma Ridge Apartments is an apartment community in Peoria, AZ
Contact
Peoria, AZ 85382
- Sunday Closed
- Monday 9:00 AM – 6:00 PM
- Tuesday 9:00 AM – 6:00 PM
- Wednesday 9:00 AM – 6:00 PM
- Thursday 9:00 AM – 6:00 PM
- Friday 9:00 AM – 6:00 PM
- Saturday 10:00 AM – 5:00 PM
Renter Reviews
For Sonoma Ridge Apartments
8 Ratings & Reviews
-
8/25/23
Terrible Quality
While the staff is always friendly the units are in shambles. On tenant changes paint is slapped over the walls and baseboards without cleaning them first leaving the dirt, dust, and grime stuck to the wall without being able to clean it off. The AC units are extremely old and will run 24/7. The windows do not seal at all and have noticeable gaps that let air in and out. When there is monsoon rain the roof will leak. The carpet and pad combo is the cheapest possible, if there is any actual… padding under the carpet. Sonoma Ridge, and Thompson Michie the parent company, spend absolute minimum amount to make the apartments presentable on a walk through. Can't recommend not living here enough.
Review from Apartments.com
2 People Found This Helpful
Property Manager at Sonoma Ridge Apartments responded to this review
Hi, our team works hard to create five-star homes for all our residents, so it’s disappointing to see your negative perception of our community. We try to fulfill all maintenance requests in a timely and efficient manner, regardless of the high… volume. We’re sorry this was not your experience. Please bring these concerns to us at the leasing office to reach a resolution.
Sonoma Ridge Apartments Gallery
Nearby Properties You Might Like
Within 50 Miles of Sonoma Ridge Apartments
Find More Rentals in Peoria
Bedrooms
Other Types of Rentals
Peoria Apartments by Amenity
- Pet-Friendly Apartments in Peoria
- Furnished Apartments in Peoria
- Waterfront Apartments in Peoria
- Apartments with a Pool in Peoria
- Apartments with Wheelchair Access in Peoria
- Apartments with Washer & Dryer in Peoria
- Apartments with Utilities Included in Peoria
- Apartments with a Garage in Peoria
- Apartments with EV Charging in Peoria
- Apartments with a Virtual Tour in Peoria
Apartment Specialties
Find More Rentals Nearby…
Cities
Neighborhoods
Contact This Property
(623) 243-8128Languages: English
Open 9:00 AM – 6:00 PM Today