



Managed By

- Bedrooms
- Studio - 2Studio - 2 Beds
- Bathrooms
- 1 - 2.51 - 2.5 Baths
- Sq. Ft.
- 674 - 1,597 sq ft
Pricing and Floor Plans
A8
Show Floor Plan Details Hide Floor Plan Details
Unable to load floor plan details.
0519
$2,325
913 Sq. Ft.
Now
1019
$2,400
913 Sq. Ft.
Now
0419
$2,300
913 Sq. Ft.
Now
0819
$2,345
913 Sq. Ft.
Oct. 9
S5
Show Floor Plan Details Hide Floor Plan Details
Unable to load floor plan details.
1308
$1,847
803 Sq. Ft.
Nov. 16
2308
$1,872
803 Sq. Ft.
Nov. 24
S4
Show Floor Plan Details Hide Floor Plan Details
Unable to load floor plan details.
2404
$1,775
718 Sq. Ft.
Now
S2.1
Show Floor Plan Details Hide Floor Plan Details
Unable to load floor plan details.
0516
$1,616
674 Sq. Ft.
Nov. 18
A5
Show Floor Plan Details Hide Floor Plan Details
Unable to load floor plan details.
1202
$2,001
818 Sq. Ft.
Now
1802
$2,076
818 Sq. Ft.
Sep. 29
0402
$1,876
818 Sq. Ft.
Oct. 10
A2
Show Floor Plan Details Hide Floor Plan Details
Unable to load floor plan details.
1714
$1,883
744 Sq. Ft.
Now
2114
$1,933
744 Sq. Ft.
Now
1214
$2,388
744 Sq. Ft.
Sep. 30
1514
$1,858
744 Sq. Ft.
Oct. 1
A1
Show Floor Plan Details Hide Floor Plan Details
Unable to load floor plan details.
0818
$2,041
723 Sq. Ft.
Now
0718
$1,986
723 Sq. Ft.
Now
0418
$1,946
723 Sq. Ft.
Now
0518
$1,946
723 Sq. Ft.
Oct. 17
A10.2
Show Floor Plan Details Hide Floor Plan Details
Unable to load floor plan details.
0614
$2,675
968 Sq. Ft.
Now
0914
$2,650
968 Sq. Ft.
Now
0814
$2,650
968 Sq. Ft.
Now
1014
$2,650
968 Sq. Ft.
Nov. 16
A3
Show Floor Plan Details Hide Floor Plan Details
Unable to load floor plan details.
2410
$2,207
765 Sq. Ft.
Now
0310
$1,782
765 Sq. Ft.
Now
0810
$1,877
765 Sq. Ft.
Oct. 20
A4.2
Show Floor Plan Details Hide Floor Plan Details
Unable to load floor plan details.
0707
$2,280
859 Sq. Ft.
Now
0807
$2,435
859 Sq. Ft.
Now
1007
$2,490
859 Sq. Ft.
Oct. 27
A9.2
Show Floor Plan Details Hide Floor Plan Details
Unable to load floor plan details.
2401
$3,150
912 Sq. Ft.
Now
2301
$3,034
912 Sq. Ft.
Now
1801
$3,184
912 Sq. Ft.
Now
A6.3
Show Floor Plan Details Hide Floor Plan Details
Unable to load floor plan details.
0706
$2,449
909 Sq. Ft.
Now
0806
$2,025
909 Sq. Ft.
Nov. 3
A6.1
Show Floor Plan Details Hide Floor Plan Details
Unable to load floor plan details.
1205
$2,284
867 Sq. Ft.
Now
1105
$2,259
867 Sq. Ft.
Oct. 8
A4.1
Show Floor Plan Details Hide Floor Plan Details
Unable to load floor plan details.
1907
$2,186
797 Sq. Ft.
Oct. 1
2007
$2,211
797 Sq. Ft.
Oct. 25
A7
Show Floor Plan Details Hide Floor Plan Details
Unable to load floor plan details.
0320
$1,955
898 Sq. Ft.
Now
GA1
Show Floor Plan Details Hide Floor Plan Details
Unable to load floor plan details.
0210
$2,384
768 Sq. Ft.
Now
A10.1
Show Floor Plan Details Hide Floor Plan Details
Unable to load floor plan details.
0214
$2,800
925 Sq. Ft.
Now
A6.2
Show Floor Plan Details Hide Floor Plan Details
Unable to load floor plan details.
1306
$2,015
866 Sq. Ft.
Dec. 1
B3.2
Show Floor Plan Details Hide Floor Plan Details
Unable to load floor plan details.
2013
$3,035
1,370 Sq. Ft.
Now
0513
$2,885
1,370 Sq. Ft.
Now
1913
$3,010
1,370 Sq. Ft.
Now
B3.1
Show Floor Plan Details Hide Floor Plan Details
Unable to load floor plan details.
2512
$3,155
1,364 Sq. Ft.
Now
2112
$3,030
1,364 Sq. Ft.
Now
2212
$3,080
1,364 Sq. Ft.
Now
B2
Show Floor Plan Details Hide Floor Plan Details
Unable to load floor plan details.
0701
$3,434
1,321 Sq. Ft.
Now
0601
$3,419
1,321 Sq. Ft.
Now
0501
$3,369
1,321 Sq. Ft.
Nov. 29
B5.2
Show Floor Plan Details Hide Floor Plan Details
Unable to load floor plan details.
0309
$4,099
1,586 Sq. Ft.
Now
0409
$4,099
1,586 Sq. Ft.
Now
1009
$3,949
1,586 Sq. Ft.
Now
B4.1
Show Floor Plan Details Hide Floor Plan Details
Unable to load floor plan details.
1111
$4,074
1,516 Sq. Ft.
Now
1411
$4,124
1,516 Sq. Ft.
Now
B1.1
Show Floor Plan Details Hide Floor Plan Details
Unable to load floor plan details.
1903
$3,881
1,174 Sq. Ft.
Now
B4.2
Show Floor Plan Details Hide Floor Plan Details
Unable to load floor plan details.
0611
$4,024
1,597 Sq. Ft.
Now
B5.1
Show Floor Plan Details Hide Floor Plan Details
Unable to load floor plan details.
1209
$4,225
1,528 Sq. Ft.
Now
Property Map
Select a unit to view pricing and availability
Details
Property Information
- Built in 2021
- 379 units25 stories
Fees & Policies
The fees below are based on community-supplied data and may exclude additional fees and utilities.
One-Time Basics
Due at Application
-
Application Fee Per Applicant$50
Due at Move-In
-
Administrative Fee$250
-
Deposit$500
-
Other
Dogs Allowed
-
Dog Deposit$250
-
Dog Fee$250
-
Dog Rent$40 / mo
Restrictions
Dogs & cats allowed. No size or weight limit. Pet deposit and fees apply. Breed restrictions apply.
Comments
We utilize a pet screening company to screen household pets, validate reasonable accommodation requests for assistance animals and confirm every resident understands our pet policies. All future residents and renewing residents must create a PetS...
Cats Allowed
-
Cat Deposit$250
-
Cat Fee$250
-
Cat Rent$40 / mo
Restrictions
Dogs & cats allowed. No size or weight limit. Pet deposit and fees apply. Breed restrictions apply.
Comments
We utilize a pet screening company to screen household pets, validate reasonable accommodation requests for assistance animals and confirm every resident understands our pet policies. All future residents and renewing residents must create a PetS...
Property Fee Disclaimer: Based on community-supplied data and independent market research. Subject to change without notice. May exclude fees for mandatory or optional services and usage-based utilities.
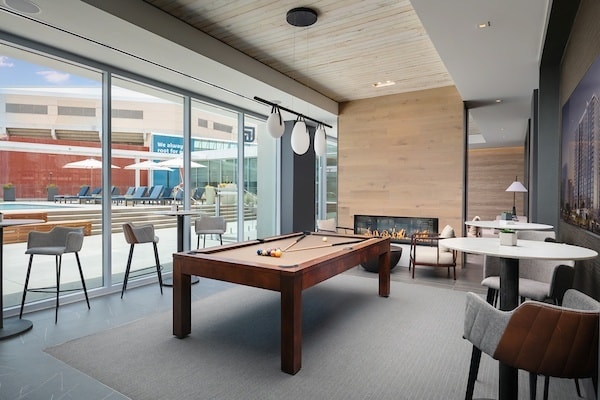
Matterport 3D Tours
Explore Commute Options
Property Highlights
- 11th Floor Rooftop Dog Park
- 24-Hour State-of-the-Art Fitness Center
- Bike Shop & Storage
- Breathtaking Skyline & Mountain Views
- Complimentary Beverages & Coffee Bars
- Contemporary Lighting & Ceiling Fans
- Co-Working & Conference Room
- Elevated Urban Park
- European-Style Custom Cabinetry
- Full Sized Washers & Dryers
- Game Room
- Guest Suites
- High Ceilings with Floor-to-Ceiling Glass Windows
- Jetted Hot Tub
- Mezzanine-Level Lounge
- Online Leasing & Resident Services
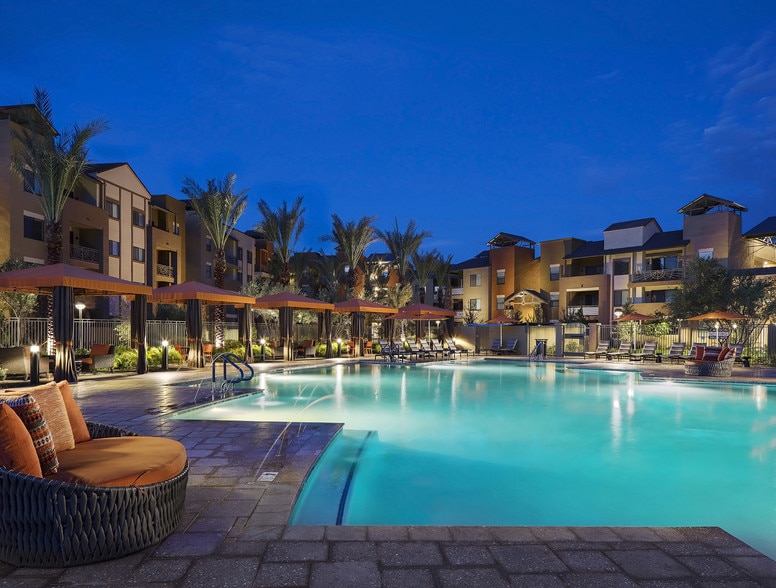
- Oversized Swimming Pool
- Pooch Parlor
- Preinstalled WiFi with 1st Month Free from Cox*
- Proudly Managed by P.B. Bell
- Rentable Additional Storage Units Available
- Resident Events
- Smoke-Free Community
- Street-Level Retail
- Valet Parking
- Valet Trash Service
- Wood Style Plank Flooring Throughout*
Apartment Features
- Air Conditioning
- Balcony
- Built-In Bookshelves
- Cable Ready
- Ceiling Fans
- Dining Room
- Dishwasher
- Disposal
- Double Pane Windows
- Eat-in Kitchen
- Family Room
- Floor to Ceiling Windows
- Freezer
- Furnished
- Hardwood Floors
- Heating
- High Ceilings
- High Speed Internet Access
- Ice Maker
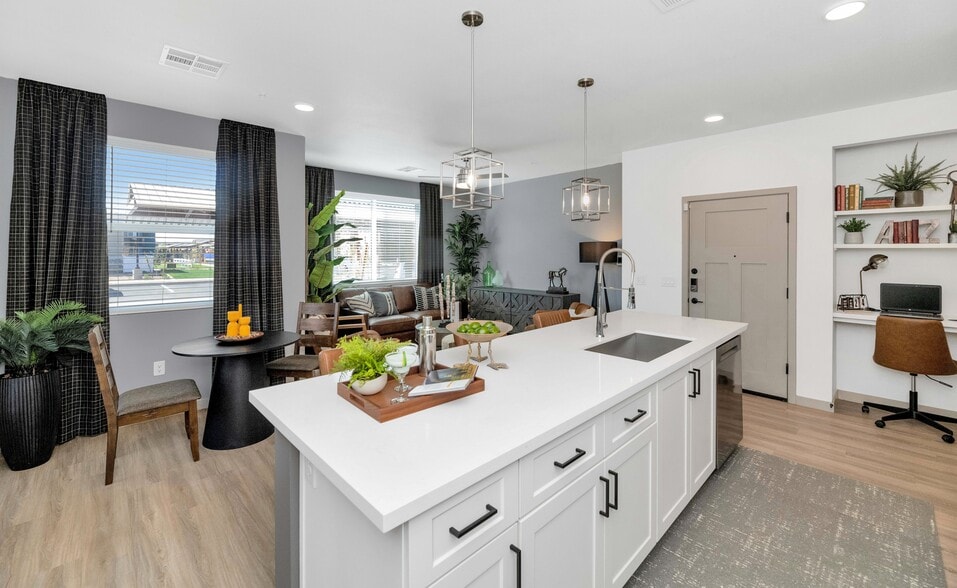
- Island Kitchen
- Kitchen
- Microwave
- Oven
- Patio
- Quartz Countertops
- Range
- Refrigerator
- Security System
- Smoke Free
- Stainless Steel Appliances
- Storage Space
- Tub/Shower
- Views
- Vinyl Flooring
- Walk-In Closets
- Washer/Dryer
- Wheelchair Accessible (Rooms)
- Wi-Fi
- Window Coverings
Community Features
- 24 Hour Access
- Bicycle Storage
- Business Center
- Cabana
- Car Charging Station
- Clubhouse
- Concierge
- Conference Rooms
- Controlled Access
- Courtyard
- Dog Park
- Dry Cleaning Service
- Elevator
- Fitness Center
- Furnished Units Available
- Gameroom
- Grill
- Guest Apartment
- Hot Tub
- Individual Locking Bedrooms
- Key Fob Entry
- Laundry Service
- Lounge
- Maintenance on site
- Multi Use Room
- Online Services
- Package Service
- Pet Play Area
- Pet Washing Station
- Picnic Area
- Planned Social Activities
- Pool
- Property Manager on Site
- Public Transportation
- Recycling
- Renters Insurance Program
- Roof Terrace
- Trash Pickup - Door to Door
- Wi-Fi
Map of Adeline Luxury Living
Area Scores
Walkability
Moderately walkable
Transit
Good public transit
Driveability
Exceptionally drivable
Bikeability
Moderately bikeable
Walkability measures the walking distance to day-to-day needs.
Transit measures access to public transportation.
Driveability measures congestion, parking availability, and access to major roads.
Bikeability measures the suitability for cycling.
Soundscore™
Busy
A Sound Score rating aggregates noise caused by vehicle traffic, airplane traffic and local sources.
Transit
Subway
2 min Walk

Subway
1 min Drive
Subway
1 min Drive
Subway
6 min Walk
Subway
2 min Drive
Airport
11 min Drive

Airport
43 min Drive
Moving to Warehouse District, Phoenix, AZ
Shopping Centers
Shoppers will appreciate Adeline Luxury Living proximity to Arizona Center, Central & Grant Retail Center, and Azteca Plaza. Arizona Center is 1.1 miles away, and Central & Grant Retail Center is within an 11 minute walk.
Commuting
With a TransitScore of 70, Adeline Luxury Living has good public transit, including 6 transit stops within 32.9 miles. Transit options include 3Rd St/Jefferson and 3Rd St/Washington.
Parks and Recreation
Recreational activities near Adeline Luxury Living are plentiful. Discover 5 parks within 2.1 miles, including Arizona Science Center, Children's Museum of Phoenix, and Civic Space Park.
Airports
Living in Warehouse District provides easy access to Phoenix Sky Harbor International, located just 10 minutes from Adeline Luxury Living. Another nearby airport is Phoenix-Mesa Gateway, located 31.8 miles away.
Local Education
Primary and Secondary Schools

Phoenix Christian Academy
Grades PK-5
Private

Garfield School
Grades PK-8
Public
School For Integrated Academics And Technologies
Grades 9-12
Public

Central High School
Grades 9-12
Public
K12 International Academy
Grades K-12
Private
Data provided by GreatSchools.org © 2026. All rights reserved.

Colleges and Universities
| School | Commute Time (Distance) |
|---|---|
| Arizona State Univ., Downtown | Walk: 9 min (0.5 mi) |
| University of Arizona | Walk: 15 min (0.8 mi) |
| Phoenix College | Drive: 10 min (4.1 mi) |
| Gateway Community College | Drive: 8 min (4.6 mi) |
About Adeline Luxury Living
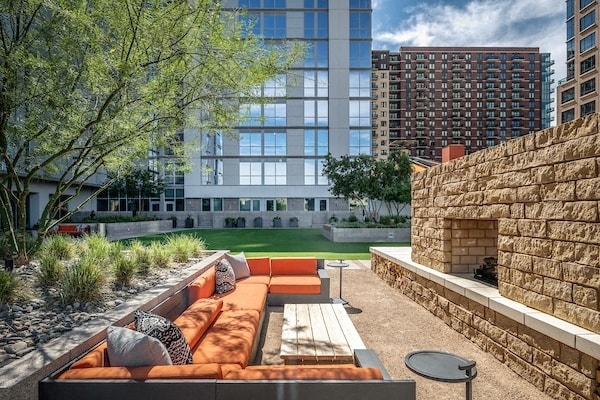
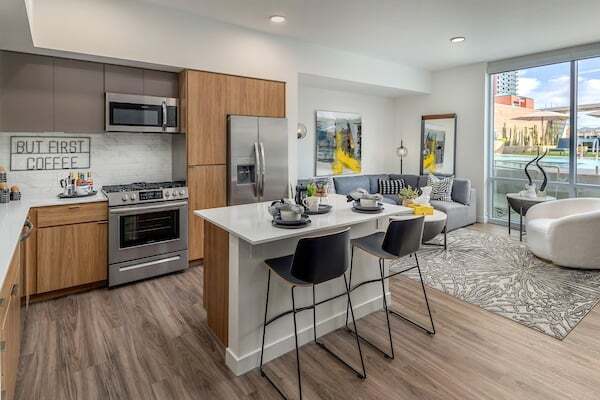
Waiting for you to make it home, Adeline Luxury Living places you in the heart of downtown Phoenix, directly across from the Mortgage Matchup Center and just steps away from the new Humble Bistro, along with the city's most exciting dining,… entertainment, and cultural destinations. From Roosevelt Row to award-winning restaurants, nightlife, and major employers, everything you love about downtown living is right outside your door in one of the most walkable and connected neighborhoods in the Valley. Inside, Adeline offers panoramic skyline views framed by surrounding mountain ranges, with floor-to-ceiling windows that fill each single level, open-concept home with natural light. Spacious layouts, luxury finishes, and select fully furnished residences create the perfect blend of comfort and sophistication, all centered around an unbeatable downtown address. Contact us today to discover your next home at the center of it all.
Waiting for you to make it home, Adeline Luxury Living places you in the heart of downtown Phoenix, directly across from the Mortgage Matchup Center and just steps away from the new Humble Bistro, along with the city's most exciting dining, entertainment, and cultural destinations. From Roosevelt Row to award-winning restaurants, nightlife, and major employers, everything you love about downtown living is right outside your door in one of the most walkable and connected neighborhoods in the Valley. Inside, Adeline offers panoramic skyline views framed by surrounding mountain ranges, with floor-to-ceiling windows that fill each single level, open-concept home with natural light. Spacious layouts, luxury finishes, and select fully furnished residences create the perfect blend of comfort and sophistication, all centered around an unbeatable downtown address. Contact us today to discover your next home at the center of it all.
Adeline Luxury Living is an apartment community in Phoenix, AZ
Contact
Phoenix, AZ 85004
- Sunday 10:30 AM – 5:00 PM
- Monday 9:30 AM – 6:00 PM
- Tuesday 9:30 AM – 6:00 PM
- Wednesday 9:30 AM – 6:00 PM
- Thursday 9:30 AM – 6:00 PM
- Friday 9:30 AM – 6:00 PM
- Saturday 10:30 AM – 5:00 PM
Renter Reviews
For Adeline Luxury Living
26 Ratings & Reviews
-
3/27/26
Poor Property Management
Terrible building management. Packages are always stolen even though there are cameras. Elevators are safety hazard which they dont fix. Thought new management company would be better.
Review from Apartments.com
1 Person Found This Helpful
Property Manager at Adeline Luxury Living responded to this review
We’re sorry to hear that you feel this way about your experience in the community. The safety and comfort of our residents are very important to us, and we take concerns about both elevator performance and package handling seriously. Our team closely… monitors the package room throughout the day to help keep deliveries organized and placed into the appropriate lockers as quickly as possible. Regarding the elevators, they have been operating reliably, and we communicate with residents promptly whenever maintenance or service is required. We appreciate your feedback and encourage you to contact the management office directly so we can better understand your concerns and address them in more detail. - The Team at Adeline Luxury Living
Adeline Luxury Living Gallery



Nearby Properties You Might Like
Within 50 Miles of Adeline Luxury Living
Find More Rentals in Phoenix
Bedrooms
Other Types of Rentals
Phoenix Apartments by Amenity
- Pet-Friendly Apartments in Phoenix
- Furnished Apartments in Phoenix
- Waterfront Apartments in Phoenix
- Apartments with a Pool in Phoenix
- Apartments with Wheelchair Access in Phoenix
- Apartments with Washer & Dryer in Phoenix
- Apartments with Utilities Included in Phoenix
- Apartments with a Garage in Phoenix
- Apartments with EV Charging in Phoenix
- Apartments with a Virtual Tour in Phoenix
Apartment Specialties
Apartments in your Budget
Find More Rentals Nearby…
Cities
Neighborhoods
Contact This Property
(602) 960-2899Languages: English
Open 9:30 AM – 6:00 PM Today