
Managed By

- Bedrooms
- 1 - 31 - 3 Beds
- Bathrooms
- 1 - 21 - 2 Baths
- Sq. Ft.
- 642 - 1,335 sq ft
Pricing and Floor Plans
Blazing Star
Show Floor Plan Details Hide Floor Plan Details
Unable to load floor plan details.
4047
$1,489
691 Sq. Ft.
Now
3037
$1,378
642 Sq. Ft.
Now
3011
$1,387
642 Sq. Ft.
Now
Coralbells
Show Floor Plan Details Hide Floor Plan Details
Unable to load floor plan details.
2022
$1,411
749 Sq. Ft.
Now
Foxtail Agave
Show Floor Plan Details Hide Floor Plan Details
Unable to load floor plan details.
Golden Suncup
Show Floor Plan Details Hide Floor Plan Details
Unable to load floor plan details.
Mojave Aster
Show Floor Plan Details Hide Floor Plan Details
Unable to load floor plan details.
4028
$1,747
1,040 Sq. Ft.
Now
3041
$1,808
1,040 Sq. Ft.
Oct. 1
3019
$1,821
1,040 Sq. Ft.
Nov. 4
Prairie Clover
Show Floor Plan Details Hide Floor Plan Details
Unable to load floor plan details.
4016
$2,101
1,169 Sq. Ft.
Now
Desert Willow
Show Floor Plan Details Hide Floor Plan Details
Unable to load floor plan details.
Desert Marigold
Show Floor Plan Details Hide Floor Plan Details
Unable to load floor plan details.
Arizona Blue Eyes
Show Floor Plan Details Hide Floor Plan Details
Unable to load floor plan details.
Rock Jasmine
Show Floor Plan Details Hide Floor Plan Details
Unable to load floor plan details.
4007
$2,151
1,310 Sq. Ft.
Now
3001
$2,209
1,335 Sq. Ft.
Oct. 24
Details
Property Information
- Built in 2016
- 220 units4 stories
Fees & Policies
The fees below are based on community-supplied data and may exclude additional fees and utilities.
One-Time Basics
Due at Application
-
Application Fee Per Applicant$50
Due at Move-In
-
Administrative Fee$250
Covered
-
Parking Fee$30 / mo
Comments
Max of 1. Assigned carport
Garage
-
Parking Fee$95 / mo
Comments
Max of 1. Assigned single-car garage
Additional Parking Options
-
Other
Dogs Allowed
-
Dog Deposit$250
-
Dog Fee$250
-
Dog Rent$35 / mo
Restrictions
None
Comments
2 Pets Max.
Cats Allowed
-
Cat Deposit$250
-
Cat Fee$250
-
Cat Rent$35 / mo
Restrictions
None
Comments
2 Pets Max.
Storage Unit
-
Storage DepositN/A
-
Storage Rent$45 / mo
Property Fee Disclaimer: Based on community-supplied data and independent market research. Subject to change without notice. May exclude fees for mandatory or optional services and usage-based utilities.
Matterport 3D Tours
Explore Commute Options
Property Highlights
- 24/7 Package Acceptance & Parcel Alerts
- 42-Inch Upper Cabinets with Tile Backsplash
- Bathroom Linen Closets
- Business Center and Private Conference Room
- Ceramic Glass Cook Top
- Ceramic Tile Flooring, Tub and Shower Surrounds
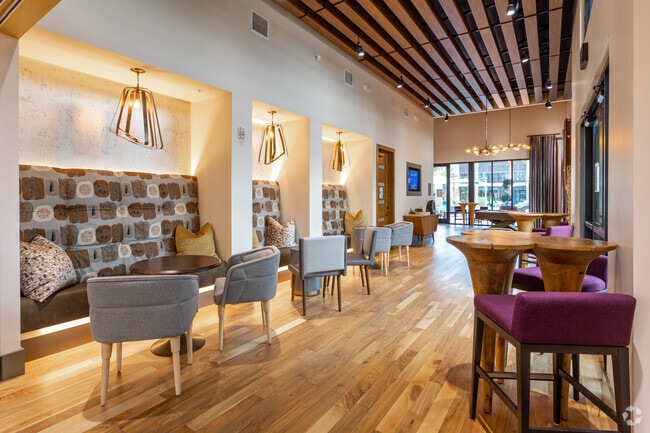
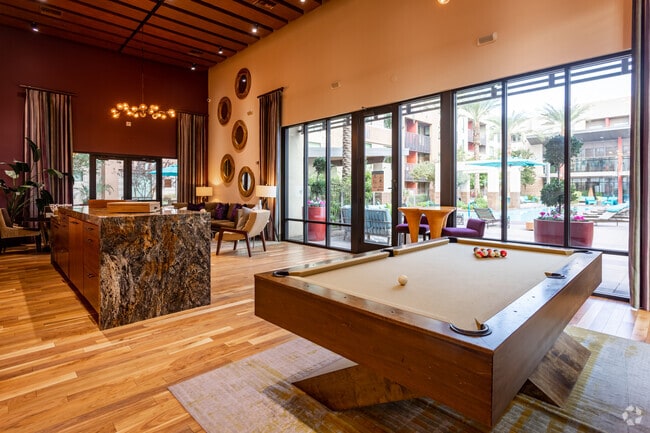
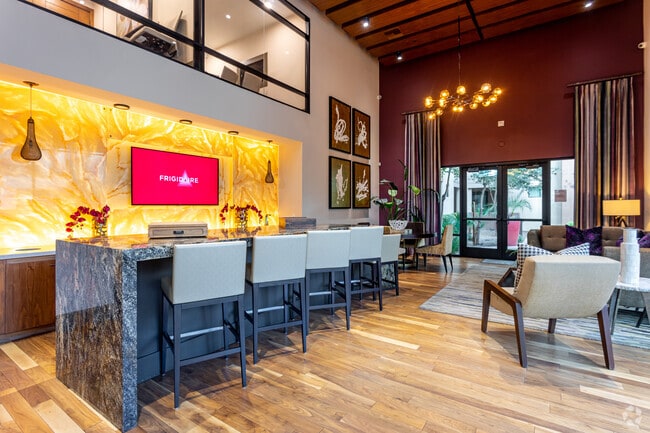
- Clubhouse with Entertainment Lounge
- Coffee Bar & Billiards Table
- Contemporary Lighting Including Ceiling Fans
- Convenient Elevators
- Covered Parking and Detached Garages for Rent
- Double Bathroom Vanities* with Designer Fixtures
- Electric Car Charging Station
- Energy Star Stainless Steel Appliances
- Expansive 9-Foot Ceilings
- Fire-Side Seating
- Flexible Rent Payments through Flex
- Framed Vanity Mirrors with Decorative Lighting
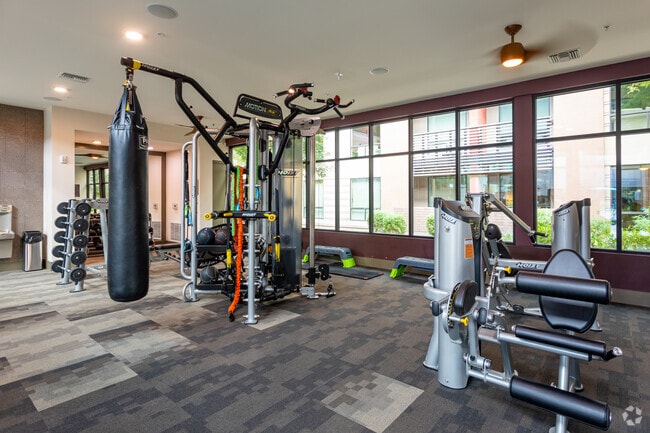
- Free Weights & Strength Training Equiptment
- Full-Size Washer/Dryer
- Garden Soaking Tubs*
- Gourmet Prep Island* with Pendant Lighting
- Kitchen Pantires
- Multi-Level Fitness Center with Cardio Floor
- Non-Smoking Community
- Online Rent Payments and Resident Services
- Outdoor Kitchen with TVs and Grills
- Plush Carpeting in All Bedrooms
- Positive Rent & Utility Payment Reporting
- Premium Roller Shades
- Private Office Suites with Media Screens
- Private Patio or Balconies*
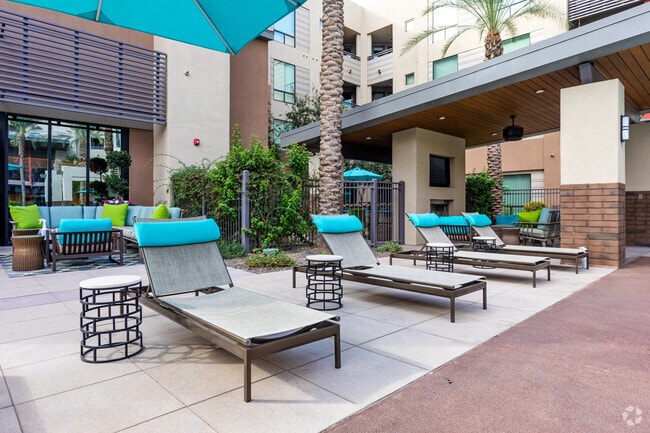
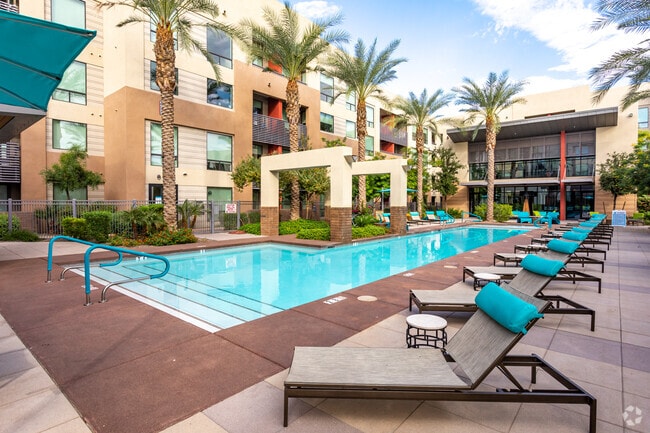
- Private Pool-Side Cabanas with TVs
- Quartz Countertops in Kitchens & Baths
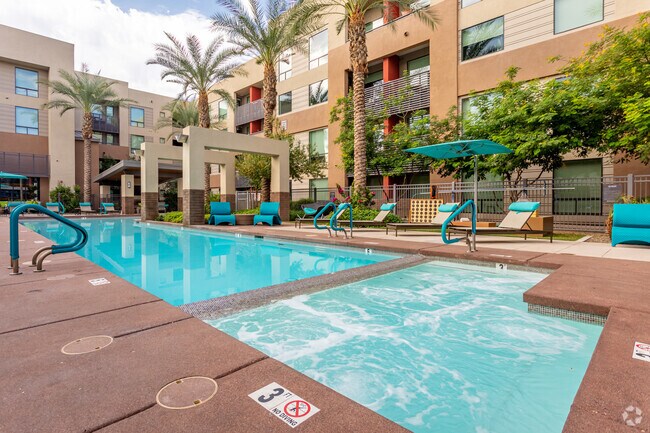
- Resort Style Swimming Pool & Spa
- Side by Side Refrigerator* with Ice Maker
- Spin Bikes
- Track Lighting in Kitchen and Dining Areas
- WiFi in All Common Areas
Apartment Features
- Air Conditioning
- Balcony
- Cable Ready
- Carpet
- Ceiling Fans
- Dining Room
- Dishwasher
- Disposal
- Double Pane Windows
- Double Vanities
- Family Room
- Framed Mirrors
- Freezer
- Heating
- High Ceilings
- High Speed Internet Access
- Ice Maker
- Island Kitchen
- Kitchen
- Linen Closet
- Microwave
- Office
- Oven
- Pantry
- Patio
- Quartz Countertops
- Range
- Refrigerator
- Smoke Free
- Sprinkler System
- Stainless Steel Appliances
- Storage Space
- Tile Floors
- Tub/Shower
- Vaulted Ceiling
- Views
- Walk-In Closets
- Washer/Dryer
- Wheelchair Accessible (Rooms)
- Wi-Fi
- Window Coverings
Community Features
- 24 Hour Access
- Bicycle Storage
- Breakfast/Coffee Concierge
- Business Center
- Cabana
- Car Charging Station
- Clubhouse
- Conference Rooms
- Controlled Access
- Courtyard
- Disposal Chutes
- Elevator
- Fitness Center
- Garages
- Gated
- Grill
- Hearing Impaired Accessible
- Hot Tub
- Key Fob Entry
- Lounge
- Maintenance on site
- Multi Use Room
- Online Services
- Package Service
- Picnic Area
- Planned Social Activities
- Pool
- Property Manager on Site
- Public Transportation
- Renters Insurance Program
- Spa
- Storage Space
- Trash Pickup - Door to Door
- Vision Impaired Accessible
- Wheelchair Accessible
- Wi-Fi
Map of Audere Apartments
Area Scores
Walkability
Moderately walkable
Transit
Some public transit
Driveability
Exceptionally drivable
Bikeability
Moderately bikeable
Walkability measures the walking distance to day-to-day needs.
Transit measures access to public transportation.
Driveability measures congestion, parking availability, and access to major roads.
Bikeability measures the suitability for cycling.
Soundscore™
Busy
A Sound Score rating aggregates noise caused by vehicle traffic, airplane traffic and local sources.
Transit
Airport
13 min Drive

Airport
45 min Drive
Moving to Biltmore, Phoenix, AZ
Shopping Centers
Shoppers will appreciate Audere Apartments proximity to Indian Village Shopping Center, 24th St & Campbell, and Indian School & 24th Street Center. Indian Village Shopping Center is 0.6 miles away, and 24th St & Campbell is within a 12 minute walk.
Commuting
With a TransitScore of 40, Audere Apartments has some public transit, including 6 transit stops within 34.7 miles. Transit options include Indian School/Central Ave and Campbell/Central Ave.
Parks and Recreation
Recreational activities near Audere Apartments are plentiful. Discover 5 parks within 4.7 miles, including Desert Storm Park, Steele Indian School Park, and Tonto National Forest.
Airports
Living in Biltmore provides easy access to Phoenix Sky Harbor International, located just 12 minutes from Audere Apartments. Another nearby airport is Phoenix-Mesa Gateway, located 33.6 miles away.
Local Education
Primary and Secondary Schools

Madison Camelview Elementary School
Grades PK-5
Public

St Thomas The Apostle School
Grades PK-8
Private

Madison Park School
Grades PK-8
Public

Madison Highland Prep
Grades 9-12
Public

North High School
Grades 9-12
Public
Phoenix Center for Education
Grades K-12
Private
Data provided by GreatSchools.org © 2026. All rights reserved.

Colleges and Universities
| School | Commute Time (Distance) |
|---|---|
| Phoenix College | Drive: 9 min (3.6 mi) |
| University of Arizona | Drive: 8 min (4.8 mi) |
| Arizona State Univ., Downtown | Drive: 9 min (5 mi) |
| Gateway Community College | Drive: 9 min (5.9 mi) |
About Audere Apartments
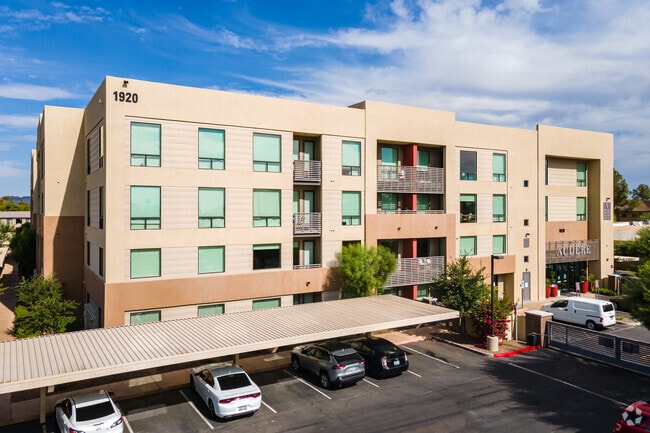
Rise to new levels of comfort in one of the premier luxury apartment communities in Phoenix, AZ. Picture coming home every day to thoughtfully designed, well-lit interiors that cater to your lifestyle. Located in Biltmore, Phoenix, with easy access… to Piestewa Freeway 51 and Papago Freeway 202, Audere Apartments is just minutes away from Gaslight Square, as well as all the shopping, dining, and entertainment that nearby Phoenix has to offer. Our apartments in the Biltmore area provide its residents a wide selection of unique one-, two-, or three-bedroom apartment homes that feature exclusive community and household amenities like chef-inspired kitchens with modern appliances, premium finishes that include quartz, a multi-level fitness center with spin bikes, and even co-working spaces on site. Let the stresses of the day fall away as you take a dip in our resort-style swimming pool. Then stroll through our pet-friendly community with your favorite furry companion or have a day out on the town in nearby Phoenix. We know you deserve the very best in apartment living, and our community is designed specifically to ensure you don't just lease, you live. Look at our photo gallery and schedule your appointment or drop by and visit us for your personal tour today!
Rise to new levels of comfort in one of the premier luxury apartment communities in Phoenix, AZ. Picture coming home every day to thoughtfully designed, well-lit interiors that cater to your lifestyle. Located in Biltmore, Phoenix, with easy access to Piestewa Freeway 51 and Papago Freeway 202, Audere Apartments is just minutes away from Gaslight Square, as well as all the shopping, dining, and entertainment that nearby Phoenix has to offer. Our apartments in the Biltmore area provide its residents a wide selection of unique one-, two-, or three-bedroom apartment homes that feature exclusive community and household amenities like chef-inspired kitchens with modern appliances, premium finishes that include quartz, a multi-level fitness center with spin bikes, and even co-working spaces on site. Let the stresses of the day fall away as you take a dip in our resort-style swimming pool. Then stroll through our pet-friendly community with your favorite furry companion or have a day out on the town in nearby Phoenix. We know you deserve the very best in apartment living, and our community is designed specifically to ensure you don't just lease, you live. Look at our photo gallery and schedule your appointment or drop by and visit us for your personal tour today!
Audere Apartments is an apartment community in Phoenix, AZ
Why you'll love Audere Apartments
Nestled in Phoenix's prestigious Biltmore area, known for its upscale shopping and dining at the Biltmore Fashion Park, Audere Apartments offers one- to three-bedroom residences. Each apartment showcases quartz countertops, stainless steel appliances, and full-size washers and dryers. The living spaces feature 9-foot ceilings, while select units include private patios or balconies and kitchen prep islands with pendant lighting. Residents enjoy access to a resort-style swimming pool and spa, multi-level fitness center, and co-working spaces. The property sits minutes from Gaslight Square, with easy access to State Route 51 (Piestewa Freeway) and Loop 202 (Red Mountain Freeway). Built in 2016, this mid-rise community maintains controlled access and a smoke-free environment throughout its four floors and 220 units.
Contact
Phoenix, AZ 85016
- Sunday Closed
- Monday 9:00 AM – 5:30 PM
- Tuesday 9:00 AM – 6:00 PM
- Wednesday 9:00 AM – 6:00 PM
- Thursday 9:00 AM – 6:00 PM
- Friday 9:00 AM – 6:00 PM
- Saturday 10:00 AM – 5:00 PM
Renter Reviews
For Audere Apartments
5 Ratings & Reviews
-
4/15/26
Not a Safe or Well-Maintained Place to Live
I've lived here over five years. This isn't frustration from one bad experience. It's a pattern I've watched develop and worsen. I want prospective residents to have an honest picture before signing a lease, so I'll be specific.
-Safety
This property markets itself as gated, but the gates are left open so consistently it is essentially meaningless. Multiple bike thefts and hit-and-runs have been reported in the parking lot. When my car was struck, I asked management to pull security footage. I… was told the cameras do not cover the parking lot and that they did not know how to access the system anyway. I escalated to their supervisor, got one reply, and never heard back again. No resolution, no accountability. In the lease it states they are not responsible for any damage or thefts that occur on their property so they don't care to help when these incidents keep happening.
-Maintenance
Hallways smell of garbage, walls have holes that go unrepaired, and the grounds are regularly littered with trash. The pool has gone swampy green multiple times from not being properly cleaned and maintained. The hot tub and elevators have each been out of service for multiple months multiple times throughout my stay. This is not occasional lag. It is how things are run here.
When my in unit laundry machine broke, I work from home, so I was present for every scheduled service window. Maintenance repeatedly marked the ticket complete without anyone showing up. When someone finally came, they claimed it was fixed. It was not. After two weeks without a working washer and multiple calls to the office, they directed me to use the washer in a vacant unit. That one was broken too. I ended up at a laundromat. The two broken machines may have been bad luck. Being treated as a nuisance for wanting a working appliance that I pay for was not. This is not a one time incident either, it usually takes multiple maintenance requests and calls before they get things fixed.
-Everything else
There is a pigeon infestation throughout the property. Constant noise, droppings covering balconies, and most residents have had to buy bird spikes to try and fend them off. Staff turnover is so frequent it is clear something is broken at a leadership level.
The "luxury" label here is marketing. This is a poorly maintained, inadequately secured complex with no meaningful accountability when things go wrong. Five years is long enough to know this is not a rough patch. It is the standard.Review from Apartments.com
5 People Found This Helpful
Property Manager at Audere Apartments responded to this review
My apologies that you had an unsatisfying experience. With an anonymous review, I am unable to reach out to you directly but I do encourage you to connect with our office if you have an interest in discussing your experience in further detail. We can… be reached by (602) 670-2824 or audere@bannerapartments.com at your earliest opportunity. Thank you for your time and we look forward to hearing from you. Kind regards, Audere Apartments
Audere Apartments Gallery



Find More Rentals in Phoenix
Bedrooms
Other Types of Rentals
Phoenix Apartments by Amenity
- Pet-Friendly Apartments in Phoenix
- Furnished Apartments in Phoenix
- Waterfront Apartments in Phoenix
- Apartments with a Pool in Phoenix
- Apartments with Wheelchair Access in Phoenix
- Apartments with Washer & Dryer in Phoenix
- Apartments with Utilities Included in Phoenix
- Apartments with a Garage in Phoenix
- Apartments with EV Charging in Phoenix
- Apartments with a Virtual Tour in Phoenix
Apartment Specialties
Apartments in your Budget
Find More Rentals Nearby…
Cities
Neighborhoods
Contact This Property
(623) 300-1609Languages: English
Open 10:00 AM – 5:00 PM Today