
Managed By

- Bedrooms
- Studio - 3Studio - 3 Beds
- Bathrooms
- 1 - 2.51 - 2.5 Baths
- Sq. Ft.
- 476 - 1,154 sq ft
Pricing and Floor Plans
S1.1
Show Floor Plan Details Hide Floor Plan Details
Unable to load floor plan details.
2116
$1,260
476 Sq. Ft.
Now
2106
$1,399
476 Sq. Ft.
Now
2234
$1,399
476 Sq. Ft.
Oct. 3
S1.3
Show Floor Plan Details Hide Floor Plan Details
Unable to load floor plan details.
2112
$1,305
478 Sq. Ft.
Now
S1.2
Show Floor Plan Details Hide Floor Plan Details
Unable to load floor plan details.
2307
$1,350
476 Sq. Ft.
Oct. 7
SL
Show Floor Plan Details Hide Floor Plan Details
Unable to load floor plan details.
A2.1
Show Floor Plan Details Hide Floor Plan Details
Unable to load floor plan details.
1149
$1,625
708 Sq. Ft.
Oct. 10
2133
$1,625
708 Sq. Ft.
Nov. 28
1109
$1,625
708 Sq. Ft.
Dec. 1
A4
Show Floor Plan Details Hide Floor Plan Details
Unable to load floor plan details.
1139
$1,790
840 Sq. Ft.
Oct. 10
1124
$1,790
840 Sq. Ft.
Oct. 20
2118
$1,855
840 Sq. Ft.
Oct. 20
A3
Show Floor Plan Details Hide Floor Plan Details
Unable to load floor plan details.
2130
$1,790
787 Sq. Ft.
Oct. 20
2309
$1,650
787 Sq. Ft.
Oct. 31
1445
$1,650
787 Sq. Ft.
Oct. 31
A2.2
Show Floor Plan Details Hide Floor Plan Details
Unable to load floor plan details.
2226
$1,626
708 Sq. Ft.
Now
1211
$1,626
708 Sq. Ft.
Nov. 7
A3L
Show Floor Plan Details Hide Floor Plan Details
Unable to load floor plan details.
2530
$2,550
1,100 Sq. Ft.
Now
1554
$2,570
1,100 Sq. Ft.
Nov. 7
A1.2
Show Floor Plan Details Hide Floor Plan Details
Unable to load floor plan details.
1447
$1,418
660 Sq. Ft.
Nov. 14
New
A1.1
Show Floor Plan Details Hide Floor Plan Details
Unable to load floor plan details.
A1L
Show Floor Plan Details Hide Floor Plan Details
Unable to load floor plan details.
A2L
Show Floor Plan Details Hide Floor Plan Details
Unable to load floor plan details.
B1
Show Floor Plan Details Hide Floor Plan Details
Unable to load floor plan details.
2127
$2,015
900 Sq. Ft.
Now
2402
$2,045
900 Sq. Ft.
Now
2208
$2,000
900 Sq. Ft.
Now
C2
Show Floor Plan Details Hide Floor Plan Details
Unable to load floor plan details.
3107
$2,795
1,007 Sq. Ft.
Now
4102
$2,150
1,007 Sq. Ft.
Now
4101
$2,380
1,007 Sq. Ft.
Now
BL
Show Floor Plan Details Hide Floor Plan Details
Unable to load floor plan details.
1514
$2,210
1,154 Sq. Ft.
Now
2515
$2,260
1,154 Sq. Ft.
Oct. 17
B2
Show Floor Plan Details Hide Floor Plan Details
Unable to load floor plan details.
2222
$2,315
1,076 Sq. Ft.
Now
2204
$2,315
1,076 Sq. Ft.
Oct. 27
C3
Show Floor Plan Details Hide Floor Plan Details
Unable to load floor plan details.
4105
$2,130
1,007 Sq. Ft.
Now
C1
Show Floor Plan Details Hide Floor Plan Details
Unable to load floor plan details.
D1
Show Floor Plan Details Hide Floor Plan Details
Unable to load floor plan details.
2123
$2,300
1,076 Sq. Ft.
Now
2105
$2,490
1,076 Sq. Ft.
Now
1110
$2,299
1,076 Sq. Ft.
Now
Property Map
Select a unit to view pricing and availability
Details
Lease Term Options
- 3 - 15 Month Leases
Property Information
- Built in 2020
- 472 units6 stories
Fees & Policies
The fees below are based on community-supplied data and may exclude additional fees and utilities.
Utilities & Essentials
-
Liability Insurance$13.95 / mo
-
Amenity Fee$87 / mo
One-Time Basics
Due at Application
-
Application Fee Per Applicant$65
Due at Move-In
-
Administrative Fee$150
Garage
-
Parking Fee$87 / mo
Dogs Allowed
-
One-Time Pet Fee$250
-
Pet Deposit$250
-
Monthly Pet Fee$35 / mo
50 lbs. Weight Limit, Pet Interview, Spayed/Neutered
Comments
Addt’l Pet $15 Fee
Cats Allowed
-
One-Time Pet Fee$250
-
Pet Deposit$250
-
Monthly Pet Fee$35 / mo
Pet Interview, Spayed/Neutered
Comments
Addt’l Pet $15
Property Fee Disclaimer: Based on community-supplied data and independent market research. Subject to change without notice. May exclude fees for mandatory or optional services and usage-based utilities.
Matterport 3D Tours
Explore Commute Options
Property Highlights
- 100
- 10th Floor
- 11th Floor
- 12th Floor
- 13th Floor
- 14th Floor
- 15Concession
- 15th Floor
- 16th Floor
- 24 hour emergency maintenance
- ADA Accessible
- Air conditioning - central air
- Bark Park
- Bike Room
- Billiards available
- Cable and High Speed Internet
- Coffee Bar Station
- Community gas grill/BBQ area
- D1
- EV Car Charging Stations
- Fire Pit
- Free WiFi in Common Areas Only
- Front Load Washer and Dryer
- Full Size Washer & Dryer
- Garage 1 Car Attached
- Garage 2Car Attached
- Granite Countertops_1
- Kitchen island
- Mail Lounge
- Nest System
- Night Patrol
- Online Payments Available
- Parcel Lockers
- Pet Friendly
- Pet Park and Wash Station
- Private Patios
- Reserved Parking
- Resort Style Pool
- Size of Model Home
- Sky Lounge
- Smoke Free Property
- Stainless steel appl
- State-of-the-Art Fitness Cente
- USB ports
- We Work Suites
- Yoga Suite
Apartment Features
- Air Conditioning
- Balcony
- Cable Ready
- Carpet
- Ceiling Fans
- Dining Room
- Dishwasher
- Disposal
- Double Pane Windows
- Eat-in Kitchen
- Family Room
- Framed Mirrors
- Freezer
- Hardwood Floors
- Heating
- High Ceilings
- High Speed Internet Access
- Ice Maker
- Island Kitchen
- Kitchen
- Large Bedrooms
- Linen Closet
- Microwave
- Oven
- Pantry
- Patio
- Quartz Countertops
- Range
- Refrigerator
- Smoke Free
- Stainless Steel Appliances
- Tub/Shower
- Vinyl Flooring
- Walk-In Closets
- Warming Drawer
- Washer/Dryer
- Wheelchair Accessible (Rooms)
- Wi-Fi
- Window Coverings
Community Features
- 24 Hour Access
- Bicycle Storage
- Breakfast/Coffee Concierge
- Business Center
- Cabana
- Car Charging Station
- Clubhouse
- Conference Rooms
- Controlled Access
- Courtyard
- Disposal Chutes
- Dog Park
- Dry Cleaning Service
- Fitness Center
- Gameroom
- Garages
- Gated
- Grill
- Hot Tub
- Key Fob Entry
- Lounge
- Maintenance on site
- Multi Use Room
- Online Services
- Package Service
- Pet Play Area
- Pet Washing Station
- Picnic Area
- Planned Social Activities
- Pool
- Property Manager on Site
- Recycling
- Renters Insurance Program
- Short Term Lease
- Spa
- Trash Pickup - Curbside
- Walking/Biking Trails
- Wheelchair Accessible
- Wi-Fi
Map of Preston at Biltmore
Area Scores
Walkability
Moderately walkable
Transit
Some public transit
Driveability
Very drivable
Bikeability
Moderately bikeable
Walkability measures the walking distance to day-to-day needs.
Transit measures access to public transportation.
Driveability measures congestion, parking availability, and access to major roads.
Bikeability measures the suitability for cycling.
Soundscore™
Active
A Sound Score rating aggregates noise caused by vehicle traffic, airplane traffic and local sources.
Transit
Airport
15 min Drive

Airport
48 min Drive
Moving to Biltmore, Phoenix, AZ
Shopping Centers
Shoppers will appreciate Preston at Biltmore proximity to The Esplanade, Town & Country Shopping Center, and 20th & Camelback Retail. The Esplanade is 0.5 miles away, and Town & Country Shopping Center is within a 9 minute walk.
Commuting
With a TransitScore of 40, Preston at Biltmore has some public transit, including 6 transit stops within 35.9 miles. Transit options include Central Ave/Camelback and Campbell/Central Ave.
Parks and Recreation
Recreational activities near Preston at Biltmore are plentiful. Discover 4 parks within 3.2 miles, including Desert Storm Park, Tonto National Forest, and Granada Park.
Airports
Living in Biltmore provides easy access to Phoenix Sky Harbor International, located just 14 minutes from Preston at Biltmore. Another nearby airport is Phoenix-Mesa Gateway, located 34.8 miles away.
Local Education
Primary and Secondary Schools

Madison Camelview Elementary School
Grades PK-5
Public

St Thomas The Apostle School
Grades PK-8
Private

Madison Park School
Grades PK-8
Public
Camelback High School
Grades 9-12
Public
Phoenix Center for Education
Grades K-12
Private
Data provided by GreatSchools.org © 2026. All rights reserved.

Colleges and Universities
| School | Commute Time (Distance) |
|---|---|
| Phoenix College | Drive: 11 min (5 mi) |
| Gateway Community College | Drive: 12 min (5.9 mi) |
| University of Arizona | Drive: 10 min (6 mi) |
| Arizona State Univ., Downtown | Drive: 11 min (6.2 mi) |
About Preston at Biltmore
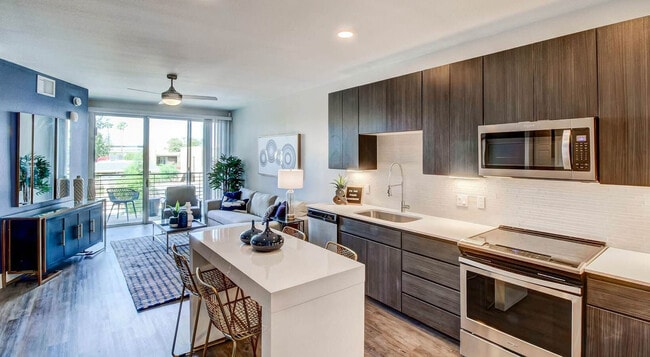
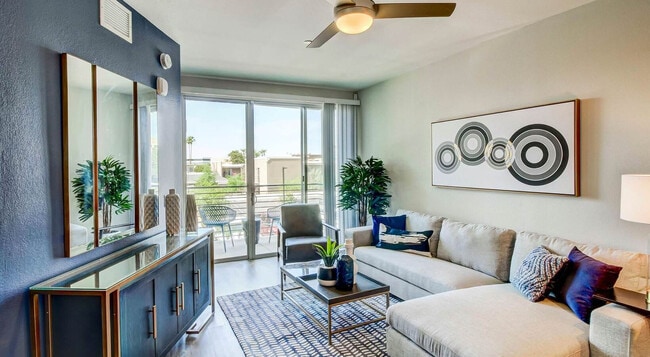
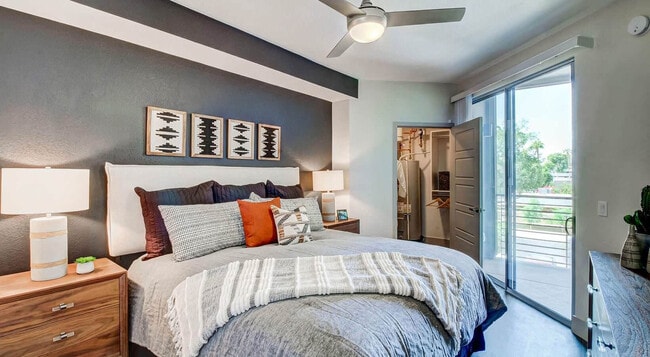
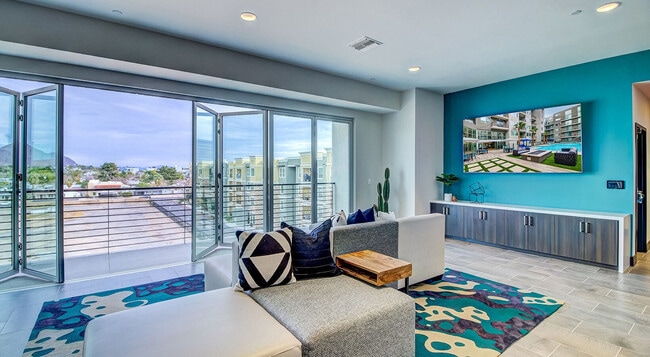
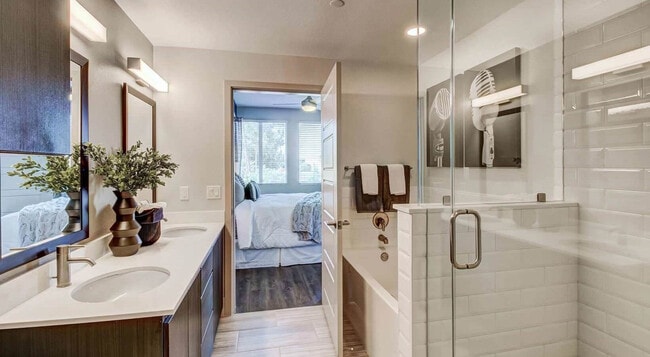
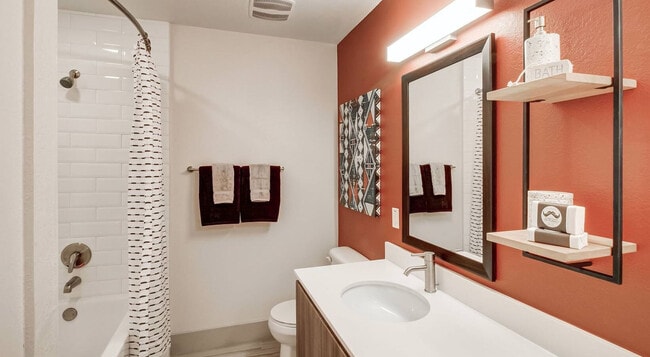
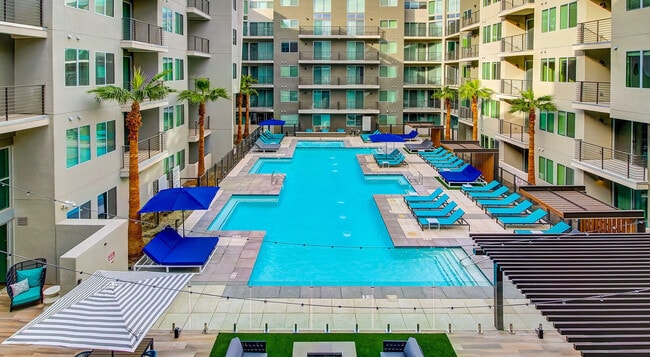
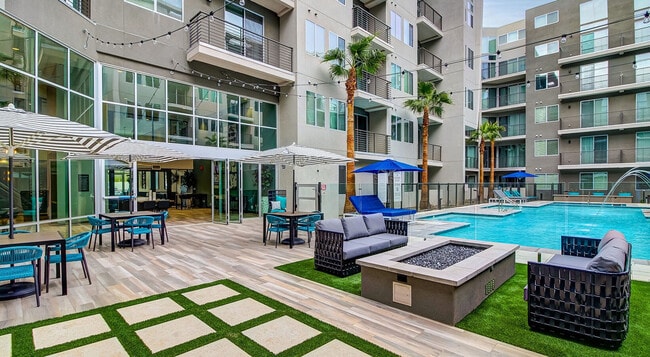
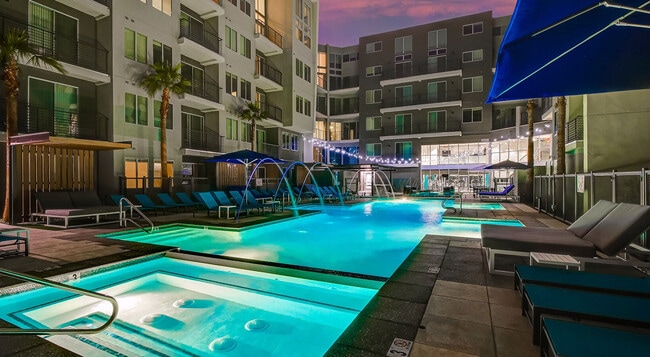
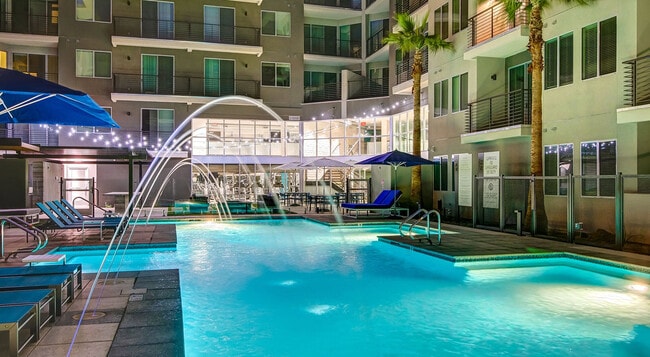
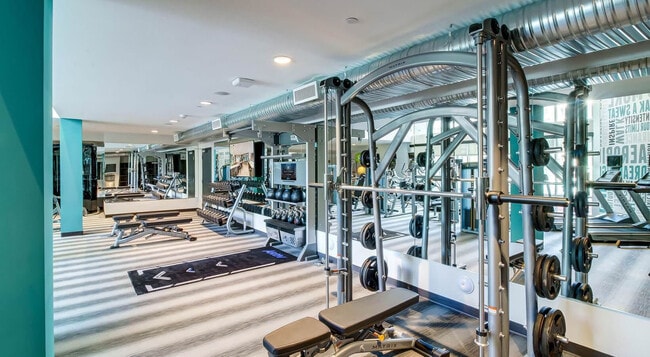
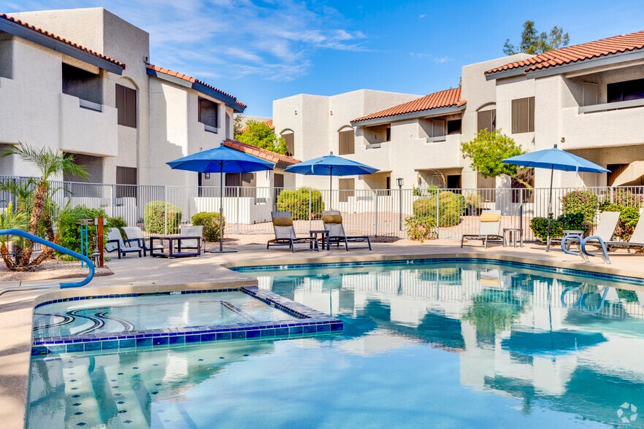
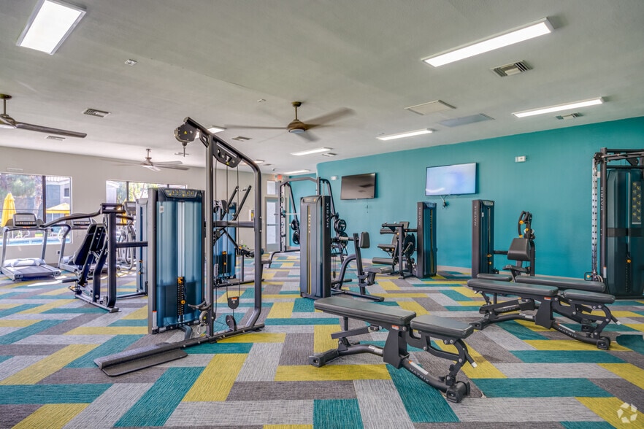
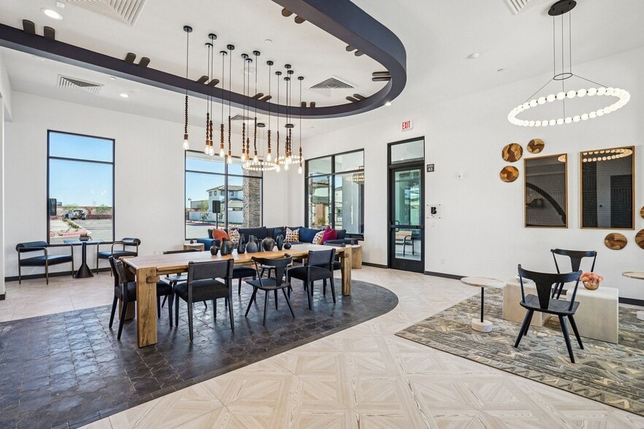
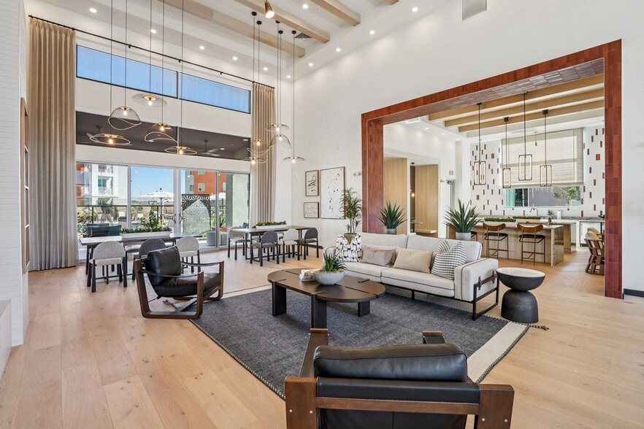
Imagine more: More options, more extras, more adventure. Choose from 19 unique floor plans. Discover a two-story fitness center with an Echelon Mirror studio. Enjoy two sparkling swimming pools, a scenic sky lounge and a tech-savvy co-working center.… Walk to trendy shopping centers and dining locations, and let’s not forget to mention a few of the local escapes to explore including the summit trail at Camelback Mountain and two 18-hole legendary golf courses nearby at the Arizona Biltmore Golf Club. All at Preston at Biltmore where you’ll find more of what you want most. Simply more.
Imagine more: More options, more extras, more adventure. Choose from 19 unique floor plans. Discover a two-story fitness center with an Echelon Mirror studio. Enjoy two sparkling swimming pools, a scenic sky lounge and a tech-savvy co-working center. Walk to trendy shopping centers and dining locations, and let’s not forget to mention a few of the local escapes to explore including the summit trail at Camelback Mountain and two 18-hole legendary golf courses nearby at the Arizona Biltmore Golf Club. All at Preston at Biltmore where you’ll find more of what you want most. Simply more.
Preston at Biltmore is an apartment community in Phoenix, AZ
Contact
Phoenix, AZ 85016
- Sunday 10:00 AM – 5:00 PM
- Monday 9:30 AM – 5:30 PM
- Tuesday 9:30 AM – 5:30 PM
- Wednesday 9:30 AM – 5:30 PM
- Thursday 9:30 AM – 5:30 PM
- Friday 9:30 AM – 5:30 PM
- Saturday 10:00 AM – 5:00 PM
Renter Reviews
For Preston at Biltmore
8 Ratings & Reviews
-
9/16/26
Great Location
Great location to freeway for easy commuting about the valley. Spacious upgraded apartments.
Review from Apartments.com
Preston at Biltmore Gallery
Nearby Properties You Might Like
Within 50 Miles of Preston at Biltmore
Find More Rentals in Phoenix
Bedrooms
Other Types of Rentals
Phoenix Apartments by Amenity
- Pet-Friendly Apartments in Phoenix
- Furnished Apartments in Phoenix
- Waterfront Apartments in Phoenix
- Apartments with a Pool in Phoenix
- Apartments with Wheelchair Access in Phoenix
- Apartments with Washer & Dryer in Phoenix
- Apartments with Utilities Included in Phoenix
- Apartments with a Garage in Phoenix
- Apartments with EV Charging in Phoenix
- Apartments with a Virtual Tour in Phoenix
Apartment Specialties
Apartments in your Budget
Find More Rentals Nearby…
Cities
Neighborhoods
Contact This Property
(888) 299-2053Languages: English
Open 10:00 AM – 5:00 PM Today