
Managed By

- Bedrooms
- 1 - 31 - 3 Beds
- Bathrooms
- 1 - 21 - 2 Baths
- Sq. Ft.
- 720 - 1,444 sq ft
Pricing and Floor Plans
A1: 1 Bed 1 Bath
Show Floor Plan Details Hide Floor Plan Details
Unable to load floor plan details.
2050-2
$1,134
720 Sq. Ft.
Now
2025-2
$1,134
720 Sq. Ft.
Now
2054-2
$1,214
720 Sq. Ft.
Now
B2: 2 Bed 2 Bath
Show Floor Plan Details Hide Floor Plan Details
Unable to load floor plan details.
1139-2
$1,627
1,006 Sq. Ft.
Now
2158-2
$1,362
1,006 Sq. Ft.
Now
1008-1
$1,487
1,006 Sq. Ft.
Sep. 29
B1: 2 Bed 1 Bath
Show Floor Plan Details Hide Floor Plan Details
Unable to load floor plan details.
2093-2
$1,353
840 Sq. Ft.
Sep. 25
1089-2
$1,393
840 Sq. Ft.
Sep. 28
3112-1
$1,313
840 Sq. Ft.
Sep. 29
C1: 3 Bed 2 Bath
Show Floor Plan Details Hide Floor Plan Details
Unable to load floor plan details.
1152-1
$1,831
1,194 Sq. Ft.
Sep. 24
2002-2
$1,711
1,194 Sq. Ft.
Sep. 30
2008-2
$1,791
1,194 Sq. Ft.
Sep. 30
C2: 3 Bed 2 Bath
Show Floor Plan Details Hide Floor Plan Details
Unable to load floor plan details.
2143-1
$1,941
1,444 Sq. Ft.
Oct. 23
1144-1
$1,901
1,444 Sq. Ft.
Jan. 8
Details
Property Information
- Built in 1984
- 856 units3 stories
Fees & Policies
The fees below are based on community-supplied data and may exclude additional fees and utilities.
Surface Lot
-
Parking FeeN/A
Additional Parking Options
-
Other
-
Covered
Pet policies are negotiable.
Dogs Allowed
-
Dogs Allowed
Max of 2
Restrictions
None
Comments
| Restrictions: None
Cats Allowed
-
Cats Allowed
Max of 2
Restrictions
None
Comments
| Restrictions: None
Property Fee Disclaimer: Based on community-supplied data and independent market research. Subject to change without notice. May exclude fees for mandatory or optional services and usage-based utilities.
Matterport 3D Tours
Explore Commute Options
Property Highlights
- *Select Homes
- 2 Off-Leash Pet Parks
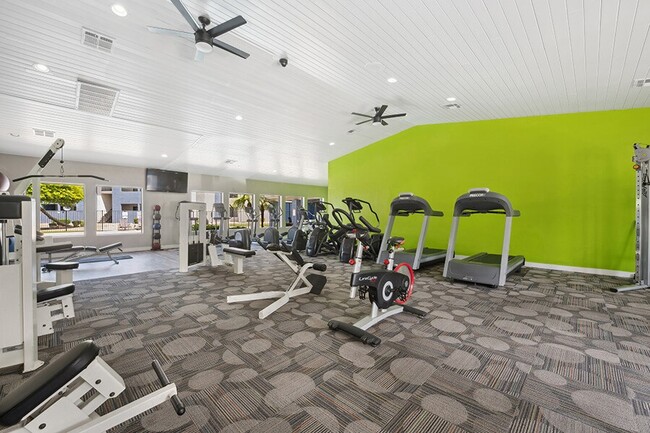
- 24 Fitness Facility
- 24-Hour Emergency Maintenance Service
- 3 Picnic Areas with Barbecues
- 8 Foot Ceilings
- All Electric Kitchen
- All Electric Kitchens
- Assigned Covered Parking
- Balcony/Patio/Deck
- Bridge Credit Plus
- Carpeted Floors
- Central Air/Heating
- Children's Play Area
- Community Fire Pit
- Courtesy Patrol Service
- Crown Molding
- Easy Access to Shopping, Freeways
- Extra Storage
- Faux Wood Floors
- Heated Resort Style Pool and Spa
- Internet Café with Free Wifi
- Lush Landscaping
- Mini Blinds
- Mirrored Closet Doors*
- Monthly Resident Events
- Night Patrol
- Non-Smoking Community
- On Site Convenience Store
- On-Site Maintenance
- Package Holding Service
- Pantry *
- Picnic Area with Barbecue
- Pool Table
- Professional, Friendly Management
- Refrigerator
- Remodeled Interior Finishes*
- Soccer Field
- Splash Pad
- Stainless Steel Appliances
- Walk In Closet*
- Washer/Dryer in Unit
- Woodburning Fireplace *
Apartment Features
- Air Conditioning
- Balcony
- Cable Ready
- Carpet
- Ceiling Fans
- Crown Molding
- Deck
- Dining Room
- Dishwasher
- Disposal
- Fireplace
- Freezer
- Hardwood Floors
- Heating
- High Speed Internet Access
- Kitchen
- Lawn
- Linen Closet
- Microwave
- Office
- Oven
- Pantry
- Patio
- Range
- Refrigerator
- Stainless Steel Appliances
- Tub/Shower
- Views
- Vinyl Flooring
- Walk-In Closets
- Washer/Dryer
- Wi-Fi
- Window Coverings
Community Features
- Business Center
- Clubhouse
- Courtyard
- Dog Park
- Fitness Center
- Grill
- Maintenance on site
- Online Services
- Package Service
- Pet Play Area
- Picnic Area
- Planned Social Activities
- Playground
- Pool
- Property Manager on Site
- Putting Greens
- Renters Insurance Program
- Spa
- Utilities Included
- Walk-Up
- Walking/Biking Trails
- Wi-Fi
Map of Saratoga Ridge
Area Scores
Walkability
Fairly walkable
Transit
Limited public transit
Driveability
Very drivable
Bikeability
Moderately bikeable
Walkability measures the walking distance to day-to-day needs.
Transit measures access to public transportation.
Driveability measures congestion, parking availability, and access to major roads.
Bikeability measures the suitability for cycling.
Soundscore™
Busy
A Sound Score rating aggregates noise caused by vehicle traffic, airplane traffic and local sources.
Transit
Airport
29 min Drive

Moving to Deer Valley, Phoenix, AZ
Shopping Centers
Shoppers will appreciate Saratoga Ridge proximity to Sunrise Plaza, Tierra Del Sol, and Plaza 16 Retail Center. Sunrise Plaza is 0.3 miles away, and Tierra Del Sol is within a 5 minute walk.
Commuting
With a TransitScore of 30, Saratoga Ridge has limited public transit, including 5 transit stops within 8.7 miles. Transit options include 19Th Ave/Dunlap and Metro Pkwy.
Parks and Recreation
Recreational activities near Saratoga Ridge are plentiful. Discover 4 parks within 3.6 miles, including Turtle Rock Basin, Grovers Basin, and Lookout Mountain Park.
Airports
Living in Deer Valley provides easy access to Phoenix Sky Harbor International, located just 30 minutes from Saratoga Ridge. Another nearby airport is Phoenix-Mesa Gateway, located 46.4 miles away.
Local Education
Primary and Secondary Schools

Tutor Time Child Care Learning
Grades K-5
Private

Arizona Language Preparatory
Grades K-5
Public
Paridise Mount Christian Pre
Grades PK-5
Private
Echo Mountain Intermediate School
Grades PK-5
Public
Aire Libre Elementary School
Grades PK-6
Public

Echo Mountain Primary School
Grades PK-5
Public
Holy Cross Lutheran School
Grades K-8
Private
Intelli-School - Paradise Valley
Grades 9-12
Public
North Canyon High School
Grades 6-12
Public
Paradise Valley Christian Prep
Grades PK-12
Private
Data provided by GreatSchools.org © 2026. All rights reserved.

Colleges and Universities
| School | Commute Time (Distance) |
|---|---|
| Paradise Valley Comm. Coll. | Drive: 7 min (3.3 mi) |
| Arizona State University, West | Drive: 16 min (8.7 mi) |
| Argosy University | Drive: 15 min (9.6 mi) |
| DeVry University, Arizona | Drive: 15 min (9.6 mi) |
About Saratoga Ridge
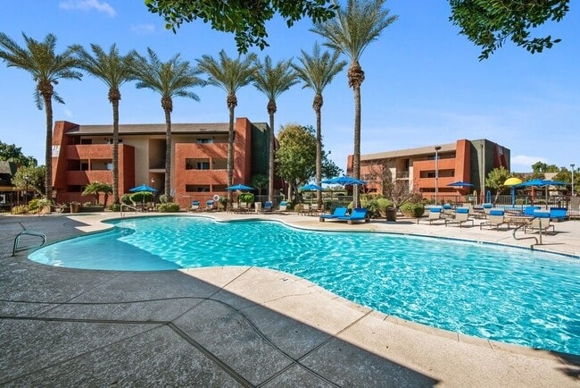
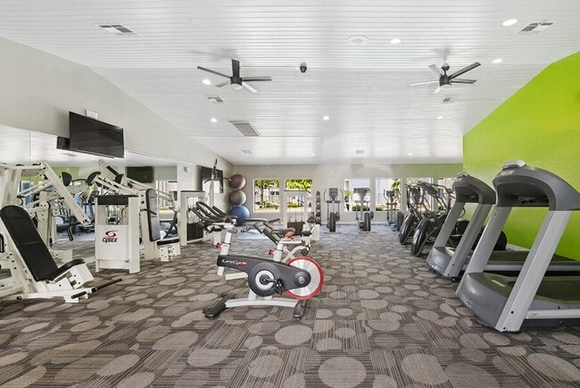
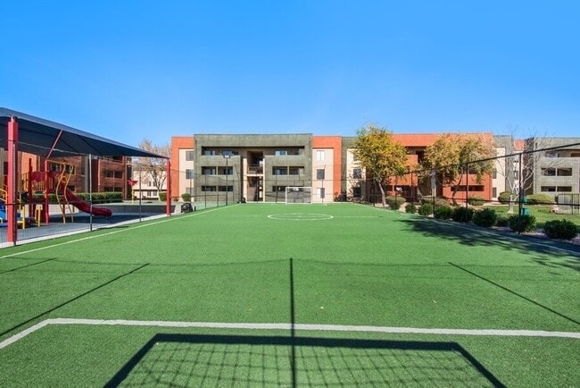
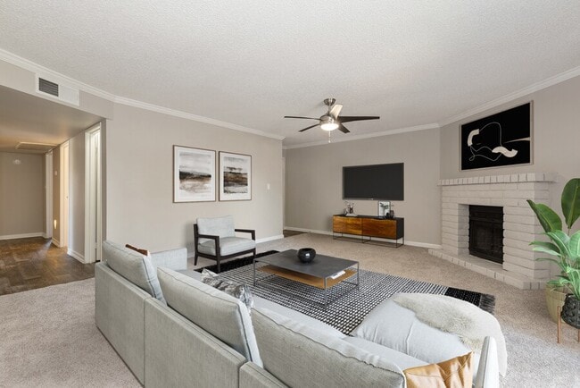
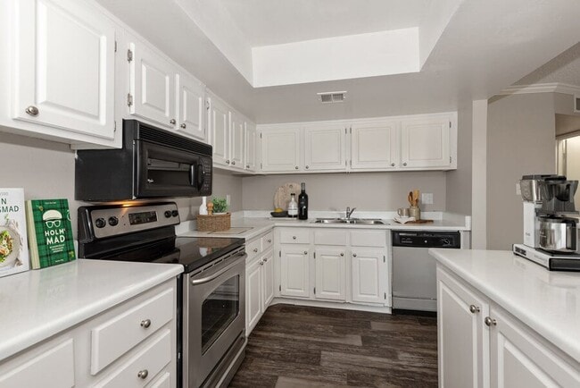
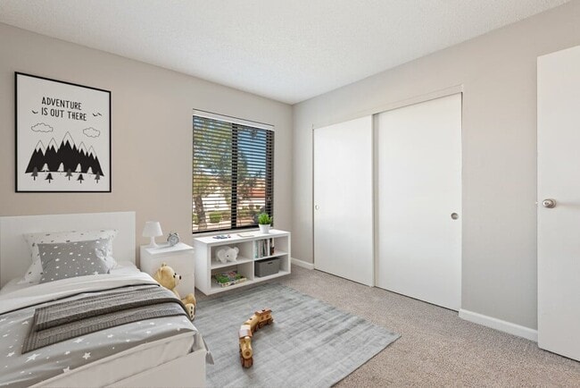
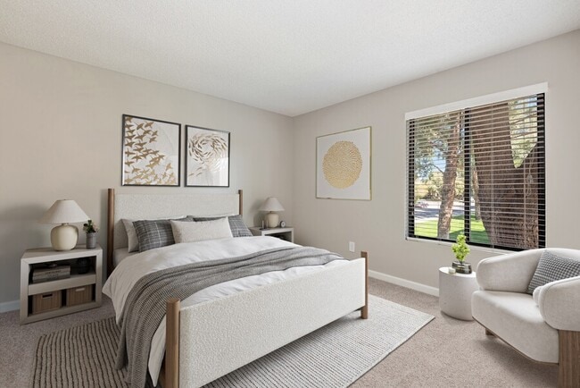
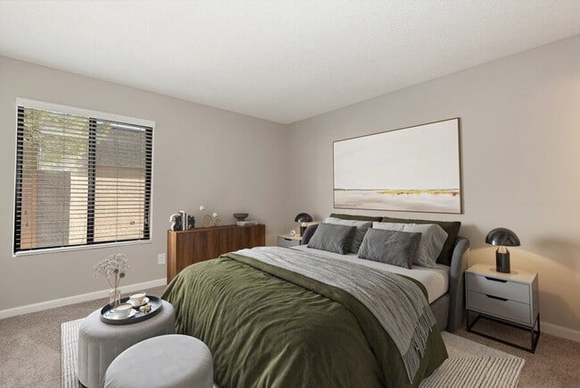
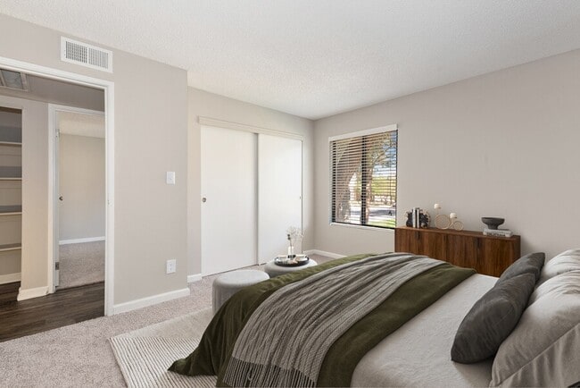
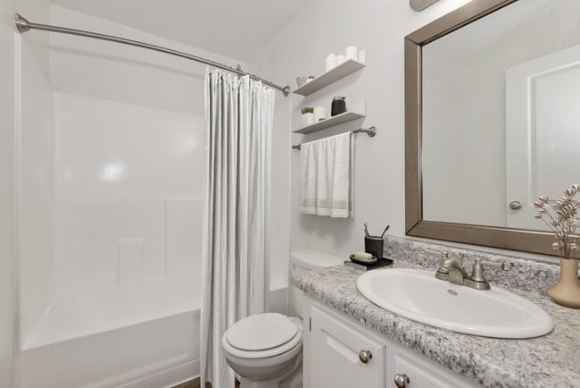
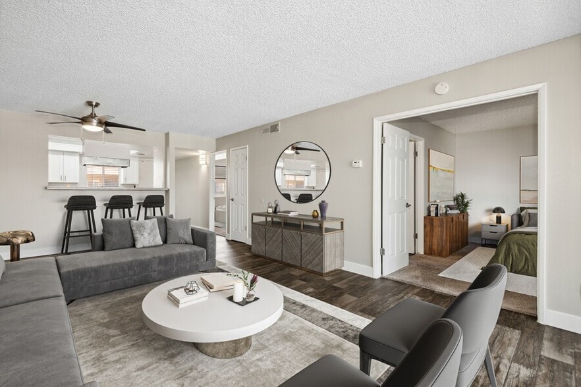
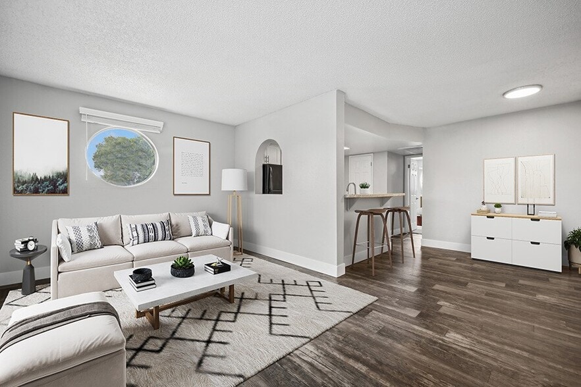
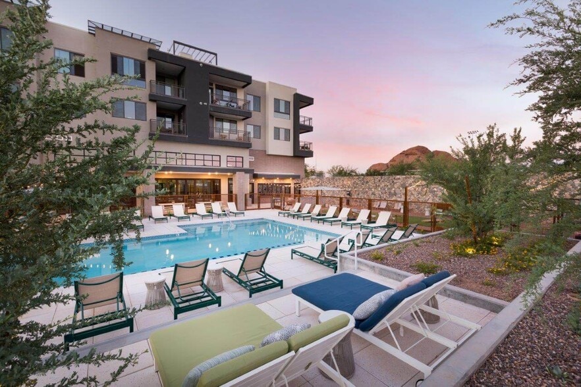
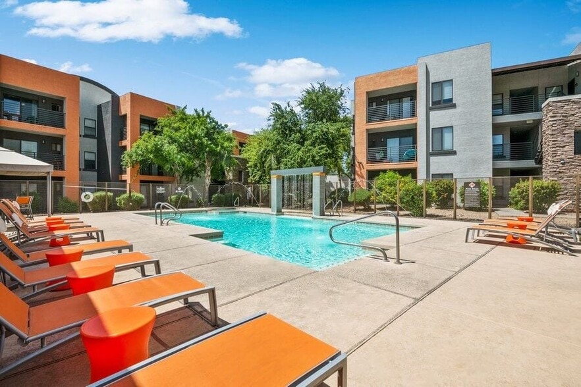
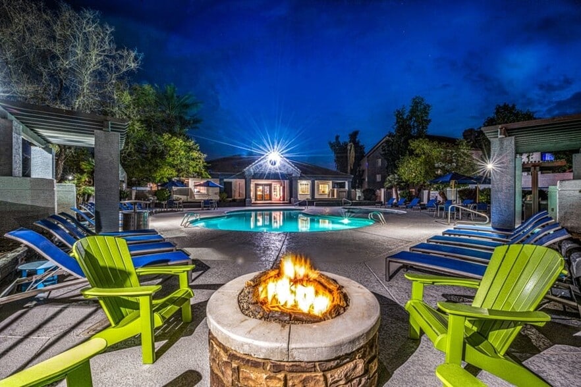
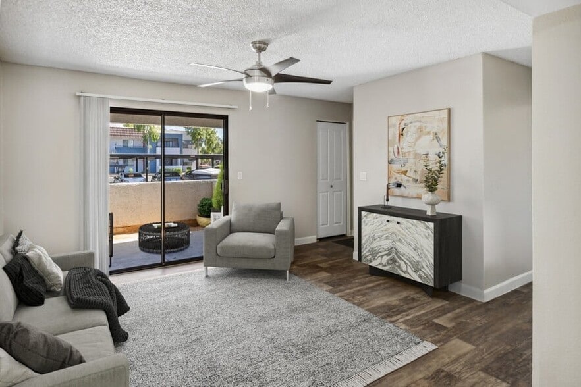
Saratoga Ridge is a North Phoenix community on East Bell Road with one, two, and three bedroom apartment homes and remodeled interior finishes. Inside, walk-in closets, woodburning fireplaces, faux wood floors, stainless steel appliances,… all-electric kitchens, eight-foot ceilings, and balconies or patios wait. Outside, four resort-style pools, three picnic areas with barbecues, a splash pad, soccer field, fitness facility, internet cafe with free Wi-Fi, community fire pit, two off-leash pet parks, covered children's play area, and clubhouse give residents room to play. Assigned covered parking, courtesy patrol, monthly resident events, and Bridge Credit Plus complete the community. Pool table on site. Schedule your tour today!
Saratoga Ridge is a North Phoenix community on East Bell Road with one, two, and three bedroom apartment homes and remodeled interior finishes. Inside, walk-in closets, woodburning fireplaces, faux wood floors, stainless steel appliances, all-electric kitchens, eight-foot ceilings, and balconies or patios wait. Outside, four resort-style pools, three picnic areas with barbecues, a splash pad, soccer field, fitness facility, internet cafe with free Wi-Fi, community fire pit, two off-leash pet parks, covered children's play area, and clubhouse give residents room to play. Assigned covered parking, courtesy patrol, monthly resident events, and Bridge Credit Plus complete the community. Pool table on site. Schedule your tour today!
Saratoga Ridge is an apartment community in Phoenix, AZ
Contact
Phoenix, AZ 85022
- Sunday 10:00 AM – 5:00 PM
- Monday 9:00 AM – 6:00 PM
- Tuesday 9:00 AM – 6:00 PM
- Wednesday 10:00 AM – 6:00 PM
- Thursday 9:00 AM – 6:00 PM
- Friday 9:00 AM – 6:00 PM
- Saturday 10:00 AM – 5:00 PM
Renter Reviews
For Saratoga Ridge
90 Ratings & Reviews
-
9/18/26
Verified Renter
Quick service Smoke detector was broken and they repaired same day.
Review from Apartments.com
Saratoga Ridge Gallery
Nearby Properties You Might Like
Within 50 Miles of Saratoga Ridge
Find More Rentals in Phoenix
Bedrooms
Other Types of Rentals
Phoenix Apartments by Amenity
- Pet-Friendly Apartments in Phoenix
- Furnished Apartments in Phoenix
- Waterfront Apartments in Phoenix
- Apartments with a Pool in Phoenix
- Apartments with Wheelchair Access in Phoenix
- Apartments with Washer & Dryer in Phoenix
- Apartments with Utilities Included in Phoenix
- Apartments with a Garage in Phoenix
- Apartments with EV Charging in Phoenix
- Apartments with a Virtual Tour in Phoenix
Apartment Specialties
Apartments in your Budget
Find More Rentals Nearby…
Cities
Neighborhoods
Contact This Property
(623) 663-3461Languages: English
Open 10:00 AM – 5:00 PM Today