- Total Monthly Price
- $1,305 - $1,993
- Bedrooms
- 1 - 21 - 2 Beds
- Bathrooms
- 1 - 21 - 2 Baths
- Sq. Ft.
- 832 - 1,322 sq ft
Pricing and Floor Plans
Design 1A Premier
Show Floor Plan Details Hide Floor Plan Details
Unable to load floor plan details.
17-2121
$1,410
832 Sq. Ft.
Now
16-1118
$1,405
832 Sq. Ft.
Sep. 17
10-1065
$1,405
832 Sq. Ft.
Sep. 19
Design 1C Premier
Show Floor Plan Details Hide Floor Plan Details
Unable to load floor plan details.
17-2122
$1,516
920 Sq. Ft.
Now
11-1077
$1,521
920 Sq. Ft.
Now
16-2114
$1,466
920 Sq. Ft.
Sep. 19
Design 1A
Show Floor Plan Details Hide Floor Plan Details
Unable to load floor plan details.
9-1064
$1,305
832 Sq. Ft.
Now
Design 1B Premier
Show Floor Plan Details Hide Floor Plan Details
Unable to load floor plan details.
8-1052
$1,437
832 Sq. Ft.
Sep. 22
Design 1C
Show Floor Plan Details Hide Floor Plan Details
Unable to load floor plan details.
Design 1D
Show Floor Plan Details Hide Floor Plan Details
Unable to load floor plan details.
Design 1F
Show Floor Plan Details Hide Floor Plan Details
Unable to load floor plan details.
Design 1G Premier
Show Floor Plan Details Hide Floor Plan Details
Unable to load floor plan details.
Design 1D Premier
Show Floor Plan Details Hide Floor Plan Details
Unable to load floor plan details.
Design 1F Premier
Show Floor Plan Details Hide Floor Plan Details
Unable to load floor plan details.
Design 2A Premier
Show Floor Plan Details Hide Floor Plan Details
Unable to load floor plan details.
18-2134
$1,754
1,205 Sq. Ft.
Now
13-2093
$1,784
1,205 Sq. Ft.
Now
9-1057
$1,829
1,205 Sq. Ft.
Now
Design 2C Premier
Show Floor Plan Details Hide Floor Plan Details
Unable to load floor plan details.
4-2020
$1,814
1,208 Sq. Ft.
Now
7-3048
$1,849
1,208 Sq. Ft.
Oct. 3
12-2088
$1,839
1,208 Sq. Ft.
Oct. 5
Design 2A
Show Floor Plan Details Hide Floor Plan Details
Unable to load floor plan details.
5-2029
$1,569
1,205 Sq. Ft.
Now
3-2014
$1,594
1,205 Sq. Ft.
Sep. 22
Design 2D Premier
Show Floor Plan Details Hide Floor Plan Details
Unable to load floor plan details.
7-2047
$1,766
1,208 Sq. Ft.
Now
6-2040
$1,796
1,208 Sq. Ft.
Now
Design 2F Premier
Show Floor Plan Details Hide Floor Plan Details
Unable to load floor plan details.
14-2100
$1,951
1,280 Sq. Ft.
Oct. 6
Design 2J Premier
Show Floor Plan Details Hide Floor Plan Details
Unable to load floor plan details.
4-1020
$1,993
1,310 Sq. Ft.
Oct. 17
Design 2B Premier
Show Floor Plan Details Hide Floor Plan Details
Unable to load floor plan details.
Design 2M Premier
Show Floor Plan Details Hide Floor Plan Details
Unable to load floor plan details.
Design 2C
Show Floor Plan Details Hide Floor Plan Details
Unable to load floor plan details.
Design 2F
Show Floor Plan Details Hide Floor Plan Details
Unable to load floor plan details.
Design 2M
Show Floor Plan Details Hide Floor Plan Details
Unable to load floor plan details.
Design 2I Premier
Show Floor Plan Details Hide Floor Plan Details
Unable to load floor plan details.
Design 2K Premier
Show Floor Plan Details Hide Floor Plan Details
Unable to load floor plan details.
Design 2L Premier
Show Floor Plan Details Hide Floor Plan Details
Unable to load floor plan details.
Design 2J
Show Floor Plan Details Hide Floor Plan Details
Unable to load floor plan details.
Design 2G Premier
Show Floor Plan Details Hide Floor Plan Details
Unable to load floor plan details.
Design 2B
Show Floor Plan Details Hide Floor Plan Details
Unable to load floor plan details.
Design 2D
Show Floor Plan Details Hide Floor Plan Details
Unable to load floor plan details.
Details
Property Information
- Built in 1999
- 322 units3 stories
Fees & Policies
The fees below are based on community-supplied data and may exclude additional fees and utilities.
Utilities & Essentials
-
Monthly Service Fee$10 / mo
-
Package Locker Charge$20 / mo
-
Trash Valet Service$30 / mo
-
Pest Control$6.50 / mo
-
ElectricVaries / mo
-
GasVaries / mo
-
WaterVaries / mo
-
SewerVaries / mo
One-Time Basics
Due at Application
-
Application Fee (per applicant)$55
Due at Move-In
-
Admin Fee$250
Parking
-
Parking$100 - $135 / mo
Additional Parking Options
-
Other
Other Pets Allowed
-
Pet Deposit$250
-
Pet Fee$350
-
Pet Rent$40 / mo
Dogs Allowed
-
Dogs Allowed
Cats Allowed
-
Cats Allowed
Storage Unit
-
Storage Space$40 / mo
Personalized Add-Ons
-
Minimum Liability Insurance$15 / mo
-
Rent Credit Reporting (per household)$8 / mo
-
Short Term Renewal Fee25% of base rent / mo
-
Notice Fee3% of base rent
Situational
-
Returned Check Fee$25
-
Late Charges$75
-
Termination Fee300% of base rent
-
Transfer Fee50% of base rent
Property Fee Disclaimer: Based on community-supplied data and independent market research. Subject to change without notice. May exclude fees for mandatory or optional services and usage-based utilities.
Matterport 3D Tours
Explore Commute Options
Property Highlights
- 9 Foot Ceilings
- Appliances Stainless Steel
- Built-in Computer Desk
- Cat Friendly
- Cornhole
- Courtyard View
- Dog Friendly
- Energy-Efficient Stainless Steel Appliance Package
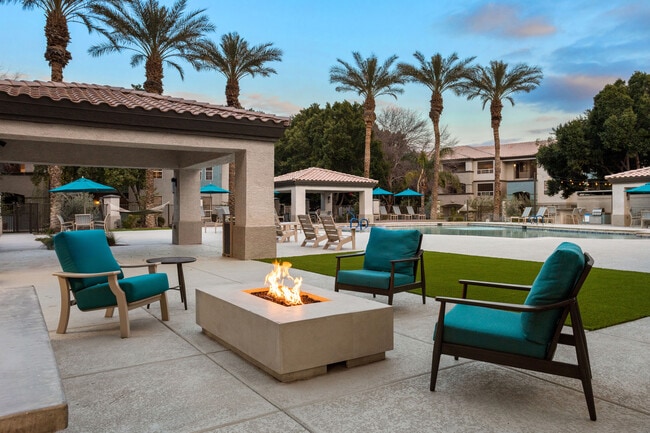
- Fire Pit Lounge
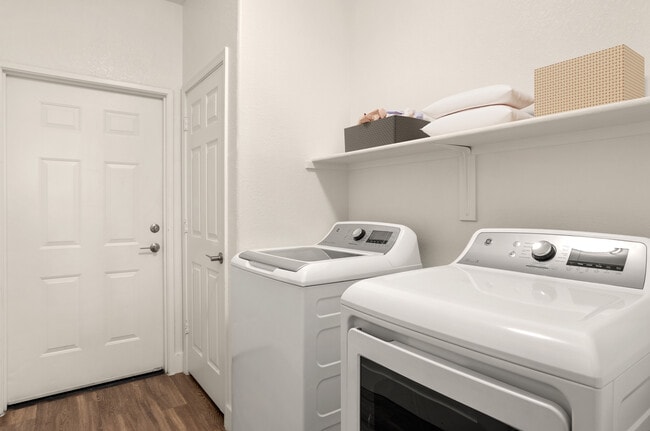
- In-unit Washer and Dryer
- Kitchen Pantry
- Large One & Two Bedroom Floor Plans
- Pool View
- Private Study
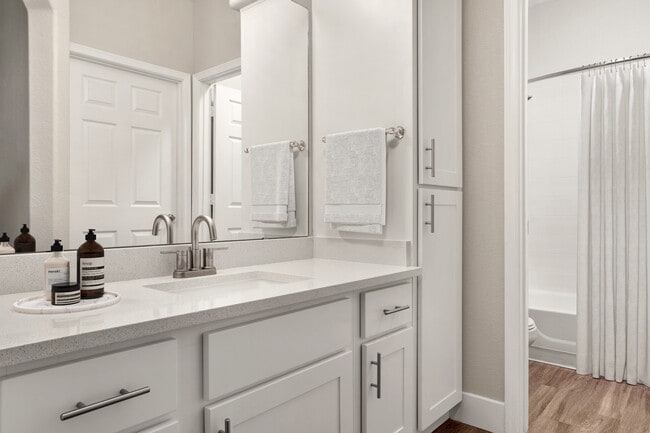
- Quartz Counters with Undermount Sinks
- Two-Tone Paint Scheme
- Upgraded Cabinetry
- Wood-Inspired Plank Flooring
Apartment Features
- Air Conditioning
- Balcony
- Built-In Bookshelves
- Cable Ready
- Carpet
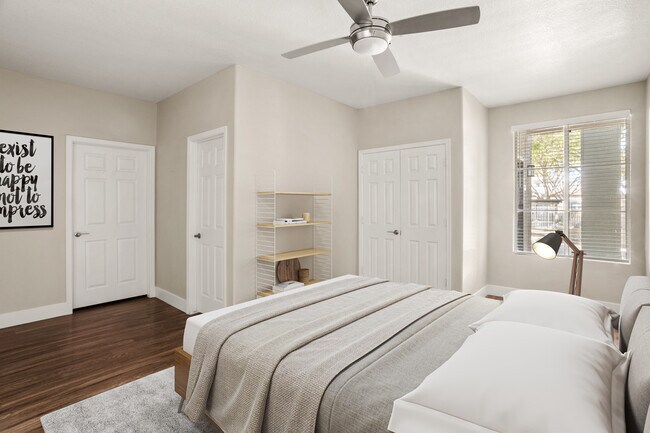
- Ceiling Fans
- Crown Molding
- Dishwasher
- Disposal
- Freezer
- Heating
- High Speed Internet Access
- Ice Maker
- Kitchen
- Large Bedrooms
- Microwave
- Office
- Oven
- Pantry
- Patio
- Quartz Countertops
- Range
- Refrigerator
- Stainless Steel Appliances
- Storage Space
- Tub/Shower
- Views
- Vinyl Flooring
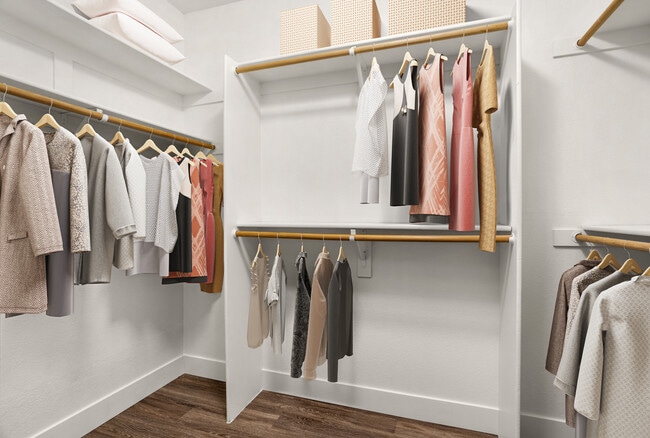
- Walk-In Closets
- Washer/Dryer
- Wi-Fi
- Window Coverings
Community Features
- 24 Hour Access
- Clubhouse
- Controlled Access
- Fitness Center
- Gated
- Grill
- Lounge
- Maintenance on site
- Multi Use Room
- Online Services
- Package Service
- Picnic Area
- Pool
- Property Manager on Site
- Public Transportation
- Renters Insurance Program
- Spa
- Storage Space
- Sundeck
- Volleyball Court
- Walk-Up
- Walking/Biking Trails
- Wi-Fi
Map of Sierra Foothills
Area Scores
Walkability
Fairly walkable
Transit
Minimal public transit
Driveability
Exceptionally drivable
Bikeability
Moderately bikeable
Walkability measures the walking distance to day-to-day needs.
Transit measures access to public transportation.
Driveability measures congestion, parking availability, and access to major roads.
Bikeability measures the suitability for cycling.
Soundscore™
Active
A Sound Score rating aggregates noise caused by vehicle traffic, airplane traffic and local sources.
Transit
Airport
18 min Drive

Airport
30 min Drive
Moving to Ahwatukee, Phoenix, AZ
Shopping Centers
Shoppers will appreciate Sierra Foothills proximity to Ranch Circle Plaza, Foothills Park Place, and Ahwatukee Square Shopping Center. Ranch Circle Plaza is 0.5 miles away, and Foothills Park Place is within a 15 minute walk.
Parks and Recreation
Recreational activities near Sierra Foothills are plentiful. Discover 2 parks within 4.3 miles, including Pecos Park and South Mountain Park.
Airports
Living in Ahwatukee provides easy access to Phoenix Sky Harbor International, located just 20 minutes from Sierra Foothills. Another nearby airport is Phoenix-Mesa Gateway, located 21.8 miles away.
Local Education
Primary and Secondary Schools

Kyrene de la Colina School
Grades PK-5
Public

Ambassador Academy
Grades K-7
Charter

Kyrene Centennial Middle School
Grades K-8
Public
Evit - Mountain Pointe High School
Grades 9-12
Public
Mountain Pointe High School
Grades 9-12
Public
Desert Garden Montessori
Grades PK-12
Private
Data provided by GreatSchools.org © 2026. All rights reserved.

Colleges and Universities
| School | Commute Time (Distance) |
|---|---|
| South Mountain Comm. Coll. | Drive: 18 min (8.6 mi) |
| Arizona State University | Drive: 18 min (9.9 mi) |
| Arizona State Univ., Tempe | Drive: 18 min (10 mi) |
| Mesa C.C., Southern and Dobson | Drive: 20 min (11.3 mi) |
About Sierra Foothills
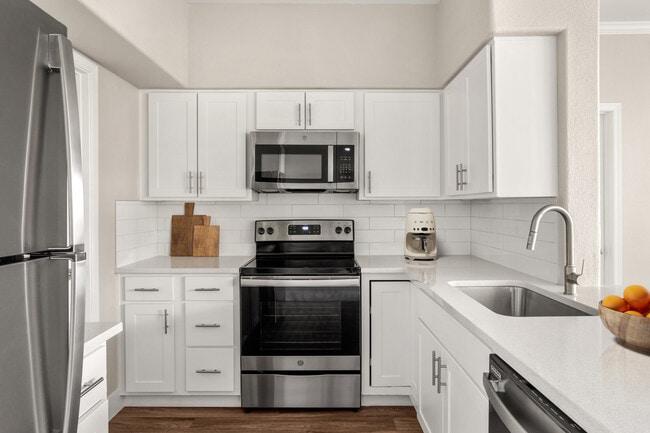
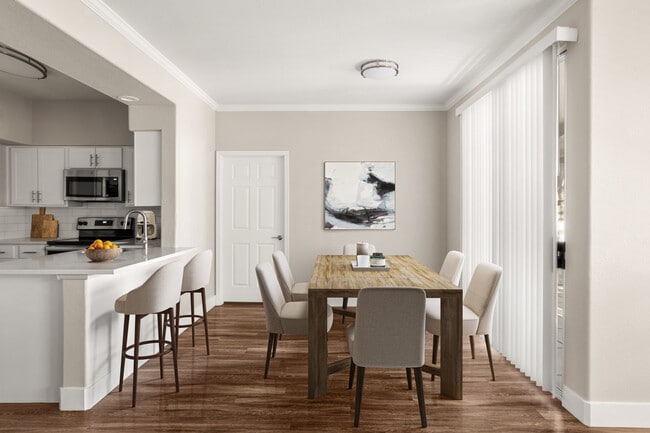
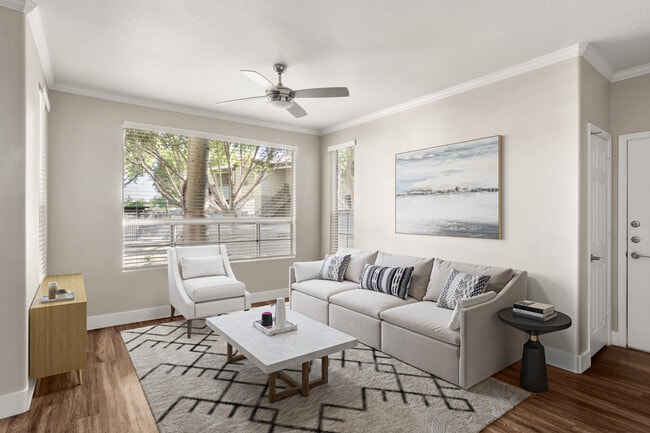
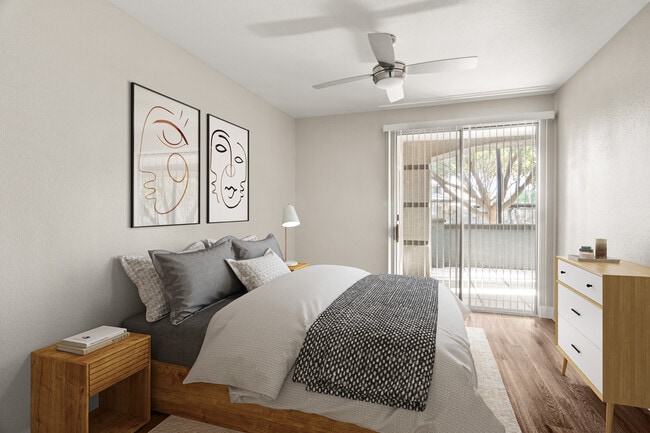
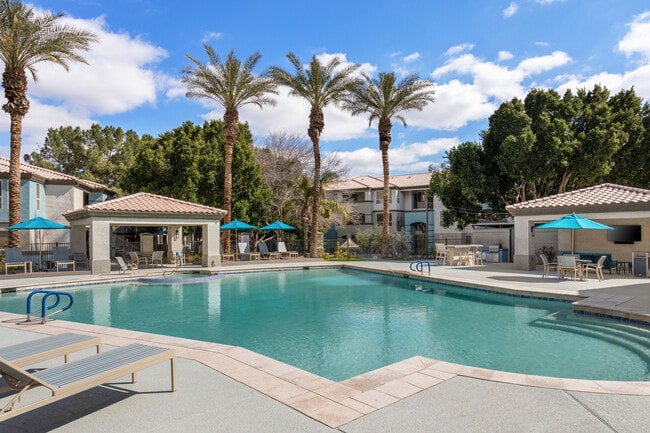
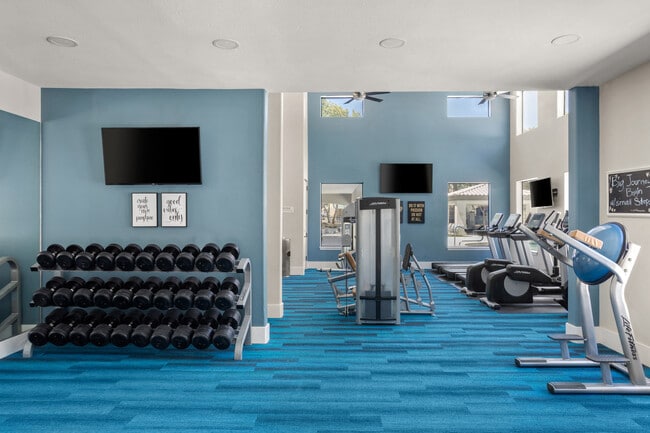
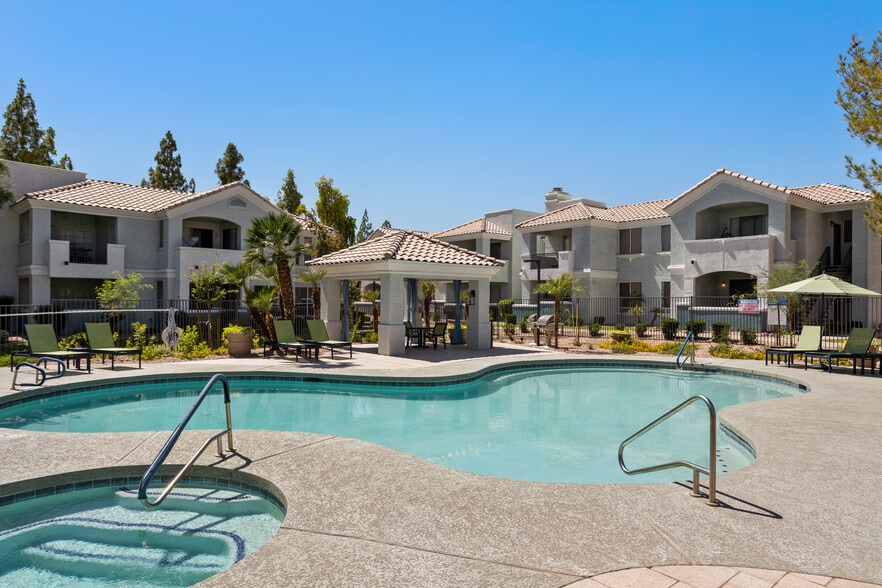
Sierra Foothills delivers a serene, elevated living experience in the Ahwatukee Foothills with spacious floor plans, lofty nine foot ceilings, crown molding, upgraded cabinetry, open kitchen pantries, built in computer desks, and in home full size… washers and dryers, all designed for comfort and modern convenience. Residents enjoy oversized patios and balconies, abundant natural light, and views of manicured green spaces throughout the community. Resort style amenities include a shimmering pool and sundeck, whirlpool spa, revamped clubhouse and resident lounge, 24 hour fitness center, sand volleyball courts, garages/carports, onsite storage, and gated community access, plus reliable Wi Fi throughout and 24 hour emergency maintenance. Ideally located just 15 minutes from downtown Phoenix, Tempe Marketplace, downtown Chandler, and near South Mountain Park s trails, Sierra Foothills provides convenient access to shopping, dining, entertainment, top rated schools, and major roadways making it an effortless blend of tranquility and connectivity.
Sierra Foothills delivers a serene, elevated living experience in the Ahwatukee Foothills with spacious floor plans, lofty nine foot ceilings, crown molding, upgraded cabinetry, open kitchen pantries, built in computer desks, and in home full size washers and dryers, all designed for comfort and modern convenience. Residents enjoy oversized patios and balconies, abundant natural light, and views of manicured green spaces throughout the community. Resort style amenities include a shimmering pool and sundeck, whirlpool spa, revamped clubhouse and resident lounge, 24 hour fitness center, sand volleyball courts, garages/carports, onsite storage, and gated community access, plus reliable Wi Fi throughout and 24 hour emergency maintenance. Ideally located just 15 minutes from downtown Phoenix, Tempe Marketplace, downtown Chandler, and near South Mountain Park s trails, Sierra Foothills provides convenient access to shopping, dining, entertainment, top rated schools, and major roadways making it an effortless blend of tranquility and connectivity.
Sierra Foothills is an apartment community in Phoenix, AZ
Contact
Phoenix, AZ 85044
- Sunday Closed
- Monday 9:00 AM – 6:00 PM
- Tuesday 9:00 AM – 6:00 PM
- Wednesday 9:00 AM – 6:00 PM
- Thursday 9:00 AM – 6:00 PM
- Friday 9:00 AM – 6:00 PM
- Saturday 10:00 AM – 5:00 PM

Renter Reviews
For Sierra Foothills
134 Ratings & Reviews
-
2/20/26
Do not live here!
Lived here for almost a year, can’t wait to leave. It’s been maintenance issue after maintenance issue. They are slow to fix anything, we’ve had roaches and bugs. We’ve had issues with the disgusting bathtub, bad dryer and a dishwasher that barely cleans the dishes. Do not live here! Ever!
Review from Apartments.com
1 Person Found This Helpful
Sierra Foothills Gallery
Nearby Properties You Might Like
Within 50 Miles of Sierra Foothills
Find More Rentals in Phoenix
Bedrooms
Other Types of Rentals
Phoenix Apartments by Amenity
- Pet-Friendly Apartments in Phoenix
- Furnished Apartments in Phoenix
- Waterfront Apartments in Phoenix
- Apartments with a Pool in Phoenix
- Apartments with Wheelchair Access in Phoenix
- Apartments with Washer & Dryer in Phoenix
- Apartments with Utilities Included in Phoenix
- Apartments with a Garage in Phoenix
- Apartments with EV Charging in Phoenix
- Apartments with a Virtual Tour in Phoenix
Apartment Specialties
Apartments in your Budget
Find More Rentals Nearby…
Cities
Neighborhoods
Contact This Property
(602) 671-0522Languages: English
Open 9:00 AM – 6:00 PM Today