- Total Monthly Price
- $1,450 - $2,236
- Bedrooms
- 1 - 31 - 3 Beds
- Bathrooms
- 1 - 21 - 2 Baths
- Sq. Ft.
- 800 - 1,312 sq ft
Pricing and Floor Plans
Design 1B Premier
Show Floor Plan Details Hide Floor Plan Details
Unable to load floor plan details.
13-1093
$1,564
821 Sq. Ft.
Sep. 26
4-1029
$1,594
821 Sq. Ft.
Oct. 14
13-2093
$1,499
821 Sq. Ft.
Nov. 7
4-1028
$1,594
821 Sq. Ft.
Dec. 5
Design 1A Premier
Show Floor Plan Details Hide Floor Plan Details
Unable to load floor plan details.
1-1004
$1,604
800 Sq. Ft.
Now
1-1003
$1,629
800 Sq. Ft.
Sep. 30
15-1107
$1,634
800 Sq. Ft.
Oct. 6
Design 1A
Show Floor Plan Details Hide Floor Plan Details
Unable to load floor plan details.
13-2095
$1,450
800 Sq. Ft.
Oct. 6
Design 1B
Show Floor Plan Details Hide Floor Plan Details
Unable to load floor plan details.
Design 2A Premier
Show Floor Plan Details Hide Floor Plan Details
Unable to load floor plan details.
9-1061
$1,828
1,063 Sq. Ft.
Now
6-1046
$1,808
1,063 Sq. Ft.
Sep. 30
5-2033
$1,731
1,063 Sq. Ft.
Oct. 30
New
9-2062
$1,713
1,063 Sq. Ft.
Oct. 31
Design 2B Premier
Show Floor Plan Details Hide Floor Plan Details
Unable to load floor plan details.
5-1036
$1,935
1,112 Sq. Ft.
Now
3-2023
$1,905
1,112 Sq. Ft.
Sep. 30
9-2063
$1,905
1,112 Sq. Ft.
Nov. 29
Design 2C Premier
Show Floor Plan Details Hide Floor Plan Details
Unable to load floor plan details.
18-1127
$1,979
1,179 Sq. Ft.
Now
7-2052
$1,852
1,179 Sq. Ft.
Nov. 4
Design 2C
Show Floor Plan Details Hide Floor Plan Details
Unable to load floor plan details.
2-1011
$1,874
1,179 Sq. Ft.
Now
Design 2A
Show Floor Plan Details Hide Floor Plan Details
Unable to load floor plan details.
Design 2B
Show Floor Plan Details Hide Floor Plan Details
Unable to load floor plan details.
Design 3A Premier
Show Floor Plan Details Hide Floor Plan Details
Unable to load floor plan details.
14-2101
$1,981
1,312 Sq. Ft.
Now
8-1059
$2,206
1,312 Sq. Ft.
Now
8-1057
$2,211
1,312 Sq. Ft.
Now
8-1060
$2,236
1,312 Sq. Ft.
Sep. 30
Design 3A
Show Floor Plan Details Hide Floor Plan Details
Unable to load floor plan details.
14-1102
$2,000
1,312 Sq. Ft.
Sep. 28
Details
Property Information
- Built in 1997
- 256 units2 stories
Fees & Policies
The fees below are based on community-supplied data and may exclude additional fees and utilities.
Utilities & Essentials
-
Package Locker Charge$20 / mo
-
Trash Valet Service$30 / mo
-
Pest Control$6 / mo
-
Monthly Service Fee$8 / mo
-
ElectricVaries / mo
-
GasVaries / mo
-
SewerVaries / mo
-
WaterVaries / mo
One-Time Basics
Due at Application
-
Application Fee (per applicant)$55
Due at Move-In
-
Admin Fee$250
Parking
-
Parking$125 / mo
Cats Allowed
-
Pet Rent - Cat$40 / mo
Other Pets Allowed
-
Pet Deposit$250
-
Pet Fee$350
Dogs Allowed
-
Dogs Allowed
Personalized Add-Ons
-
Minimum Liability Insurance$15 / mo
-
Rent Credit Reporting (per household)$8 / mo
-
Short Term Renewal Fee25% of base rent / mo
-
Notice Fee3% of base rent
Situational
-
Late Charges$75
-
Returned Check Fee$75
-
Termination Fee300% of base rent
-
Transfer Fee50% of base rent
Property Fee Disclaimer: Based on community-supplied data and independent market research. Subject to change without notice. May exclude fees for mandatory or optional services and usage-based utilities.
Matterport 3D Tours
Explore Commute Options
Property Highlights
- Ample Parking Around Property
- BBQ Grills
- Cat Friendly
- Ceramic Flooring
- Cherry Cabinets
- Corner Unit
- Courtyard View
- Dark Finish Cabinets
- Detached Garages Available
- Dog Friendly
- Easy Access To Walking/biking Trails
- Gated Community
- Grilling Station
- Heating
- In-unit Washer and Dryer
- Large Spacious Patios
- Local Shops & Dinning Nearby
- Pool View
- Quartz Counters with Undermount Sinks
- Quick Access To 10 Freeway
- Range
- Renovated Apartment Homes
- Stainless Steel Appliances
- Washer / Dryer
- Wood-Inspired Plank Flooring
Apartment Features
- Air Conditioning
- Balcony
- Cable Ready
- Ceiling Fans
- Dishwasher
- Disposal
- Double Pane Windows
- Eat-in Kitchen
- Fireplace
- Freezer
- Heating
- High Ceilings
- Ice Maker
- Island Kitchen
- Kitchen
- Large Bedrooms
- Linen Closet
- Microwave
- Office
- Oven
- Pantry
- Patio
- Quartz Countertops
- Range
- Refrigerator
- Stainless Steel Appliances
- Storage Space
- Tub/Shower
- Views
- Vinyl Flooring
- Walk-In Closets
- Washer/Dryer
- Wheelchair Accessible (Rooms)
- Window Coverings
Community Features
- 24 Hour Access
- Breakfast/Coffee Concierge
- Business Center
- Cabana
- Car Charging Station
- Clubhouse
- Controlled Access
- Courtyard
- Fitness Center
- Gated
- Grill
- Hot Tub
- Key Fob Entry
- Lounge
- Maintenance on site
- Multi Use Room
- Online Services
- Package Service
- Pet Care
- Picnic Area
- Pool
- Property Manager on Site
- Renters Insurance Program
- Spa
- Storage Space
- Sundeck
- Walk-Up
- Walking/Biking Trails
- Wi-Fi
Map of Lumiere Chandler
Area Scores
Walkability
Fairly walkable
Transit
Limited public transit
Driveability
Exceptionally drivable
Bikeability
Fairly bikeable
Walkability measures the walking distance to day-to-day needs.
Transit measures access to public transportation.
Driveability measures congestion, parking availability, and access to major roads.
Bikeability measures the suitability for cycling.
Soundscore™
Active
A Sound Score rating aggregates noise caused by vehicle traffic, airplane traffic and local sources.
Transit
Airport
17 min Drive

Airport
30 min Drive
Moving to West Chandler, Chandler, AZ
Shopping Centers
Shoppers will appreciate Lumiere Chandler proximity to Tempe Crossing, Chandler Pavilions North, and Chandler Crossing. Tempe Crossing is 0.2 miles away, and Chandler Pavilions North is within a 3 minute walk.
Commuting
With a TransitScore of 30, Lumiere Chandler has limited public transit, including 6 transit stops within 20.1 miles. Transit options include Eleventh St/Mill and College Ave/Apache.
Parks and Recreation
Recreational activities near Lumiere Chandler are plentiful. Discover 2 parks within 4.3 miles, including Pecos Park and South Mountain Park.
Airports
Living in West Chandler provides easy access to Phoenix Sky Harbor International, located just 18 minutes from Lumiere Chandler. Another nearby airport is Phoenix-Mesa Gateway, located 21.4 miles away.
Local Education
Primary and Secondary Schools

Kyrene Del Pueblo Middle School
Grades K-8
Public

Kyrene de las Manitas School
Grades PK-8
Public
Mountain Pointe High School
Grades 9-12
Public

Valley Christian High School
Grades K-12
Private
Desert Garden Montessori
Grades PK-12
Private
Data provided by GreatSchools.org © 2026. All rights reserved.

Colleges and Universities
| School | Commute Time (Distance) |
|---|---|
| South Mountain Comm. Coll. | Drive: 16 min (9 mi) |
| Arizona State University | Drive: 16 min (9.9 mi) |
| Arizona State Univ., Tempe | Drive: 16 min (9.9 mi) |
| Mesa C.C., Southern and Dobson | Drive: 18 min (11.3 mi) |
About Lumiere Chandler
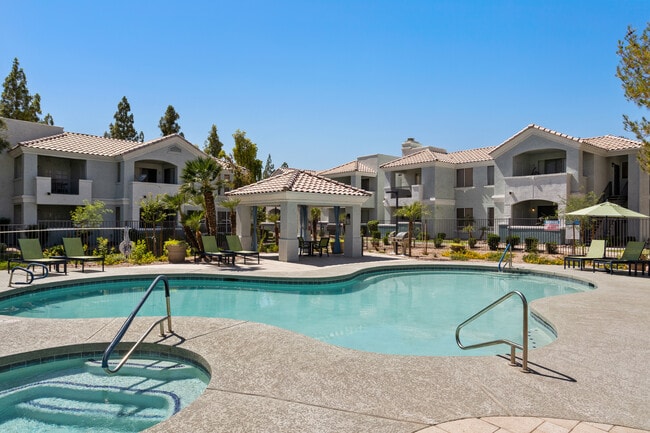
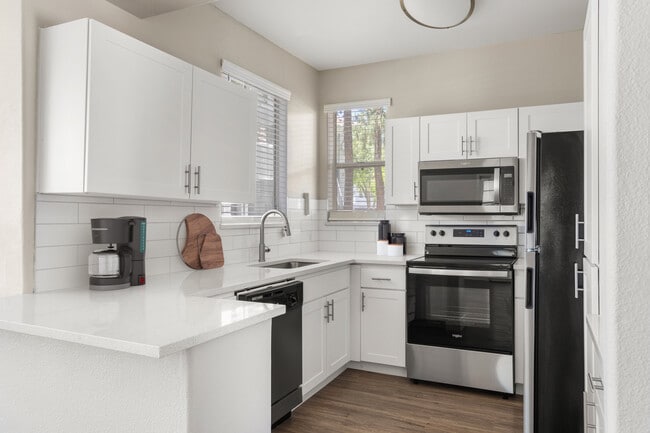
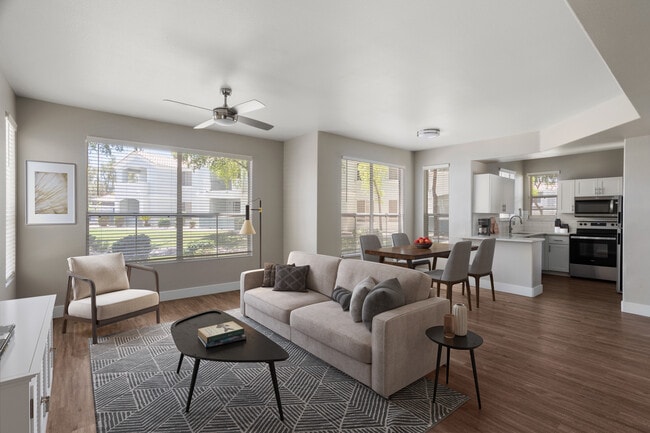
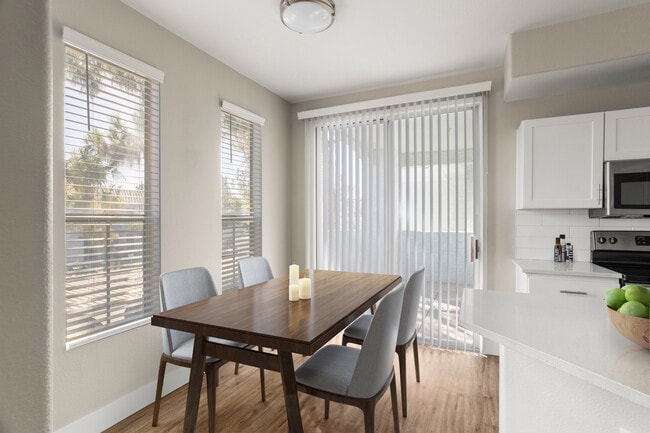
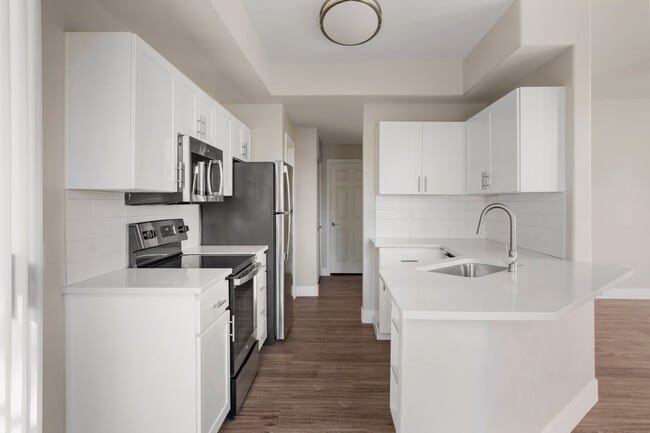
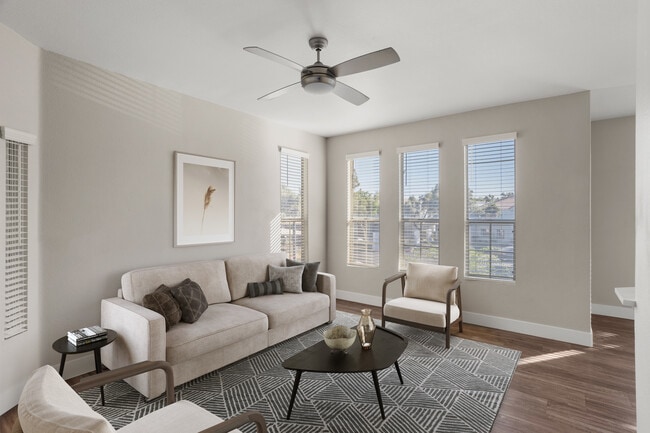
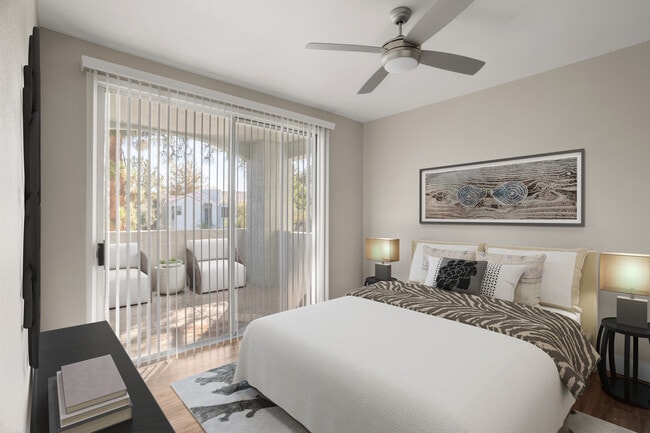
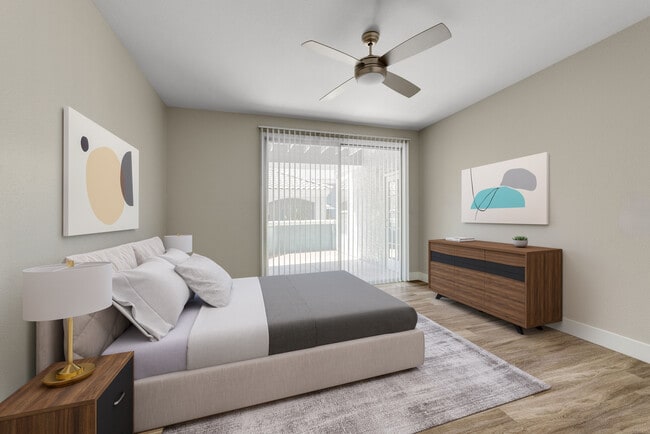
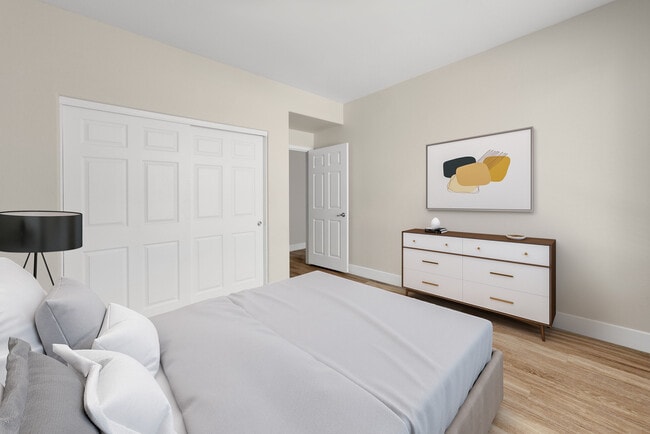
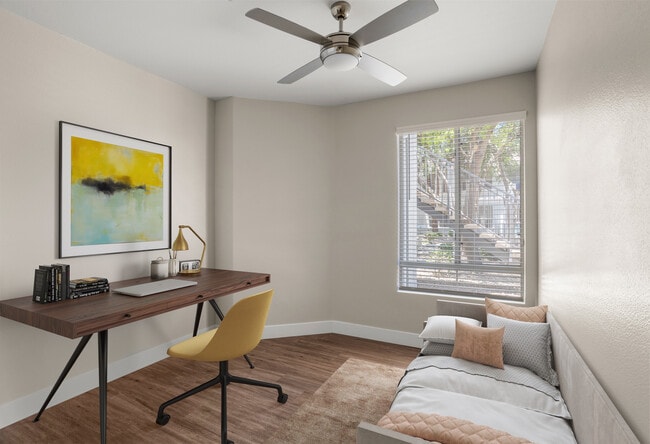
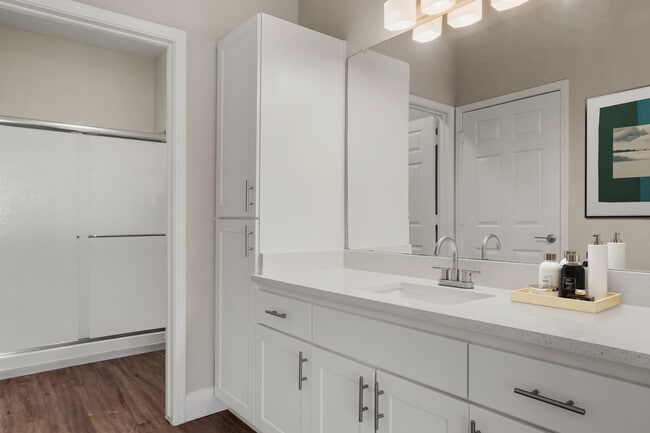
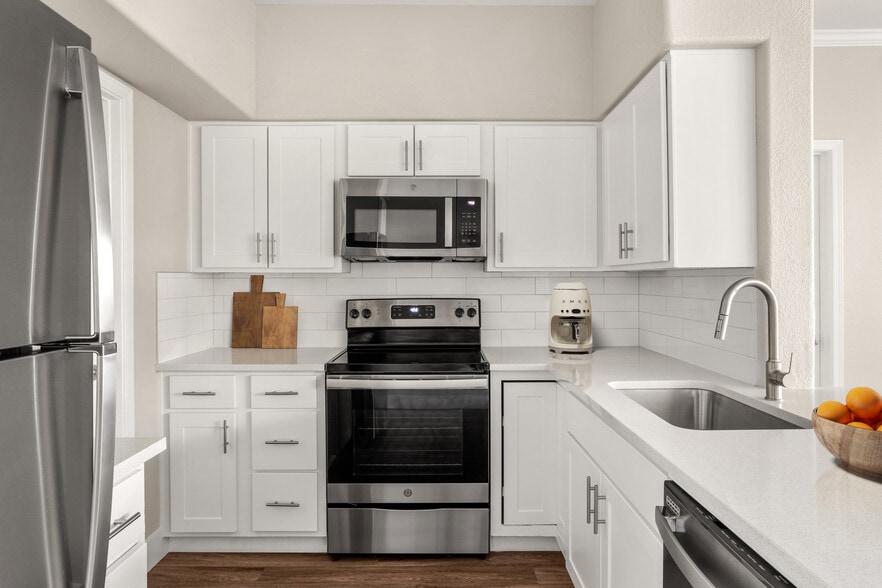
Lumiere Chandler blends bright, modern interiors with everyday comfort, offering oversized windows, private balconies or patios, lofty ceilings, fireplaces, contemporary black or stainless steel appliances, designer cherry cabinetry, ceramic floors,… and in home washer/dryer throughout its renovated floor plans. Residents enjoy a full suite of community amenities, including two resort style swimming pools, a relaxing spa, a state of the art fitness center, outdoor BBQ grills, clubhouse access, lush landscaping, and Fetch package delivery service, plus available garage parking and EV charging stations for added convenience. The prime West Chandler location places residents within a highly desirable school district and minutes from major freeways I 10, US 60, Loop 101, and Loop 202 as well as public transit, shopping, dining, entertainment, hiking, golf, and more. With its combination of serene setting, thoughtful design, and vibrant surroundings, Lumiere Chandler delivers a lifestyle that is both relaxed and beautifully connected.
Lumiere Chandler blends bright, modern interiors with everyday comfort, offering oversized windows, private balconies or patios, lofty ceilings, fireplaces, contemporary black or stainless steel appliances, designer cherry cabinetry, ceramic floors, and in home washer/dryer throughout its renovated floor plans. Residents enjoy a full suite of community amenities, including two resort style swimming pools, a relaxing spa, a state of the art fitness center, outdoor BBQ grills, clubhouse access, lush landscaping, and Fetch package delivery service, plus available garage parking and EV charging stations for added convenience. The prime West Chandler location places residents within a highly desirable school district and minutes from major freeways I 10, US 60, Loop 101, and Loop 202 as well as public transit, shopping, dining, entertainment, hiking, golf, and more. With its combination of serene setting, thoughtful design, and vibrant surroundings, Lumiere Chandler delivers a lifestyle that is both relaxed and beautifully connected.
Lumiere Chandler is an apartment community in Chandler, AZ
Contact
Chandler, AZ 85226
- Sunday Closed
- Monday 9:00 AM – 6:00 PM
- Tuesday 9:00 AM – 6:00 PM
- Wednesday 9:00 AM – 6:00 PM
- Thursday 9:00 AM – 6:00 PM
- Friday 9:00 AM – 6:00 PM
- Saturday 10:00 AM – 5:00 PM

Renter Reviews
For Lumiere Chandler
56 Ratings & Reviews
-
1/23/26
Smoke-Free?? I think not
We applied for a unit at this property because it is advertised as a smoke-free community. We selected a previously privately-owed unit and paid the application and $250 administrative fee before being informed that the previous tenant had been a smoker.
We were not allowed to view the specific unit prior to applying. The smoking issue was only uncovered after our application was approved, and several days later when we were finally able to view the unit. There was still an incredibly… noticeable smoke odor present throughout the entire unit.
Management acknowledged the issue and offered remediation and vendors to treat the unit several days after our approval when we first were able to see the unit (thankfully before we signed a lease). While we appreciate those efforts, we were not comfortable moving into a unit with lingering smoke due to health concerns and the risk of the odor returning ESPECIALLY in a property marketed as SMOKE-FREE.
Had this information been disclosed before applying, we would NOT have applied for the unit. Despite this, management refused to refund the $250 administrative fee, citing a 72-hour policy, even though the critical information that impacted our decision was not disclosed until after that window had passed.
We requested escalation to upper management, and the situation ultimately ended in an unpleasant phone call with Elle, which added to the frustration.
It’s disappointing because the property itself had some potential; however, transparency and disclosure matter, especially when health and safety are involved. Future applicants should ask very direct questions, insist on viewing the exact unit before applying, and get all disclosures in writing.Review from Apartments.com
4 People Found This Helpful
Property Manager at Lumiere Chandler responded to this review
Hi there, we’re sorry to hear about your experience and understand how disappointing this situation must have felt. We strive to provide clear information and a smooth application process, and we apologize that we fell short here. While we’re glad… our team was able to work with you on reviewing the unit and exploring remediation options, we regret that the overall experience wasn’t what you hoped for. If you’d like to discuss this further or share additional feedback, please feel free to reach out to us at a time that works best for you. We appreciate you taking the time to let us know and hope to connect soon!
Lumiere Chandler, Support Team, lumiere@pacapts.com
Lumiere Chandler Gallery
Nearby Properties You Might Like
Within 50 Miles of Lumiere Chandler
Find More Rentals in Chandler
Bedrooms
Other Types of Rentals
Chandler Apartments by Amenity
- Pet-Friendly Apartments in Chandler
- Furnished Apartments in Chandler
- Waterfront Apartments in Chandler
- Apartments with a Pool in Chandler
- Apartments with Wheelchair Access in Chandler
- Apartments with Washer & Dryer in Chandler
- Apartments with Utilities Included in Chandler
- Apartments with a Garage in Chandler
- Apartments with EV Charging in Chandler
- Apartments with a Virtual Tour in Chandler
Apartment Specialties
Find More Rentals Nearby…
Cities
Neighborhoods
Contact This Property
(623) 263-4264Languages: English
Open 9:00 AM – 6:00 PM Today