
Managed By

- Total Monthly Price
- $1,929 - $2,659
- Bedrooms
- 1 - 31 - 3 Beds
- Bathrooms
- 1 - 2.51 - 2.5 Baths
- Sq. Ft.
- 753 - 1,805 sq ft
Pricing and Floor Plans
A1
Show Floor Plan Details Hide Floor Plan Details
Unable to load floor plan details.
229
$1,984
753 Sq. Ft.
Oct. 29
330
$1,994
797 Sq. Ft.
Nov. 21
A2
Show Floor Plan Details Hide Floor Plan Details
Unable to load floor plan details.
404A
$1,929
839 Sq. Ft.
Sep. 30
New
A3
Show Floor Plan Details Hide Floor Plan Details
Unable to load floor plan details.
B2
Show Floor Plan Details Hide Floor Plan Details
Unable to load floor plan details.
221
$2,634
1,295 Sq. Ft.
Now
328
$2,434
1,251 Sq. Ft.
Now
205
$2,634
1,237 Sq. Ft.
Now
B1
Show Floor Plan Details Hide Floor Plan Details
Unable to load floor plan details.
422
$2,634
1,211 Sq. Ft.
Now
302A
$2,434
1,260 Sq. Ft.
Now
322
$2,434
1,211 Sq. Ft.
Now
B3
Show Floor Plan Details Hide Floor Plan Details
Unable to load floor plan details.
315
$2,659
1,394 Sq. Ft.
Now
205A
$2,659
1,394 Sq. Ft.
Now
B4
Show Floor Plan Details Hide Floor Plan Details
Unable to load floor plan details.
C1
Show Floor Plan Details Hide Floor Plan Details
Unable to load floor plan details.
Details
Lease Term Options
- 6 - 18 Month Leases
Property Information
- Built in 2010
- 99 units4 stories
Fees & Policies
The fees below are based on community-supplied data and may exclude additional fees and utilities.
Utilities & Essentials
-
Trash Services - HaulingVaries one-time
-
Cable TV / Internet Services$35 / mo
-
Utility - ElectricVaries / mo
-
Utility - GasVaries / mo
-
Utility - Stormwater / DrainageVaries / mo
-
Utility - Water / SewerVaries / mo
-
Common Area UtilitiesVaries / mo
One-Time Basics
Due at Application
-
Admin Fee$125
-
Application Fee Per Applicant$50
-
Application Fee$85
Due at Move-In
-
Community Account Setup Fee$15
-
Administrative Fee$250
-
Other
Other Pets Allowed
-
Pet Fee$400
-
Pet / Animal Lease ViolationVaries one-time
-
Pet Rent$35 / mo
Cats Allowed
-
Cats Allowed
Restrictions
None
Dogs Allowed
-
Dogs Allowed
Restrictions
None
-
Storage Locker
Situational
-
Satellite Deposit (Refundable)$500
-
Security Deposit (Refundable)$500 - $1,500
-
Utility Vacant cost RecoveryVaries one-time
-
Security Deposit Additional (Refundable)Varies one-time
-
Fire FeeVaries one-time
-
Security Deposit Alternative$19 - $38 / mo
-
MTM Flat Fee$500 / mo
-
Access Device Replacement$50 / occurrence
-
Late Fee (Flat)$50 / occurrence
-
Non-Sufficient Funds (NSF)$50 / occurrence
-
Utility Non-transferred Utility Fee$50 / occurrence
-
Early Termination Fee200% of base rent / occurrence
-
Utility - Vacant Cost RecoveryVaries / occurrence
-
Concession RepaymentVaries / occurrence
-
Insufficient Move-out Notice FeeVaries / occurrence
-
Legal / Eviction FeeVaries / occurrence
-
Lease Violation FeeVaries / occurrence
Property Fee Disclaimer: Based on community-supplied data and independent market research. Subject to change without notice. May exclude fees for mandatory or optional services and usage-based utilities.
Matterport 3D Tours
Explore Commute Options
Property Highlights
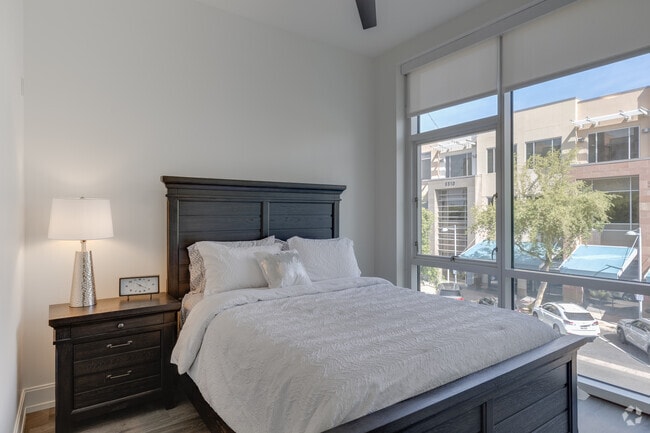
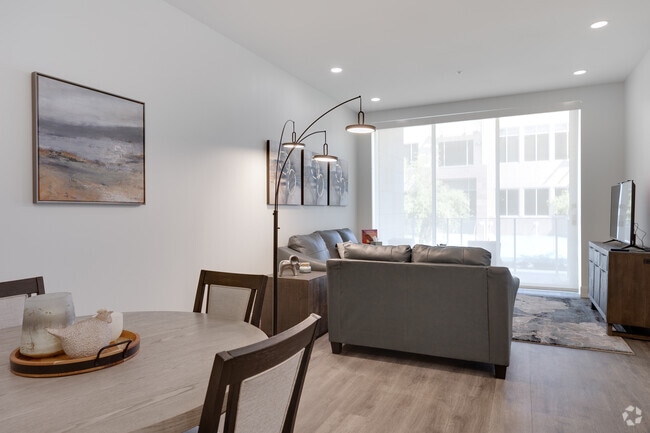
- 9 Ft Ceilings
- BBQ Grills
- Elevators
- Fire Pits
- Floor-to-Ceiling Windows
- Large Closets
- Outdoor Lounge Areas
- Parking Garage
- Spacious Patios and Balconies
- Split Floor Plans Available
Apartment Features
- Air Conditioning
- Balcony
- Cable Ready
- Ceiling Fans
- Dining Room
- Dishwasher
- Disposal
- Double Pane Windows
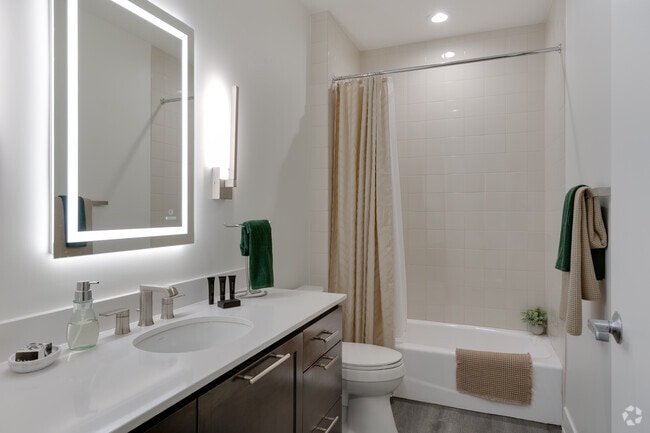
- Double Vanities
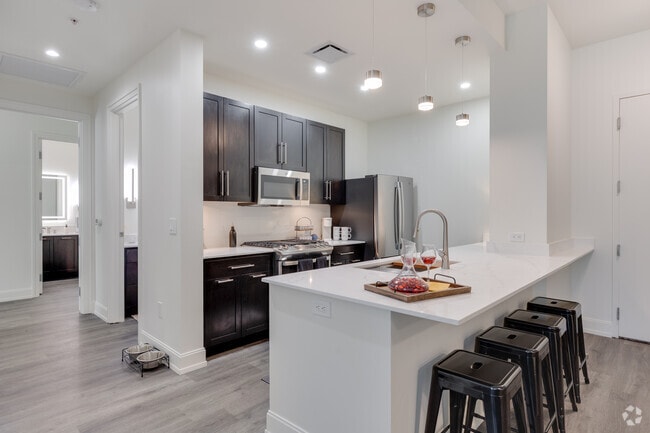
- Eat-in Kitchen
- Family Room
- Fireplace
- Floor to Ceiling Windows
- Freezer
- Grill
- Hardwood Floors
- Heating
- High Ceilings
- High Speed Internet Access
- Ice Maker
- Island Kitchen
- Kitchen
- Large Bedrooms
- Linen Closet
- Microwave
- Oven
- Patio
- Quartz Countertops
- Range
- Refrigerator
- Smoke Free
- Stainless Steel Appliances
- Storage Space
- Tile Floors
- Tub/Shower
- Vaulted Ceiling
- Views
- Vinyl Flooring
- Walk-In Closets
- Warming Drawer
- Washer/Dryer
- Wheelchair Accessible (Rooms)
- Window Coverings
Community Features
- 24 Hour Access
- Breakfast/Coffee Concierge
- Car Charging Station
- Controlled Access
- Elevator
- Fitness Center
- Gas Range
- Gated
- Grill
- Hot Tub
- Key Fob Entry
- Laundry Facilities
- Lounge
- Maintenance on site
- On-Site Retail
- Online Services
- Package Service
- Picnic Area
- Planned Social Activities
- Pool
- Property Manager on Site
- Public Transportation
- Renters Insurance Program
- Roof Terrace
- Short Term Lease
- Spa
- Sundeck
- Walking/Biking Trails
- Wheelchair Accessible
- Wi-Fi
Map of The Residences on High Street
Area Scores
Walkability
Fairly walkable
Transit
Limited public transit
Driveability
Exceptionally drivable
Bikeability
Moderately bikeable
Walkability measures the walking distance to day-to-day needs.
Transit measures access to public transportation.
Driveability measures congestion, parking availability, and access to major roads.
Bikeability measures the suitability for cycling.
Soundscore™
Active
A Sound Score rating aggregates noise caused by vehicle traffic, airplane traffic and local sources.
Transit
Airport
30 min Drive

Moving to Desert View, Phoenix, AZ
Shopping Centers
Shoppers will appreciate The Residences on High Street proximity to High Street, Desert Ridge Marketplace, and City North Market. High Street is 0.2 miles away, and Desert Ridge Marketplace is within a 6 minute walk.
Parks and Recreation
Recreational activities near The Residences on High Street are plentiful. Discover 3 parks within 3.8 miles, including Cashman Park, Arizona Horse Lover's Park, and Reach 11 Recreation Area.
Airports
Living in Desert View provides easy access to Phoenix Sky Harbor International, located just 31 minutes from The Residences on High Street. Another nearby airport is Phoenix-Mesa Gateway, located 42 miles away.
Local Education
Primary and Secondary Schools

Explorer Middle School
Grades K-8
Public

Pope John XXIII Catholic School
Grades PK-8
Private

Desert Trails Elementary School
Grades PK-8
Public
Pinnacle High School
Grades 6-12
Public
Rancho Solano Private School-Greenway Campus
Grades PK-12
Private
Data provided by GreatSchools.org © 2026. All rights reserved.

Colleges and Universities
| School | Commute Time (Distance) |
|---|---|
| Paradise Valley Comm. Coll. | Drive: 9 min (4.7 mi) |
About The Residences on High Street
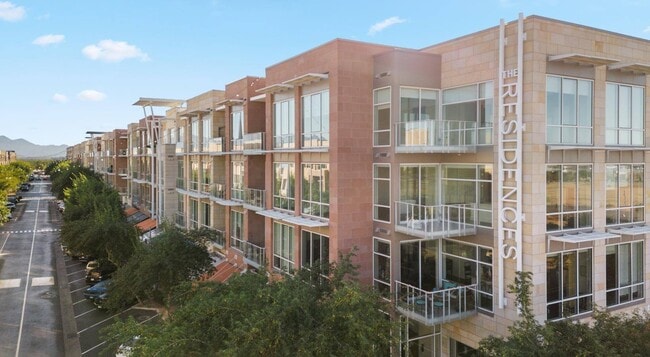
Step outside your front door to bask in your resort-style pool, secured garage parking and private gym. Once on High Street, you're steps from world-class eateries like Ocean Prime, Humble Bistro, Nori Sushi, Hula's Modern Tiki, Modern Margarita, The…
Boozy Breakfast, Mellow Mushroom and more. You'll never need a car when you can walk to your hair salon, barber, the dentist, nail salon, veterinarian, day spa and Sprouts Express grocery store. You're steps from entertainment like House of Comedy, Blue Martini, The Mighty Axe, Gin & Reel speakeasy, The Soda Jerk, The Nemesis Club and The Gallery Bar.
Your home is home to phenomenal events throughout the year including the USA Today Wine & Food Experience, The Arizona Jazz Festival on High Street, the weekly Farmers Market on High Street from October to May, exotic car shows, live music, culinary and community events - with more to come.
Step outside your front door to bask in your resort-style pool, secured garage parking and private gym. Once on High Street, you're steps from world-class eateries like Ocean Prime, Humble Bistro, Nori Sushi, Hula's Modern Tiki, Modern Margarita, The Boozy Breakfast, Mellow Mushroom and more. You'll never need a car when you can walk to your hair salon, barber, the dentist, nail salon, veterinarian, day spa and Sprouts Express grocery store. You're steps from entertainment like House of Comedy, Blue Martini, The Mighty Axe, Gin & Reel speakeasy, The Soda Jerk, The Nemesis Club and The Gallery Bar.
Your home is home to phenomenal events throughout the year including the USA Today Wine & Food Experience, The Arizona Jazz Festival on High Street, the weekly Farmers Market on High Street from October to May, exotic car shows, live music, culinary and community events - with more to come.
The Residences on High Street is an apartment community in Phoenix, AZ
Contact
Phoenix, AZ 85054
- Sunday 10:00 AM – 5:00 PM
- Monday 9:00 AM – 6:00 PM
- Tuesday 9:00 AM – 6:00 PM
- Wednesday 9:00 AM – 6:00 PM
- Thursday 9:00 AM – 6:00 PM
- Friday 9:00 AM – 6:00 PM
- Saturday 10:00 AM – 5:00 PM
Renter Reviews
For The Residences on High Street
21 Ratings & Reviews
-
2/25/24
Verified Renter
The Residences on High Street is a great place to live. The staff is professional, responsive, and personable. Many excellent restaurants are within a few minutes walking distance. The Desert Ridge Marketplace Shopping Center is just next door. The Mayo Clinic is less than two miles away providing easy access to world class medical care. Virtually everything one needs is within a few minutes of the Residences.
Review from Apartments.com
1 Person Found This Helpful
Property Manager at The Residences on High Street responded to this review
You're the best! We really appreciate the positive review.
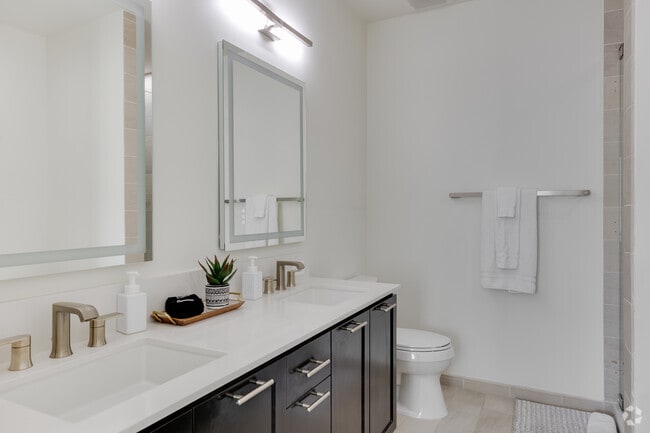
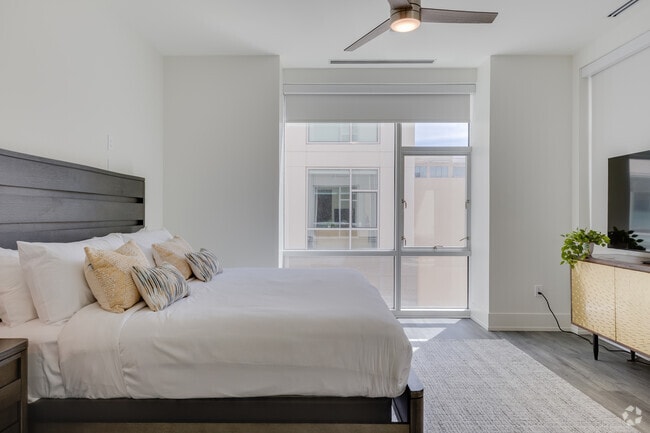
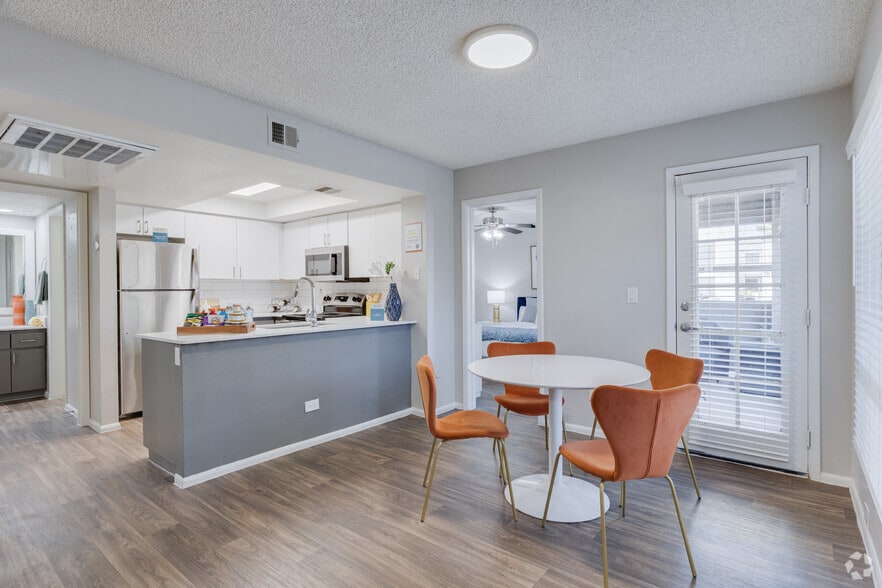
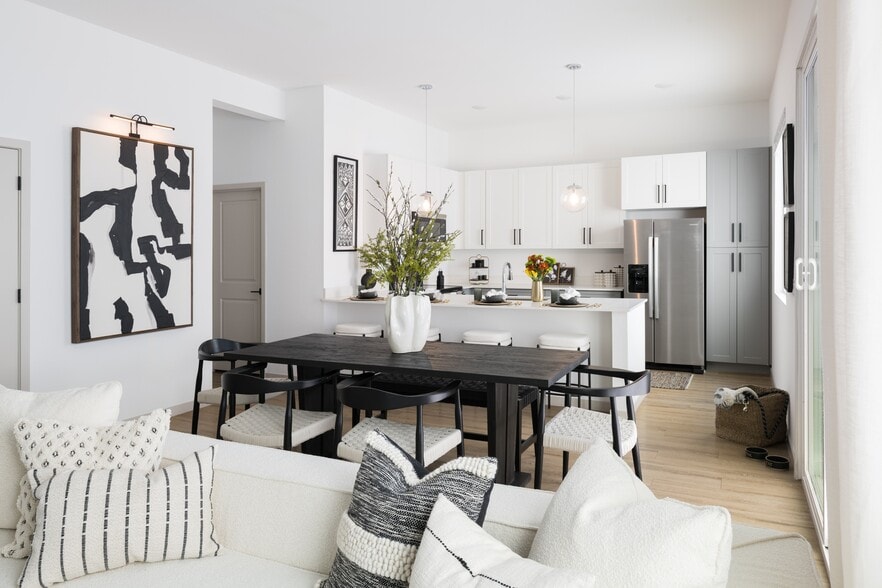
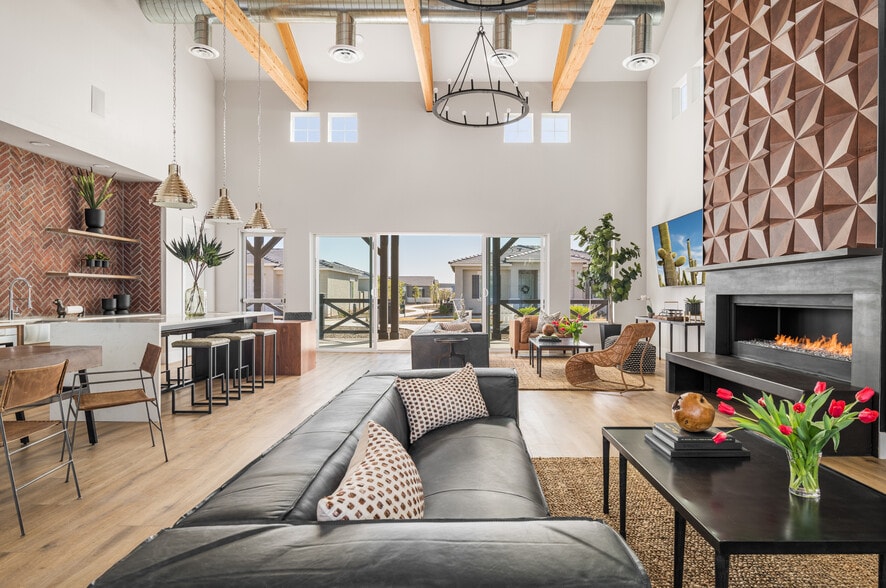
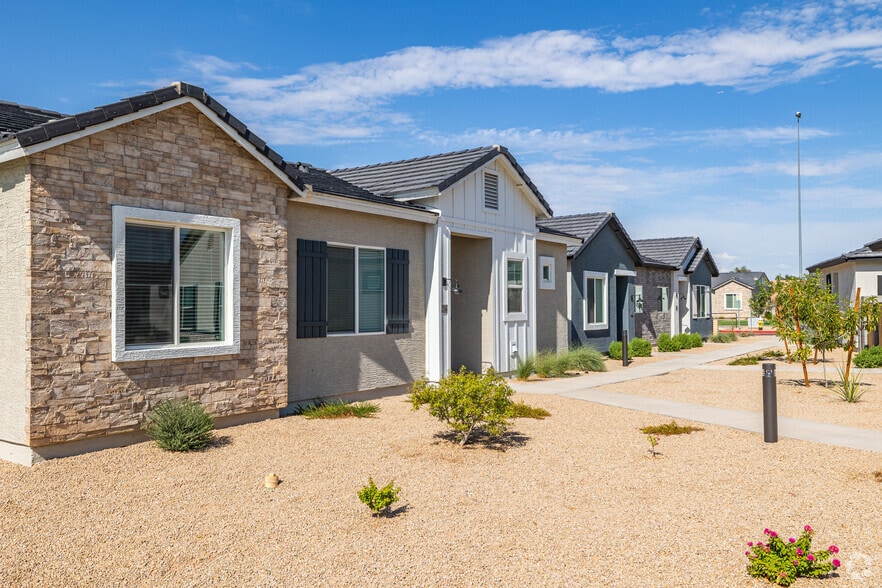
The Residences on High Street Gallery

Nearby Properties You Might Like
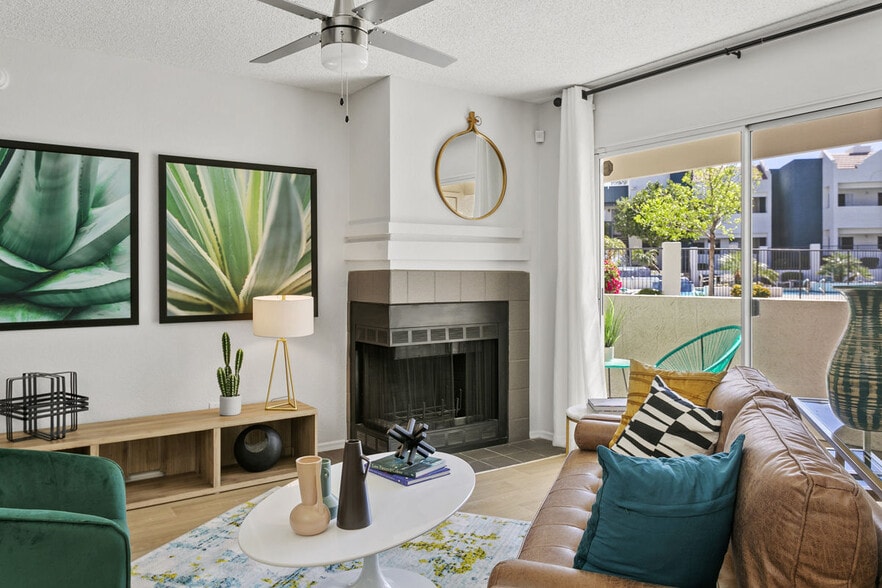
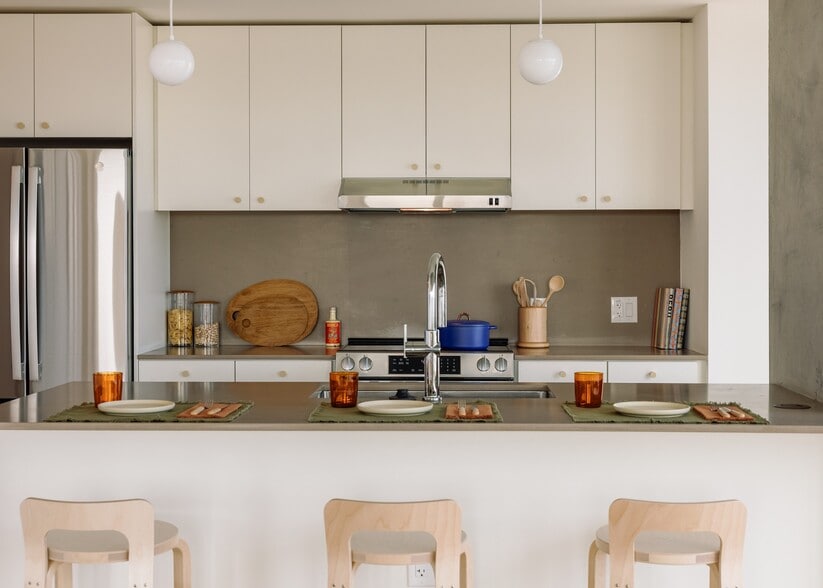
Within 50 Miles of The Residences on High Street
Find More Rentals in Phoenix
Bedrooms
Other Types of Rentals
Phoenix Apartments by Amenity
- Pet-Friendly Apartments in Phoenix
- Furnished Apartments in Phoenix
- Waterfront Apartments in Phoenix
- Apartments with a Pool in Phoenix
- Apartments with Wheelchair Access in Phoenix
- Apartments with Washer & Dryer in Phoenix
- Apartments with Utilities Included in Phoenix
- Apartments with a Garage in Phoenix
- Apartments with EV Charging in Phoenix
- Apartments with a Virtual Tour in Phoenix
Apartment Specialties
Apartments in your Budget
Find More Rentals Nearby…
Cities
Neighborhoods
Contact This Property
(855) 452-0610Languages: English
Open 10:00 AM – 5:00 PM Today