
Managed By

- Bedrooms
- 1 - 31 - 3 Beds
- Bathrooms
- 1 - 21 - 2 Baths
- Sq. Ft.
- 696 - 1,378 sq ft
Pricing and Floor Plans
A1
Show Floor Plan Details Hide Floor Plan Details
Unable to load floor plan details.
2055
$1,320
696 Sq. Ft.
Now
2103
$1,230
696 Sq. Ft.
Now
1070
$1,235
696 Sq. Ft.
Now
A2
Show Floor Plan Details Hide Floor Plan Details
Unable to load floor plan details.
2045
$1,295
776 Sq. Ft.
Now
1085
$1,310
776 Sq. Ft.
Now
2133
$1,320
776 Sq. Ft.
Now
A3
Show Floor Plan Details Hide Floor Plan Details
Unable to load floor plan details.
2033
$1,520
959 Sq. Ft.
Nov. 15
B1
Show Floor Plan Details Hide Floor Plan Details
Unable to load floor plan details.
1132
$1,883
1,122 Sq. Ft.
Now
1121
$1,858
1,122 Sq. Ft.
Sep. 21
3096
$1,883
1,122 Sq. Ft.
Sep. 22
C1
Show Floor Plan Details Hide Floor Plan Details
Unable to load floor plan details.
2102
$2,338
1,378 Sq. Ft.
Nov. 17
New
Property Map
Select a unit to view pricing and availability
Details
Property Information
- Built in 1999
- 414 units3 stories
Fees & Policies
The fees below are based on community-supplied data and may exclude additional fees and utilities.
Utilities & Essentials
-
Package Services$6 / mo
One-Time Basics
Due at Application
-
Application Fee Per Applicant$55
Due at Move-In
-
Administrative Fee$250
-
Deposit$500
Parking
-
Parking Fee$50 / mo
Comments
Max of 1
Additional Parking Options
-
Other
-
Garage
Dogs Allowed
-
Dog Deposit$250
-
Dog Fee$300
-
Dog Rent$35 / mo
Restrictions
Maximum of 2 pets (dogs or cats) per apartment. We do not have breed or weight restrictions. Other restrictions may apply.
Comments
There is a one-time pet fee of $300. The refundable pet deposit is a one-time fee of $250. The pet rent is $35 per pet per month.
Cats Allowed
-
Cat Deposit$250
-
Cat Fee$300
-
Cat Rent$35 / mo
Restrictions
Maximum of 2 pets (dogs or cats) per apartment. We do not have breed or weight restrictions. Other restrictions may apply.
Comments
There is a one-time pet fee of $300. The refundable pet deposit is a one-time fee of $250. The pet rent is $35 per pet per month.
Property Fee Disclaimer: Based on community-supplied data and independent market research. Subject to change without notice. May exclude fees for mandatory or optional services and usage-based utilities.
Matterport 3D Tours
Explore Commute Options
Property Highlights
- 9' Ceilings
- Added convenience with flex. rent payments
- BBQ/Picnic Area
- Ceiling Fan
- Coffee Bar
- Courtyard View
- Double Vanity Bathroom Sinks*
- Easy Access to METRO Light Rail
- Fetch Package Management
- Flooring Updated
- Furnished options by CORT
- Getflex Payment Systems
- Guest Parking Available
- Heated Pool
- Linen Closet*
- New Cabinets
- Night Patrol
- Outdoor Fire Pit
- Pre-installed WiFi with 1st Month Free from Cox
- Private Patio/Balcony
- Quartz Countertops
- Renovated Premier 1x1
- Renovated Premier 2x2
- Renovted + Refreshed Apartments*
- Spin Studio
- Stainless Steel Appliances*
- Stainless Steel Energy Star® Appliances*
- Updated Cabinets
- Updated Fixtures
- Updated Lighting
- Upgraded Fixtures
- Valley Metro Light Rail - Indian School/Central
- Vinyl Flooring
- Wood Plank-Style Vinyl Flooring*
Apartment Features
- Air Conditioning
- Balcony
- Built-In Bookshelves
- Cable Ready
- Carpet
- Ceiling Fans
- Crown Molding
- Den
- Dining Room
- Dishwasher
- Disposal
- Double Pane Windows
- Double Vanities
- Eat-in Kitchen
- Family Room
- Fireplace
- Furnished
- Heating
- High Speed Internet Access
- Ice Maker
- Kitchen
- Large Bedrooms
- Lawn
- Linen Closet
- Microwave
- Office
- Oven
- Pantry
- Patio
- Quartz Countertops
- Range
- Refrigerator
- Satellite TV
- Security System
- Sprinkler System
- Stainless Steel Appliances
- Tub/Shower
- Views
- Vinyl Flooring
- Walk-In Closets
- Washer/Dryer
- Wi-Fi
- Window Coverings
Community Features
- Clubhouse
- Community-Wide WiFi
- Controlled Access
- Courtyard
- Disposal Chutes
- Elevator
- Fitness Center
- Furnished Units Available
- Garages
- Gated
- Grill
- Hot Tub
- Lounge
- Maintenance on site
- Multi Use Room
- Online Services
- Package Service
- Picnic Area
- Planned Social Activities
- Pool
- Property Manager on Site
- Public Transportation
- Renters Insurance Program
- Shuttle to Train
- Spa
- Video Patrol
- Wi-Fi
Map of The Station on Central
Area Scores
Walkability
Moderately walkable
Transit
Good public transit
Driveability
Moderately drivable
Bikeability
Very bikeable
Walkability measures the walking distance to day-to-day needs.
Transit measures access to public transportation.
Driveability measures congestion, parking availability, and access to major roads.
Bikeability measures the suitability for cycling.
Soundscore™
Active
A Sound Score rating aggregates noise caused by vehicle traffic, airplane traffic and local sources.
Transit
Subway
1 min Drive

Subway
1 min Drive
Subway
2 min Drive
Subway
2 min Drive
Airport
17 min Drive

Airport
49 min Drive
Moving to Midtown Phoenix, Phoenix, AZ
Shopping Centers
Shoppers will appreciate The Station on Central proximity to Melrose Shopping Center, 7th Ave & Campbell, and Melrose Marketplace. Melrose Shopping Center is 0.6 miles away, and 7th Ave & Campbell is within a 13 minute walk.
Commuting
With a TransitScore of 70, The Station on Central has good public transit, including 6 transit stops within 36.3 miles. Transit options include Indian School/Central Ave and Campbell/Central Ave.
Parks and Recreation
Recreational activities near The Station on Central are plentiful. Discover 5 parks within 4.5 miles, including Steele Indian School Park, Margaret T. Hance Park, and Japanese Friendship Garden.
Airports
Living in Midtown Phoenix provides easy access to Phoenix Sky Harbor International, located just 16 minutes from The Station on Central. Another nearby airport is Phoenix-Mesa Gateway, located 35.2 miles away.
Local Education
Primary and Secondary Schools

Osborn Middle School
Grades 6-8
Public

St Francis Xavier School
Grades PK-8
Private

Longview Elementary School
Grades PK-8
Public

Phoenix Coding Academy
Grades 9-12
Public
Central High School
Grades 9-12
Public
Brophy College Preparatory
Grades 6-12
Private

BASIS Phoenix Central
Grades K-12
Public
Data provided by GreatSchools.org © 2026. All rights reserved.

Colleges and Universities
| School | Commute Time (Distance) |
|---|---|
| Phoenix College | Drive: 5 min (1.6 mi) |
| Arizona State Univ., Downtown | Drive: 8 min (3.7 mi) |
| University of Arizona | Drive: 9 min (3.7 mi) |
| Grand Canyon University | Drive: 13 min (5 mi) |
About The Station on Central
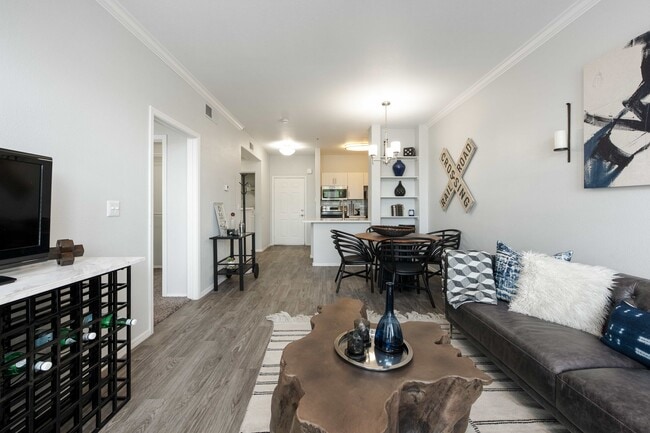
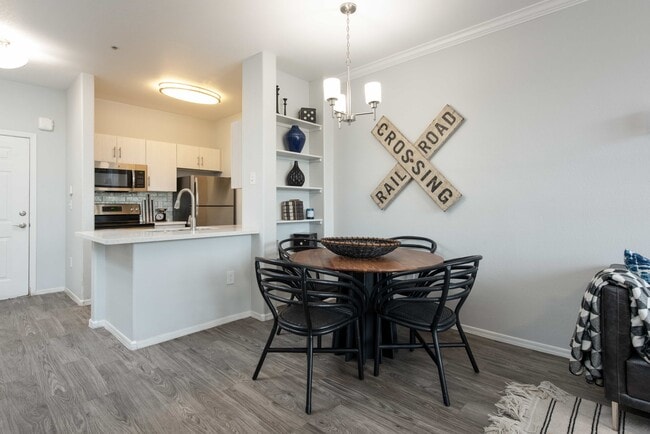
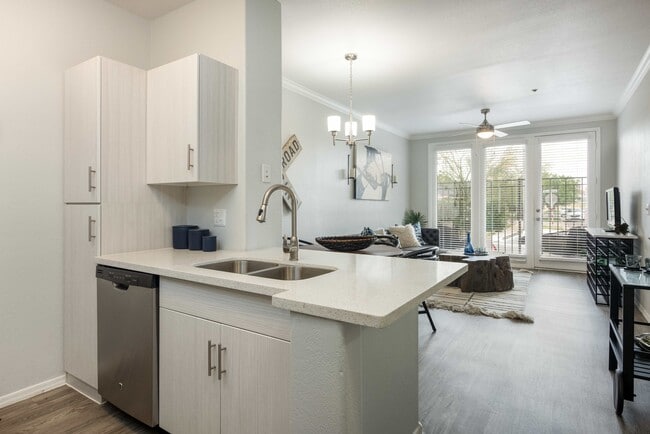
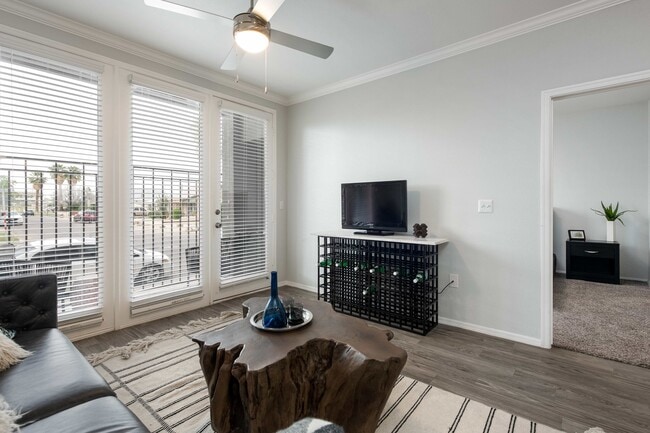
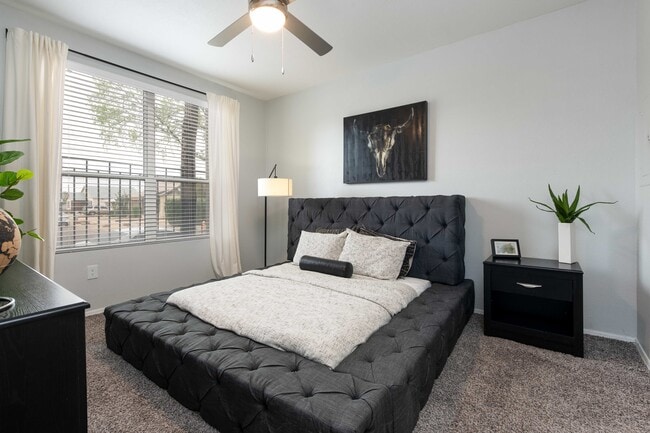
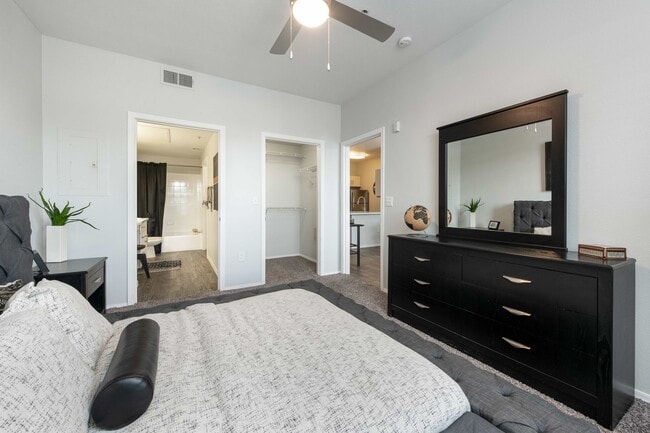
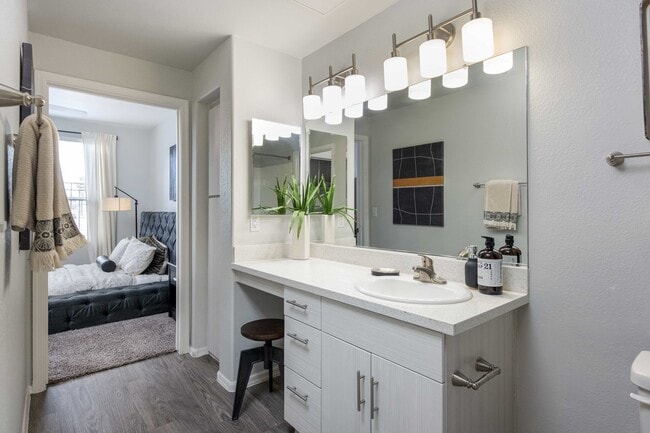
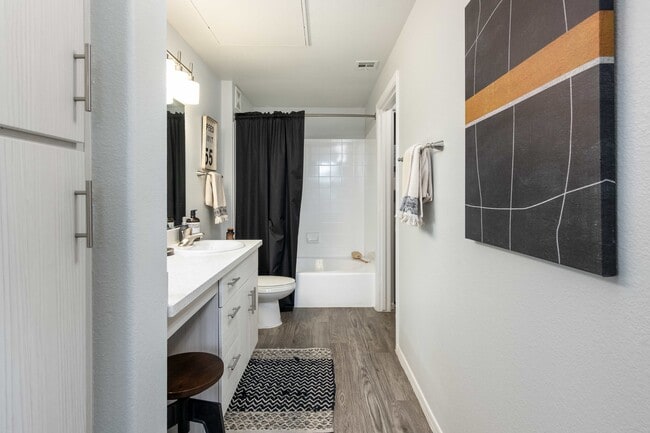
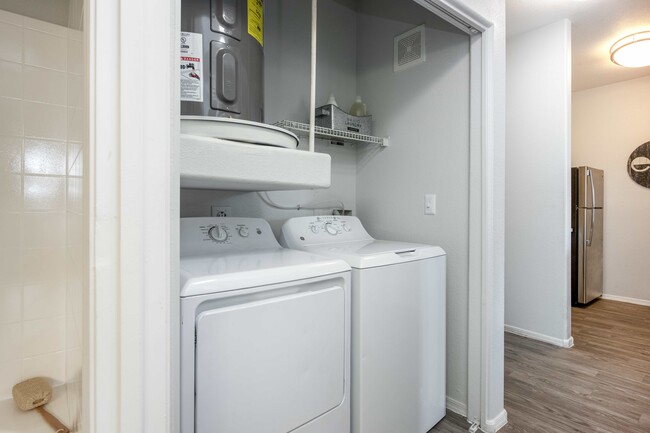
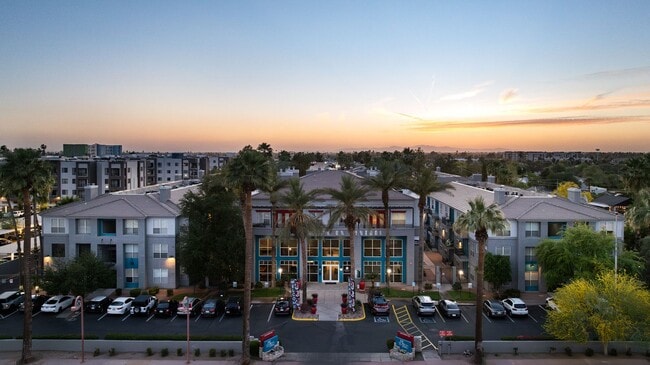
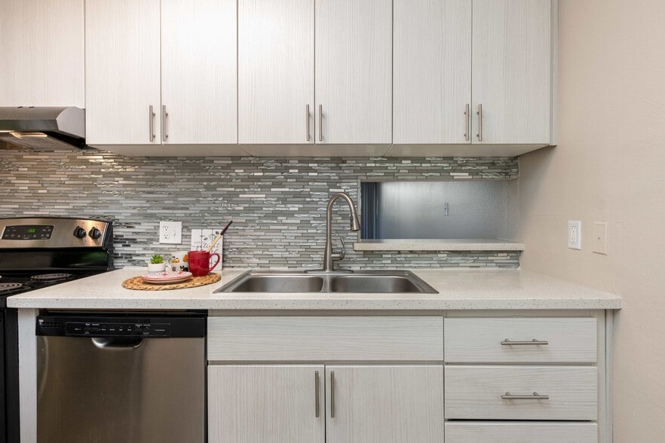
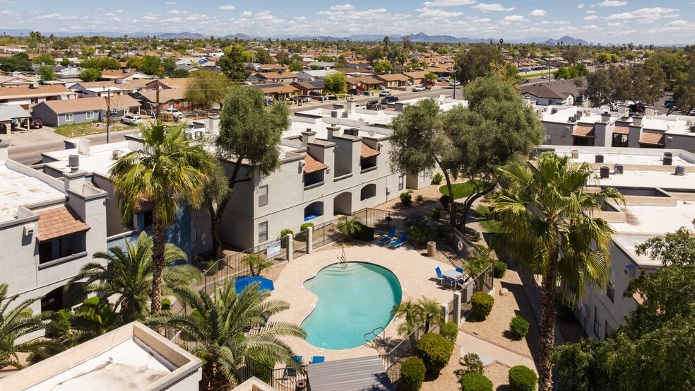
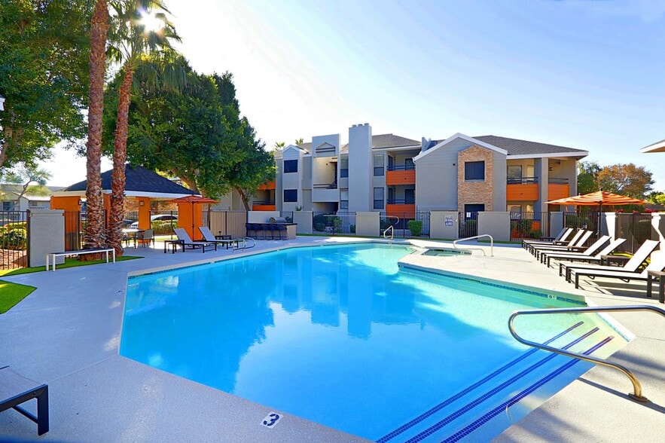
Located in the heart of Phoenix, The Station On Central boasts intriguing options and amenities, all part of a new level of urban luxury. Our unique renovated floor plans feature gourmet kitchens with stainless steel appliances and brushed nickel… finishes, crown molding, ceilings fans and wonderful views. Other amenities include dual sinks in kitchen and bath, large, private patios and balconies, walk in closets, and full size washers and dryers. Our community amenities include two resort style swimming pools, fire pit lounge, upgraded resident clubhouse with flat screen television and billiards, and a 24 hour fitness center. If you are in search of the perfect location and unbeatable lifestyle, contact our office today to schedule a tour!
Located in the heart of Phoenix, The Station On Central boasts intriguing options and amenities, all part of a new level of urban luxury. Our unique renovated floor plans feature gourmet kitchens with stainless steel appliances and brushed nickel finishes, crown molding, ceilings fans and wonderful views. Other amenities include dual sinks in kitchen and bath, large, private patios and balconies, walk in closets, and full size washers and dryers. Our community amenities include two resort style swimming pools, fire pit lounge, upgraded resident clubhouse with flat screen television and billiards, and a 24 hour fitness center. If you are in search of the perfect location and unbeatable lifestyle, contact our office today to schedule a tour!
The Station on Central is an apartment community in Phoenix, AZ
Contact
Phoenix, AZ 85012
- Sunday Closed
- Monday 9:00 AM – 6:00 PM
- Tuesday 9:00 AM – 6:00 PM
- Wednesday 9:00 AM – 6:00 PM
- Thursday 9:00 AM – 6:00 PM
- Friday 9:00 AM – 6:00 PM
- Saturday 10:00 AM – 4:00 PM
Renter Reviews
For The Station on Central
14 Ratings & Reviews
-
5/18/23
Do Not Move Here
If you love terrible customer service and also enjoy getting your maintenance order requests ignored, this place is for you. The fact that it is almost impossible to get ahold of someone to talk to at the leasing office is mind blowing. Don't bother sending an email either because those will never be replied to. They have an emergency line for maintenance requests but it's useless. I have submitted 4 separate work order for water leaks and mold issues and it has not once been resolved.
Review from Apartments.com
3 People Found This Helpful
Property Manager at The Station on Central responded to this review
We apologize for any inconvenience and frustration caused by your experience at The Station On Central. We take all feedback seriously and will address your concerns with our team to ensure that we improve our customer service and maintenance… response times. Please feel free to reach out to us directly if you have any further concerns or questions.
The Station on Central Gallery
Nearby Properties You Might Like
Within 50 Miles of The Station on Central
Find More Rentals in Phoenix
Bedrooms
Other Types of Rentals
Phoenix Apartments by Amenity
- Pet-Friendly Apartments in Phoenix
- Furnished Apartments in Phoenix
- Waterfront Apartments in Phoenix
- Apartments with a Pool in Phoenix
- Apartments with Wheelchair Access in Phoenix
- Apartments with Washer & Dryer in Phoenix
- Apartments with Utilities Included in Phoenix
- Apartments with a Garage in Phoenix
- Apartments with EV Charging in Phoenix
- Apartments with a Virtual Tour in Phoenix
Apartment Specialties
Apartments in your Budget
Find More Rentals Nearby…
Cities
Neighborhoods
Contact This Property
(623) 235-8576Languages: English, Spanish
Closed Today