

The District at Scottsdale Apartments
15446 N Greenway Hayden Loop, Scottsdale, AZ 85260
Managed By

- Bedrooms
- 1 - 21 - 2 Beds
- Bathrooms
- 1 - 21 - 2 Baths
- Sq. Ft.
- 655 - 1,794 sq ft
Pricing and Floor Plans
A2
Show Floor Plan Details Hide Floor Plan Details
Unable to load floor plan details.
3035
$1,743
701 Sq. Ft.
Sep. 30
2030
$1,718
701 Sq. Ft.
Oct. 11
2054
$1,718
701 Sq. Ft.
Oct. 30
A4
Show Floor Plan Details Hide Floor Plan Details
Unable to load floor plan details.
2081
$1,798
802 Sq. Ft.
Now
3081
$1,798
802 Sq. Ft.
Oct. 7
1081
$1,748
802 Sq. Ft.
Oct. 21
2025
$1,823
750 Sq. Ft.
Oct. 21
A1
Show Floor Plan Details Hide Floor Plan Details
Unable to load floor plan details.
3012
$1,688
655 Sq. Ft.
Now
2010
$1,688
655 Sq. Ft.
Oct. 23
A11D
Show Floor Plan Details Hide Floor Plan Details
Unable to load floor plan details.
1066
$1,853
989 Sq. Ft.
Now
A6
Show Floor Plan Details Hide Floor Plan Details
Unable to load floor plan details.
1027
$1,708
766 Sq. Ft.
Oct. 24
A9
Show Floor Plan Details Hide Floor Plan Details
Unable to load floor plan details.
2031
$1,908
831 Sq. Ft.
Oct. 25
A5
Show Floor Plan Details Hide Floor Plan Details
Unable to load floor plan details.
A10
Show Floor Plan Details Hide Floor Plan Details
Unable to load floor plan details.
A3
Show Floor Plan Details Hide Floor Plan Details
Unable to load floor plan details.
A7
Show Floor Plan Details Hide Floor Plan Details
Unable to load floor plan details.
A8
Show Floor Plan Details Hide Floor Plan Details
Unable to load floor plan details.
A12
Show Floor Plan Details Hide Floor Plan Details
Unable to load floor plan details.
B3
Show Floor Plan Details Hide Floor Plan Details
Unable to load floor plan details.
3011
$2,319
1,131 Sq. Ft.
Sep. 29
B1
Show Floor Plan Details Hide Floor Plan Details
Unable to load floor plan details.
2042
$2,224
1,060 Sq. Ft.
Oct. 15
B5
Show Floor Plan Details Hide Floor Plan Details
Unable to load floor plan details.
B2
Show Floor Plan Details Hide Floor Plan Details
Unable to load floor plan details.
B4
Show Floor Plan Details Hide Floor Plan Details
Unable to load floor plan details.
B7
Show Floor Plan Details Hide Floor Plan Details
Unable to load floor plan details.
B8D
Show Floor Plan Details Hide Floor Plan Details
Unable to load floor plan details.
B9
Show Floor Plan Details Hide Floor Plan Details
Unable to load floor plan details.
B10
Show Floor Plan Details Hide Floor Plan Details
Unable to load floor plan details.
B6
Show Floor Plan Details Hide Floor Plan Details
Unable to load floor plan details.
Property Map
Select a unit to view pricing and availability
Details
Property Information
- Built in 2019
- 332 units4 stories
Fees & Policies
The fees below are based on community-supplied data and may exclude additional fees and utilities.
Utilities & Essentials
-
Amenity Fee$15 / mo
-
Amenities Fee$15 / mo
-
Pest Control$3 / mo
-
Utility Administrative Fee$3.20 / mo
-
Valet Trash$35 / mo
-
Valet Trash Services$35 / mo
-
Electric (Utility)Varies / mo
-
Stormwater / Drainage (Utility)Varies / mo
-
Common Area UtilitiesVaries / mo
-
Gas (Utility)Varies / mo
-
Trash RemovalVaries / mo
-
Water and Wastewater (Utility)Varies / mo
-
Renter Liability - Third PartyVaries / mo
One-Time Basics
-
DepositVaries by unit
Due at Application
-
Administrative Fee$250
-
Application Fee Per Applicant$50
-
Application Fee$60
Due at Move-In
-
Access Card Fee$100
-
Security Deposit - Refundable$250
Garage
-
Parking Fee$0.01 - $50 / mo
Garage Attached
-
Parking Fee$0.01 - $125 / mo
Comments
Max of 1
Other
-
Reserved (Parking Rent)$150 / mo
-
Additional Space (Parking Rent)Varies / mo
-
Garage Structure (Parking Rent)Varies / mo
Additional Parking Options
-
Other
Dogs Allowed
-
Dog Fee$400
-
Dog Rent$50 / mo
Restrictions
Breed restrictions apply.
Comments
| Restrictions: Breed restrictions apply.
Cats Allowed
-
Cat Fee$400
-
Cat Rent$50 / mo
Restrictions
None
Comments
| Restrictions: None
Other Pets Allowed
-
Pet Fee (Non-refundable)$400
-
Pet Rent$55 / mo
-
Pet Rent Additional$55 / mo
-
Storage RentN/A
Personalized Add-Ons
-
Pet Screening Fee$30 / yr
-
Parking Violation FeeVaries / occurrence
-
Amenity / Clubhouse Rental FeeVaries / occurrence
Situational
-
Security Deposit Additional (Refundable)$750
-
Renter’s Insurance Non-Compliance Fee$50 / mo
-
Short Term Lease FeeVaries / mo
-
Key Replacement Fee$10 / occurrence
-
Access Card Fee Replacement$100 / occurrence
-
Pet / Animal Violation Fee$150 / occurrence
-
Non-transferred Utility Fee (Utility)$50 / occurrence
-
Trash Container Replacement$50 / occurrence
-
Trash Violation Fee$50 / occurrence
-
Smoking Violation Fee$500 / occurrence
-
Non-Sufficient Funds (NSF)$75 / occurrence
-
Transfer Unit Fee$750 / occurrence
-
Concession RepaymentVaries / occurrence
-
Early Lease Termination FeeVaries / occurrence
-
Late FeeVaries / occurrence
-
Lease Non-Compliance FeeVaries / occurrence
-
Legal / Eviction FeeVaries / occurrence
-
Reletting FeeVaries / occurrence
-
Improper Notice FeeVaries / occurrence
-
Vacant Cost Recovery (Utility)Varies / occurrence
-
Lock ReplacementVaries / occurrence
Property Fee Disclaimer: Based on community-supplied data and independent market research. Subject to change without notice. May exclude fees for mandatory or optional services and usage-based utilities.
Matterport 3D Tours
Explore Commute Options
Property Highlights
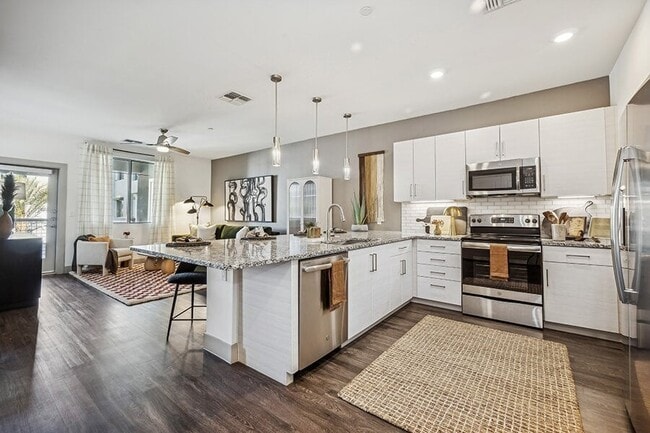
- Air Conditioning with Programable Thermostat
- Bulit-in Microwave
- Contemporary Cabinetry
- Covered outdoor grotto lounge area
- Designer pendant and recessed lighting
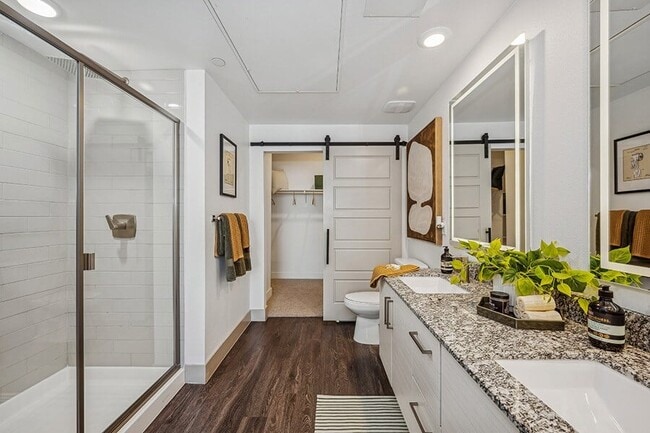
- Double sink vanity and backlit mirrors*
- EV Charging Stations
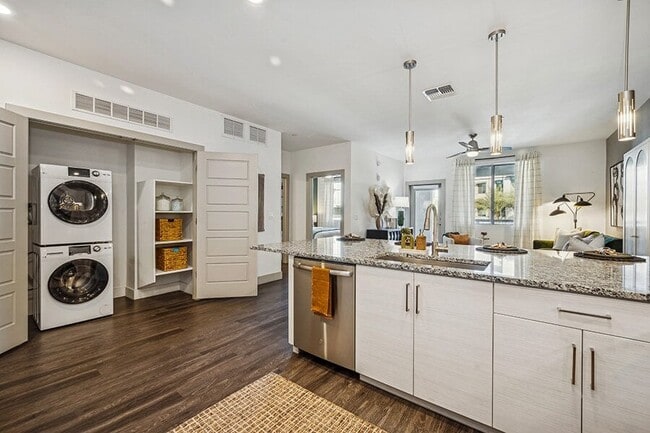
- Full-Sized Washer and Dryer
- Game Lounge
- Kitchen islands*
- Lighted Ceiling Fan
- Lush Courtyards
- Mosaic tile backsplash
- Multi-level Parking Garage
- Outdoor Culinary Center
- Oversized Closet
- Penthouse Homes Available
- Pet Friendly: Puppies and Kittens Welcome
- Polished granite or quartz countertops
- Private Balcony or Patio*
- Professional Sports Simulator
- Separate standup shower with 5 phase showerhead*
- Share the Air: Smoke-free community
- Side-by-Side Refrigerator with Water Dispenser
- Soaking Tub*
- Solar Shades
- Speakeasy inspired resident bar and lounge area
- Stainless-Steel Energy-Efficient Appliances
- Under-Cabinet Lighting
- USB Charging Ports
- Wine Tasting Room
- Wood-Style Plank Flooring
Apartment Features
- Air Conditioning
- Balcony
- Cable Ready
- Carpet
- Ceiling Fans
- Dining Room
- Dishwasher
- Disposal
- Double Pane Windows
- Double Vanities
- Eat-in Kitchen
- Family Room
- Freezer
- Granite Countertops
- Hardwood Floors
- Heating
- High Ceilings
- High Speed Internet Access
- Ice Maker
- Island Kitchen
- Kitchen
- Large Bedrooms
- Linen Closet
- Microwave
- Oven
- Patio
- Quartz Countertops
- Range
- Refrigerator
- Smoke Free
- Stainless Steel Appliances
- Tub/Shower
- Views
- Vinyl Flooring
- Walk-In Closets
- Washer/Dryer
- Wheelchair Accessible (Rooms)
- Wi-Fi
- Window Coverings
Community Features
- 24 Hour Access
- Breakfast/Coffee Concierge
- Business Center
- Car Charging Station
- Clubhouse
- Community-Wide WiFi
- Conference Rooms
- Controlled Access
- Courtyard
- Dog Park
- Elevator
- Fitness Center
- Gameroom
- Garages
- Gated
- Grill
- Hot Tub
- Key Fob Entry
- Lounge
- Maintenance on site
- On-Site Retail
- Online Services
- Package Service
- Pet Play Area
- Pet Washing Station
- Picnic Area
- Planned Social Activities
- Pool
- Property Manager on Site
- Putting Greens
- Recycling
- Renters Insurance Program
- Spa
- Sundeck
- Trash Pickup - Door to Door
- Wheelchair Accessible
- Wi-Fi
Map of The District at Scottsdale Apartments
Area Scores
Walkability
Fairly walkable
Transit
Limited public transit
Driveability
Exceptionally drivable
Bikeability
Moderately bikeable
Walkability measures the walking distance to day-to-day needs.
Transit measures access to public transportation.
Driveability measures congestion, parking availability, and access to major roads.
Bikeability measures the suitability for cycling.
Soundscore™
Busy
A Sound Score rating aggregates noise caused by vehicle traffic, airplane traffic and local sources.
Transit
Airport
32 min Drive

Airport
52 min Drive
Moving to North Scottsdale, Scottsdale, AZ
Shopping Centers
Shoppers will appreciate The District at Scottsdale Apartments proximity to Landing at the Quarter, The Shops at Zocallo Plz, and Scottsdale Quarter. Landing at the Quarter is 0.2 miles away, and The Shops at Zocallo Plz is within a 5 minute walk.
Parks and Recreation
Recreational activities near The District at Scottsdale Apartments are plentiful. Discover 1 park within 4.9 miles, including McDowell Sonoran Preserve.
Airports
Living in North Scottsdale provides easy access to Phoenix Sky Harbor International, located just 32 minutes from The District at Scottsdale Apartments. Another nearby airport is Phoenix-Mesa Gateway, located 37.8 miles away.
Local Education
Primary and Secondary Schools

Plc Arts Academy At Scottsdale Inc.
Grades K-6
Charter
Rainbow Montessori School #2
Grades PK-5
Private

Sonoran Sky Elementary School
Grades PK-5
Public

Redfield Elementary School
Grades PK-5
Public
Thunderbird Christian Elementary School
Grades K-8
Private

Desert Shadows Middle School
Grades K-8
Public
Thunderbird Adventist Academy
Grades 9-12
Private

Horizon High School
Grades 6-12
Public
Data provided by GreatSchools.org © 2026. All rights reserved.

Colleges and Universities
| School | Commute Time (Distance) |
|---|---|
| Paradise Valley Comm. Coll. | Drive: 14 min (7.1 mi) |
| Scottsdale Community College | Drive: 20 min (12 mi) |
| Argosy University | Drive: 27 min (14.2 mi) |
About The District at Scottsdale Apartments
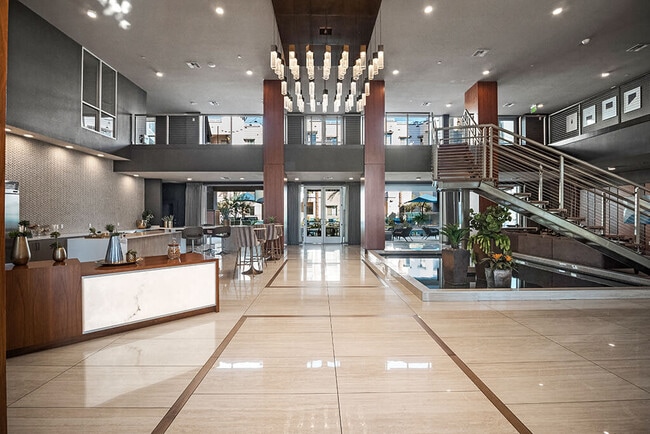
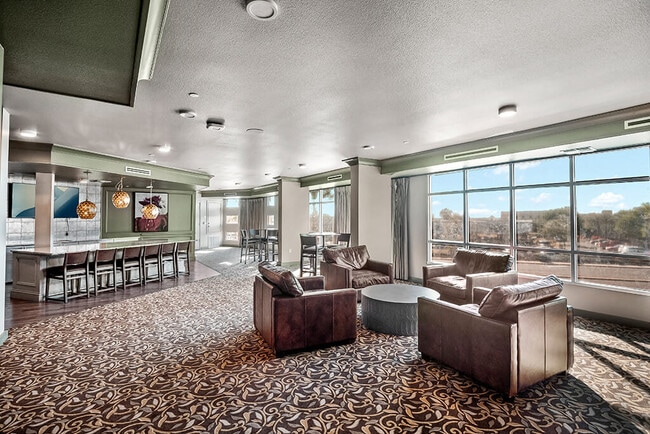
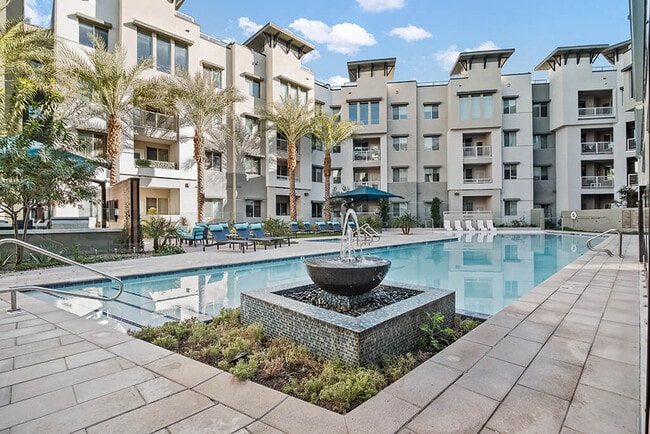
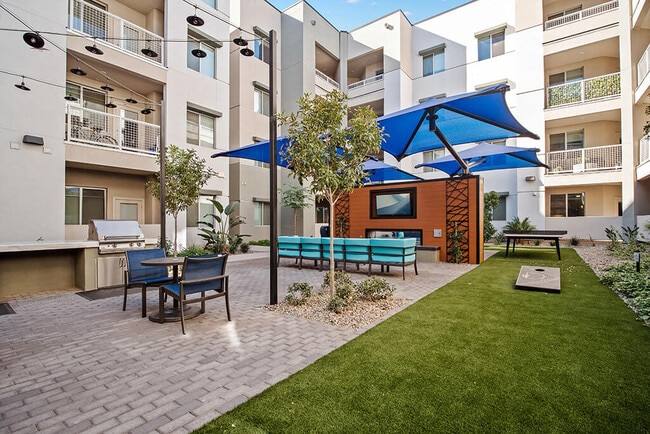
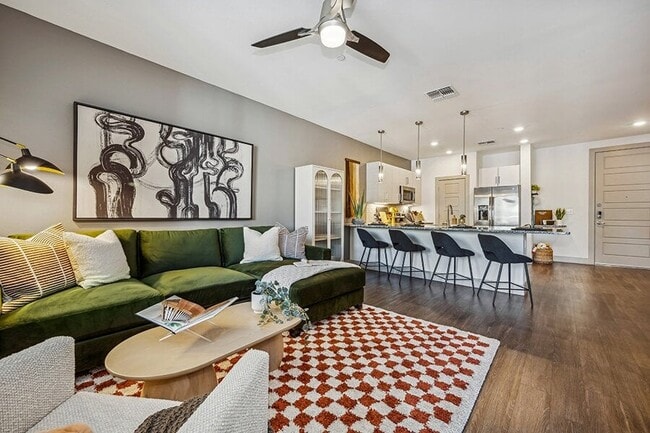
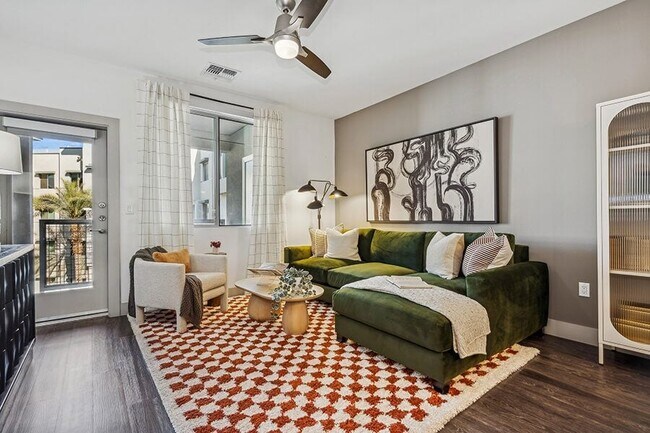
The comforts and conveniences of an all-inclusive resort aren't just for tourists anymore. The District at Scottsdale, offers a luxury escape of penthouse, 1 and 2 bedroom apartments. Our deluxe community includes the high-end designer finishes and… modern comforts you deserve with a little something extra. From multi-level 8,000-square-foot clubhouse and oversized 5,000-square-foot fitness center with state-of-the-art equipment to a professional golf simulator and relaxing courtyards with hammocks, The District apartments will make you feel like being home is even better than a vacation.
The comforts and conveniences of an all-inclusive resort aren't just for tourists anymore. The District at Scottsdale, offers a luxury escape of penthouse, 1 and 2 bedroom apartments. Our deluxe community includes the high-end designer finishes and modern comforts you deserve with a little something extra. From multi-level 8,000-square-foot clubhouse and oversized 5,000-square-foot fitness center with state-of-the-art equipment to a professional golf simulator and relaxing courtyards with hammocks, The District apartments will make you feel like being home is even better than a vacation.
The District at Scottsdale Apartments is an apartment community in Scottsdale, AZ
Contact
Scottsdale, AZ 85260
- Sunday Closed
- Monday 10:00 AM – 6:00 PM
- Tuesday 10:00 AM – 6:00 PM
- Wednesday 11:00 AM – 6:00 PM
- Thursday 10:00 AM – 6:00 PM
- Friday 10:00 AM – 6:00 PM
- Saturday 10:00 AM – 5:00 PM
Renter Reviews
For The District at Scottsdale Apartments
16 Ratings & Reviews
-
9/10/26
Worst Apartment Living Experience EVER
Calling this a “luxury” apartment complex is honestly laughable. Between constantly broken elevators, stolen packages, repeated mail issues, cockroaches, hot water problems, and management that seems incapable of properly addressing anything, living here has been nothing but frustrating.
Unfortunately, my interactions with Diana have made the experience even worse. I’ve found her communication to be dismissive and unhelpful when trying to address legitimate resident concerns. Getting basic… issues resolved feels like pulling teeth.
For the amount of money they charge in rent, the quality of this property and the way residents are treated is completely unacceptable. Hands down the worst apartment and management experience I’ve ever had. Save yourself the headache and look elsewhere.Review from Apartments.com
The District at Scottsdale Apartments Gallery

Nearby Properties You Might Like
Within 50 Miles of The District at Scottsdale Apartments

Find More Rentals in Scottsdale
Bedrooms
Other Types of Rentals
Scottsdale Apartments by Amenity
- Pet-Friendly Apartments in Scottsdale
- Furnished Apartments in Scottsdale
- Waterfront Apartments in Scottsdale
- Apartments with a Pool in Scottsdale
- Apartments with Wheelchair Access in Scottsdale
- Apartments with Washer & Dryer in Scottsdale
- Apartments with Utilities Included in Scottsdale
- Apartments with a Garage in Scottsdale
- Apartments with EV Charging in Scottsdale
- Apartments with a Virtual Tour in Scottsdale
Apartment Specialties
Apartments in your Budget
- Scottsdale Move-in Specials
- Cheap Apartments in Scottsdale
- Luxury Apartments in Scottsdale
- Apartments under $700 in Scottsdale
- Apartments under $900 in Scottsdale
- Apartments under $1000 in Scottsdale
- Apartments under $1500 in Scottsdale
- Apartments under $2000 in Scottsdale
- Apartments under $2500 in Scottsdale
Find More Rentals Nearby…
Cities
Neighborhoods
Contact This Property
(928) 857-8097Languages: English
Open 10:00 AM – 5:00 PM Today