
Managed By

- Bedrooms
- Studio - 2Studio - 2 Beds
- Bathrooms
- 1 - 21 - 2 Baths
- Sq. Ft.
- 445 - 1,470 sq ft
Pricing and Floor Plans
S03
Show Floor Plan Details Hide Floor Plan Details
Unable to load floor plan details.
2061
$1,640
546 Sq. Ft.
Now
2057
$1,640
546 Sq. Ft.
Nov. 9
S01
Show Floor Plan Details Hide Floor Plan Details
Unable to load floor plan details.
S02
Show Floor Plan Details Hide Floor Plan Details
Unable to load floor plan details.
S05
Show Floor Plan Details Hide Floor Plan Details
Unable to load floor plan details.
S04
Show Floor Plan Details Hide Floor Plan Details
Unable to load floor plan details.
A02
Show Floor Plan Details Hide Floor Plan Details
Unable to load floor plan details.
4021
$1,664
618 Sq. Ft.
Sep. 30
2023
$1,679
618 Sq. Ft.
Oct. 8
4060
$1,764
618 Sq. Ft.
Oct. 8
A06
Show Floor Plan Details Hide Floor Plan Details
Unable to load floor plan details.
3049
$1,766
753 Sq. Ft.
Now
6049
$1,906
753 Sq. Ft.
Now
4046
$1,791
753 Sq. Ft.
Oct. 23
A01
Show Floor Plan Details Hide Floor Plan Details
Unable to load floor plan details.
2036
$1,635
612 Sq. Ft.
Nov. 16
A05
Show Floor Plan Details Hide Floor Plan Details
Unable to load floor plan details.
A10
Show Floor Plan Details Hide Floor Plan Details
Unable to load floor plan details.
A11
Show Floor Plan Details Hide Floor Plan Details
Unable to load floor plan details.
A04
Show Floor Plan Details Hide Floor Plan Details
Unable to load floor plan details.
A08
Show Floor Plan Details Hide Floor Plan Details
Unable to load floor plan details.
A03
Show Floor Plan Details Hide Floor Plan Details
Unable to load floor plan details.
A07
Show Floor Plan Details Hide Floor Plan Details
Unable to load floor plan details.
A09
Show Floor Plan Details Hide Floor Plan Details
Unable to load floor plan details.
AL1
Show Floor Plan Details Hide Floor Plan Details
Unable to load floor plan details.
AL2
Show Floor Plan Details Hide Floor Plan Details
Unable to load floor plan details.
BL1
Show Floor Plan Details Hide Floor Plan Details
Unable to load floor plan details.
6012
$2,322
1,116 Sq. Ft.
Now
6016
$2,387
1,116 Sq. Ft.
Now
B07
Show Floor Plan Details Hide Floor Plan Details
Unable to load floor plan details.
3045
$2,188
1,034 Sq. Ft.
Now
B04
Show Floor Plan Details Hide Floor Plan Details
Unable to load floor plan details.
4065
$2,256
994 Sq. Ft.
Oct. 8
B02
Show Floor Plan Details Hide Floor Plan Details
Unable to load floor plan details.
2050
$2,130
974 Sq. Ft.
Oct. 16
B01
Show Floor Plan Details Hide Floor Plan Details
Unable to load floor plan details.
2017
$2,028
918 Sq. Ft.
Dec. 1
B03
Show Floor Plan Details Hide Floor Plan Details
Unable to load floor plan details.
B05
Show Floor Plan Details Hide Floor Plan Details
Unable to load floor plan details.
B06
Show Floor Plan Details Hide Floor Plan Details
Unable to load floor plan details.
B09
Show Floor Plan Details Hide Floor Plan Details
Unable to load floor plan details.
B10
Show Floor Plan Details Hide Floor Plan Details
Unable to load floor plan details.
BL2
Show Floor Plan Details Hide Floor Plan Details
Unable to load floor plan details.
BL3
Show Floor Plan Details Hide Floor Plan Details
Unable to load floor plan details.
BL4
Show Floor Plan Details Hide Floor Plan Details
Unable to load floor plan details.
BL5
Show Floor Plan Details Hide Floor Plan Details
Unable to load floor plan details.
B08
Show Floor Plan Details Hide Floor Plan Details
Unable to load floor plan details.
Property Map
Select a unit to view pricing and availability
Details
Property Information
- Built in 2019
- 244 units7 stories
Fees & Policies
The fees below are based on community-supplied data and may exclude additional fees and utilities.
Utilities & Essentials
-
Pest Control$2 / mo
-
Utility Administrative Fee$3.70 / mo
-
Electric (Utility)Varies / mo
-
Stormwater / Drainage (Utility)Varies / mo
-
Common Area UtilitiesVaries / mo
-
Gas (Utility)Varies / mo
-
Trash RemovalVaries / mo
-
Water and Wastewater (Utility)Varies / mo
-
Renter Liability - Third PartyVaries / mo
One-Time Basics
-
DepositVaries by unit
Due at Application
-
Administrative Fee$275
-
Application Fee$60
Due at Move-In
-
Access Card Fee$100
Other
-
Additional Space (Parking Rent)Varies / mo
-
Garage Structure (Parking Rent)Varies / mo
Additional Parking Options
-
Other
Dogs Allowed
-
Dog Rent$40 / mo
Restrictions
Breed restrictions apply.
Comments
Fee: $300 (additional $150 for puppies/kittens.
Cats Allowed
-
Cat Rent$40 / mo
Restrictions
Dogs and cats, including puppies and kittens under 1 year old, are welcome at our community. All pet residents must have their health check and shots by 6 months of age. A signed animal addendum is required to be on file at our leasing office. Two (2) max pets allowed.
Comments
Fee: $300 (additional $150 for puppies/kittens.
Other Pets Allowed
-
Pet Deposit (Refundable)$300
-
Pet Fee (Non-refundable)$300
-
Pet Rent$40 / mo
-
Pet Rent Additional$40 / mo
-
Storage RentN/A
Personalized Add-Ons
-
Pet Screening Fee$30 / yr
-
Parking Lost Permit Fee$100 / occurrence
-
Amenity / Clubhouse Rental FeeVaries / occurrence
Situational
-
Security Deposit Additional (Refundable)$750
-
Renter’s Insurance Non-Compliance Fee$50 / mo
-
Access Card Fee Replacement$100 / occurrence
-
Lock Replacement$100 / occurrence
-
Pet / Animal Violation Fee$300 / occurrence
-
Non-Sufficient Funds (NSF)$50 / occurrence
-
Non-transferred Utility Fee (Utility)$50 / occurrence
-
Transfer Unit Fee$750 / occurrence
-
Concession RepaymentVaries / occurrence
-
Early Lease Termination FeeVaries / occurrence
-
Late FeeVaries / occurrence
-
Lease Non-Compliance FeeVaries / occurrence
-
Legal / Eviction FeeVaries / occurrence
-
Reletting FeeVaries / occurrence
-
Smoking Violation FeeVaries / occurrence
-
Improper Notice FeeVaries / occurrence
-
Vacant Cost Recovery (Utility)Varies / occurrence
Property Fee Disclaimer: Based on community-supplied data and independent market research. Subject to change without notice. May exclude fees for mandatory or optional services and usage-based utilities.
Matterport 3D Tours
Explore Commute Options
Property Highlights
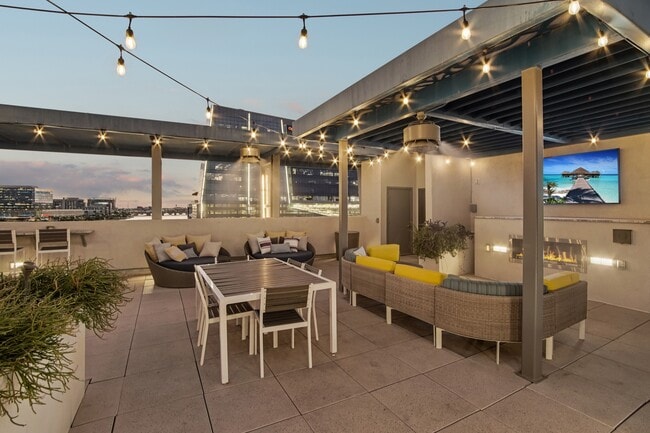
- 10-Foot Ceilings*
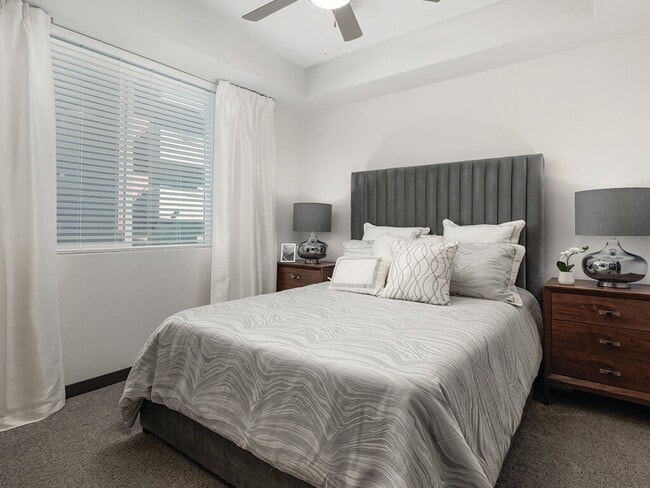
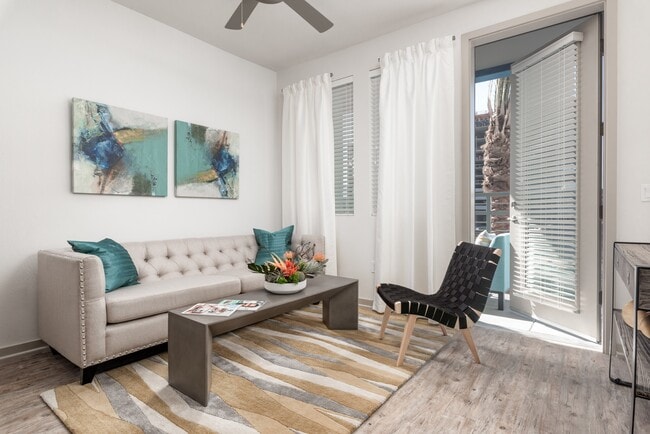
- 2 Inch Faux-wood Blinds
- Air conditioning with programmable thermostat
- Assigned Parking
- Bike Storage and Repair Room
- Bikes, Kayaks, and Paddle Boards Available
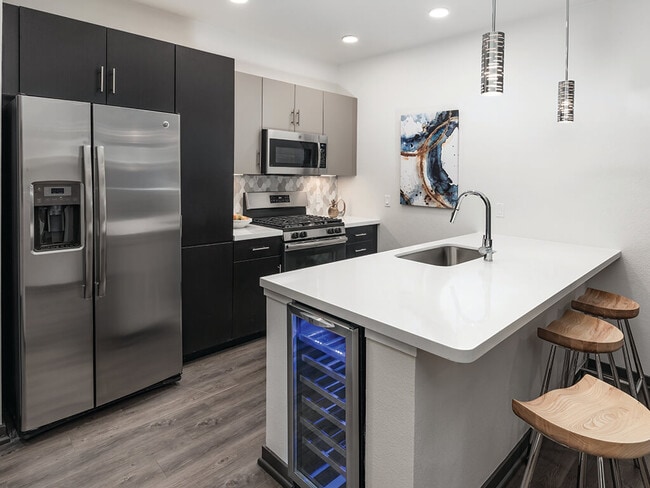
- Built-in wine cooler*
- Bulit-in Microwave
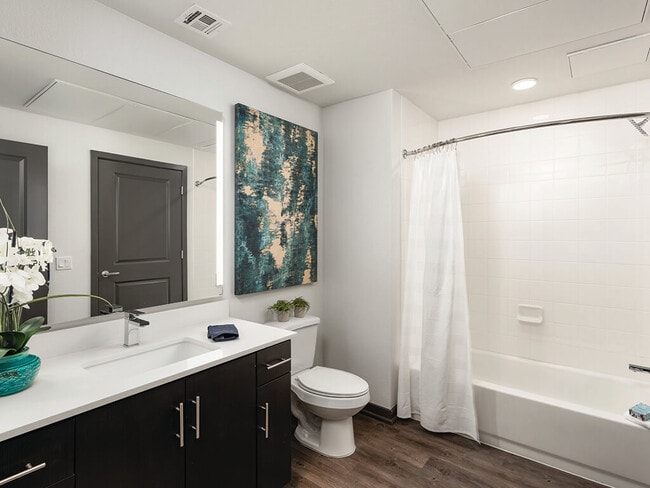
- Deep-Soaker-Style Bathtubs
- Direct Access to Tempe Town Lake Jogging Trails
- Easy Access To 202 & 101 Freeways
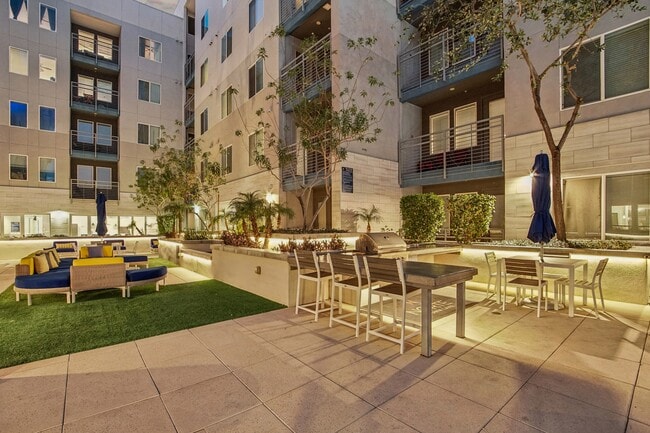
- Entertainment Courtyard
- EV Charging Stations
- French Door Refrigerator with Water Dispenser
- Gated Community
- Green Space
- Healthy Vending Market
- In Unit W/D
- In-Home Full-Sized Washer and Dryer

- Kitchen Island with Accent Pendant Lights*
- Lake and city views available
- Lighted Ceiling Fan
- Located On Tempe Towm Lake
- Lofts
- Minutes From Tempe Marketplace
- Multi-level Parking Garage
- Near Sky Harbor Airport
- On-site Convenience Market
- Oversized Closet
- Partial view
- Patio or Balcony*
- Pet Friendly / Dog Friendly
- Polished Quartz Kitchen Countertops
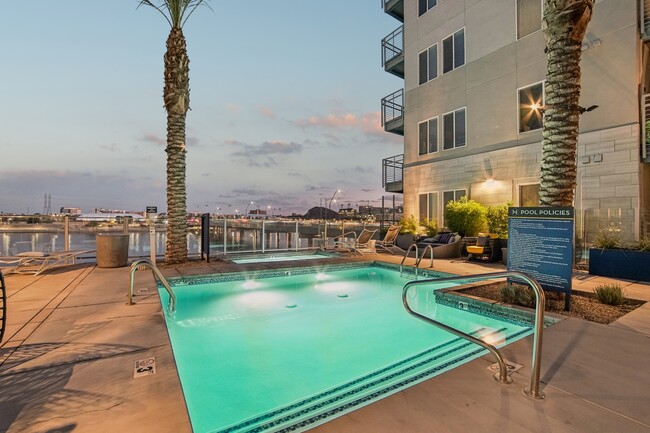
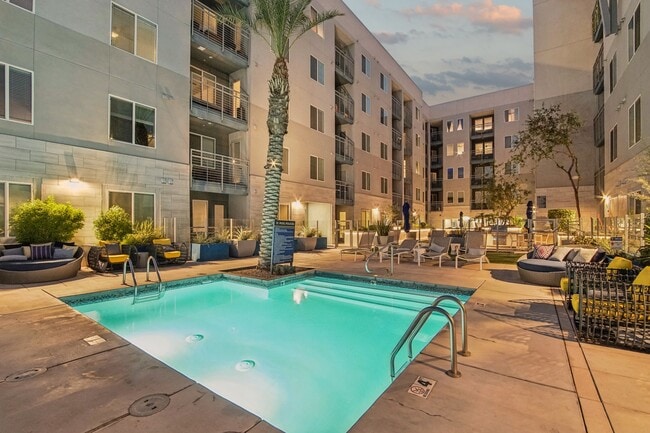
- Pool-side Courtyard
- Pre-wired for high-speed internet
- Private Parking Garage
- Share the air: smoke-free community
- Short Term Lease Available
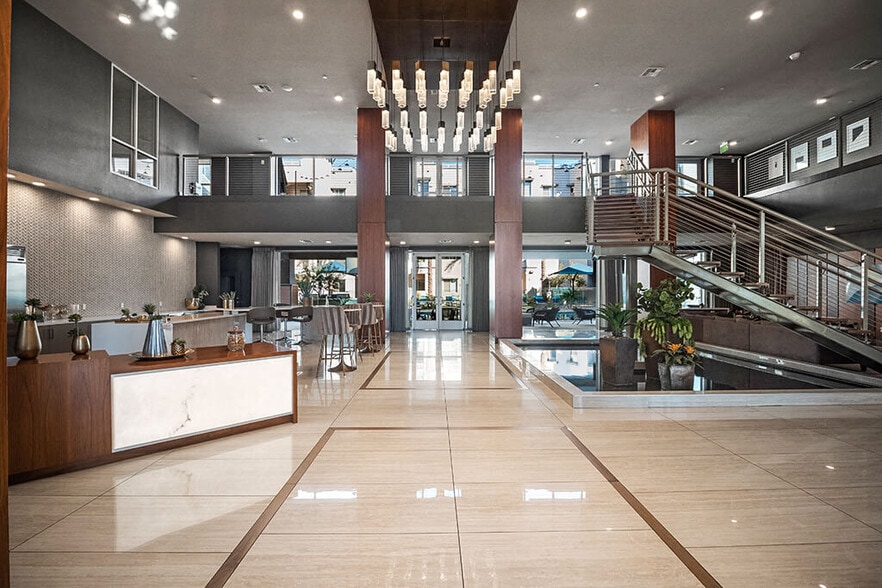
- Social Lounge
- Tile Kitchen Backsplash
- Under-cabinet lighting
- Wine Bar
- Wine Fridge
- Wood-style plank flooring
Apartment Features
- Air Conditioning
- Balcony
- Cable Ready
- Carpet
- Ceiling Fans
- Dining Room
- Dishwasher
- Disposal
- Eat-in Kitchen
- Family Room
- Freezer
- Granite Countertops
- Hardwood Floors
- Heating
- High Ceilings
- High Speed Internet Access
- Ice Maker
- Island Kitchen
- Kitchen
- Large Bedrooms
- Linen Closet
- Loft Layout
- Microwave
- Oven
- Pantry
- Patio
- Range
- Refrigerator
- Security System
- Skylights
- Smoke Free
- Sprinkler System
- Stainless Steel Appliances
- Storage Space
- Tub/Shower
- Views
- Walk-In Closets
- Washer/Dryer
- Wi-Fi
- Window Coverings
Community Features
- 24 Hour Access
- Bicycle Storage
- Business Center
- Cabana
- Car Charging Station
- Clubhouse
- Community-Wide WiFi
- Conference Rooms
- Controlled Access
- Corporate Suites
- Courtyard
- Disposal Chutes
- Dock
- Dry Cleaning Service
- Elevator
- Fitness Center
- Gameroom
- Gas Range
- Gated
- Grill
- Guest Apartment
- Hot Tub
- Individual Locking Bedrooms
- Key Fob Entry
- Lake Access
- Lounge
- Maintenance on site
- Media Center/Movie Theatre
- Multi Use Room
- Online Services
- Package Service
- Pet Play Area
- Planned Social Activities
- Pool
- Private Bathroom
- Property Manager on Site
- Public Transportation
- Recycling
- Renters Insurance Program
- Roof Terrace
- Spa
- Storage Space
- Sundeck
- Walk To Campus
- Walking/Biking Trails
- Waterfront
- Wi-Fi
Map of Norte Town Lake Apartments
Area Scores
Walkability
Somewhat walkable
Transit
Some public transit
Driveability
Exceptionally drivable
Bikeability
Moderately bikeable
Walkability measures the walking distance to day-to-day needs.
Transit measures access to public transportation.
Driveability measures congestion, parking availability, and access to major roads.
Bikeability measures the suitability for cycling.
Soundscore™
Active
A Sound Score rating aggregates noise caused by vehicle traffic, airplane traffic and local sources.
Transit
Subway
5 min Drive

Subway
3 min Drive
Subway
4 min Drive
Subway
5 min Drive
Subway
5 min Drive
Airport
13 min Drive

Airport
39 min Drive
Moving to North Tempe, Tempe, AZ
Shopping Centers
Shoppers will appreciate Norte Town Lake Apartments proximity to Curry Commercial Plaza, Novus Place, and Rio Salado Courtyard. Curry Commercial Plaza is 0.7 miles away, and Novus Place is within a 15 minute walk.
Commuting
With a TransitScore of 40, Norte Town Lake Apartments has some public transit, including 6 transit stops within 31.4 miles. Transit options include Marina Heights/Rio Salado and University Dr/Rural Rd.
Parks and Recreation
Recreational activities near Norte Town Lake Apartments are plentiful. Discover 5 parks within 3.7 miles, including Desert Arboretum Park, ASU Center for Meteorite Studies, and Papago Park.
Airports
Living in North Tempe provides easy access to Phoenix Sky Harbor International, located just 9 minutes from Norte Town Lake Apartments. Another nearby airport is Phoenix-Mesa Gateway, located 23.8 miles away.
Local Education
Primary and Secondary Schools

Yavapai Elementary School
Grades PK-5
Public

Our Lady Of Mount Carmel School
Grades K-8
Private
Tempe Adventist Christian School
Grades PK-8
Private
Cecil Shamley School
Grades PK-8
Public

Ombudsman - Charter Northeast
Grades 9-12
Public

McClintock High School
Grades 9-12
Public
Ville De Marie Academy
Grades K-12
Private
Data provided by GreatSchools.org © 2026. All rights reserved.

Colleges and Universities
| School | Commute Time (Distance) |
|---|---|
| Arizona State University | Drive: 5 min (1.8 mi) |
| Arizona State Univ., Tempe | Drive: 4 min (1.8 mi) |
| Gateway Community College | Drive: 9 min (5.3 mi) |
| Mesa C.C., Southern and Dobson | Drive: 12 min (6.8 mi) |
About Norte Town Lake Apartments
Our luxury apartments in Tempe, AZ are a masterpiece of refined living. Perfectly spacious, our layouts set the stage for a life of pure pampering. Each apartment has exceptionally appointed kitchens including the modern styling you expect, plus… primary bedrooms with ample walk-in closets. The extraordinary level of service coupled with the brilliant collection of high-end amenities are just some of the perks that will accompany your upgraded living experience at Norte Town Lake.
Our luxury apartments in Tempe, AZ are a masterpiece of refined living. Perfectly spacious, our layouts set the stage for a life of pure pampering. Each apartment has exceptionally appointed kitchens including the modern styling you expect, plus primary bedrooms with ample walk-in closets. The extraordinary level of service coupled with the brilliant collection of high-end amenities are just some of the perks that will accompany your upgraded living experience at Norte Town Lake.
Norte Town Lake Apartments is an apartment community in Tempe, AZ
Contact
Tempe, AZ 85288
- Sunday Closed
- Monday 10:00 AM – 6:00 PM
- Tuesday 10:00 AM – 6:00 PM
- Wednesday 11:00 AM – 6:00 PM
- Thursday 10:00 AM – 6:00 PM
- Friday 10:00 AM – 6:00 PM
- Saturday 10:00 AM – 5:00 PM
Renter Reviews
For Norte Town Lake Apartments
16 Ratings & Reviews
-
8/15/26
Verified Renter
Submitted by a verified resident of the apartment community. Participating residents may receive reward points in exchange for posting a review during their lease term, regardless of the nature of the review.From the very beginning of touring this complex to submitting my application there has been nothing but great management, very proactive, and overall great environment to be apart of.
Review from Apartments.com
Property Manager at Norte Town Lake Apartments responded to this review
Thank you for sharing your positive experience! We're delighted to hear that you found the management proactive and the environment welcoming. Your feedback is greatly appreciated and encourages us to continue providing excellent service. If you have… any more thoughts or need assistance, feel free to reach out.
Norte Town Lake Apartments Gallery

Nearby Properties You Might Like
Within 50 Miles of Norte Town Lake Apartments
Find More Rentals in Tempe
Bedrooms
Other Types of Rentals
Tempe Apartments by Amenity
- Pet-Friendly Apartments in Tempe
- Furnished Apartments in Tempe
- Waterfront Apartments in Tempe
- Apartments with a Pool in Tempe
- Apartments with Wheelchair Access in Tempe
- Apartments with Washer & Dryer in Tempe
- Apartments with Utilities Included in Tempe
- Apartments with a Garage in Tempe
- Apartments with EV Charging in Tempe
- Apartments with a Virtual Tour in Tempe
Apartment Specialties
Find More Rentals Nearby…
Cities
Neighborhoods
Contact This Property
(623) 240-4495Languages: English
Open 10:00 AM – 5:00 PM Today