Cost Calculator: Estimate your monthly and one-time fees.
* Price shown is total price based on community-supplied monthly required fees. Excludes user-selected optional fees and variable or usage-based fees and required charges due at or prior to move-in or at move-out. View Fees and Policies for details. Price, availability, fees, and any applicable rent special are subject to change without notice. * Square footage definitions vary. Displayed square footage is approximate.
* Price shown is total price based on community-supplied monthly required fees. Excludes user-selected optional fees and variable or usage-based fees and required charges due at or prior to move-in or at move-out. View Fees and Policies for details. Price, availability, fees, and any applicable rent special are subject to change without notice. * Square footage definitions vary. Displayed square footage is approximate.
* Price shown is total price based on community-supplied monthly required fees. Excludes user-selected optional fees and variable or usage-based fees and required charges due at or prior to move-in or at move-out. View Fees and Policies for details. Price, availability, fees, and any applicable rent special are subject to change without notice. * Square footage definitions vary. Displayed square footage is approximate.
* Price shown is total price based on community-supplied monthly required fees. Excludes user-selected optional fees and variable or usage-based fees and required charges due at or prior to move-in or at move-out. View Fees and Policies for details. Price, availability, fees, and any applicable rent special are subject to change without notice. * Square footage definitions vary. Displayed square footage is approximate.
* Price shown is total price based on community-supplied monthly required fees. Excludes user-selected optional fees and variable or usage-based fees and required charges due at or prior to move-in or at move-out. View Fees and Policies for details. Price, availability, fees, and any applicable rent special are subject to change without notice. * Square footage definitions vary. Displayed square footage is approximate.
* Price shown is total price based on community-supplied monthly required fees. Excludes user-selected optional fees and variable or usage-based fees and required charges due at or prior to move-in or at move-out. View Fees and Policies for details. Price, availability, fees, and any applicable rent special are subject to change without notice. * Square footage definitions vary. Displayed square footage is approximate.
Details
Lease Term Options
12 mo
Property Information
Built in 2021
252 units / 20 stories
Fees and Policies
The fees below are based on community-supplied data and may exclude additional fees and utilities.
One-Time Basics
Due at Application
Application Fee Per Applicant
$50
Due at Move-In
Administrative Fee
$300
Birds
Birds Allowed
Comments
All birds must remain caged at all times. Pet fees do apply, please inquire at the leasing office for specific details.
Fish
Fish Allowed
Comments
Fish tanks can't exceed 30 gallons and must be cleaned regularly. Pet fees do apply, please inquire at the leasing office for specific details.
Dogs
Dogs Allowed
Max of 2, 200 lbs. Weight Limit
Restrictions
No vicious breeds or aggressive-behavior dogs including, but not limited to Pit Bull, Doberman, Rottweiler, Chow, Akita, Wolf Hybrid, Presa Canario, and Bullmastiff
Comments
No weight limit for dogs. Pet fees do apply, please inquire at the leasing office for specific details.
Cats
Cats Allowed
Max of 2, 100 lbs. Weight Limit
Comments
Pet fees do apply, please inquire at the leasing office for specific details.
Property Fee Disclaimer Based on community-supplied data and independent market research. Subject to change without notice. May exclude fees for mandatory or optional services and usage-based utilities.
Explore Commute Options
Destination Address
Drive Time
--
Walk Time
--
Bike Ride Time
--
Public Transit
--
Property Highlights
20th Floor grilling stations, fire pit + 65" TV
20th Floor resort-style pool + hot tub with large sundeck
24 Hour Fitness Center
24-Hour clubhouse
24-Hour emergency maintenance
50” Flat Screen Mounted In Living Room
50” Flat screen TV mounted in living room
6th Floor grilling stations, outdoor fireplace + 75" TV
Access controlled building
Balconies In Select Units
Bus Stop + Light Rail Access
Ensuite Bathroom
Free high speed Wi-Fi
Free Tanning Available
Full-size Washer And Dryer Included
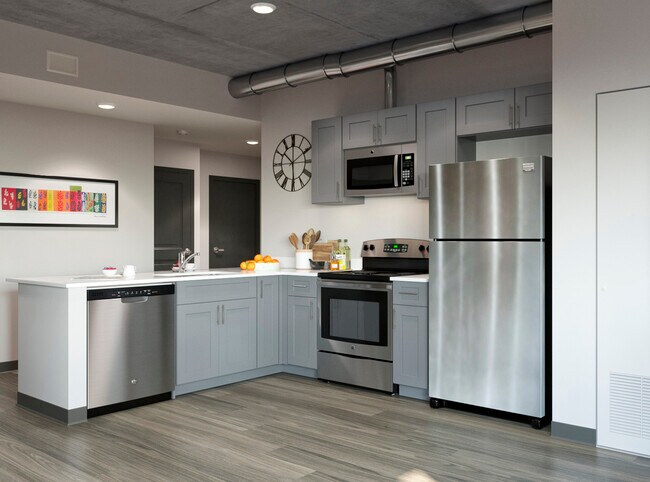
Furnished W. Contemporary Finishes
Game Tables + Hammock Lounge
Grilling Stations, Fire Pit + 65" Tv
Hardwood-style Floors
Individual bedrooms, some with private bedroom/bathroom suites
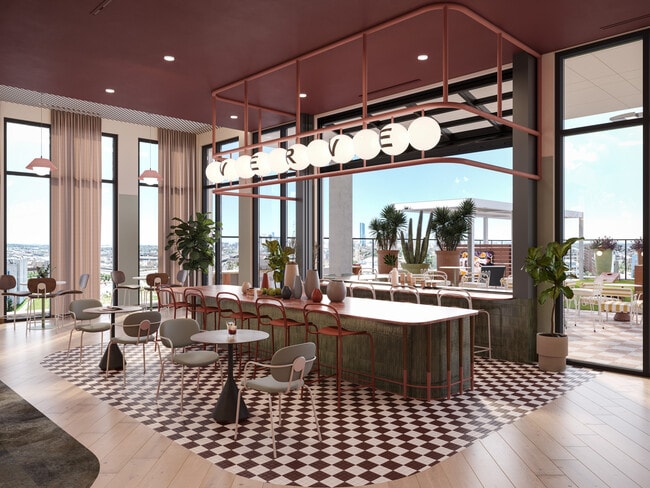
Indoor/outdoor Social Areas
Interior Bike Storage W. Access Control
Interior bike storage with access control
Large Kitchen Area + Tv Viewing Area
Less Than 1/2 Mile To Whole Foods
Mirror Virtual Training System
Parking Garage Available
Pool table, TVs + coffee bar in lobby
Private study lounges
Quartz Countertops
Quartz countertops + stainless-steel appliances
Resort-style Pool + Hot Tub + Sundeck
Roommate Matching Available
Secure Electronic Apartment Access
Steps From Campus
Steps from Campus | Walking distance to Mill Ave.
Studio – 4 Bedrooms available
U Life Resident Life Program
Walking Distance To Mill Ave.
Water, Sewage, And Trash Included
Apartment Features
Air Conditioning
Balcony
Carpet
Ceiling Fans
Dishwasher
Disposal
Double Pane Windows
Eat-in Kitchen
Fireplace
Freezer
Furnished
Granite Countertops
Hardwood Floors
Heating
High Speed Internet Access
Ice Maker
Island Kitchen
Kitchen
Large Bedrooms
Microwave
Oven
Range
Refrigerator
Stainless Steel Appliances
Tub/Shower
Views
Washer/Dryer
Wi-Fi
Window Coverings
Community Features
24 Hour Access
Bicycle Storage
Business Center
Cabana
Clubhouse
Conference Rooms
Controlled Access
Courtyard
Elevator
Fitness Center
Furnished Units Available
Gameroom
Grill
Lounge
Maintenance on site
Media Center/Movie Theatre
Multi Use Room
On-Site Retail
Online Services
Picnic Area
Planned Social Activities
Pool
Property Manager on Site
Public Transportation
Roof Terrace
Roommate Matching
Spa
Study Lounge
Sundeck
Utilities Included
Walk To Campus
Wi-Fi
Map of Atmosphere
Loading...
Eat & Drink
Groceries
Coffee
Banks
Shopping
Fitness
Points of Interest
Area Scores
Walkability
Moderately walkable60 / 100
Transit
Strong public transit80 / 100
Driveability
Exceptionally drivable90 / 100
Bikeability
Very bikeable80 / 100
Scores provided by
Soundscore ™
Active69 / 100
Scores provided by
HowLoud
Transit
Subway
0 min Drive
Subway
0 min Drive
Subway
1 min Drive
Subway
1 min Drive
Subway
2 min Drive
Airport
Phoenix Sky Harbor International
12 min Drive
Airport
Phoenix-Mesa Gateway
34 min Drive
Moving to Downtown Tempe, Tempe, AZ
Shopping Centers
Shoppers will appreciate Atmosphere proximity to Centerpoint on Mill, Larid & Dines Shopping Center, and Tempe/mill Avenue. Centerpoint on Mill is 0.3 miles away, and Larid & Dines Shopping Center is within a 6 minute walk.
Commuting
With a TransitScore of 80, Atmosphere has strong public transit, including 6 transit stops within 28.8 miles. Transit options include Tempe Transportation Center and Sixth St/Mill.
Parks and Recreation
Recreational activities near Atmosphere are plentiful. Discover 5 parks within 3.3 miles, including ASU Center for Meteorite Studies, Desert Arboretum Park, and Phoenix Zoo.
Airports
Living in Downtown Tempe provides easy access to Phoenix Sky Harbor International, located just 11 minutes from Atmosphere. Another nearby airport is Phoenix-Mesa Gateway, located 24 miles away.

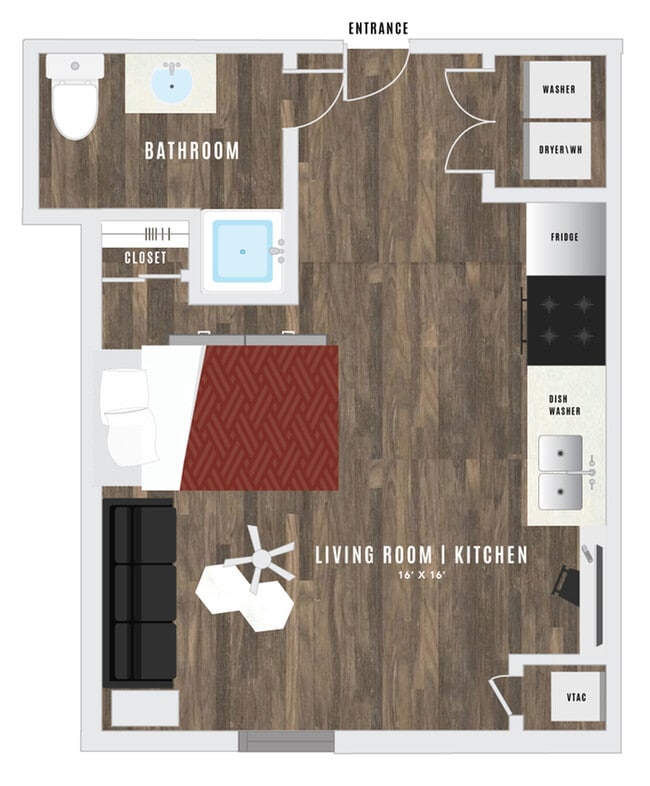
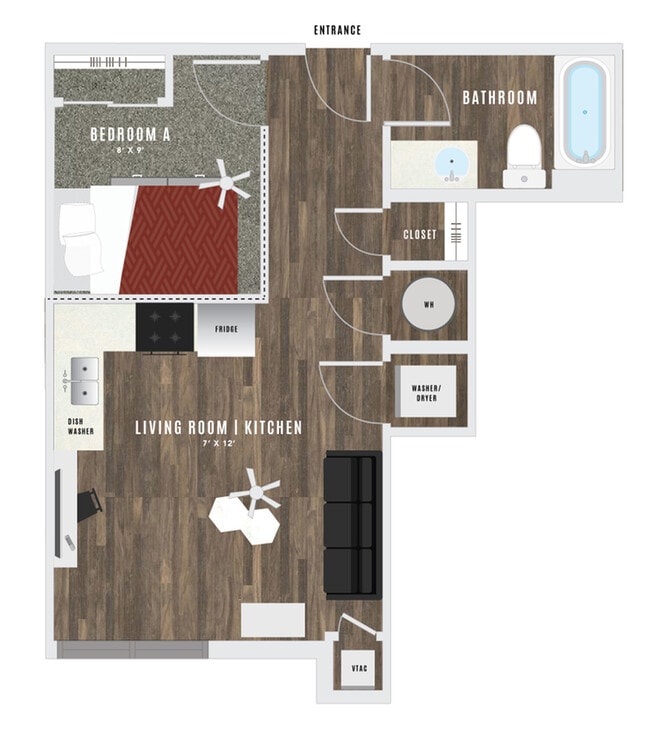
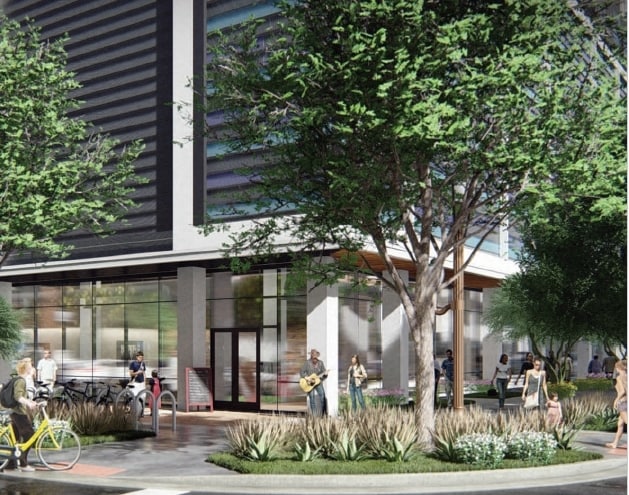
Atmosphere is Tempe’s newest student community opening August 2021. This 20-story high-rise is designed with a new level of living in mind, and offers modern, fully furnished studio- to four-bedroom apartments. Residents will also enjoy two floors of... amenity space, that includes an open-air rooftop pool and Skydeck, a fitness center, collaboration spaces, street-level retail, and structured parking on floors 2 through 5. Best of all, Atmosphere is in the heart of Tempe -- just steps to ASU’s campus and minutes to iconic Mill Avenue, A Mountain, and ASU’s athletic stadiums.
Additionally, Atmosphere is home to FitLife, a student health and wellness program and U Life, a residence life program with monthly social, community and academic events and gift deliveries. The Atmosphere Team understands that a student’s living environment has a key impact on personal development and makes it their goal to ensure that each student is more successful by having lived there.
Atmosphere is Tempe’s newest student community opening August 2021. This 20-story high-rise is designed with a new level of living in mind, and offers modern, fully furnished studio- to four-bedroom apartments. Residents will also enjoy two floors of amenity space, that includes an open-air rooftop pool and Skydeck, a fitness center, collaboration spaces, street-level retail, and structured parking on floors 2 through 5. Best of all, Atmosphere is in the heart of Tempe -- just steps to ASU’s campus and minutes to iconic Mill Avenue, A Mountain, and ASU’s athletic stadiums.
Additionally, Atmosphere is home to FitLife, a student health and wellness program and U Life, a residence life program with monthly social, community and academic events and gift deliveries. The Atmosphere Team understands that a student’s living environment has a key impact on personal development and makes it their goal to ensure that each student is more successful by having lived there.
Atmosphere is an apartment community in Tempe, AZ
Contact
Property Address: 707 S Forest Ave, Tempe, AZ 85281
This is such a beautiful property it’s very well maintained. The staff is very friendly
Review from Apartments.com
Was this helpful?
Property Manager at Atmosphere responded to this review
Thank you for the kind words! We're glad you enjoy it!
10/28/21
Very expensive and very poorly maintained
While it's a new building you would never know it. The first 2 weeks it was broken elevators and clogged trash shoots. Appliances break and don't get fixed. A bedroom window shattered 2 1/2 months ago on the 12th floor and it has still not been replaced. It's taped up. Look elsewhere.