
Managed By

- Bedrooms
- Studio - 3Studio - 3 Beds
- Bathrooms
- 1 - 31 - 3 Baths
- Sq. Ft.
- 450 - 2,025 sq ft
Pricing and Floor Plans
Dune - S2
Show Floor Plan Details Hide Floor Plan Details
Unable to load floor plan details.
3-506
$1,699
455 Sq. Ft.
Now
3-1008
$1,774
455 Sq. Ft.
Now
3-1306
$1,774
455 Sq. Ft.
Now
Terra - S1
Show Floor Plan Details Hide Floor Plan Details
Unable to load floor plan details.
2-525
$1,575
455 Sq. Ft.
Now
2-425
$1,575
455 Sq. Ft.
Now
2-1225
$1,675
455 Sq. Ft.
Now
Terra - S2
Show Floor Plan Details Hide Floor Plan Details
Unable to load floor plan details.
2-429
$1,599
455 Sq. Ft.
Now
2-929
$1,649
455 Sq. Ft.
Now
2-1329
$1,699
455 Sq. Ft.
Now
Flora - S1
Show Floor Plan Details Hide Floor Plan Details
Unable to load floor plan details.
1-608
$1,849
515 Sq. Ft.
Now
1-408
$1,799
515 Sq. Ft.
Now
1-308
$1,799
515 Sq. Ft.
Now
Flora - S2
Show Floor Plan Details Hide Floor Plan Details
Unable to load floor plan details.
1-804
$2,049
662 Sq. Ft.
Now
1-1304
$2,099
662 Sq. Ft.
Now
1-1804
$2,199
662 Sq. Ft.
Now
Terra - S3
Show Floor Plan Details Hide Floor Plan Details
Unable to load floor plan details.
2-528
$1,742
550 Sq. Ft.
Now
2-828
$1,792
550 Sq. Ft.
Now
2-1128
$1,842
550 Sq. Ft.
Now
Dune - S1
Show Floor Plan Details Hide Floor Plan Details
Unable to load floor plan details.
3-405
$1,719
450 Sq. Ft.
Now
Dune - S3
Show Floor Plan Details Hide Floor Plan Details
Unable to load floor plan details.
3-407
$1,769
460 Sq. Ft.
Now
Flora - A1
Show Floor Plan Details Hide Floor Plan Details
Unable to load floor plan details.
1-1810
$2,589
833 Sq. Ft.
Now
1-609
$2,639
833 Sq. Ft.
Now
1-611
$2,639
833 Sq. Ft.
Now
Dune - A2
Show Floor Plan Details Hide Floor Plan Details
Unable to load floor plan details.
3-614
$2,121
801 Sq. Ft.
Now
3-1114
$2,146
801 Sq. Ft.
Now
3-1514
$2,171
801 Sq. Ft.
Now
Terra - A5
Show Floor Plan Details Hide Floor Plan Details
Unable to load floor plan details.
2-1830
$2,516
895 Sq. Ft.
Now
2-1930
$2,516
895 Sq. Ft.
Now
2-1730
$2,516
895 Sq. Ft.
Now
Terra - A7
Show Floor Plan Details Hide Floor Plan Details
Unable to load floor plan details.
2-1824
$2,566
918 Sq. Ft.
Now
2-1924
$2,566
918 Sq. Ft.
Now
2-2024
$2,566
918 Sq. Ft.
Now
Dune - A3
Show Floor Plan Details Hide Floor Plan Details
Unable to load floor plan details.
3-2304
$2,596
820 Sq. Ft.
Now
3-504
$2,396
820 Sq. Ft.
Now
3-1704
$2,496
820 Sq. Ft.
Now
3-1004
$2,471
820 Sq. Ft.
Now
Dune - A4
Show Floor Plan Details Hide Floor Plan Details
Unable to load floor plan details.
3-503
$2,221
855 Sq. Ft.
Now
3-1303
$2,296
855 Sq. Ft.
Now
3-2303
$2,421
855 Sq. Ft.
Now
Dune - A5
Show Floor Plan Details Hide Floor Plan Details
Unable to load floor plan details.
3-1816
$2,446
879 Sq. Ft.
Now
3-516
$2,346
879 Sq. Ft.
Now
3-1016
$2,421
879 Sq. Ft.
Now
Terra - A8
Show Floor Plan Details Hide Floor Plan Details
Unable to load floor plan details.
2-523
$2,466
921 Sq. Ft.
Now
2-423
$2,466
921 Sq. Ft.
Now
Dune - A8
Show Floor Plan Details Hide Floor Plan Details
Unable to load floor plan details.
3-1310
$2,771
1,004 Sq. Ft.
Now
3-1010
$2,771
1,004 Sq. Ft.
Now
Flora - L1
Show Floor Plan Details Hide Floor Plan Details
Unable to load floor plan details.
1-204
$2,797
918 Sq. Ft.
Now
1-212
$2,797
918 Sq. Ft.
Now
Flora - A2
Show Floor Plan Details Hide Floor Plan Details
Unable to load floor plan details.
1-606
$3,394
1,007 Sq. Ft.
Now
1-406
$3,344
1,007 Sq. Ft.
Now
Terra - A4
Show Floor Plan Details Hide Floor Plan Details
Unable to load floor plan details.
2-2127
$2,341
829 Sq. Ft.
Now
New
Dune - A6
Show Floor Plan Details Hide Floor Plan Details
Unable to load floor plan details.
3-416
$2,346
879 Sq. Ft.
Now
Flora - L4
Show Floor Plan Details Hide Floor Plan Details
Unable to load floor plan details.
1-214
$3,397
1,264 Sq. Ft.
Now
Flora - L2
Show Floor Plan Details Hide Floor Plan Details
Unable to load floor plan details.
1-211
$3,497
1,160 Sq. Ft.
Now
Flora - A3
Show Floor Plan Details Hide Floor Plan Details
Unable to load floor plan details.
1-302
$3,839
1,151 Sq. Ft.
Now
Flora - L3
Show Floor Plan Details Hide Floor Plan Details
Unable to load floor plan details.
Flora - L5
Show Floor Plan Details Hide Floor Plan Details
Unable to load floor plan details.
Terra - A1
Show Floor Plan Details Hide Floor Plan Details
Unable to load floor plan details.
Dune - A1
Show Floor Plan Details Hide Floor Plan Details
Unable to load floor plan details.
Terra - A2
Show Floor Plan Details Hide Floor Plan Details
Unable to load floor plan details.
Terra - A3
Show Floor Plan Details Hide Floor Plan Details
Unable to load floor plan details.
Dune - A7
Show Floor Plan Details Hide Floor Plan Details
Unable to load floor plan details.
Terra - A9
Show Floor Plan Details Hide Floor Plan Details
Unable to load floor plan details.
Flora - B1
Show Floor Plan Details Hide Floor Plan Details
Unable to load floor plan details.
1-613
$4,026
1,160 Sq. Ft.
Now
1-1813
$4,176
1,160 Sq. Ft.
Now
1-413
$3,976
1,160 Sq. Ft.
Now
1-1913
$4,076
1,160 Sq. Ft.
Now
Flora - B2
Show Floor Plan Details Hide Floor Plan Details
Unable to load floor plan details.
1-1206
$4,651
1,522 Sq. Ft.
Now
1-1306
$4,651
1,522 Sq. Ft.
Now
1-1706
$4,751
1,522 Sq. Ft.
Now
1-1806
$4,751
1,522 Sq. Ft.
Now
Dune - B1
Show Floor Plan Details Hide Floor Plan Details
Unable to load floor plan details.
3-502
$3,463
1,152 Sq. Ft.
Now
3-1302
$3,538
1,152 Sq. Ft.
Now
3-1002
$3,538
1,152 Sq. Ft.
Now
Terra - B4
Show Floor Plan Details Hide Floor Plan Details
Unable to load floor plan details.
2-1826
$3,489
1,361 Sq. Ft.
Now
Dune - B2 + Den
Show Floor Plan Details Hide Floor Plan Details
Unable to load floor plan details.
3-901
$4,338
1,438 Sq. Ft.
Now
New
Flora - L6
Show Floor Plan Details Hide Floor Plan Details
Unable to load floor plan details.
Terra - B1
Show Floor Plan Details Hide Floor Plan Details
Unable to load floor plan details.
Terra - B2
Show Floor Plan Details Hide Floor Plan Details
Unable to load floor plan details.
Terra - B3
Show Floor Plan Details Hide Floor Plan Details
Unable to load floor plan details.
Terra - C1
Show Floor Plan Details Hide Floor Plan Details
Unable to load floor plan details.
2-531
$4,133
1,589 Sq. Ft.
Now
2-1631
$4,283
1,589 Sq. Ft.
Now
2-1831
$4,283
1,589 Sq. Ft.
Now
2-1931
$4,283
1,589 Sq. Ft.
Now
Dune - C1
Show Floor Plan Details Hide Floor Plan Details
Unable to load floor plan details.
3-1309
$5,475
1,848 Sq. Ft.
Now
3-1809
$5,500
1,848 Sq. Ft.
Now
3-1909
$5,500
1,848 Sq. Ft.
Now
Flora - C1
Show Floor Plan Details Hide Floor Plan Details
Unable to load floor plan details.
1-1512
$5,956
2,025 Sq. Ft.
Now
1-412
$5,550
2,025 Sq. Ft.
Now
Property Map
Select a unit to view pricing and availability
Details
Property Information
- Built in 2026
- 722 units24 stories
Fees & Policies
The fees below are based on community-supplied data and may exclude additional fees and utilities.
Pet policies are negotiable.
Cats Allowed
-
Fee Not Specified
Comments
| Restrictions: None
Dogs Allowed
-
Fee Not Specified
Comments
| Restrictions: None
Parking
-
Surface LotAssigned Parking--
-
CoveredAssigned Parking--
-
Other--
Property Fee Disclaimer: Based on community-supplied data and independent market research. Subject to change without notice. May exclude fees for mandatory or optional services and usage-based utilities.
Matterport 3D Tours
Explore Commute Options
Property Highlights
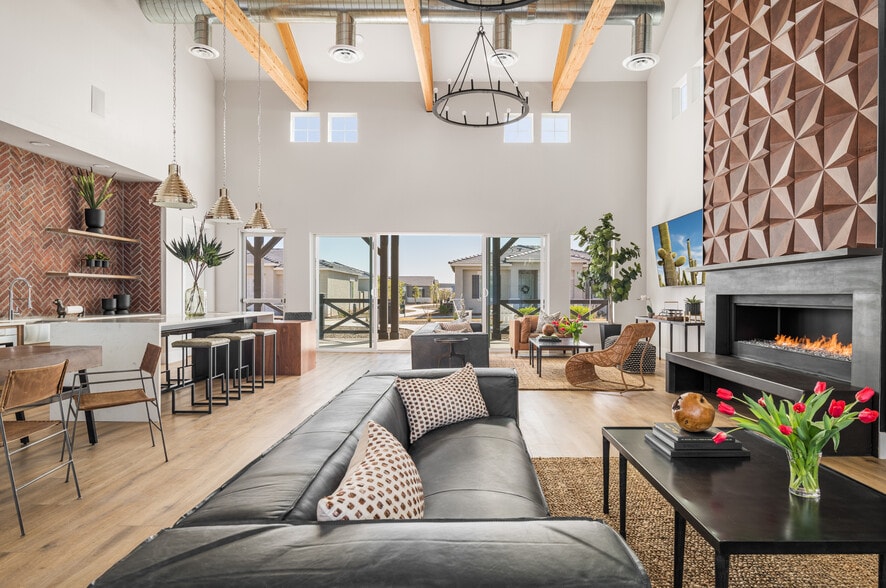
- Clubroom with Demo Kitchen & Entertainment Spaces
- Controlled-Access Entry & Parking
- Expansive Balconies in Select Floor Plans
- Floor-to-Ceiling Windows
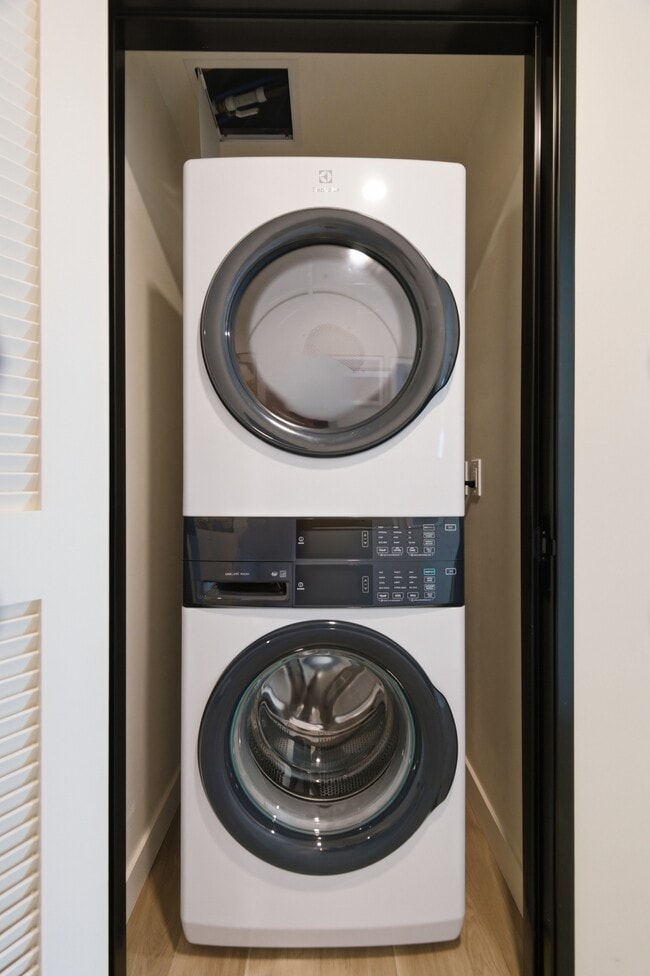
- Full-Size Washer / Dryer in Every Residence
- Indoor / Outdoor Coworking & Conference Spaces
- Lakefront Retail Promenade
- Outdoor Dog Park
- Panoramic City & Mountain Views
- Pet Friendly; Dog Friendly
- Quartz Countertops & Designer Finishes
- Secure Package Lockers
- Smart Home Features & High-Speed Connectivity
- Tempe Town Lake
Apartment Features
- Air Conditioning
- Balcony
- Cable Ready
- Ceiling Fans
- Deck
- Dining Room
- Dishwasher
- Disposal
- Double Pane Windows
- Eat-in Kitchen
- Family Room
- Floor to Ceiling Windows
- Framed Mirrors
- Freezer
- Granite Countertops
- Hardwood Floors
- Heating
- High Ceilings
- High Speed Internet Access
- Ice Maker
- Island Kitchen
- Kitchen
- Large Bedrooms
- Linen Closet
- Microwave
- Oven
- Pantry
- Patio
- Quartz Countertops
- Range
- Refrigerator
- Security System
- Smoke Free
- Sprinkler System
- Stainless Steel Appliances
- Tub/Shower
- Views
- Vinyl Flooring
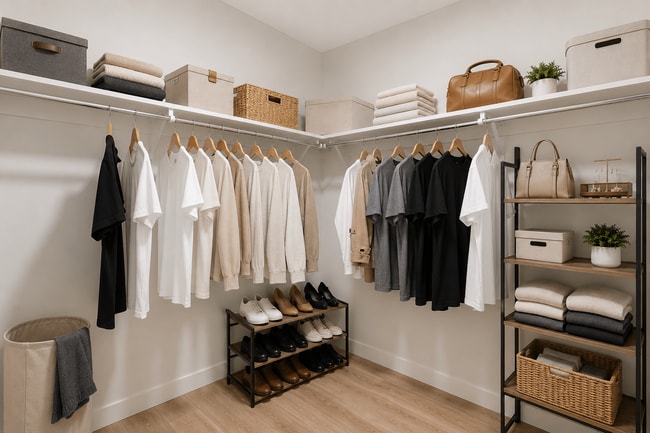
- Walk-In Closets
- Washer/Dryer
- Wi-Fi
- Window Coverings
Community Features
- 24 Hour Access
- Bicycle Storage
- Business Center
- Cabana
- Car Charging Station
- Clubhouse
- Conference Rooms
- Controlled Access
- Courtyard
- Dog Park
- Elevator
- Fitness Center
- Gated
- Grill
- Hot Tub
- Key Fob Entry
- Lake Access
- Lounge
- Maintenance on site
- Multi Use Room
- Online Services
- Package Service
- Pet Play Area
- Picnic Area
- Planned Social Activities
- Pool
- Property Manager on Site
- Public Transportation
- Renters Insurance Program
- Roof Terrace
- Spa
- Sundeck
- Trash Pickup - Door to Door
- Walking/Biking Trails
- Waterfront
- Wheelchair Accessible
- Wi-Fi
Map of Shorehaven
Area Scores
Walkability
Fairly walkable
Transit
Some public transit
Driveability
Exceptionally drivable
Bikeability
Exceptionally bikeable
Walkability measures the walking distance to day-to-day needs.
Transit measures access to public transportation.
Driveability measures congestion, parking availability, and access to major roads.
Bikeability measures the suitability for cycling.
Soundscore™
Active
A Sound Score rating aggregates noise caused by vehicle traffic, airplane traffic and local sources.
Transit
Subway
1 min Drive

Subway
2 min Drive
Airport
10 min Drive

Airport
35 min Drive
Moving to Downtown Tempe, Tempe, AZ
Shopping Centers
Shoppers will appreciate Shorehaven proximity to Novus Place and The Cornerstone. Novus Place is 1 mile away, and The Cornerstone is within a 19 minute walk.
Commuting
With a TransitScore of 50, Shorehaven has some public transit, including 6 transit stops within 29.9 miles. Transit options include Marina Heights/Rio Salado and University Dr/Rural Rd.
Parks and Recreation
Recreational activities near Shorehaven are plentiful. Discover 5 parks within 4.2 miles, including Desert Arboretum Park, ASU Center for Meteorite Studies, and Papago Park.
Airports
Living in Downtown Tempe provides easy access to Phoenix Sky Harbor International, located just 11 minutes from Shorehaven. Another nearby airport is Phoenix-Mesa Gateway, located 23 miles away.
Local Education
Primary and Secondary Schools

Yavapai Elementary School
Grades PK-5
Public

Our Lady Of Mount Carmel School
Grades K-8
Private
Tempe Adventist Christian School
Grades PK-8
Private
Cecil Shamley School
Grades PK-8
Public

McClintock High School
Grades 9-12
Public
Ville De Marie Academy
Grades K-12
Private
Data provided by GreatSchools.org © 2026. All rights reserved.

Colleges and Universities
| School | Commute Time (Distance) |
|---|---|
| Arizona State University | Drive: 5 min (1.9 mi) |
| Arizona State Univ., Tempe | Drive: 5 min (1.9 mi) |
| Mesa C.C., Southern and Dobson | Drive: 12 min (5.9 mi) |
| Alverno College | Drive: 13 min (6.5 mi) |
About Shorehaven
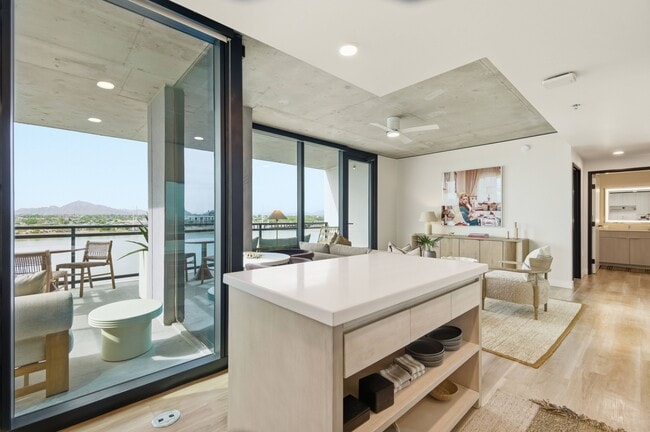
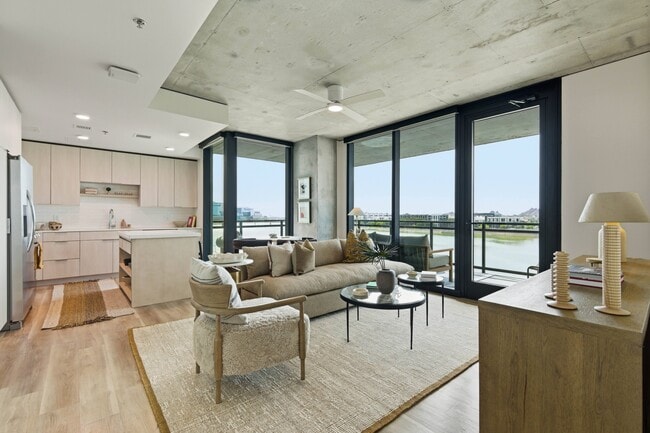
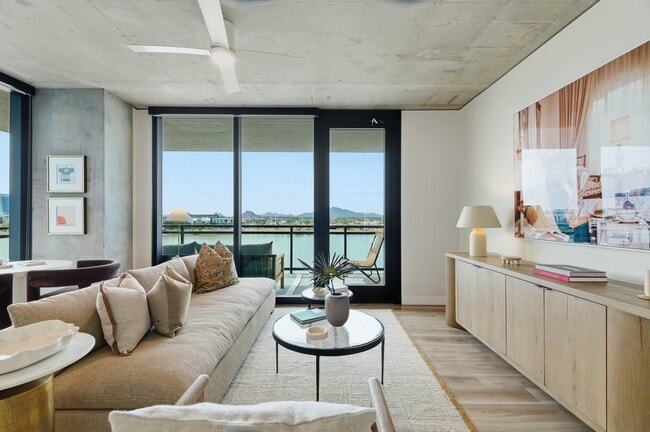
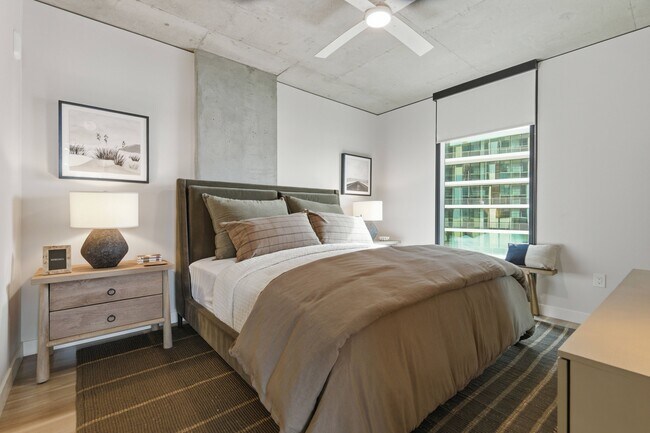
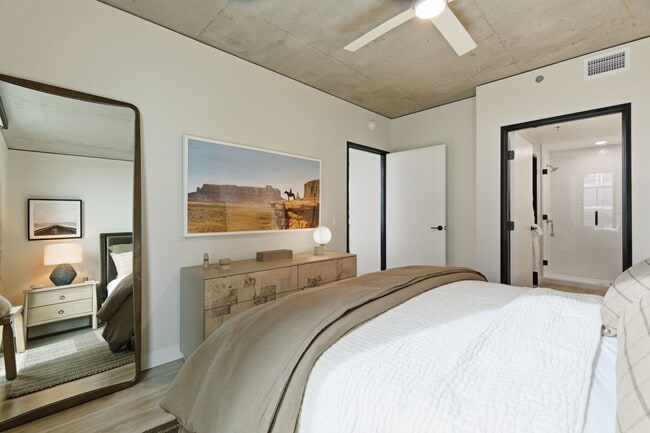
Now Open! Experience elevated living at Shorehaven, a luxury high-rise apartment community overlooking the shoreline of Tempe Town Lake. Offering studio, 1, 2, and 3-bedroom residences, Shorehaven delivers modern, vertical living with breathtaking… lakefront views, mountain backdrops, and skyline scenery from private balconies.Inside, homes feature smart-home finishes, premium materials, and floor plans designed to maximize natural light and the surrounding waterfront landscape. Outside your door, resort-style amenities include a fitness and yoga studio, resort pool, coworking and meeting spaces, spa areas, dog run, and outdoor lounge decks positioned to take in the lake.Located steps from the water and minutes from ASU, Downtown Tempe, Tempe Marketplace, and major employers, Shorehaven offers the rare blend of waterfront access, city energy, and luxury high-rise convenience.
Now Open! Experience elevated living at Shorehaven, a luxury high-rise apartment community overlooking the shoreline of Tempe Town Lake. Offering studio, 1, 2, and 3-bedroom residences, Shorehaven delivers modern, vertical living with breathtaking lakefront views, mountain backdrops, and skyline scenery from private balconies.Inside, homes feature smart-home finishes, premium materials, and floor plans designed to maximize natural light and the surrounding waterfront landscape. Outside your door, resort-style amenities include a fitness and yoga studio, resort pool, coworking and meeting spaces, spa areas, dog run, and outdoor lounge decks positioned to take in the lake.Located steps from the water and minutes from ASU, Downtown Tempe, Tempe Marketplace, and major employers, Shorehaven offers the rare blend of waterfront access, city energy, and luxury high-rise convenience.
Shorehaven is an apartment community in Tempe, AZ
Contact
Tempe, AZ 85281
- Sunday 10:00 AM – 5:00 PM
- Monday 9:00 AM – 6:00 PM
- Tuesday 9:00 AM – 6:00 PM
- Wednesday 9:00 AM – 6:00 PM
- Thursday 9:00 AM – 6:00 PM
- Friday 9:00 AM – 6:00 PM
- Saturday 10:00 AM – 5:00 PM
Renter Reviews
For Shorehaven
4 Ratings & Reviews
-
6/12/26
So happy I made this decision!
I love this place! I couldn’t be happier about my decision to move to Shorehaven! Location is perfect, the floorboard are great and no carpet!! Views stunning!!
Review from Apartments.com
Property Manager at Shorehaven responded to this review
Hi, there! Thank you for taking the time to leave us your five-star review. We're delighted to hear that you're confident in your decision to call our community home. We sincerely value you as our new resident, and we look forward to providing you… with an extraordinary experience. Have a nice day!
Shorehaven Gallery



Nearby Properties You Might Like
Within 50 Miles of Shorehaven
Find More Rentals in Tempe
Bedrooms
Other Types of Rentals
Tempe Apartments by Amenity
- Pet-Friendly Apartments in Tempe
- Furnished Apartments in Tempe
- Waterfront Apartments in Tempe
- Apartments with a Pool in Tempe
- Apartments with Wheelchair Access in Tempe
- Apartments with Washer & Dryer in Tempe
- Apartments with Utilities Included in Tempe
- Apartments with a Garage in Tempe
- Apartments with EV Charging in Tempe
- Apartments with a Virtual Tour in Tempe
Apartment Specialties
Find More Rentals Nearby…
Cities
Neighborhoods
Contact This Property
(833) 722-4817Languages: English
Open 10:00 AM – 5:00 PM Today