Managed By

- Bedrooms
- Studio - 3Studio - 3 Beds
- Bathrooms
- 1 - 31 - 3 Baths
- Sq. Ft.
- 615 - 1,630 sq ft
Pricing and Floor Plans
0x1
Show Floor Plan Details Hide Floor Plan Details
Unable to load floor plan details.
3009
$1,501
626 Sq. Ft.
Now
1096
$1,452
615 Sq. Ft.
Now
3021
$1,466
615 Sq. Ft.
Sep. 19
1x1
Show Floor Plan Details Hide Floor Plan Details
Unable to load floor plan details.
1061
$1,633
771 Sq. Ft.
Now
3061
$1,682
771 Sq. Ft.
Sep. 22
3097
$1,941
836 Sq. Ft.
Sep. 26
New
Welles
Show Floor Plan Details Hide Floor Plan Details
Unable to load floor plan details.
Olivia
Show Floor Plan Details Hide Floor Plan Details
Unable to load floor plan details.
Ludwig
Show Floor Plan Details Hide Floor Plan Details
Unable to load floor plan details.
Langdon
Show Floor Plan Details Hide Floor Plan Details
Unable to load floor plan details.
Clemens
Show Floor Plan Details Hide Floor Plan Details
Unable to load floor plan details.
Winston
Show Floor Plan Details Hide Floor Plan Details
Unable to load floor plan details.
Victoria
Show Floor Plan Details Hide Floor Plan Details
Unable to load floor plan details.
Rivera
Show Floor Plan Details Hide Floor Plan Details
Unable to load floor plan details.
Carter
Show Floor Plan Details Hide Floor Plan Details
Unable to load floor plan details.
Scott
Show Floor Plan Details Hide Floor Plan Details
Unable to load floor plan details.
Hugo
Show Floor Plan Details Hide Floor Plan Details
Unable to load floor plan details.
Clementine
Show Floor Plan Details Hide Floor Plan Details
Unable to load floor plan details.
Dimaggio
Show Floor Plan Details Hide Floor Plan Details
Unable to load floor plan details.
Orson
Show Floor Plan Details Hide Floor Plan Details
Unable to load floor plan details.
Wilde
Show Floor Plan Details Hide Floor Plan Details
Unable to load floor plan details.
Hayworth
Show Floor Plan Details Hide Floor Plan Details
Unable to load floor plan details.
Taylor
Show Floor Plan Details Hide Floor Plan Details
Unable to load floor plan details.
Rollin
Show Floor Plan Details Hide Floor Plan Details
Unable to load floor plan details.
Burton
Show Floor Plan Details Hide Floor Plan Details
Unable to load floor plan details.
2x2
Show Floor Plan Details Hide Floor Plan Details
Unable to load floor plan details.
1068
$2,295
1,075 Sq. Ft.
Now
2003
$2,191
1,010 Sq. Ft.
Oct. 6
3067
$2,266
1,022 Sq. Ft.
Oct. 19
3x3
Show Floor Plan Details Hide Floor Plan Details
Unable to load floor plan details.
4079
$2,999
1,630 Sq. Ft.
Now
Property Map
Select a unit to view pricing and availability
Details
Lease Term Options
- 1 - 18 Month Leases
Property Information
- Built in 2020
- 300 units4 stories
Fees & Policies
The fees below are based on community-supplied data and may exclude additional fees and utilities.
Utilities & Essentials
-
Tenant Liability Waiver$15 / mo
-
Valet Trash Service$25 / mo
-
Pest Control$4 / mo
-
Utility Service Fee$4.65 / mo
-
Community Amenity Fee$45 / mo
-
Package Management Fee$5 / mo
One-Time Basics
Due at Application
-
Administration Fee$200
-
Application Fee$50
Due at Move-In
-
Security Deposit$1,000
Other
-
Parking – Uncovered$100 / mo
-
Parking-Enclosed Garage$200 / mo
Dogs Allowed
-
Dog - Dog Fee (Per Dog)$300
Cats Allowed
-
Cat Fee (Per Cat)$300
-
Cat - Cat Fee (Per Cat)$300
-
Storage$45 / mo
Personalized Add-Ons
-
Cat - Cat Rent (Per Cat)$50 / mo
-
Dog - Dog Rent (Per Dog)$50 / mo
-
RentPlus (Credit Reporting)$8.95 / mo
Property Fee Disclaimer: Based on community-supplied data and independent market research. Subject to change without notice. May exclude fees for mandatory or optional services and usage-based utilities.
Matterport 3D Tours
Explore Commute Options
Property Highlights
- Close To Papago Zoo
- Close To Sky Harbor Airport
- Driving Distance To Tempe Town Lake
- Gas Ranges
- Handicap Accessible
- Near By Asu Campus
- Nearby Old Town Scottsdale
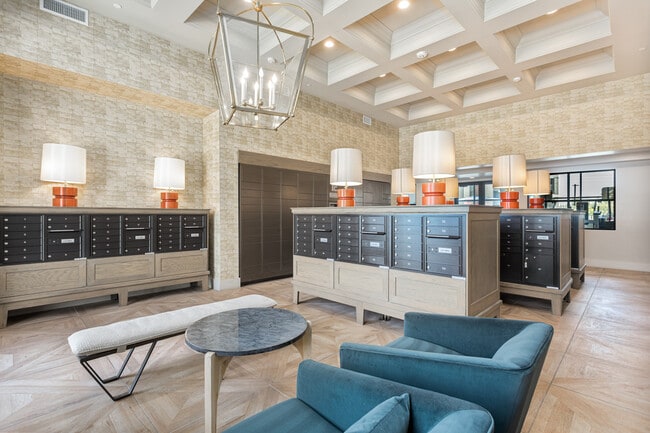
- Package Concierge
- Parking Available
- Parking Garage
- Pet Friendly; Dog Friendly
- Picnic/bbq Area
- Walking Distance To Light Rail
Apartment Features
- Air Conditioning
- Balcony
- Cable Ready
- Carpet
- Ceiling Fans
- Dining Room
- Dishwasher
- Disposal
- Double Pane Windows
- Double Vanities
- Framed Mirrors
- Freezer
- Granite Countertops
- Hardwood Floors
- Heating
- High Speed Internet Access
- Ice Maker
- Island Kitchen
- Kitchen
- Large Bedrooms
- Linen Closet
- Microwave
- Oven
- Patio
- Quartz Countertops
- Range
- Refrigerator
- Smoke Free
- Sprinkler System
- Stainless Steel Appliances
- Storage Space
- Trash Compactor
- Views
- Walk-In Closets
- Washer/Dryer
- Window Coverings
Community Features
- Bicycle Storage
- Business Center
- Cabana
- Car Charging Station
- Clubhouse
- Concierge
- Controlled Access
- Courtyard
- Elevator
- Fitness Center
- Gameroom
- Gas Range
- Gated
- Grill
- Hot Tub
- Key Fob Entry
- Lounge
- Maintenance on site
- Multi Use Room
- Online Services
- Picnic Area
- Pool
- Property Manager on Site
- Public Transportation
- Recycling
- Renters Insurance Program
- Short Term Lease
- Spa
- Storage Space
- Sundeck
- Trash Pickup - Door to Door
- Walking/Biking Trails
- Wheelchair Accessible
Map of The Aubrey
Area Scores
Walkability
Fairly walkable
Transit
Good public transit
Driveability
Exceptionally drivable
Bikeability
Very bikeable
Walkability measures the walking distance to day-to-day needs.
Transit measures access to public transportation.
Driveability measures congestion, parking availability, and access to major roads.
Bikeability measures the suitability for cycling.
Soundscore™
Active
A Sound Score rating aggregates noise caused by vehicle traffic, airplane traffic and local sources.
Transit
Subway
5 min Drive

Airport
11 min Drive

Airport
42 min Drive
Moving to North Tempe, Tempe, AZ
Shopping Centers
Shoppers will appreciate The Aubrey proximity to Papago Hills and Tempe/mill Avenue. Papago Hills is 0.6 miles away, and Tempe/mill Avenue is within a 27 minute walk.
Commuting
With a TransitScore of 60, The Aubrey has good public transit, including 6 transit stops within 29.5 miles. Transit options include Center Pkwy/Washington and Priest Dr/Washington St.
Parks and Recreation
Recreational activities near The Aubrey are plentiful. Discover 5 parks within 2.7 miles, including Phoenix Zoo, Desert Arboretum Park, and Desert Botanical Garden.
Airports
Living in North Tempe provides easy access to Phoenix Sky Harbor International, located just 8 minutes from The Aubrey. Another nearby airport is Phoenix-Mesa Gateway, located 25.4 miles away.
Local Education
Primary and Secondary Schools

Holdeman Elementary School
Grades PK-5
Public
Scales Technology Academy
Grades PK-5
Public

Geneva Epps Mosley Middle School
Grades 6-8
Public

Tempe Adventist Christian School
Grades PK-8
Private
Ombudsman - Charter Northeast
Grades 9-12
Public

Tempe High School
Grades 9-12
Public
Banner Children's Academy
Grades K-12
Private
Data provided by GreatSchools.org © 2026. All rights reserved.

Colleges and Universities
| School | Commute Time (Distance) |
|---|---|
| Arizona State University | Drive: 6 min (2.1 mi) |
| Arizona State Univ., Tempe | Drive: 5 min (2.1 mi) |
| Gateway Community College | Drive: 6 min (3 mi) |
| Mesa C.C., Southern and Dobson | Drive: 15 min (8.4 mi) |
About The Aubrey
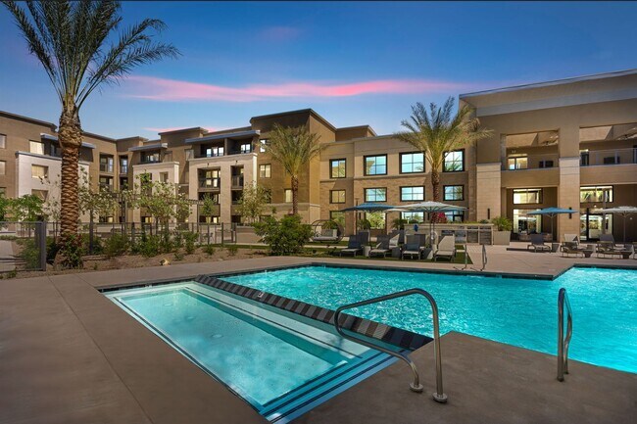
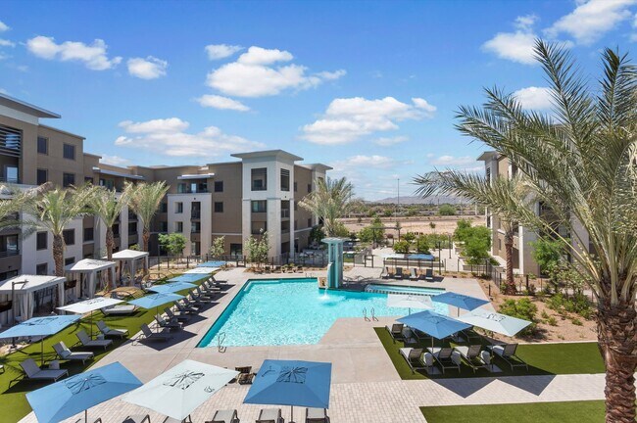
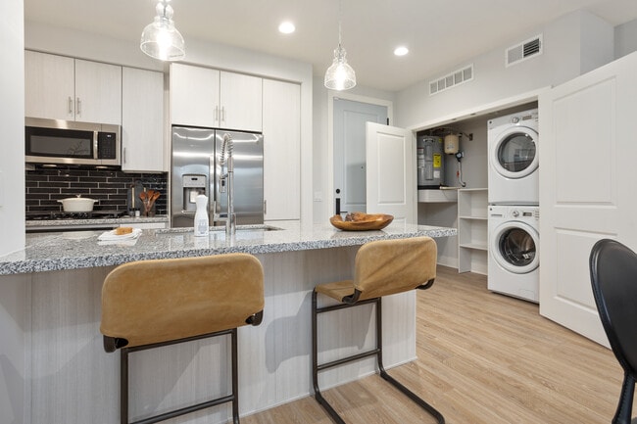
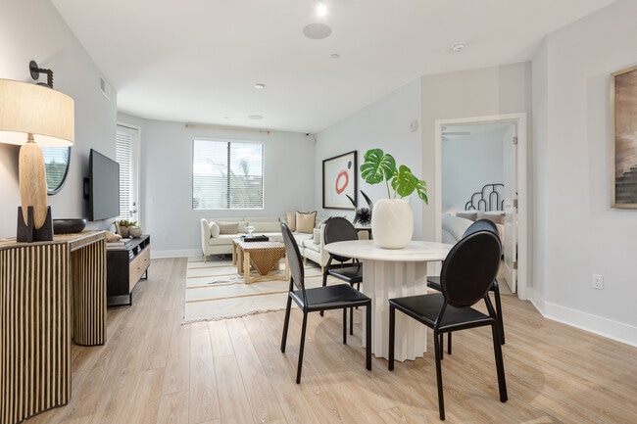
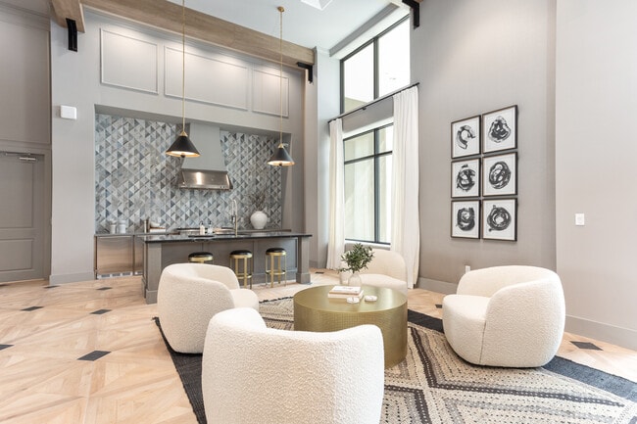
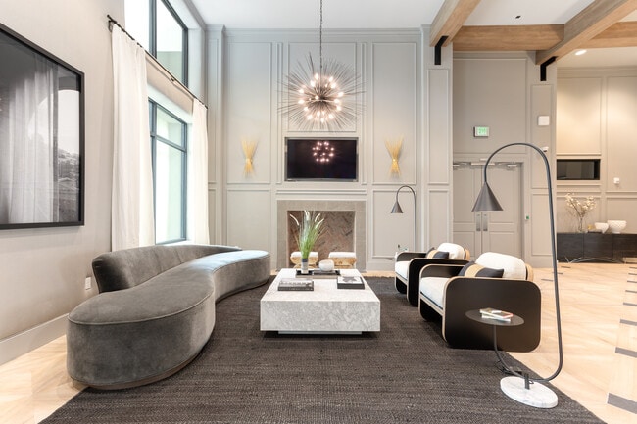
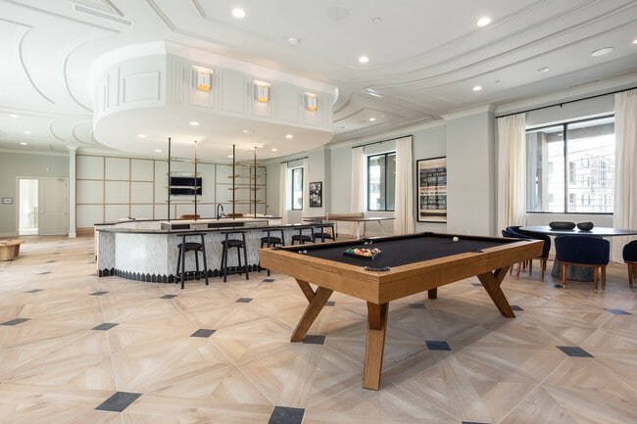
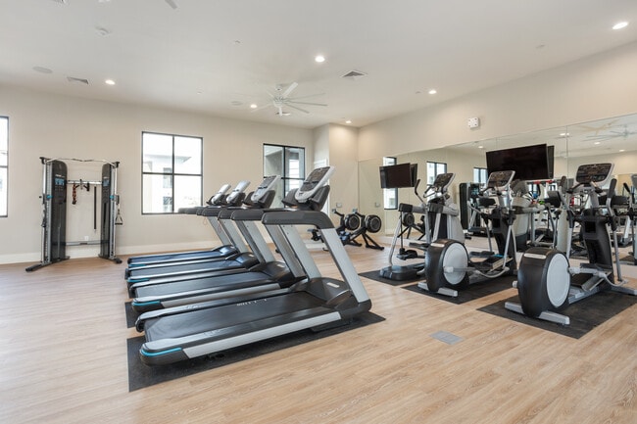
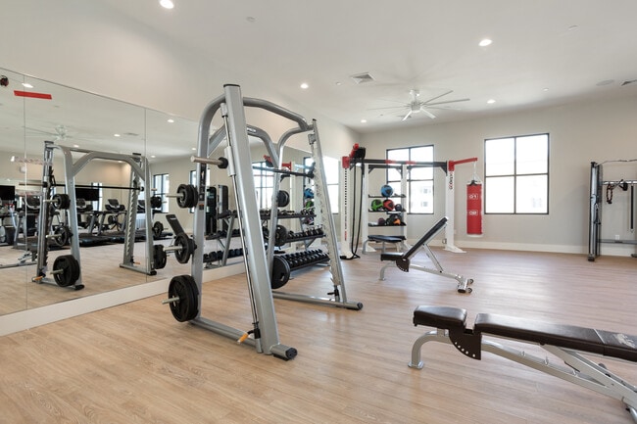
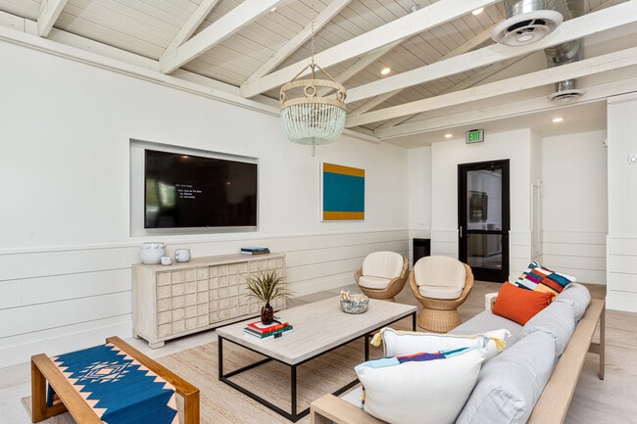
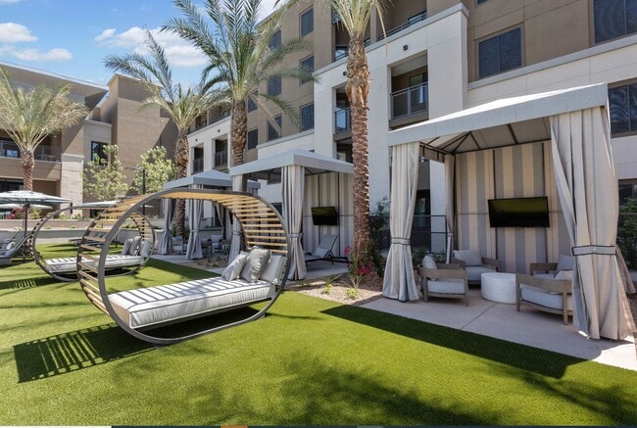
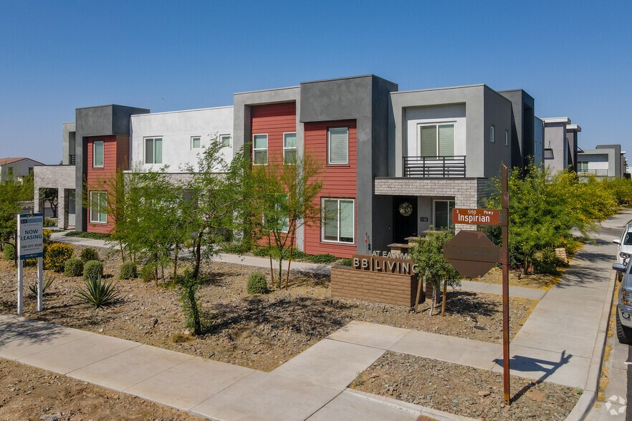
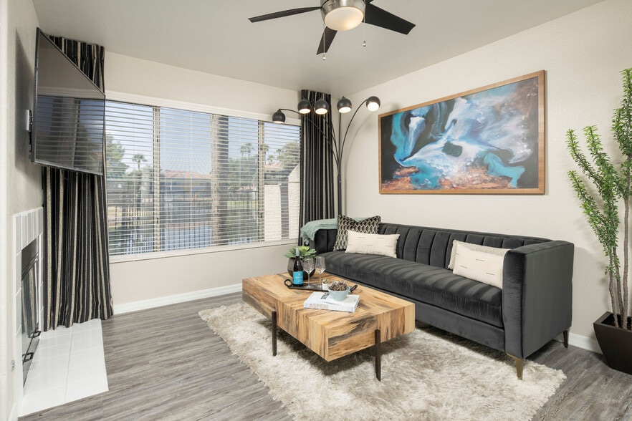
The Aubrey is a luxury apartment community in North Tempe that offers studio, one-, two-, and three-bedroom residences designed for a modern, upscale lifestyle. Located within The Grand at Papago Park Center, the community combines contemporary… design, premium amenities, and convenient access to Arizona State University, Tempe Town Lake, Downtown Tempe, Scottsdale, and Sky Harbor Airport. Residents enjoy resort-style features including a rooftop deck, swimming pool and spa, fitness center, clubroom with coffee bar and gourmet kitchen, game room, package concierge, and gated access. Apartment homes feature designer finishes, stainless steel appliances, quartz and granite countertops, in-home washers and dryers, wine refrigerators, and spacious open-concept layouts.
The Aubrey is a luxury apartment community in North Tempe that offers studio, one-, two-, and three-bedroom residences designed for a modern, upscale lifestyle. Located within The Grand at Papago Park Center, the community combines contemporary design, premium amenities, and convenient access to Arizona State University, Tempe Town Lake, Downtown Tempe, Scottsdale, and Sky Harbor Airport. Residents enjoy resort-style features including a rooftop deck, swimming pool and spa, fitness center, clubroom with coffee bar and gourmet kitchen, game room, package concierge, and gated access. Apartment homes feature designer finishes, stainless steel appliances, quartz and granite countertops, in-home washers and dryers, wine refrigerators, and spacious open-concept layouts.
The Aubrey is an apartment community in Tempe, AZ
Contact
Tempe, AZ 85288
- Sunday Closed
- Monday 10:00 AM – 6:00 PM
- Tuesday 10:00 AM – 6:00 PM
- Wednesday 10:00 AM – 6:00 PM
- Thursday 10:00 AM – 6:00 PM
- Friday 10:00 AM – 6:00 PM
- Saturday 10:00 AM – 5:00 PM
Renter Reviews
For The Aubrey
23 Ratings & Reviews
-
1/31/23
ABSOLUTELY NO!
Recently there is new management, they increased the prices, charge you for maintenance that isn’t ur fault such as a faulty ac unit.. loud neighbors, smelly hallways sometimes and just rude front desk after you sign.. there has been mold and faulty things in the apartment that I did not notice right away because I was blinded by how nice it looks but when talking to the manager she was so rude and not helpful.. they took zero accountability.. how can you charge 100+ for maintenance problems yet… it is an apartment.. plus people have messed with my car so now I am always on edge. I do not recommend it for the price!!!
Review from Apartments.com
7 People Found This Helpful
The Aubrey Gallery
Nearby Properties You Might Like
Within 50 Miles of The Aubrey
Find More Rentals in Tempe
Bedrooms
Other Types of Rentals
Tempe Apartments by Amenity
- Pet-Friendly Apartments in Tempe
- Furnished Apartments in Tempe
- Waterfront Apartments in Tempe
- Apartments with a Pool in Tempe
- Apartments with Wheelchair Access in Tempe
- Apartments with Washer & Dryer in Tempe
- Apartments with Utilities Included in Tempe
- Apartments with a Garage in Tempe
- Apartments with EV Charging in Tempe
- Apartments with a Virtual Tour in Tempe
Apartment Specialties
Find More Rentals Nearby…
Cities
Neighborhoods
Contact This Property
(623) 663-8987Languages: English
Open 10:00 AM – 6:00 PM Today