


Managed By

- Bedrooms
- 1 - 21 - 2 Beds
- Bathrooms
- 1 Bath1 Bath
- Sq. Ft.
- 418 - 759 sq ft
Pricing and Floor Plans
1 Bedroom 1 Bathroom B Floorplan Premium
Show Floor Plan Details Hide Floor Plan Details
Unable to load floor plan details.
620
$985
456 Sq. Ft.
Now
218
$985
456 Sq. Ft.
Now
312
$985
456 Sq. Ft.
Oct. 6
1 Bedroom 1 Bathroom D Floorplan Premium
Show Floor Plan Details Hide Floor Plan Details
Unable to load floor plan details.
101
$1,209
618 Sq. Ft.
Now
1207
$1,209
618 Sq. Ft.
Now
1117
$1,209
618 Sq. Ft.
Now
1 Bedroom 1 Bathroom C Floorplan Premium
Show Floor Plan Details Hide Floor Plan Details
Unable to load floor plan details.
105
$1,099
585 Sq. Ft.
Now
621
$1,099
585 Sq. Ft.
Now
1203
$1,099
585 Sq. Ft.
Nov. 1
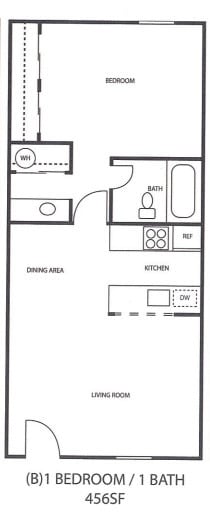
1 Bedroom 1 Bathroom B Floorplan
Show Floor Plan Details Hide Floor Plan Details
Unable to load floor plan details.
514
$985
456 Sq. Ft.
Nov. 1
702
$985
456 Sq. Ft.
Nov. 1
812
$985
456 Sq. Ft.
Nov. 1
1002
$985
456 Sq. Ft.
Nov. 6
1 Bedroom 1 Bathroom D Floorplan
Show Floor Plan Details Hide Floor Plan Details
Unable to load floor plan details.
907
$1,209
618 Sq. Ft.
Now
301
$1,209
618 Sq. Ft.
Oct. 1
217
$1,209
618 Sq. Ft.
Nov. 1
1 Bedroom 1 Bathroom A Floorplan Premium
Show Floor Plan Details Hide Floor Plan Details
Unable to load floor plan details.
412
$980
418 Sq. Ft.
Dec. 1
428
$980
418 Sq. Ft.
Dec. 1
421
$980
418 Sq. Ft.
Dec. 6
1 Bedroom 1 Bathroom A Floorplan
Show Floor Plan Details Hide Floor Plan Details
Unable to load floor plan details.
423
$980
418 Sq. Ft.
Now
1 Bedroom 1 Bathroom C Floorplan
Show Floor Plan Details Hide Floor Plan Details
Unable to load floor plan details.
711
$1,099
585 Sq. Ft.
Dec. 1
2 Bedroom 1 Bathroom E Floorplan Premium
Show Floor Plan Details Hide Floor Plan Details
Unable to load floor plan details.
708
$1,399
759 Sq. Ft.
Now
516
$1,399
759 Sq. Ft.
Now
2 Bedroom 1 Bathroom E Floorplan
Show Floor Plan Details Hide Floor Plan Details
Unable to load floor plan details.
524
$1,399
759 Sq. Ft.
Nov. 1
Details
Lease Term Options
- 6 - 12 Month Leases
Property Information
- Built in 1987
- 329 units3 stories
Fees & Policies
The fees below are based on community-supplied data and may exclude additional fees and utilities.
Utilities & Essentials
-
Package Lockers$4 / mo
-
Water-Sewer-Trash Fee (Floorplans A,B,C)$45 / mo
-
Water-Sewer-Trash Fee (Floorplan D)$55 / mo
-
Water-Sewer-Trash Fee (Floorplan E)$65 / mo
One-Time Basics
Due at Application
-
Application Fee Per Applicant$50
Due at Move-In
-
Administrative Fee$200
Covered
-
Parking FeeVaries / mo
Comments
The first covered parking space is included at no cost. Any additional covered spaces (up to two total) may be rented for $15 per month each.
Dogs Allowed
-
Monthly Pet Fee$20
-
Pet Fee$250
-
One-Time Pet Fee$250 - $600
-
Monthly Pet Fee$20 / mo
Pet Interview, Spayed/Neutered
Restrictions
The following animals are prohibited: Rottweiler, German Shepard, Chow, Doberman, any bulldog, Pit Bull, any exotic animal, including rodent or reptiles, or any other animal or critter that management, in its sole discretion, may later add to this list. Resident also states that their pet does not violate the breed restriction policy set forth in the qualifying criteria.
Cats Allowed
-
Monthly Pet Fee$20
-
Pet Fee$250
-
One-Time Pet Fee$250 - $600
-
Monthly Pet Fee$20 / mo
Pet Interview, Spayed/Neutered
Restrictions
The following animals are prohibited: Rottweiler, German Shepard, Chow, Doberman, any bulldog, Pit Bull, any exotic animal, including rodent or reptiles, or any other animal or critter that management, in its sole discretion, may later add to this list. Resident also states that their pet does not violate the breed restriction policy set forth in the qualifying criteria.
Situational
-
Credit Builder$9.95 / mo
Property Fee Disclaimer: Based on community-supplied data and independent market research. Subject to change without notice. May exclude fees for mandatory or optional services and usage-based utilities.
Matterport 3D Tours
Explore Commute Options
Property Highlights
- Convenient Access To I10
- Gated Community
- Shuttle To Campus
- Student Discounts!
- Tenured Friendly Staff!
Apartment Features
- Air Conditioning
- Balcony
- Cable Ready
- Carpet
- Ceiling Fans
- Dining Room
- Dishwasher
- Disposal
- Heating
- High Speed Internet Access
- Instant Hot Water
- Kitchen
- Linen Closet
- Microwave
- Oven
- Patio
- Range
- Refrigerator
- Storage Space
- Tub/Shower
- Vinyl Flooring
- Walk-In Closets
- Washer/Dryer
Community Features
- Basketball Court
- Bicycle Storage
- Breakfast/Coffee Concierge
- Business Center
- Clubhouse
- Controlled Access
- Corporate Suites
- Courtyard
- Dog Park
- Fenced Lot
- Fitness Center
- Gameroom
- Gated
- Grill
- Guest Apartment
- Hot Tub
- Key Fob Entry
- Laundry Facilities
- Lounge
- Maintenance on site
- Multi Use Room
- Online Services
- Package Service
- Pet Play Area
- Pickleball Court
- Picnic Area
- Planned Social Activities
- Playground
- Pool
- Property Manager on Site
- Public Transportation
- Racquetball Court
- Renters Insurance Program
- Short Term Lease
- Shuttle To Campus
- Spa
- Storage Space
- Sundeck
- Tennis Court
- Walk-Up
- Walking/Biking Trails
- Wheelchair Accessible
Map of Sandstone Apartment Homes
Area Scores
Walkability
Fairly walkable
Transit
Some public transit
Driveability
Exceptionally drivable
Bikeability
Moderately bikeable
Walkability measures the walking distance to day-to-day needs.
Transit measures access to public transportation.
Driveability measures congestion, parking availability, and access to major roads.
Bikeability measures the suitability for cycling.
Soundscore™
Active
A Sound Score rating aggregates noise caused by vehicle traffic, airplane traffic and local sources.
Transit
Commuter Rail
8 min Drive

Airport
24 min Drive

Moving to Amphi, Tucson, AZ
Shopping Centers
Shoppers will appreciate Sandstone Apartment Homes proximity to First Prince Plaza, Weston Plaza, and Sentry Plaza. First Prince Plaza is 0.3 miles away, and Weston Plaza is within a 6 minute walk.
Commuting
With a TransitScore of 40, Sandstone Apartment Homes has some public transit, including 6 transit stops within 4 miles. Transit options include Sl/University/3Rd Av (Cr) and Sl/2Nd St/Olive Rd.
Parks and Recreation
Recreational activities near Sandstone Apartment Homes are plentiful. Discover 5 parks within 2.3 miles, including Keeling Park, Jacobs Park, and Mitchell Park.
Airports
Living in Amphi provides easy access to Tucson International, located just 25 minutes from Sandstone Apartment Homes.
Local Education
Primary and Secondary Schools

L M Prince School
Grades PK-5
Public

Amphitheater Middle School
Grades 6-8
Public

Kids World Pre-School
Grades PK-8
Private
Amphitheater High School
Grades 9-12
Public

Canyon Del Oro High School
Grades PK-12
Public
Dove Christian School
Grades K-12
Private
Data provided by GreatSchools.org © 2026. All rights reserved.

Colleges and Universities
| School | Commute Time (Distance) |
|---|---|
| Pima C.C., Downtown Campus | Drive: 7 min (3 mi) |
| University of Arizona | Drive: 7 min (3.3 mi) |
| Pima C.C., Community Campus | Drive: 10 min (4.7 mi) |
| Pima C.C., West Campus | Drive: 15 min (6.6 mi) |
About Sandstone Apartment Homes
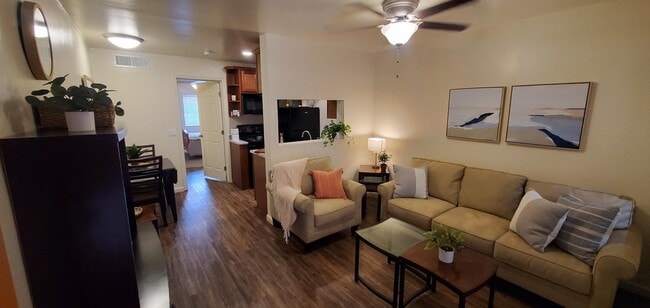
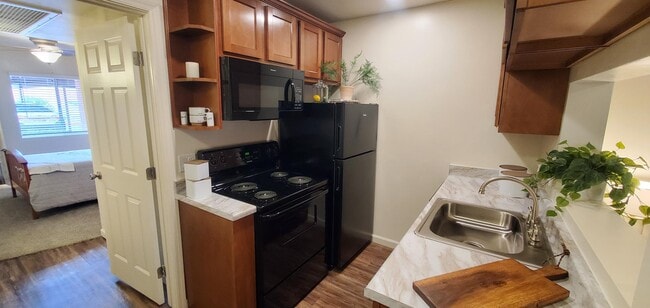
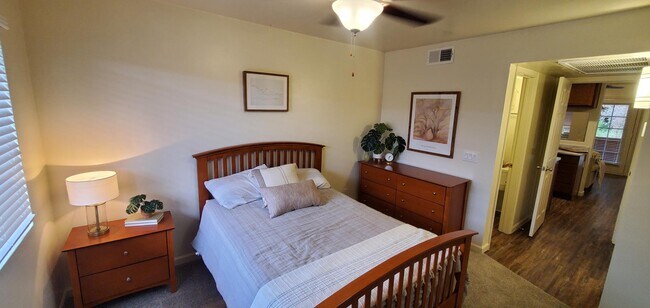
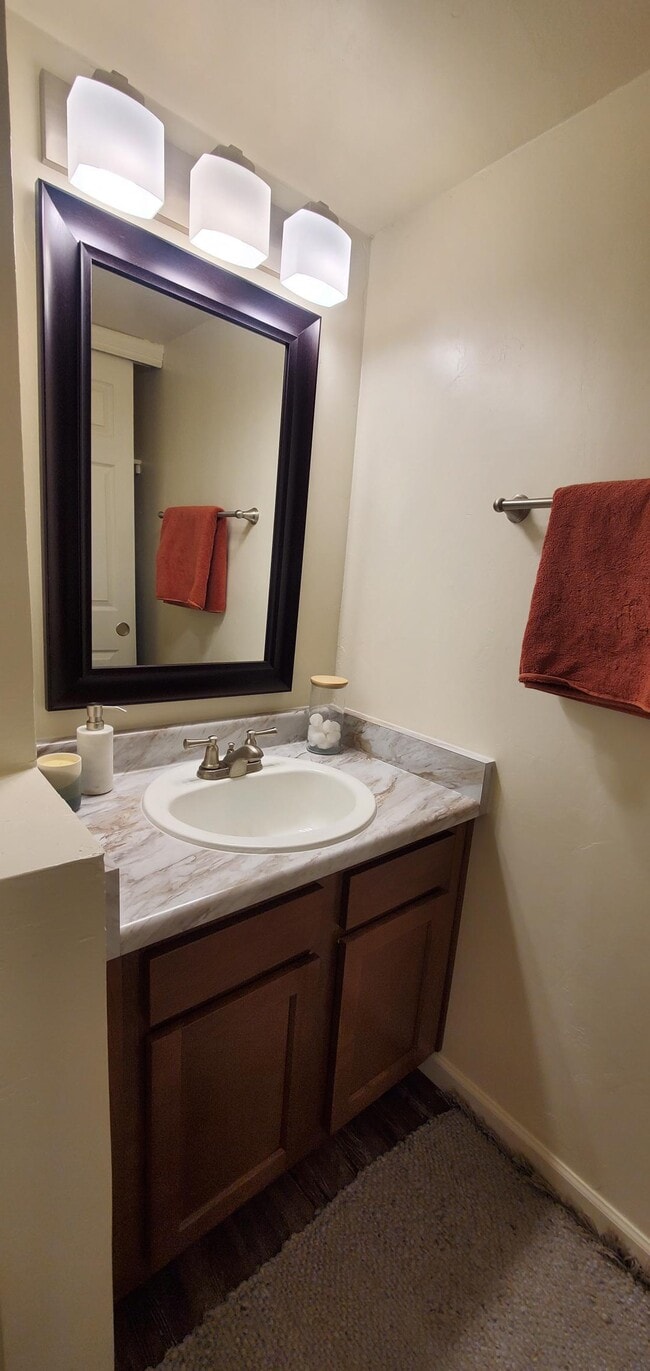
Embrace a lifestyle marked by comfort and convenience at Sandstone, where newly renovated apartments merge with exceptional amenities in a picturesque setting. Located in the heart of Tucson, close to urban conveniences but surrounded by natural…
beauty, Sandstone offers a unique living experience near key educational including the University of Arizona and commercial hubs.
Sandstone offers a free shuttle to the University of Arizona.
Embrace a lifestyle marked by comfort and convenience at Sandstone, where newly renovated apartments merge with exceptional amenities in a picturesque setting. Located in the heart of Tucson, close to urban conveniences but surrounded by natural beauty, Sandstone offers a unique living experience near key educational including the University of Arizona and commercial hubs.
Sandstone offers a free shuttle to the University of Arizona.
Sandstone Apartment Homes is an apartment community in Tucson, AZ
Contact
Tucson, AZ 85705
- Sunday Closed
- Monday 9:00 AM – 5:30 PM
- Tuesday 9:00 AM – 5:30 PM
- Wednesday 9:00 AM – 5:30 PM
- Thursday 9:00 AM – 5:30 PM
- Friday 9:00 AM – 5:30 PM
- Saturday 10:00 AM – 4:00 PM
Renter Reviews
For Sandstone Apartment Homes
4 Ratings & Reviews
-
9/21/26
Great Option
I have lived in Sandstone Apartments for 5 years, and specifically came here to give them a good review after receiving excellent service for 5 years. Overall the apartments are very nice and well maintained. The staff are friendly, helpful, and efficient. I always got great assistance and resolutions when I had an issue. The location is great with quick access to the highway, university, etc. Definitely would recommend.
Review from Apartments.com
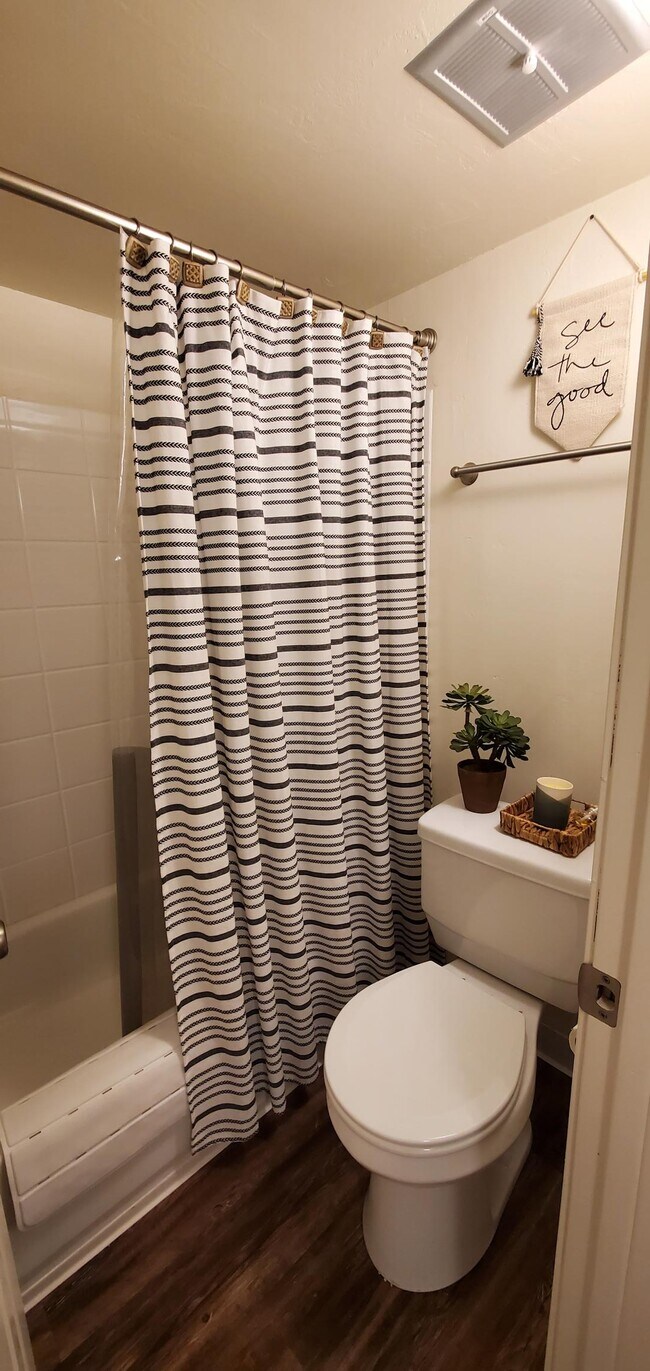
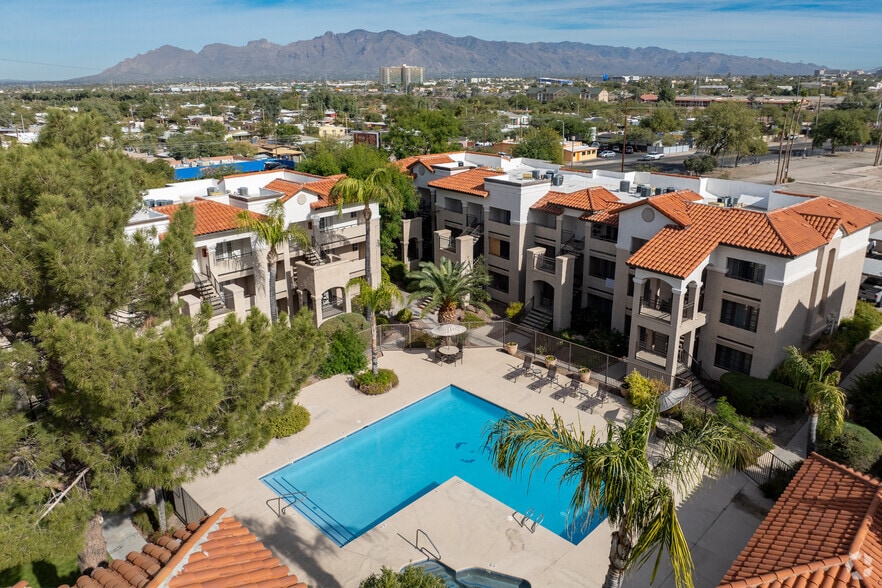
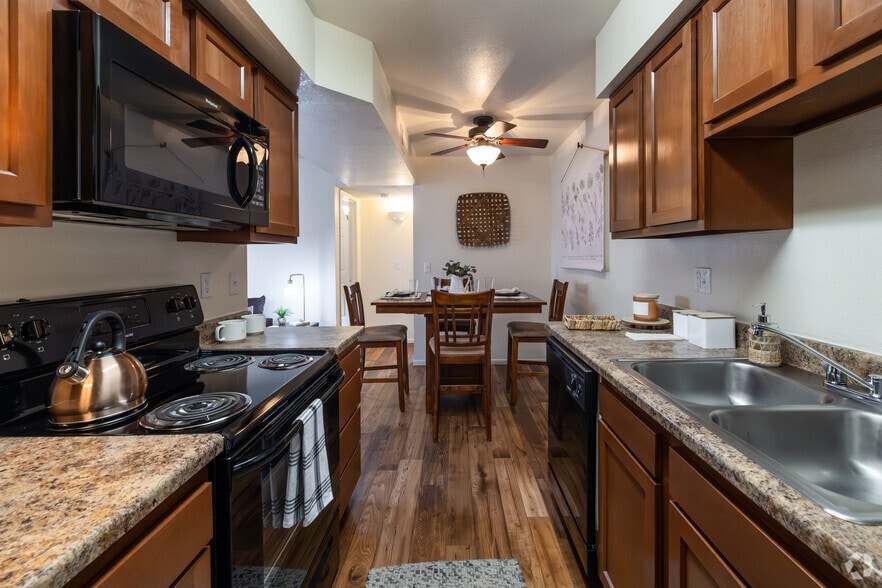
Sandstone Apartment Homes Gallery
Nearby Properties You Might Like
Within 50 Miles of Sandstone Apartment Homes

Find More Rentals in Tucson
Bedrooms
Other Types of Rentals
Tucson Apartments by Amenity
- Pet-Friendly Apartments in Tucson
- Furnished Apartments in Tucson
- Waterfront Apartments in Tucson
- Apartments with a Pool in Tucson
- Apartments with Wheelchair Access in Tucson
- Apartments with Washer & Dryer in Tucson
- Apartments with Utilities Included in Tucson
- Apartments with a Garage in Tucson
- Apartments with EV Charging in Tucson
- Apartments with a Virtual Tour in Tucson
Apartment Specialties
Apartments in your Budget
Find More Rentals Nearby…
Cities
Neighborhoods
Contact This Property
(520) 447-3327Languages: English, Spanish
Open 10:00 AM – 4:00 PM Today