

Managed By

- Bedrooms
- Studio - 5Studio - 5 Beds
- Bathrooms
- 1 - 51 - 5 Baths
- Sq. Ft.
- 266 - 2,820 sq ft
Pricing and Floor Plans
Studio Large
Show Floor Plan Details Hide Floor Plan Details
Unable to load floor plan details.
Top Floor
$1,450
290 - 317 Sq. Ft.
Now
Balcony
$1,465
290 - 317 Sq. Ft.
Now
Balcony and Hot Tub
$1,540
290 - 317 Sq. Ft.
Now
Studio
Show Floor Plan Details Hide Floor Plan Details
Unable to load floor plan details.
Private
$1,395
266 Sq. Ft.
Aug. 18
Top Floor
$1,410
266 Sq. Ft.
Aug. 18
Studio Extra Large
Show Floor Plan Details Hide Floor Plan Details
Unable to load floor plan details.
Balcony and Hot Tub
$1,649
338 - 350 Sq. Ft.
Aug. 18
2 Bed 2 Bath
Show Floor Plan Details Hide Floor Plan Details
Unable to load floor plan details.
En-Suite and Balcony
$1,790
810 - 820 Sq. Ft.
Now
Balcony and Hot Tub
$1,850
810 - 820 Sq. Ft.
Now
En-Suite and Balcony and Hot Tub
$1,865
810 - 820 Sq. Ft.
Now
3 Bed 2 Bath
Show Floor Plan Details Hide Floor Plan Details
Unable to load floor plan details.
Private
$1,290
981 - 994 Sq. Ft.
Now
En-Suite
$1,305
981 - 994 Sq. Ft.
Now
Top Floor
$1,305
981 - 994 Sq. Ft.
Now
3 Bed 2 Bath Large
Show Floor Plan Details Hide Floor Plan Details
Unable to load floor plan details.
Balcony
$1,330
1,016 - 1,135 Sq. Ft.
Now
En-Suite and Balcony
$1,345
1,016 - 1,135 Sq. Ft.
Now
Balcony and Hot Tub
$1,405
1,016 - 1,135 Sq. Ft.
Now
3 Bed 3 Bath
Show Floor Plan Details Hide Floor Plan Details
Unable to load floor plan details.
Private
$1,390
1,060 - 1,077 Sq. Ft.
Aug. 18
En-Suite
$1,405
1,060 - 1,077 Sq. Ft.
Aug. 18
Balcony
$1,420
1,060 - 1,077 Sq. Ft.
Aug. 18
3 Bed 3 Bath Large
Show Floor Plan Details Hide Floor Plan Details
Unable to load floor plan details.
Balcony and Hot Tub
$1,510
1,362 Sq. Ft.
Aug. 18
En-Suite and Balcony and Hot Tub
$1,525
1,362 Sq. Ft.
Aug. 18
4 Bed 4 Bath
Show Floor Plan Details Hide Floor Plan Details
Unable to load floor plan details.
Private
$1,180
1,398 - 1,405 Sq. Ft.
Now
En-Suite
$1,195
1,398 - 1,405 Sq. Ft.
Now
Private
$1,180
1,398 - 1,405 Sq. Ft.
Aug. 18
4 Bed 2 Bath
Show Floor Plan Details Hide Floor Plan Details
Unable to load floor plan details.
Balcony
$1,095
1,295 Sq. Ft.
Aug. 18
Balcony and Hot Tub and Top Floor
$1,185
1,295 Sq. Ft.
Aug. 18
4 Bed 4 Bath Duplex
Show Floor Plan Details Hide Floor Plan Details
Unable to load floor plan details.
Private
$1,230
1,498 Sq. Ft.
Aug. 18
En-Suite
$1,245
1,498 Sq. Ft.
Aug. 18
5 Bed 3 Bath
Show Floor Plan Details Hide Floor Plan Details
Unable to load floor plan details.
Private
$1,030
1,370 Sq. Ft.
Now
En-Suite
$1,045
1,370 Sq. Ft.
Now
Top Floor
$1,045
1,370 Sq. Ft.
Now
5 Bed 5 Bath Duplex
Show Floor Plan Details Hide Floor Plan Details
Unable to load floor plan details.
Private
$1,140
1,620 - 1,720 Sq. Ft.
Now
En-Suite
$1,155
1,620 - 1,720 Sq. Ft.
Now
Balcony
$1,170
1,620 - 1,720 Sq. Ft.
Now
5 Bed 4 Bath
Show Floor Plan Details Hide Floor Plan Details
Unable to load floor plan details.
Private
$1,090
1,410 - 1,460 Sq. Ft.
Aug. 18
En-Suite
$1,105
1,410 - 1,460 Sq. Ft.
Aug. 18
Balcony
$1,120
1,410 - 1,460 Sq. Ft.
Aug. 18
5 Bed 4 Bath Large
Show Floor Plan Details Hide Floor Plan Details
Unable to load floor plan details.
Balcony
$1,140
1,617 - 1,696 Sq. Ft.
Now
En-Suite and Balcony
$1,155
1,617 - 1,696 Sq. Ft.
Now
Balcony and Hot Tub and Top Floor
$1,230
1,617 - 1,696 Sq. Ft.
Now
5 Bed 5 Bath
Show Floor Plan Details Hide Floor Plan Details
Unable to load floor plan details.
Private
$1,060
1,667 - 1,670 Sq. Ft.
Aug. 18
En-Suite
$1,065
1,667 - 1,670 Sq. Ft.
Aug. 18
Balcony and Hot Tub
$1,165
1,667 - 1,670 Sq. Ft.
Aug. 18
En-Suite and Balcony and Hot Tub
$1,170
1,667 - 1,670 Sq. Ft.
Aug. 18
5 Bed 4 Bath Townhome
Show Floor Plan Details Hide Floor Plan Details
Unable to load floor plan details.
Private
$1,095
2,586 - 2,820 Sq. Ft.
Aug. 18
En-Suite
$1,110
2,586 - 2,820 Sq. Ft.
Aug. 18
5 Bed 3 Bath Large
Show Floor Plan Details Hide Floor Plan Details
Unable to load floor plan details.
Balcony and Hot Tub and Top Floor
$1,065
1,469 - 1,566 Sq. Ft.
Aug. 18
Details
Lease Term Options
- 12 mo
Property Information
- Built in 2016
- 104 units7 stories
Fees & Policies
The fees below are based on community-supplied data and may exclude additional fees and utilities.
Utilities & Essentials
-
Rental Insurance Waiver Income$15 / mo
-
Trash$6 / mo
-
Credit Reporting Fees$9 / mo
One-Time Basics
Due at Application
-
Application Fee Per Applicant$50
-
Application Fee$50
Due at Move-In
-
Administrative Fee$170
-
Administration Fee$170
-
Additional Security Deposit150% of base rent
-
Parking
Dogs Allowed
-
One-Time Pet Fee$300 - $300
-
Monthly Pet Fee$35
50 lbs. Weight Limit, Pet Interview, Spayed/Neutered
Restrictions
Aggressive breeds are not permitted, such breeds including, but not<br /> limited to the following: Akita, Doberman Pincher, Rottweiler, Dalmatian, Pit Bull, Chow, Wolf Hybrid and Bull Mastiff. Exotic<br /> animals, including but not limited to exotic birds, snakes, ferrets, parrots and toucans are not permitted. No more than one<br /> animal is permitted in a Bedroom and no more than two animals are permitted in an Apartment.
Comments
Dog
Cats Allowed
-
One-Time Pet Fee$300 - $300
-
Monthly Pet Fee$35
50 lbs. Weight Limit, Pet Interview, Spayed/Neutered
Comments
Cat
Other Pets Allowed
-
One-Time Pet Fee$300 - $300
-
Monthly Pet Fee$35
50 lbs. Weight Limit
Comments
Other
Birds Allowed
-
Birds Allowed
0 lbs. Weight Limit, Pet Interview, Spayed/Neutered
Reptiles Allowed
-
Reptiles Allowed
0 lbs. Weight Limit, Pet Interview, Spayed/Neutered
Personalized Add-Ons
-
Parking$225 / mo
Situational
-
Damages Charge$220
-
NSF Bank Fees$50
-
Transfer Fee$500
-
Reletting Fee$500
-
Utility Billing Fee$83
Property Fee Disclaimer: Based on community-supplied data and independent market research. Subject to change without notice. May exclude fees for mandatory or optional services and usage-based utilities.
Matterport 3D Tours
Explore Commute Options
Property Highlights
- *Private Hot Tubs
- *Sound System
- Club House
- Controlled Access 24/7
- Courtesy Patrol 7 Nights/Week
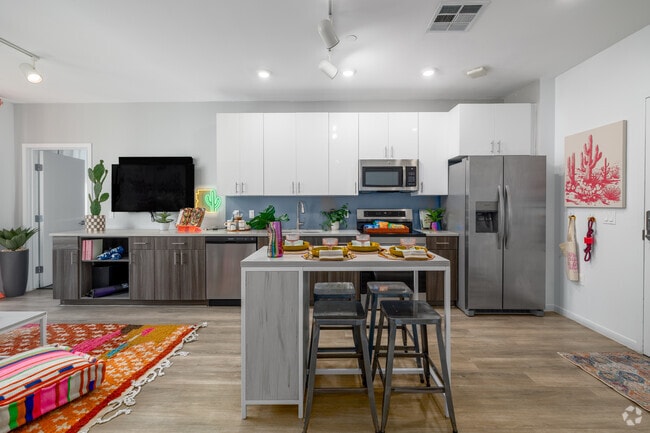
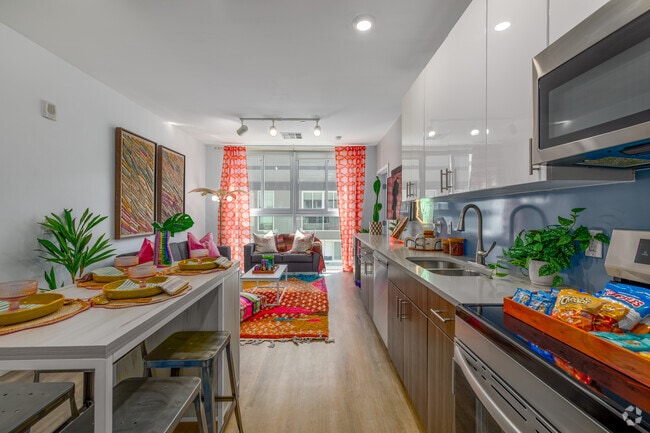
- Fully Equipped Kitchen
- Heat
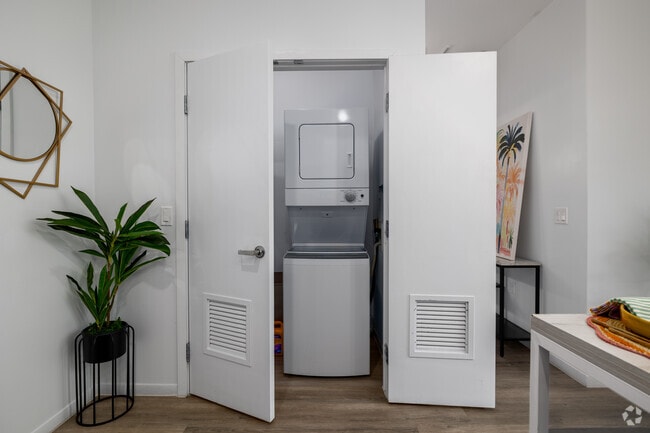
- In Unit Washer and Dryer
- Secure Bike Storage
- Steam Rooms
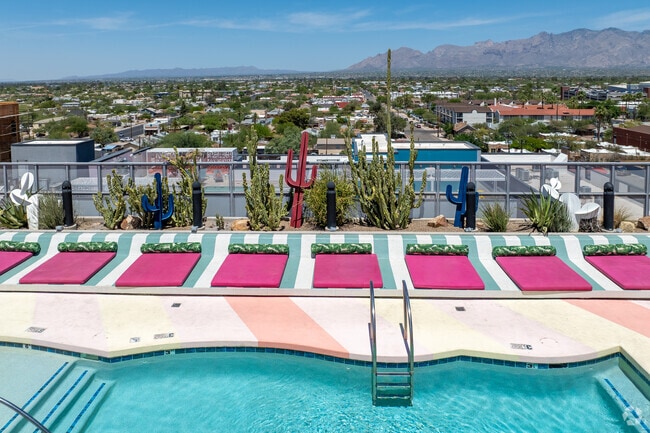
- Swimming Pool
- Walk in Closets
Apartment Features
- Air Conditioning
- Balcony
- Cable Ready
- Carpet
- Ceiling Fans
- Deck
- Dining Room
- Dishwasher
- Disposal
- Double Vanities
- Floor to Ceiling Windows
- Freezer
- Furnished
- Granite Countertops
- Heating
- High Ceilings
- High Speed Internet Access
- Ice Maker
- Instant Hot Water
- Island Kitchen
- Kitchen
- Large Bedrooms
- Linen Closet
- Microwave
- Oven
- Pantry
- Patio
- Quartz Countertops
- Range
- Refrigerator
- Smoke Free
- Sprinkler System
- Stainless Steel Appliances
- Tub/Shower
- Views
- Vinyl Flooring
- Walk-In Closets
- Washer/Dryer
- Wheelchair Accessible (Rooms)
Community Features
- 24 Hour Access
- Bicycle Storage
- Business Center
- Cabana
- Clubhouse
- Community-Wide WiFi
- Conference Rooms
- Controlled Access
- Courtyard
- Elevator
- Fitness Center
- Furnished Units Available
- Gated
- Grill
- Hot Tub
- Individual Leases Available
- Individual Locking Bedrooms
- Laundry Facilities
- Lounge
- Maintenance on site
- On-Site ATM
- Online Services
- Package Service
- Picnic Area
- Planned Social Activities
- Pool
- Private Bathroom
- Property Manager on Site
- Recycling
- Renters Insurance Program
- Roommate Matching
- Study Lounge
- Sundeck
- Walk To Campus
- Walk-Up
- Walking/Biking Trails
- Wi-Fi
Map of Urbane
Area Scores
Walkability
Moderately walkable
Transit
Good public transit
Driveability
Moderately drivable
Bikeability
Exceptionally bikeable
Walkability measures the walking distance to day-to-day needs.
Transit measures access to public transportation.
Driveability measures congestion, parking availability, and access to major roads.
Bikeability measures the suitability for cycling.
Soundscore™
Active
A Sound Score rating aggregates noise caused by vehicle traffic, airplane traffic and local sources.
Transit
Subway
2 min Drive
Subway
2 min Drive
Subway
2 min Drive
Subway
2 min Drive
Subway
3 min Drive
Commuter Rail
4 min Drive

Airport
20 min Drive

Moving to West University, Tucson, AZ
Shopping Centers
Shoppers will appreciate Urbane proximity to Main Gate Square. Main Gate Square is 0.4 miles away.
Commuting
With a TransitScore of 70, Urbane has good public transit, including 6 transit stops within 1.4 miles. Transit options include Sl/2Nd St/Olive Rd and Sl/University/Tyndall (Cr).
Parks and Recreation
Recreational activities near Urbane are plentiful. Discover 5 parks within 0.9 miles, including University of Arizona Campus Arboretum, Catalina Park, and Steward Observatory.
Airports
Living in West University provides easy access to Tucson International, located just 19 minutes from Urbane.
Local Education
Primary and Secondary Schools

First Southern Christian School
Grades PK-5
Private

Mansfeld Middle School
Grades 6-8
Public
Ss Peter & Paul Catholic School
Grades K-8
Private

Miles-Exploratory Learning Center
Grades PK-8
Public

Roskruge Bilingual Magnet Middle School
Grades PK-8
Public
Tucson Magnet High School
Grades 6-12
Public
Tucson Academy of Excellence
Grades K-12
Private
Data provided by GreatSchools.org © 2026. All rights reserved.

Colleges and Universities
| School | Commute Time (Distance) |
|---|---|
| University of Arizona | Walk: 8 min (0.5 mi) |
| Pima C.C., Downtown Campus | Drive: 4 min (1.4 mi) |
| Pima C.C., Community Campus | Drive: 6 min (2.7 mi) |
| Pima C.C., West Campus | Drive: 11 min (4.7 mi) |
About Urbane
We are now accepting in-person tours via scheduled appointments only. Our virtual tours are also available. Please schedule yours today.
We are now accepting in-person tours via scheduled appointments only. Our virtual tours are also available. Please schedule yours today.
Urbane is an apartment community in Tucson, AZ
Contact
Tucson, AZ 85719
- Sunday 12:00 PM – 5:00 PM
- Monday 10:00 AM – 6:00 PM
- Tuesday 10:00 AM – 6:00 PM
- Wednesday 10:00 AM – 6:00 PM
- Thursday 10:00 AM – 6:00 PM
- Friday 10:00 AM – 6:00 PM
- Saturday 10:00 AM – 5:00 PM
Renter Reviews
For Urbane
7 Ratings & Reviews
-
4/18/26
Unprofessional and Inconsiderate management- beware of this property.
One star because I cannot leave zero stars.. I was personally affected by some mistakes that could have been avoided if some simple communication would have taken place. Somehow ended up with a false contract and was not made aware of this until move in day, when I show up to pick up my keys for the apartment I am told there is no apartment for me and that unit was already being lived in.. I had moved out already and was not expecting any of that to happen, obviously. I then asked to see how… they could help me, and they offered me a 6x6 house that is not as close to campus. Mind you the process to get the apartment started in January, and my move in date was set for the first week of march.. I personally think this was plenty of time for someone to reach out and let me know that the apartment was not actually available. Overall a bad experience, and even after this happened I am
Still receiving phone calls from them, I really wish I could not be bothered anymore. It’s crazy I have to say this but Please make sure your lease is real and that your unit is actually available. Thank you!Review from Apartments.com
Property Manager at Urbane responded to this review
We’re sorry to hear about your experience and understand how frustrating this situation must have felt.
Our team works to guide each applicant through the leasing process and provide available options based on timing and availability. While there… are steps required before a lease can be finalized, our intention is always to communicate clearly and support each individual throughout the process.
We also want to clarify that our team did provide alternative options and remains available to assist. We currently have immediate move-in availability and would be happy to help find a solution that fits your needs. I can follow up with your personally in order to give you some options and discuss any other concerns you may have.
Thank you,
Sara
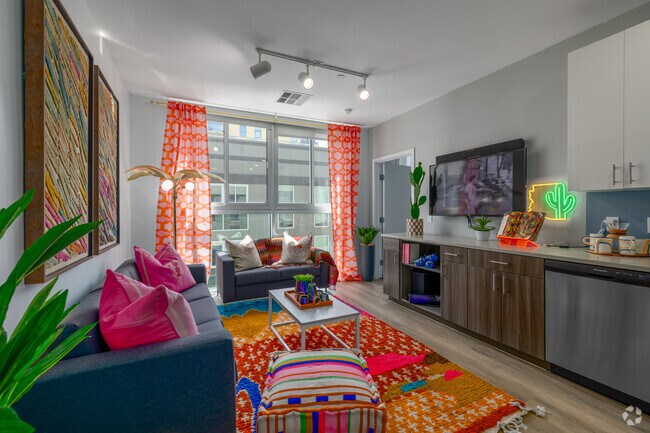
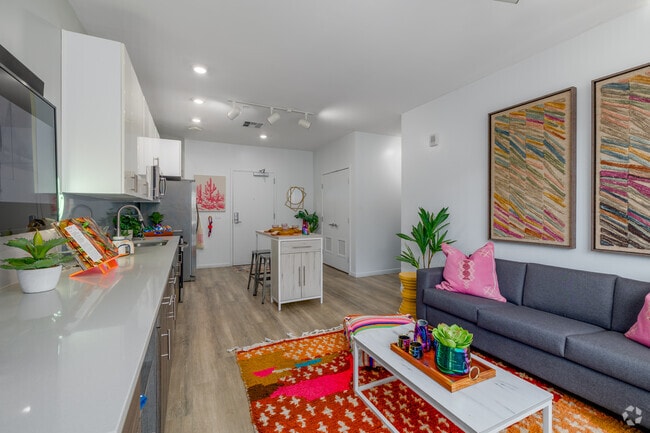
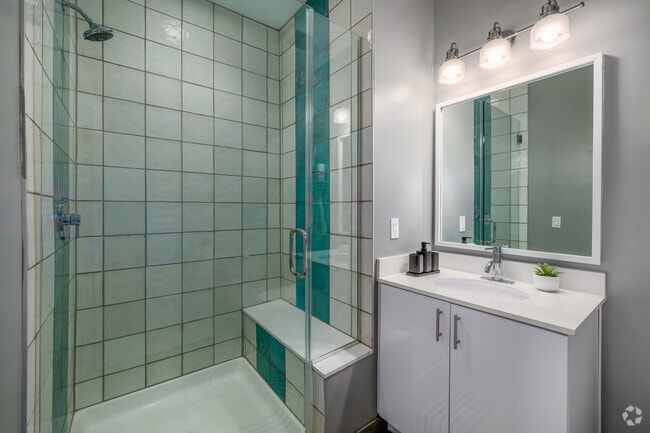
Urbane Gallery



Nearby Properties You Might Like
Within 50 Miles of Urbane

Find More Rentals in Tucson
Bedrooms
Other Types of Rentals
Tucson Apartments by Amenity
- Pet-Friendly Apartments in Tucson
- Furnished Apartments in Tucson
- Waterfront Apartments in Tucson
- Apartments with a Pool in Tucson
- Apartments with Wheelchair Access in Tucson
- Apartments with Washer & Dryer in Tucson
- Apartments with Utilities Included in Tucson
- Apartments with a Garage in Tucson
- Apartments with EV Charging in Tucson
- Apartments with a Virtual Tour in Tucson
Apartment Specialties
Apartments in your Budget
Find More Rentals Nearby…
Cities
Neighborhoods
Contact This Property
(520) 340-5338Languages: English, Spanish
Open 10:00 AM – 5:00 PM Today