
1005 Acorn Dr, Arroyo Grande, CA 93420
What This House Offers
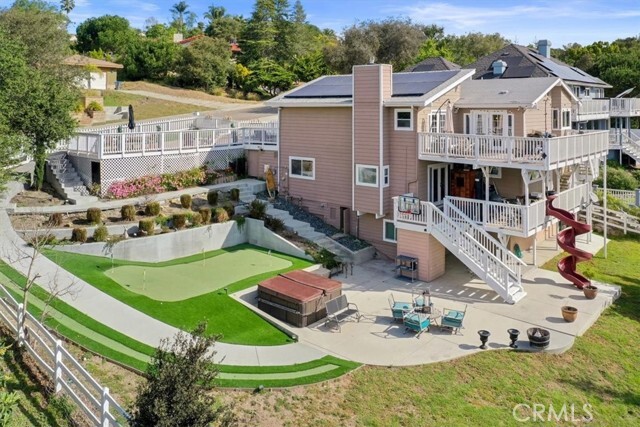
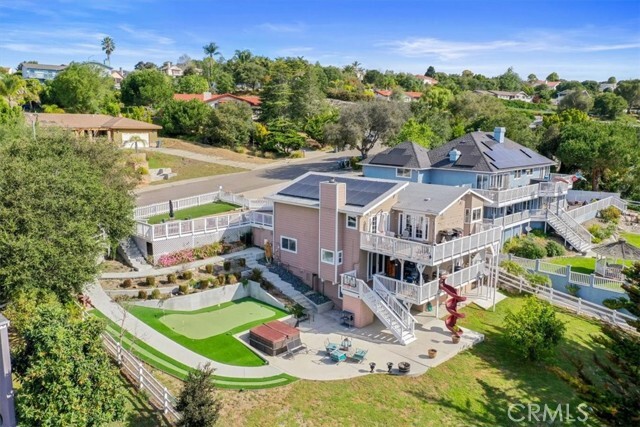
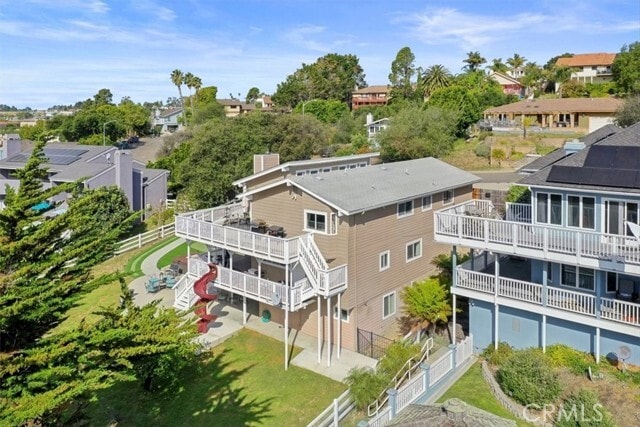
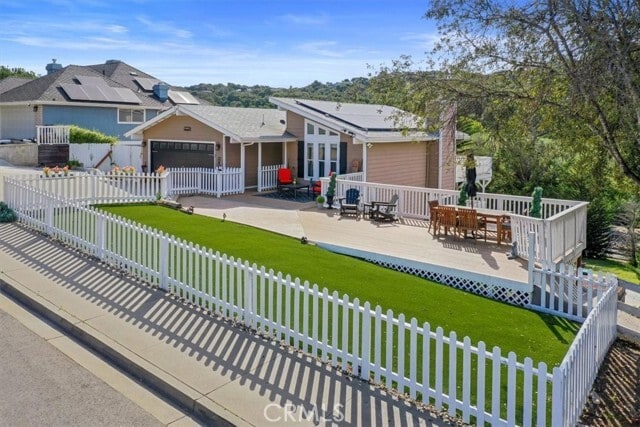
Welcome to your dream home! This beautiful reimagined property offers the perfect blend of modern luxury, versatility and breathtaking panoramic views from… every deck. The main residence features 4 bed 2 1/2 bath in 2561 sq. ft Situated on nearly half an acre. No detail has been overlooked. Completely remodeled with over $500,000 of upgrades- including new roof, new decks, gas fireplace, redesigned modern kitchen, Fiber cement siding, Solar, spa, and private apartment style casita with private entrance. Additional highlights are ample storage space, hot tub, dry sauna, putting green. hiking and walking tails across the street. Located minuets from the beach and shopping and dining. This property offers the best of Central Coast Living in one of Arroyo Grande's most desirable neighborhoods. Dog(s) considered on a case by case basis however NO CATS, Owner is highly allergic. MLS# PI26194517
Unit
Home Features
- Balcony
- Breakfast Nook
- Deck
- Dining Room
- Dishwasher
- Disposal
- Fireplace
- Heating
- Microwave
- Oven
- Pantry
- Patio
- Range
- Vinyl Flooring
- Washer/Dryer Hookup
- Window Coverings
Community Features
- Fenced Lot
- Garages
- Spa
- Storage Space
- Utilities Included
1005 Acorn Dr is a single-family home for rent in Arroyo Grande, CA
Fees & Policies
The fees below are based on community-supplied data and may exclude additional fees and utilities.
One-Time Basics
Due at Move-In
-
Security Deposit - Refundable$5,200
-
Garage Attached
-
Garage
Dogs Allowed
-
Dogs Allowed
Property Fee Disclaimer: Based on community-supplied data and independent market research. Subject to change without notice. May exclude fees for mandatory or optional services and usage-based utilities.
Home Details
Views
- Panoramic
- Woods
- Mountain
Home Design
- Built in 1980
- Shingle Roof
- Single Family Detached Home
- Cement Siding
- Composition Roof
- HardiePlank Type
- Entry on the 3rd floor
Interior Spaces
- Sauna
- Open Floorplan
- Family Room with Fireplace
- Living Room with Attached Deck
- High Ceiling
- Home Office
- Beamed Ceilings
- Living Room Balcony
- Storage
- Dining Room
- Gas Fireplace
- 3291 Sq Ft Home
- Circulating Fireplace
- 3-Story Property
- Blinds
- Furniture Can Be Negotiated
Kitchen
- Corian Countertops
- Six Burner Stove
- Convection Oven
- Breakfast Bar
- Electric Oven
- Gas Cooktop
- Microwave
- Dishwasher
- Range Hood
- Disposal
Flooring
- Laminate Flooring
Bedrooms and Bathrooms
- Primary Bedroom Suite
- All Bedrooms Down
- Bathtub
- Walk-In Closet
- Walk-in Shower
- Remodeled Bathroom
- 3.5 Bathrooms
- Exhaust Fan In Bathroom
- 6 Bedrooms | 4 Bathrooms
- 6 Bedrooms
- Dual Vanity Sinks in Primary Bathroom
Laundry
- Laundry closet
- 220 Volts In Laundry
- Washer and Gas Dryer Hookup
Basement
- Finished Basement
Home Security
- Carbon Monoxide Detectors
- Fire and Smoke Detector
- Security Lights
Parking
- 2 Car Attached Garage
- Single Garage Door
- Front Facing Garage
- Parking Available
- 3 Open Parking Spaces
- Driveway
Eco-Friendly Details
- Solar Power System
- Solar Heating System
Pool
- Heated Spa
- Above Ground Spa
- Fiberglass Spa
Outdoor Features
- Front Porch
- Open Patio
- Outdoor Grill
- Exterior Lighting
Lot Details
- 15001 Sq Ft Lot
- No Common Walls
- Landscaped
- Split Rail Fence
- Wood Fence
- Back Yard
- Lot Sloped Down
Utilities
- Water Softener
- Forced Air Heating System
- Cable TV Available
- Phone Available
- Public Water Source
- Natural Gas Connected
- Sewer Connected
- Water Connected
- 220 Volts For Spa
- 220 Volts in Garage
- 220 Volts in Kitchen
- Public Sewer
Listing and Financial Details
- Security Deposit $5,200
- 12-Month Minimum Lease Term
- Available 2026-10-15
- Assessor Parcel Number 07841004
- Rent includes gas, trash collection
Community Details
Overview
- Property is near a preserve or public land
- No Home Owners Association
Amenities
- Laundry Facilities
Recreation
- Hiking Trails
- Bike Trail
Pet Policy
- Dogs Allowed
- Pet Deposit $300
Explore Commute Options
What's nearby 1005 Acorn Dr
Get In Touch
Arroyo Grande, CA 93420

Copyright 2026 © California Regional MLS. All rights reserved.
Area Scores
Walkability
Fairly walkable
Driveability
Exceptionally drivable
Bikeability
Fairly bikeable
Walkability measures the walking distance to day-to-day needs.
Driveability measures congestion, parking availability, and access to major roads.
Bikeability measures the suitability for cycling.
Soundscore™
Active
A Sound Score rating aggregates noise caused by vehicle traffic, airplane traffic and local sources.
Travel and Transit
Commuter Rail
5 min Drive

Airport
17 min Drive

Local Education
Primary and Secondary Schools

Ocean View Elementary School
Grades K-5
Public

Royal Oaks Christian School
Grades K-5
Private

Judkins Middle School
Grades 6-8
Public
Arroyo Grande High School
Grades 9-12
Public
Central Coast New Tech High School
Grades 9-12
Public
Coastal Christian School
Grades PK-12
Private
Data provided by GreatSchools.org © 2026. All rights reserved.

Discover Arroyo Grande/Nipomo, Arroyo Grande, CA
Shopping Centers
Shoppers will appreciate 1005 Acorn Dr proximity to Pacific Coast, Oak Park Blvd, and Oak Park Plaza. Pacific Coast is 0.7 miles away, and Oak Park Blvd is within a 16 minute walk.
Parks and Recreation
Recreational activities near 1005 Acorn Dr are plentiful. Discover 2 parks within 5 miles, including Pismo State Beach and Pismo Nature Center.
Airports
Living in Arroyo Grande/Nipomo provides easy access to San Luis County Regional, located just 17 minutes from 1005 Acorn Dr.
Avoid Scams
Protect yourself from fraud. Do not send money to anyone you don't know.
Nearby Properties You Might Like
Within 50 Miles of 1005 Acorn Dr
Find More Rentals in Arroyo Grande
Bedrooms
Other Types of Rentals
Arroyo Grande Houses for Rent by Amenity
- Fully Furnished Homes for Rent in Arroyo Grande
- Houses for Rent with a Yard in Arroyo Grande
- Homes for Rent with a Garage in Arroyo Grande
- Houses for Rent with Fireplace in Arroyo Grande
- Houses for Rent with a Patio in Arroyo Grande
- Houses for Rent with Washer and Dryer in Arroyo Grande
- Houses for Rent with Utilities Paid in Arroyo Grande