2583 Hutton Dr, Beverly Hills, CA 90210
What This House Offers
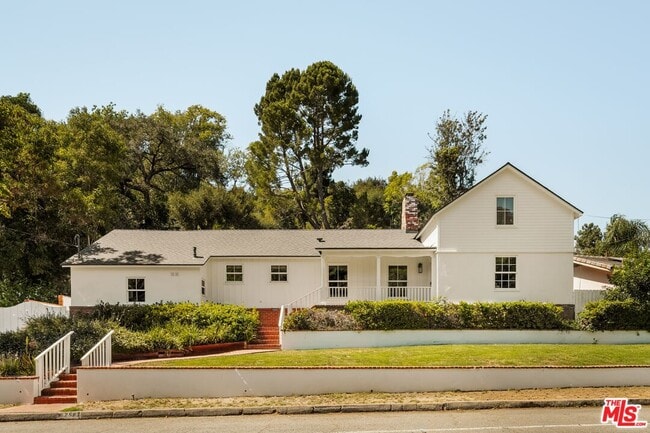
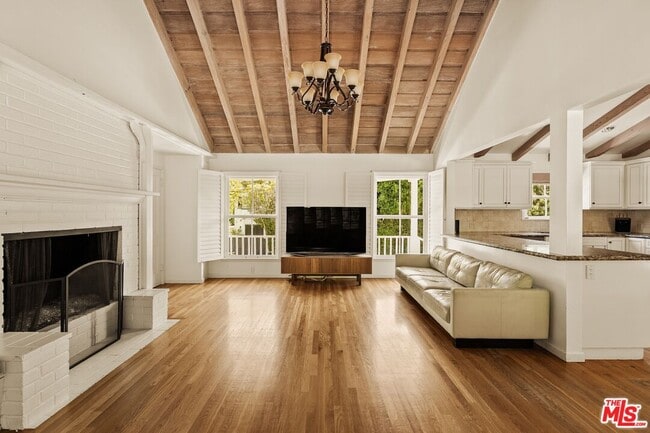
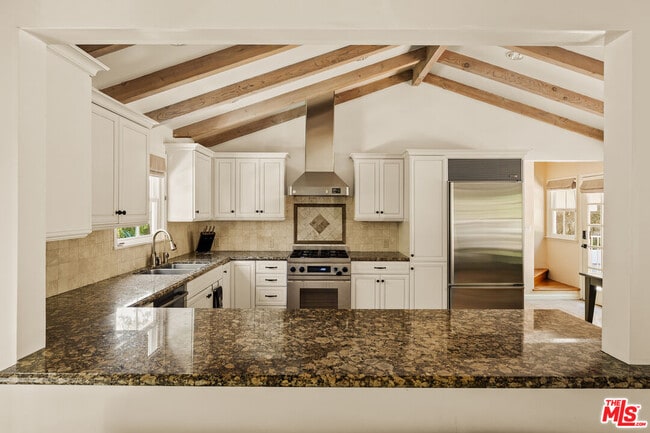
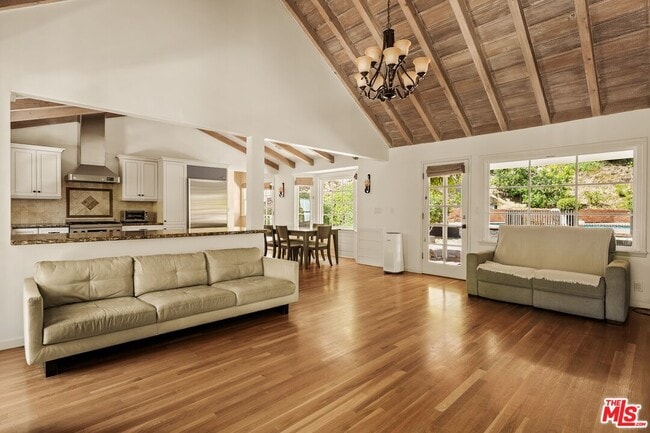
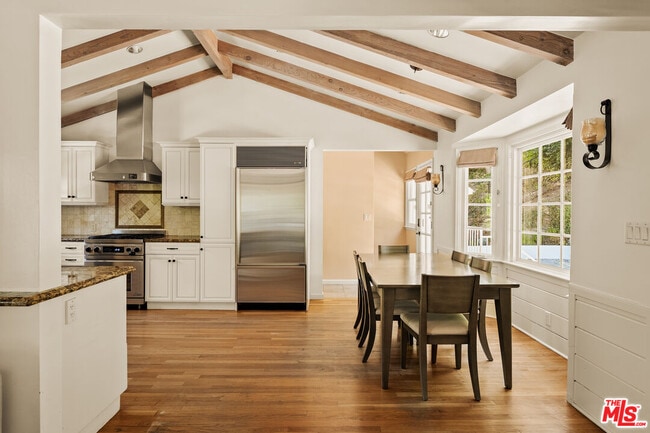
Set on a quiet, tree-lined street within the sought-after Hutton neighborhood of Beverly Hills Post Office, this inviting Cape Cod residence offers privacy, character, and effortless indoor-outdoor living on an expansive lot. Surrounded by mature landscaping, the five-bedroom home is defined by warm architectural details, including soaring vaulted ceilings, exposed wood beams, hardwood floors, multiple fireplaces, and an abundance of natural light. The spacious living room opens seamlessly to the kitchen and dining areas, creating an easy, connected setting for everyday living and entertaining. The kitchen features stainless-steel appliances, generous cabinetry, and ample counter space, while French doors and oversized windows throughout the main living areas invite the outdoors in. The primary suite features a spacious bath with dual vanities, soaking tub, and separate glass-enclosed shower. Additional bedrooms feature charming vaulted ceilings and abundant natural light, while a versatile bonus room provides flexibility for a home office, studio, guest space, or playroom, with additional accommodations situated above the attached two-car garage. Outside, a covered brick patio leads to an exceptionally spacious and private backyard with a swimming pool, mature landscaping, and multiple areas for dining, lounging, and entertaining. Warm, private, and exceptionally livable, this charming residence offers the feel of a true family home in one of BHPO's most desirable residential enclaves, with convenient access to both the Westside and the Valley. MLS ID 26895297
Unit
Home Features
- Air Conditioning
- Dishwasher
- Hardwood Floors
- Views
- Washer/Dryer
- Washer/Dryer Hookup
2583 Hutton Dr is a single-family home for rent in Beverly Hills, CA
Fees & Policies
The fees below are based on community-supplied data and may exclude additional fees and utilities.
One-Time Basics
Due at Move-In
-
Security Deposit - Refundable$11,995
Property Fee Disclaimer: Based on community-supplied data and independent market research. Subject to change without notice. May exclude fees for mandatory or optional services and usage-based utilities.
Home Details
Views
- Views
Home Design
- Built in 1948
- Cape Cod Architecture
- Single Family Detached Home
Interior Spaces
- Living Room with Fireplace
- Vaulted Ceiling
- Great Room
- Dining Area
- 2376 Sq Ft Home
- 2-Story Property
Kitchen
- Oven or Range
- Freezer
- Dishwasher
- Disposal
Flooring
- Wood
- Tile
Bedrooms and Bathrooms
- Maid or Guest Quarters
- Soaking Tub
- Bathtub with Shower
- 4 Full Bathrooms
- Powder Room
- 5 Bedrooms | 4 Bathrooms
- 5 Bedrooms
Laundry
- Laundry Room
- Dryer
- Washer
Parking
- 2 Car Direct Access Garage
- On-Street Parking
- Driveway
Pool
- In Ground Pool
Outdoor Features
- Covered Patio or Porch
Lot Details
- 13073 Sq Ft Lot
- Lot Dimensions are 81x158
- Property is zoned LARE20
Utilities
- Central Heating and Cooling System
Listing and Financial Details
- Security Deposit $11,995
- 12 Month Lease Term
- Assessor Parcel Number 4382-010-004
- Tenant pays for cable TV, electricity, gas, trash collection, water
Community Details
Amenities
- Service Entrance
Pet Policy
- Call for details about the types of pets allowed
Explore Commute Options
What's nearby 2583 Hutton Dr
Get In Touch
Beverly Hills, CA 90210

Copyright 2026 TheMLS/CLAW. All rights reserved. Information is deemed reliable but not guaranteed.
Area Scores
Walkability
Somewhat walkable
Driveability
Exceptionally drivable
Bikeability
Somewhat bikeable
Walkability measures the walking distance to day-to-day needs.
Driveability measures congestion, parking availability, and access to major roads.
Bikeability measures the suitability for cycling.
Soundscore™
Active
A Sound Score rating aggregates noise caused by vehicle traffic, airplane traffic and local sources.
Travel and Transit
Commuter Rail
19 min Drive

Commuter Rail
20 min Drive
Airport
26 min Drive

Airport
34 min Drive

Airport
53 min Drive

Local Education
Primary and Secondary Schools

Warner Avenue Elementary School
Grades K-5
Public

Sunnyside Preschool
Grades K-5
Private

Rosewood Avenue Elementary School
Grades PK-5
Public
Emerson Community Charter School
Grades 6-8
Public
St. Francis De Sales
Grades K-8
Private
C. And E. Merdinian Armenian Evangelical School
Grades PK-8
Private

University Senior High School Charter
Grades 9-12
Public
Data provided by GreatSchools.org © 2026. All rights reserved.

Colleges and Universities
| School | Commute Time (Distance) |
|---|---|
| UCLA | Drive: 20 min (5.9 mi) |
| Valley College | Drive: 19 min (7.7 mi) |
| Mount St. Mary's Coll, Chalon | Drive: 28 min (10.9 mi) |
| Musicians Institute | Drive: 25 min (13.1 mi) |
Discover Beverly Glen, Beverly Hills, CA
Parks and Recreation
Recreational activities near 2583 Hutton Dr are plentiful. Discover 4 parks within 4.6 miles, including Virginia Robinson Gardens, Sooky Goldman Nature Center, and Skirball Cultural Center.
Airports
Living in Beverly Glen provides easy access to Bob Hope, located just 26 minutes from 2583 Hutton Dr. Another nearby airport is Los Angeles International, located 19.2 miles away.
Avoid Scams
Protect yourself from fraud. Do not send money to anyone you don't know.
Nearby Properties You Might Like
Within 50 Miles of 2583 Hutton Dr






Find More Rentals in Beverly Hills
Bedrooms
Other Types of Rentals
Beverly Hills Houses for Rent by Amenity
- Houses with Pets Allowed in Beverly Hills
- Affordable Houses for Rent in Beverly Hills
- Fully Furnished Homes for Rent in Beverly Hills
- Modern Homes for Rent in Beverly Hills
- Houses for Rent with a Pool in Beverly Hills
- Houses for Rent with a Yard in Beverly Hills
- Homes for Rent with a Garage in Beverly Hills
- Houses for Rent with Fireplace in Beverly Hills
- Houses for Rent with a Patio in Beverly Hills
- Houses for Rent with Washer and Dryer in Beverly Hills
- Houses for Rent with Utilities Paid in Beverly Hills