

2761 Hutton Dr, Beverly Hills, CA 90210
What This House Offers
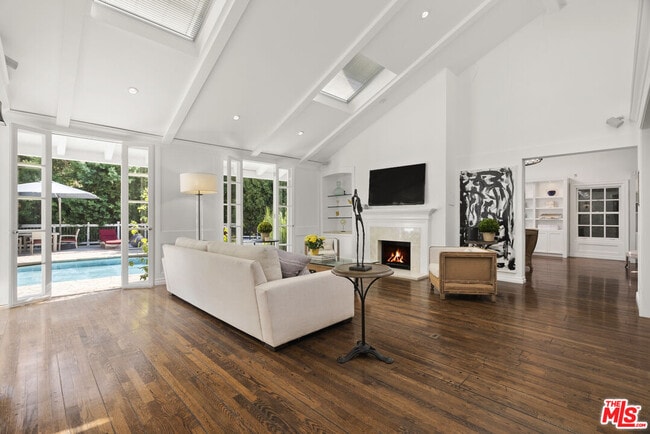
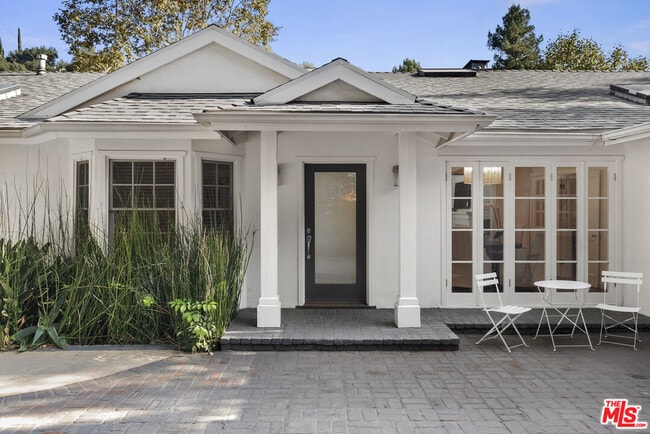
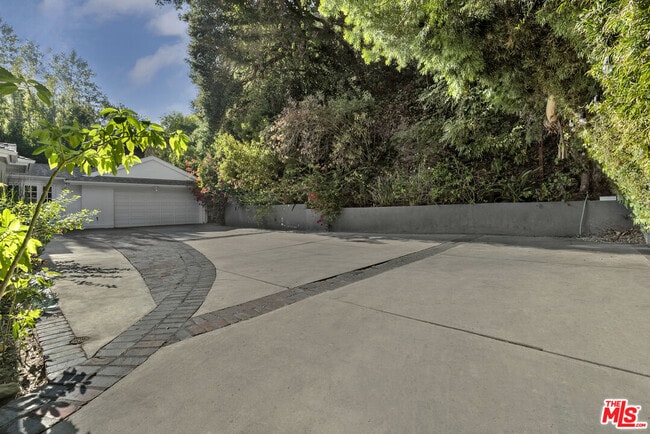
Up a gated drive sits this beautiful, Hamptons styled ranch house. Casual elegance and designer furnished interiors with soaring ceilings & French doors opening to the lush and private grounds with pool, lawn & large entertaining deck. Living, family & dining rooms and chefs eat-in kitchen with Viking appliances, custom cabinets, stone counters & more. Luxurious master suite with spa-like bath; soaking tub, large shower, walk-in closet and connecting retreat/office or gym space opening to the pool. Two additional suites off center hall. Direct access garage, stunning finishes, extensive built-ins and hardwood floors throughout. The ideal retreat, yet minutes to Beverly Hills, the Sunset Strip or the Valley. Fireplaces are non-operational. Owner will consider Unfurnished with Tenant responsible to move & store furniture until move-out. Minimum lease, 13 months. MLS ID 26867697
Unit
Home Features
- Air Conditioning
- Ceiling Fans
- Dining Room
- Family Room
- Hardwood Floors
- Views
- Washer/Dryer
- Washer/Dryer Hookup
2761 Hutton Dr is a single-family home for rent in Beverly Hills, CA
Fees & Policies
The fees below are based on community-supplied data and may exclude additional fees and utilities.
One-Time Basics
Due at Move-In
-
Security Deposit - Refundable$32,000
Property Fee Disclaimer: Based on community-supplied data and independent market research. Subject to change without notice. May exclude fees for mandatory or optional services and usage-based utilities.
Home Details
Views
- Views of Trees
Home Design
- Built in 1951
- Traditional Architecture
- Single Family Detached Home
Interior Spaces
- Family Room with Fireplace
- 2 Fireplaces
- Living Room with Fireplace
- Home Office
- Breakfast Room
- Formal Entry
- Dining Room
- Ceiling Fan
- Utility Room
- Center Hall
- 3185 Sq Ft Home
- 1-Story Property
Kitchen
- Viking Appliances
- Walk-In Pantry
- Oven or Range
- Freezer
- Microwave
- Dishwasher
- Disposal
Flooring
- Wood
- Tile
Bedrooms and Bathrooms
- Soaking Tub
- Walk-In Closet
- 3 Full Bathrooms
- 3 Bedrooms | 3 Bathrooms
- 3 Bedrooms
Laundry
- Laundry Room
- Dryer
- Washer
Parking
- 2 Car Direct Access Garage
- Guest Parking
- Controlled Entrance
- Auto Driveway Gate
- 4 Open Parking Spaces
Pool
- In Ground Pool
- Pool
Outdoor Features
- Open Patio
Lot Details
- 19259 Sq Ft Lot
- No Common Walls
- Gated Home
- Lot Dimensions are 92x205
- Property is zoned LARE20
Utilities
- Central Heating and Cooling System
- Vented Exhaust Fan
Listing and Financial Details
- Security Deposit $32,000
- 12 Month Lease Term
- Assessor Parcel Number 4385-008-005
- Tenant pays for cable TV, electricity, gas, special, trash collection, water, gardener, pool service
Community Details
Pet Policy
- Call for details about the types of pets allowed
Explore Commute Options
What's nearby 2761 Hutton Dr
Get In Touch
Beverly Hills, CA 90210

Copyright 2026 TheMLS/CLAW. All rights reserved. Information is deemed reliable but not guaranteed.
Area Scores
Walkability
Not walkable
Driveability
Exceptionally drivable
Bikeability
Not bikeable
Walkability measures the walking distance to day-to-day needs.
Driveability measures congestion, parking availability, and access to major roads.
Bikeability measures the suitability for cycling.
Soundscore™
Active
A Sound Score rating aggregates noise caused by vehicle traffic, airplane traffic and local sources.
Travel and Transit
Commuter Rail
19 min Drive

Commuter Rail
20 min Drive
Airport
26 min Drive

Airport
34 min Drive

Airport
53 min Drive

Local Education
Primary and Secondary Schools

Warner Avenue Elementary School
Grades K-5
Public

Sunnyside Preschool
Grades K-5
Private

Rosewood Avenue Elementary School
Grades PK-5
Public
Emerson Community Charter School
Grades 6-8
Public
C. And E. Merdinian Armenian Evangelical School
Grades PK-8
Private

University Senior High School Charter
Grades 9-12
Public
Buckley School, The
Grades K-12
Private
Data provided by GreatSchools.org © 2026. All rights reserved.

Colleges and Universities
| School | Commute Time (Distance) |
|---|---|
| UCLA | Drive: 21 min (7.2 mi) |
| Valley College | Drive: 19 min (7.9 mi) |
| Mount St. Mary's Coll, Chalon | Drive: 29 min (11.1 mi) |
| Musicians Institute | Drive: 25 min (13.2 mi) |
Discover Beverly Crest, Beverly Hills, CA
Parks and Recreation
Recreational activities near 2761 Hutton Dr are plentiful. Discover 4 parks within 4.7 miles, including Virginia Robinson Gardens, Sooky Goldman Nature Center, and Skirball Cultural Center.
Airports
Living in Beverly Crest provides easy access to Bob Hope, located just 26 minutes from 2761 Hutton Dr. Another nearby airport is Los Angeles International, located 19.4 miles away.
Avoid Scams
Protect yourself from fraud. Do not send money to anyone you don't know.
Nearby Properties You Might Like
Within 50 Miles of 2761 Hutton Dr






Find More Rentals in Beverly Hills
Bedrooms
Other Types of Rentals
Beverly Hills Houses for Rent by Amenity
- Houses with Pets Allowed in Beverly Hills
- Affordable Houses for Rent in Beverly Hills
- Fully Furnished Homes for Rent in Beverly Hills
- Modern Homes for Rent in Beverly Hills
- Houses for Rent with a Pool in Beverly Hills
- Houses for Rent with a Yard in Beverly Hills
- Homes for Rent with a Garage in Beverly Hills
- Houses for Rent with Fireplace in Beverly Hills
- Houses for Rent with a Patio in Beverly Hills
- Houses for Rent with Washer and Dryer in Beverly Hills
- Houses for Rent with Utilities Paid in Beverly Hills