616 N Alpine Dr, Beverly Hills, CA 90210
What This House Offers
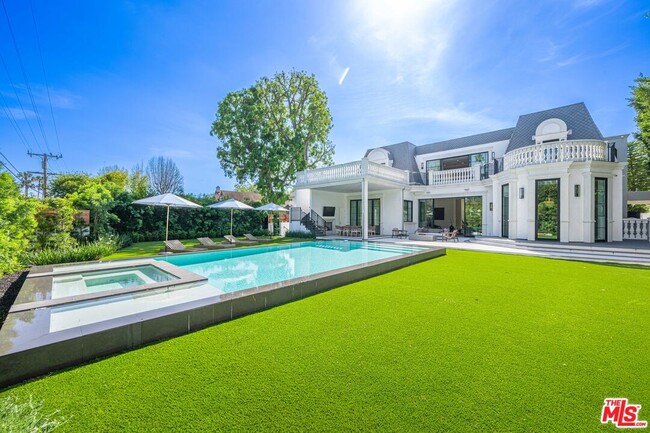
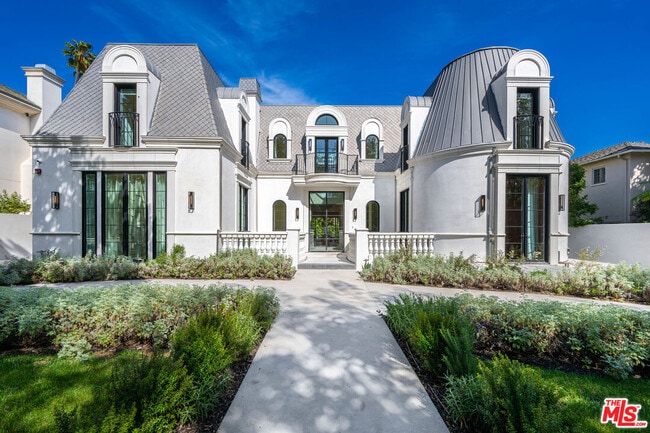
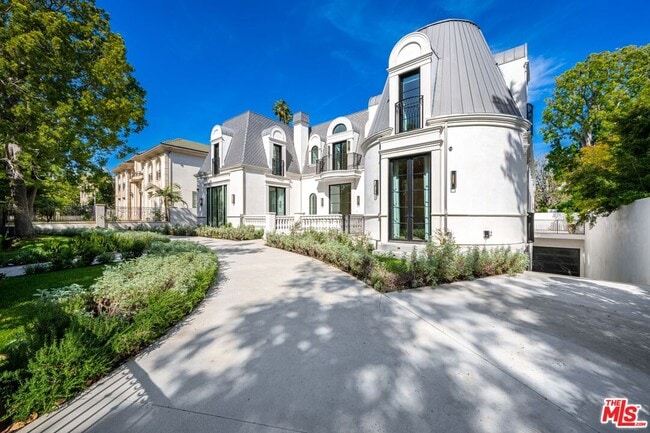
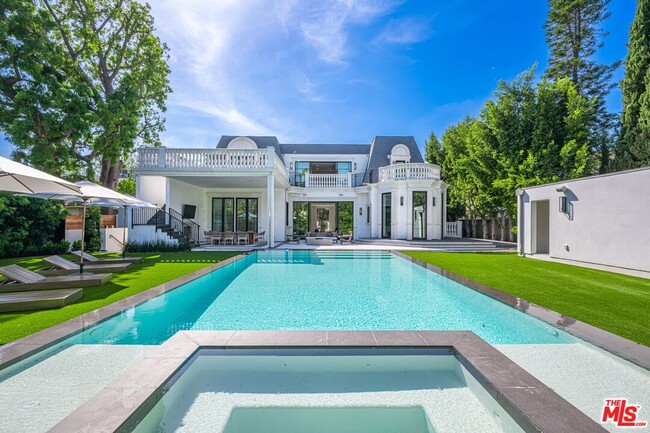
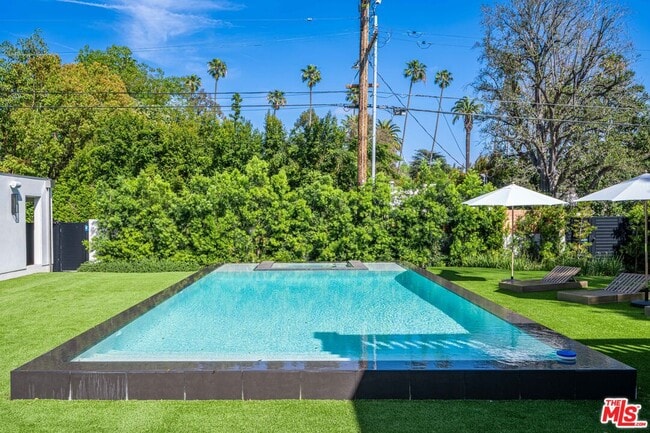
Newly built and fully furnished, this extraordinary Beverly Hills estate spans over 14,000 square feet across three levels, offering 8 bedrooms, 12 bathrooms, a private elevator, and a gated subterranean 10-car garage. A dramatic bridge entry creates a striking sense of arrival, while also allowing natural light to cascade into the lower level below. Defined by architectural elegance and exceptional custom craftsmanship, the home features select white oak flooring, Venetian plaster walls, bespoke lighting, a grand staircase, and a dramatic skylight. The formal dining room and showpiece kitchen are finished in exquisite Calacatta Viola stone, with the kitchen further appointed with Sub-Zero refrigeration, Wolf appliances, a Waterstone faucet, and custom cabinetry throughout. Thoughtfully designed for both refined entertaining and comfortable daily living, the residence includes a formal living room with bar, a den with a see-through fireplace, a richly finished paneled office, theater, and expansive lower-level entertainment spaces. All eight bedrooms offer en-suite baths and closets, including a stunning primary suite with dual bathrooms, dual walk-in closets, and a large private patio. Outdoors, a beautifully symmetrical infinity pool and jacuzzi align with the home's central axis, complemented by an outdoor fireplace and beautifully designed terraces. With a second pool and jacuzzi on the lower level, curated furnishings, original art, and bespoke finishes throughout, this is a rare offering of scale, warmth, and modern luxury in one of Beverly Hills' most coveted settings. MLS ID 26985097
Unit
Home Features
- Den
- Dining Room
- Family Room
- Freezer
- Furnished
- Hardwood Floors
- Views
- Washer/Dryer Hookup
Community Features
- Spa
616 N Alpine Dr is a single-family home for rent in Beverly Hills, CA
Fees & Policies
The fees below are based on community-supplied data and may exclude additional fees and utilities.
One-Time Basics
Due at Move-In
-
Security Deposit - Refundable$119,000
Property Fee Disclaimer: Based on community-supplied data and independent market research. Subject to change without notice. May exclude fees for mandatory or optional services and usage-based utilities.
Home Details
Views
- Views of Trees
Home Design
- Built in 2026
- French Architecture
- Single Family Detached Home
Interior Spaces
- Elevator
- Home Theater
- Indoor Spa
- Living Room with Fireplace
- 3 Fireplaces
- Den with Fireplace
- Furnished
- Home Gym
- Breakfast Room
- Formal Entry
- Dining Room
- Family Room
- 14263 Sq Ft Home
- 3-Story Property
- See Through Fireplace
Kitchen
- Sub-Zero Refrigerator
- Wolf Appliances
- Walk-In Pantry
- Oven or Range
- Freezer
- Microwave
- Dishwasher
- Disposal
Flooring
- Wood
- Tile
Bedrooms and Bathrooms
- Fireplace in Primary Bedroom
- Soaking Tub
- Walk-In Closet
- 12 Bathrooms
- Powder Room
- 8 Bedrooms | 12 Bathrooms
- 8 Bedrooms
Laundry
- Laundry Room
- Dryer
- Washer
Home Security
- Alarm System
Parking
- Garage Cooled
- Auto Driveway Gate
- Subterranean Parking
- 4 Car Attached Garage
- Side by Side Parking
- Guest Parking
Pool
- Heated Indoor Pool
- Exercise
- Heated Spa
Outdoor Features
- Outdoor Fireplace
- Outdoor Grill
Lot Details
- 16888 Sq Ft Lot
- No Common Walls
- West Facing Home
- Lot Dimensions are 87x195
- Property is zoned BHR1*
Additional Homes
- Detached Guest House
Utilities
- Central Heating and Cooling System
Listing and Financial Details
- Security Deposit $119,000
- 12 Month Lease Term
- Assessor Parcel Number 4341-024-008
- Tenant pays for cable TV, electricity, gas, insurance, trash collection, water
Community Details
Pet Policy
- Call for details about the types of pets allowed
Explore Commute Options
What's nearby 616 N Alpine Dr
Get In Touch
Beverly Hills, CA 90210

Copyright 2026 TheMLS/CLAW. All rights reserved. Information is deemed reliable but not guaranteed.
Area Scores
Walkability
Very walkable
Transit
Some public transit
Driveability
Moderately drivable
Bikeability
Fairly bikeable
Walkability measures the walking distance to day-to-day needs.
Transit measures access to public transportation.
Driveability measures congestion, parking availability, and access to major roads.
Bikeability measures the suitability for cycling.
Soundscore™
Active
A Sound Score rating aggregates noise caused by vehicle traffic, airplane traffic and local sources.
Travel and Transit
Airport
23 min Drive

Airport
25 min Drive

Airport
42 min Drive

Local Education
Primary and Secondary Schools

Hawthorne Elementary School
Grades K-5
Public

Rosewood Avenue Elementary School
Grades PK-5
Public

Beverly Vista Elementary School
Grades 6-8
Public
Good Shepherd Catholic School
Grades PK-8
Private
Beverly Hills High School
Grades 9-12
Public
Pacific Hills School
Grades 6-12
Private
Data provided by GreatSchools.org © 2026. All rights reserved.

Colleges and Universities
| School | Commute Time (Distance) |
|---|---|
| UCLA | Drive: 9 min (3.9 mi) |
| Musicians Institute | Drive: 10 min (5 mi) |
| Los Angeles Film School | Drive: 11 min (5.4 mi) |
| Mount St. Mary's Coll, Chalon | Drive: 21 min (8 mi) |
Discover Beverly Hills, Beverly Hills, CA
Shopping Centers
Shoppers will appreciate 616 N Alpine Dr proximity to Rodeo Collection, Bedford Triangle, and Two Rodeo Drive. Rodeo Collection is 0.9 miles away, and Bedford Triangle is within a 20 minute walk.
Commuting
With a TransitScore of 50, 616 N Alpine Dr has some public transit, including 10 transit stops within 12.3 miles. Transit options include Palms and Westwood/Rancho Park.
Parks and Recreation
Recreational activities near 616 N Alpine Dr are plentiful. Discover 5 parks within 3.4 miles, including Virginia Robinson Gardens, Zimmer Children's Museum, and Mathias Botanical Garden.
Airports
Living in Beverly Hills provides easy access to Los Angeles International, located just 23 minutes from 616 N Alpine Dr. Another nearby airport is Bob Hope, located 13.3 miles away.
Avoid Scams
Protect yourself from fraud. Do not send money to anyone you don't know.
Nearby Properties You Might Like
Within 50 Miles of 616 N Alpine Dr






Find More Rentals in Beverly Hills
Bedrooms
Other Types of Rentals
Beverly Hills Houses for Rent by Amenity
- Houses with Pets Allowed in Beverly Hills
- Affordable Houses for Rent in Beverly Hills
- Fully Furnished Homes for Rent in Beverly Hills
- Modern Homes for Rent in Beverly Hills
- Houses for Rent with a Pool in Beverly Hills
- Houses for Rent with a Yard in Beverly Hills
- Homes for Rent with a Garage in Beverly Hills
- Houses for Rent with Fireplace in Beverly Hills
- Houses for Rent with a Patio in Beverly Hills
- Houses for Rent with Washer and Dryer in Beverly Hills
- Houses for Rent with Utilities Paid in Beverly Hills