
Managed By

- Bedrooms
- 1 - 31 - 3 Beds
- Bathrooms
- 1 - 21 - 2 Baths
- Sq. Ft.
- 654 - 1,158 sq ft
Pricing and Floor Plans
Pine Cone
Show Floor Plan Details Hide Floor Plan Details
Unable to load floor plan details.
Birch
Show Floor Plan Details Hide Floor Plan Details
Unable to load floor plan details.
Juniper
Show Floor Plan Details Hide Floor Plan Details
Unable to load floor plan details.
Evergreen
Show Floor Plan Details Hide Floor Plan Details
Unable to load floor plan details.
Details
Lease Term Options
- 1 - 12 Month Leases
Property Information
- Built in 1986
- 260 units2 stories
Fees & Policies
The fees below are based on community-supplied data and may exclude additional fees and utilities.
One-Time Basics
Due at Application
-
Application Fee Per Applicant$35
-
Covered
-
Surface Lot
Cats Allowed
-
Cats Allowed
Max of 2, Spayed/Neutered
Dogs Allowed
-
Dogs Allowed
Max of 2, Spayed/Neutered
Restrictions
Breed Restrictions
Property Fee Disclaimer: Based on community-supplied data and independent market research. Subject to change without notice. May exclude fees for mandatory or optional services and usage-based utilities.
Matterport 3D Tours
Explore Commute Options
Property Highlights
- 1 & 2 Bedroom Apartments
- 3 Bedroom Townhomes
- Easy Access to Hwys 85, 280 & 17/880
- Extra Storage
- Multiple Laundry Facilities
- Private Patios/Balconies
- Professional on-site Maintenance Staff
- Professional on-site Management
- Refrigerator
- Reserve, Covered Parking
- Two blocks from Dining & Shopping at the Pruneyard
- Two Swimming Pools
Apartment Features
- Air Conditioning
- Balcony
- Cable Ready
- Carpet
- Ceiling Fans
- Dining Room
- Dishwasher
- Disposal
- Fireplace
- Freezer
- Furnished
- Heating
- High Ceilings
- High Speed Internet Access
- Kitchen
- Linen Closet
- Microwave
- Oven
- Patio
- Range
- Refrigerator
- Skylights
- Smoke Free
- Stainless Steel Appliances
- Storage Space
- Tub/Shower
- Vaulted Ceiling
- Views
- Vinyl Flooring
- Walk-In Closets
- Wi-Fi
- Window Coverings
Community Features
- Clubhouse
- Courtyard
- Fitness Center
- Furnished Units Available
- Laundry Facilities
- Lounge
- Maintenance on site
- Playground
- Pool
- Property Manager on Site
- Public Transportation
- Spa
- Storage Space
- Sundeck
- Utilities Included
- Walk-Up
Map of Cedar Glen
Area Scores
Walkability
Moderately walkable
Transit
Some public transit
Driveability
Exceptionally drivable
Bikeability
Moderately bikeable
Walkability measures the walking distance to day-to-day needs.
Transit measures access to public transportation.
Driveability measures congestion, parking availability, and access to major roads.
Bikeability measures the suitability for cycling.
Soundscore™
Busy
A Sound Score rating aggregates noise caused by vehicle traffic, airplane traffic and local sources.
Transit
Commuter Rail
8 min Drive
Commuter Rail
9 min Drive
Airport
12 min Drive

Moving to Bonnett, Campbell, CA
Shopping Centers
Shoppers will appreciate Cedar Glen proximity to 2280 S Bascom Ave, 2290-2298 S Bascom Ave, and Bascom Shopping Center. 2280 S Bascom Ave is 0.1 miles away, and 2290-2298 S Bascom Ave is within a 1 minute walk.
Commuting
With a TransitScore of 50, Cedar Glen has some public transit, including 10 transit stops within 5.4 miles. Transit options include Hamilton Station and Campbell Station.
Parks and Recreation
Recreational activities near Cedar Glen are plentiful. Discover 5 parks within 3.7 miles, including Edith Morley Park, Orchard City Green, and Los Gatos Creek Trail.
Airports
Living in Bonnett provides easy access to Norman Y Mineta San Jose International, located just 12 minutes from Cedar Glen. Another nearby airport is San Francisco International, located 39.4 miles away.
Local Education
Primary and Secondary Schools

Cherrywood Elementary
Grades K-5
Public

Bagby Elementary School
Grades K-5
Public
Noddin Elementary
Grades K-5
Public

Grace Christian School
Grades K-5
Private
James Leitch Elementary School
Grades PK-5
Public
Price Charter Middle School
Grades 6-8
Public

Campbell School of Innovation
Grades K-8
Public
Latimer Elementary School
Grades K-8
Public
San Jose Christian School
Grades PK-8
Private

Del Mar High
Grades 9-12
Public
Branham High School
Grades 9-12
Public
Valley International Academy
Grades 9-12
Private
Data provided by GreatSchools.org © 2026. All rights reserved.

Colleges and Universities
| School | Commute Time (Distance) |
|---|---|
| San Jose City College | Drive: 5 min (2.6 mi) |
| Santa Clara University | Drive: 11 min (5.7 mi) |
| San Jose State University | Drive: 11 min (6.3 mi) |
| West Valley College | Drive: 13 min (7.4 mi) |
About Cedar Glen
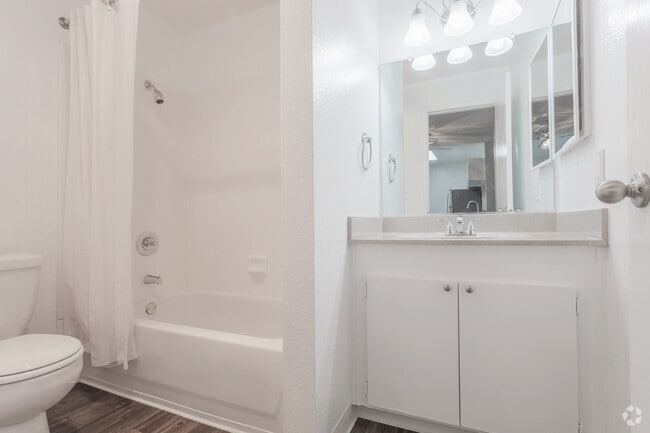
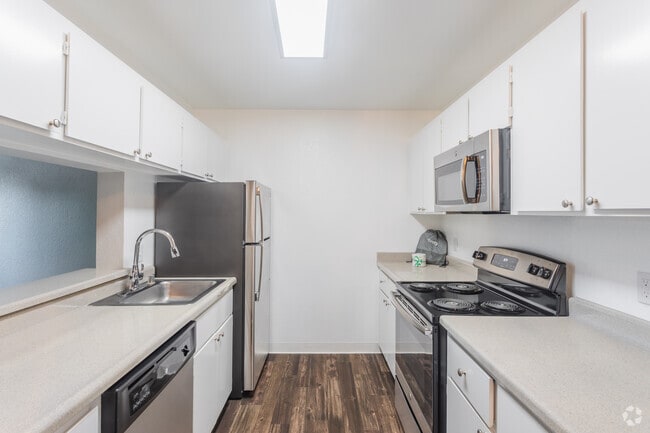
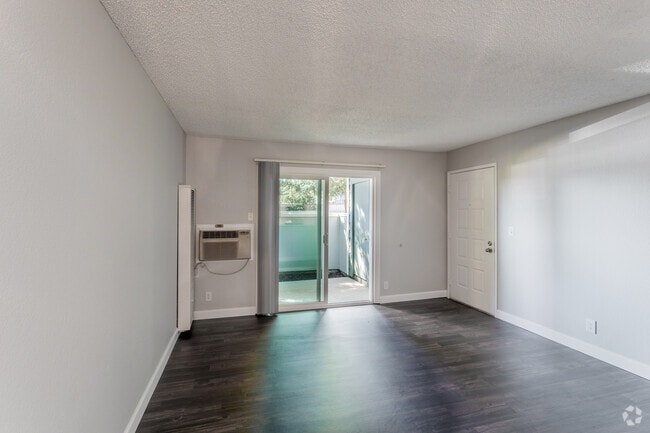
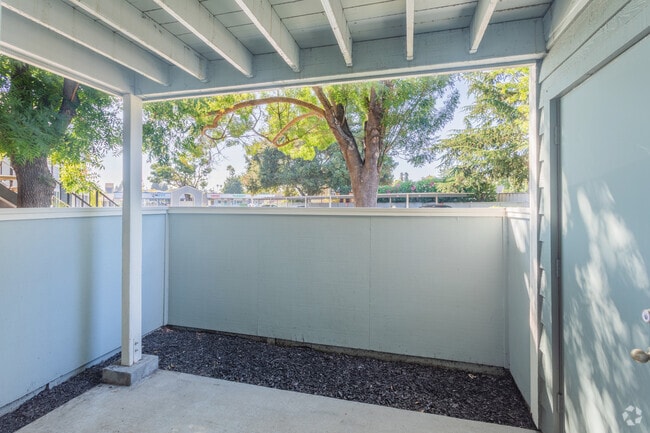
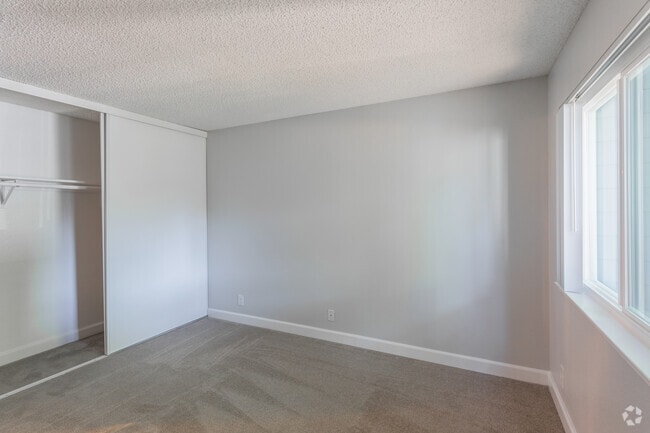
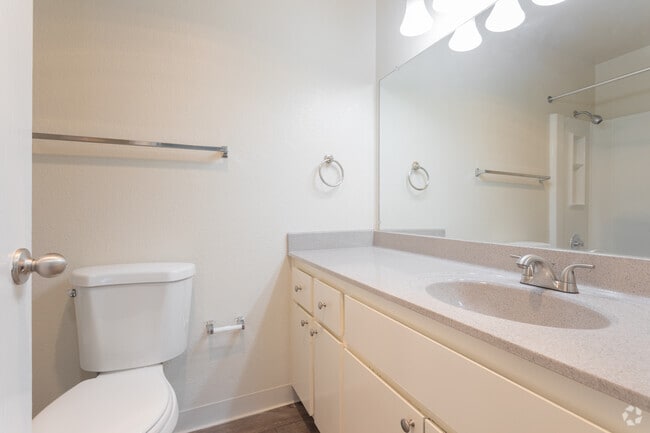
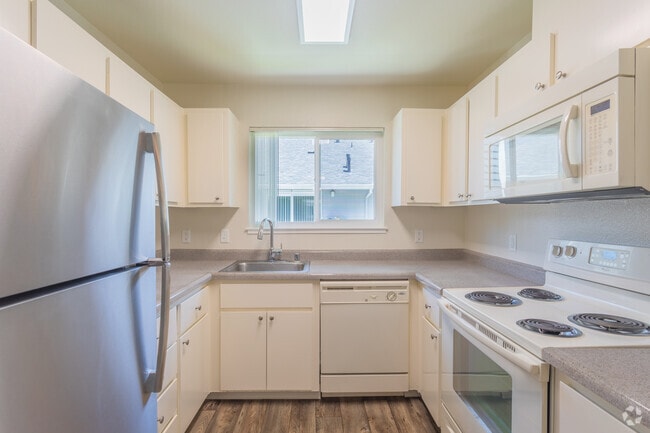
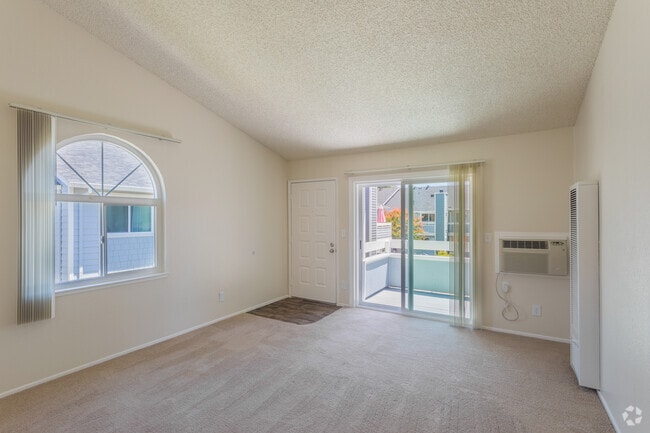
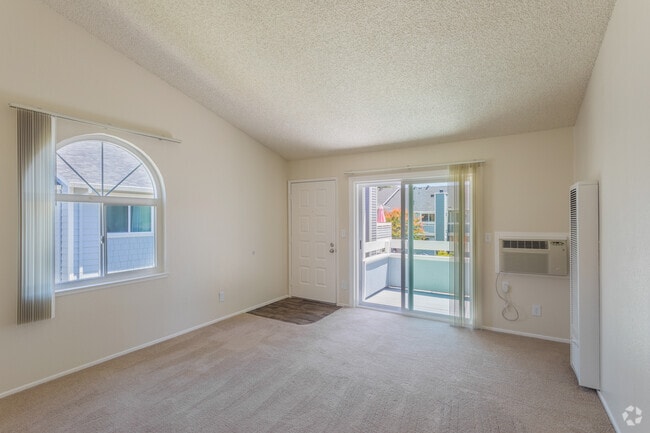
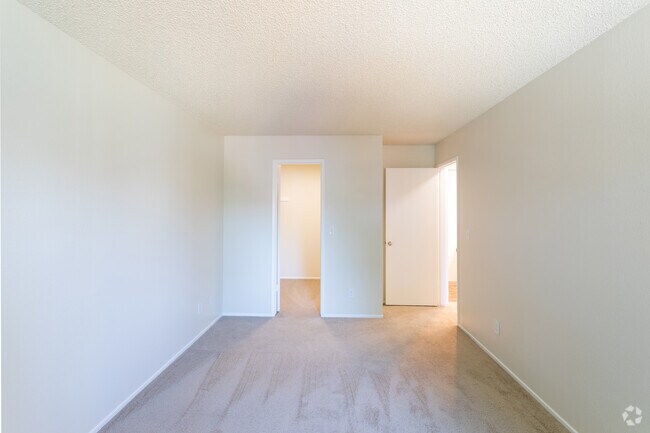
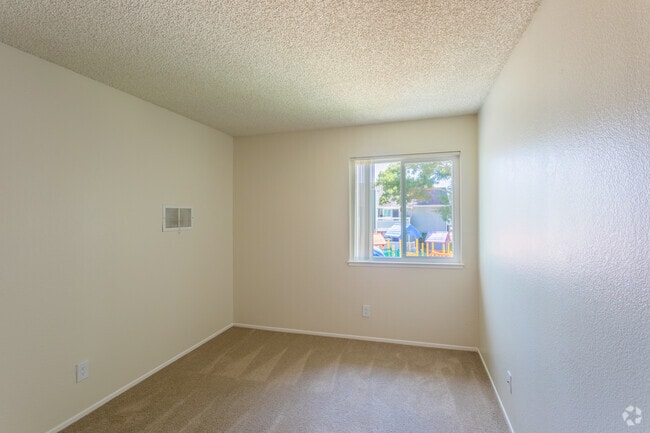
City Ambiance...Private Living. Welcome to Cedar Glen. Enter a world of fine living designed and crafted with your lifestyle in mind. Modern in every way, this beautiful and private apartment community is nestled in its own natural landscape. Your… new apartment home, complete with carpeting, decorator blinds and modern appliances is the ultimate in efficient and convenient living. Desired features include individual patios/balconies, covered parking, cathedral ceilings, private entrances, extra storage and much more. To enhance your leisure hours, Cedar Glen provides two pools for your swimming and sunning pleasure and a soothing spa for quiet relaxation. The spacious Recreation Center offers a furnished lounge with a fireplace. Your Cedar Glen apartment home is minutes from main transportation arteries, Highway 17/880 and 280/680. Within a short distance is one of the area's renown cultural, dining, entertainment, business and shopping centers. Your heart is home at Cedar Glen...Living at its finest.
City Ambiance...Private Living. Welcome to Cedar Glen. Enter a world of fine living designed and crafted with your lifestyle in mind. Modern in every way, this beautiful and private apartment community is nestled in its own natural landscape. Your new apartment home, complete with carpeting, decorator blinds and modern appliances is the ultimate in efficient and convenient living. Desired features include individual patios/balconies, covered parking, cathedral ceilings, private entrances, extra storage and much more. To enhance your leisure hours, Cedar Glen provides two pools for your swimming and sunning pleasure and a soothing spa for quiet relaxation. The spacious Recreation Center offers a furnished lounge with a fireplace. Your Cedar Glen apartment home is minutes from main transportation arteries, Highway 17/880 and 280/680. Within a short distance is one of the area's renown cultural, dining, entertainment, business and shopping centers. Your heart is home at Cedar Glen...Living at its finest.
Cedar Glen is an apartment community in Campbell, CA
Contact
Campbell, CA 95008
- Sunday Closed
- Monday By Appointment Only
- Tuesday By Appointment Only
- Wednesday By Appointment Only
- Thursday By Appointment Only
- Friday By Appointment Only
- Saturday By Appointment Only
Renter Reviews
For Cedar Glen
9 Ratings & Reviews
-
10/23/21
Love this place
We have been living here for about 5 months months and we absolutely love it. Everyone is very friendly. The inside of the apartment is very nice and it is up to date. Laundry rooms are very clean as well. Location is great too!!
Review from Apartments.com
1 Person Found This Helpful
Cedar Glen Gallery
Nearby Properties You Might Like
Within 50 Miles of Cedar Glen
Find More Rentals in Campbell
Bedrooms
Other Types of Rentals
Campbell Apartments by Amenity
- Pet-Friendly Apartments in Campbell
- Furnished Apartments in Campbell
- Apartments with a Pool in Campbell
- Apartments with Wheelchair Access in Campbell
- Apartments with Washer & Dryer in Campbell
- Apartments with Utilities Included in Campbell
- Apartments with a Garage in Campbell
- Apartments with EV Charging in Campbell
- Apartments with a Virtual Tour in Campbell
Apartment Specialties
Find More Rentals Nearby…
Cities
Neighborhoods
Contact this Property
(669) 231-6510Languages: English
Open By Appointment Only Today