

21929 Cortina Pl, Chatsworth, CA 91311
What This Townhouse Offers
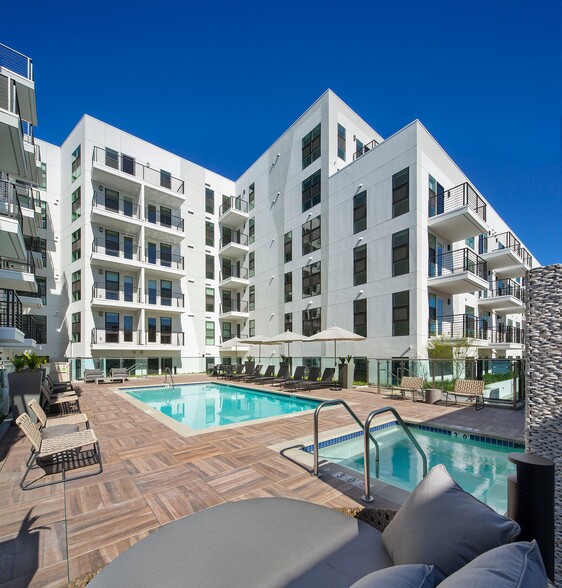
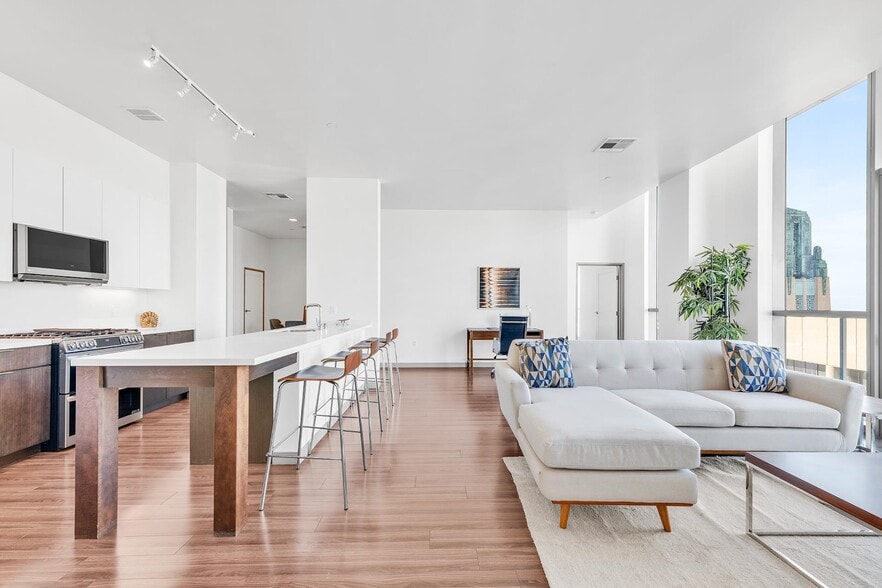
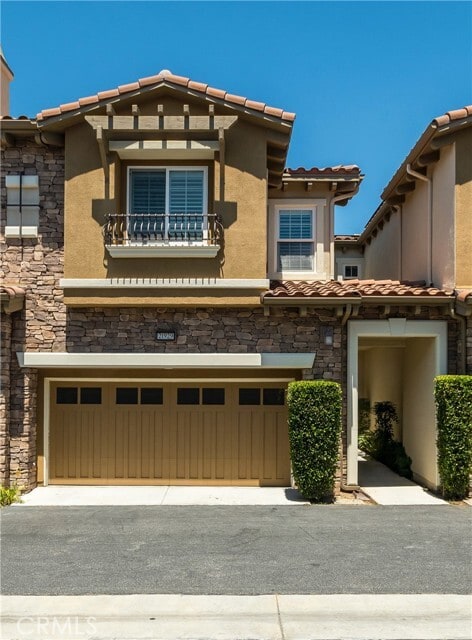
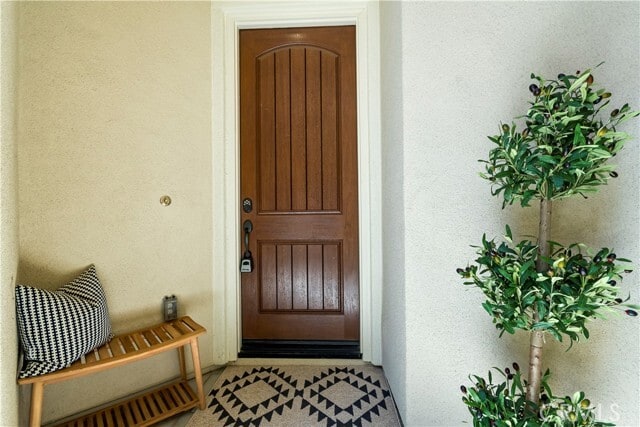
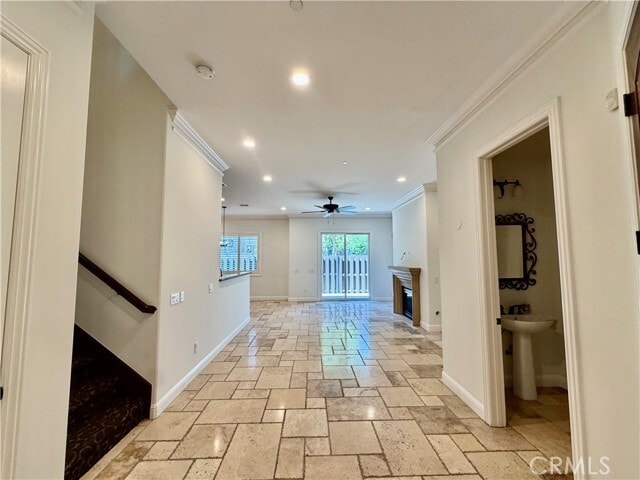
Escape the bustle and stress of the city below and arrive at a serene place.. The Vistas At Indian Oaks. A gated community of luxury townhomes in a distinguished Toll Brothers development. This beautiful unit offers 1960square feet of living space, 3 bedrooms and 3 1/2 baths. Boasting upgraded, top of the line features throughout the entire unit..enter into the spacious living room with 9 foot ceilings, Travertine floors a gas fireplace and a classic stone mantel. The kitchen comes complete with KitchenAid stainless steel appliances, granite counters and elegant dark wood cabinetry, opening into a quaint dining area. Enjoy stargazing or your morning coffee on the private patio just through the sliding doors off of the living room. From here there is the direct access to the 2 car garage. The second floor opens up to a landing with a linen storage area complete with cabinets and a counter. The primary room,a true retreat, offers a sitting area, a spacious walk in closet and a luxurious spa like bathroom with its oversized tub, separate large shower enclosure, and double sinks set into the granite. The two bedrooms are sunny, with elegant dark wood floors. Both bedrooms have ensuite bathrooms, walk in closets and a beautiful view of the walking paths. The laundry room is also upstairs with plenty of cabinets and counter space for your added convenience. There is a gated pristine pool area, with a sunning patio and several loungers where you can take in the stunning city views. The grounds are perfectly maintained with walking paths - perfect for a quiet stroll to enjoy the peace around you! MLS# SR26206771
Unit
Townhome Features
- Air Conditioning
- Crown Molding
- Dishwasher
- Fireplace
- Granite Countertops
- Heating
- Ice Maker
- Microwave
- Oven
- Patio
- Range
- Refrigerator
- Washer/Dryer Hookup
- Window Coverings
Community Features
- Fenced Lot
- Garages
- Pool
- Spa
- Storage Space
- Utilities Included
21929 Cortina Pl is a townhome for rent in Chatsworth, CA
Fees & Policies
The fees below are based on community-supplied data and may exclude additional fees and utilities.
One-Time Basics
-
Security Deposit - Refundable$9,000
-
Garage Attached
-
Garage
Dogs Allowed
-
Dogs Allowed
Cats Allowed
-
Cats Allowed
Property Fee Disclaimer: Based on community-supplied data and independent market research. Subject to change without notice. May exclude fees for mandatory or optional services and usage-based utilities.
Townhome Details
Views
- Neighborhood Views
Home Design
- Built in 2012
- Townhome
- Entry on the 1st floor
Interior Spaces
- Dual Staircase
- Family Room with Fireplace
- High Ceiling
- Family Room Off Kitchen
- Plantation Shutters
- Built-In Features
- Crown Molding
- Recessed Lighting
- Storage
- Combination Dining and Living Room
- Center Hall
- Gas Fireplace
- 1960 Sq Ft Home
- 2-Story Property
Kitchen
- Granite Countertops
- Self-Cleaning Convection Oven
- Pots and Pans Drawers
- Open to Family Room
- Built-In Range
- Gas Oven
- Ice Maker
- Microwave
- Dishwasher
- Range Hood
- Water Line To Refrigerator
- Recirculated Exhaust Fan
Flooring
- Stone Flooring
Bedrooms and Bathrooms
- Walk-In Closet
- Bathtub with Shower
- Stone Bathroom Countertops
- Separate Shower
- 3.5 Bathrooms
- Linen Closet In Bathroom
- Exhaust Fan In Bathroom
- 3 Bedrooms | 4 Bathrooms
- 3 Bedrooms
- All Upper Level Bedrooms
- Dual Vanity Sinks in Primary Bathroom
Laundry
- Laundry Room
- Laundry on upper level
- Washer and Gas Dryer Hookup
Home Security
- Carbon Monoxide Detectors
- Fire and Smoke Detector
- Alarm System
Parking
- 2 Car Direct Access Garage
- Automatic Gate
- Parking Available
Accessible Home Design
- More Than Two Accessible Exits
- Accessible Parking
Pool
- In Ground Pool
- Spa
Outdoor Features
- Enclosed Patio or Porch
- Exterior Lighting
Lot Details
- 9234 Sq Ft Lot
- Drip System Landscaping
- South Facing Home
- Privacy Fence
- Wood Fence
- Two or More Common Walls
- Property fronts a private road
- Density is up to 1 Unit/Acre
- Front Yard Sprinklers
Utilities
- Central Heating and Cooling System
- Water Heater
- Cable TV Available
- Electricity Connected
- Public Water Source
- Public Sewer
Listing and Financial Details
- Seller Considering Concessions
- Security Deposit $9,000
- 12-Month Minimum Lease Term
- Available 2026-09-23
- Tax Lot 1
- Tax Tract Number 53235
- Assessor Parcel Number 2818023118
- Rent includes association dues, trash collection
Community Details
Overview
- Front Yard Maintenance
- Mountainous Community
- 65 Units
- No Home Owners Association
- 65 Vistas At Indian Oaks Association
- Built by Toll Brothers
- Cesario
- Property Management Professionals Llc HOA
Amenities
- Laundry Facilities
Recreation
- Community Pool
- Community Spa
- Hiking Trails
- Park
- Bike Trail
Pet Policy
- Dogs and Cats Allowed
- Breed Restrictions
- Limit on the number of pets
Security
- Gated Community
- Card or Code Access
Explore Commute Options
What's nearby 21929 Cortina Pl
Get In Touch
Chatsworth, CA 91311

Copyright 2026 © California Regional MLS. All rights reserved.
Area Scores
Walkability
Somewhat walkable
Transit
Limited public transit
Driveability
Exceptionally drivable
Bikeability
Fairly bikeable
Walkability measures the walking distance to day-to-day needs.
Transit measures access to public transportation.
Driveability measures congestion, parking availability, and access to major roads.
Bikeability measures the suitability for cycling.
Soundscore™
Busy
A Sound Score rating aggregates noise caused by vehicle traffic, airplane traffic and local sources.
Travel and Transit
Commuter Rail
5 min Drive

Commuter Rail
10 min Drive
Airport
23 min Drive

Airport
43 min Drive

Local Education
Primary and Secondary Schools

Chatsworth Park Elementary School
Grades K-5
Public
Ernest Lawrence Middle School
Grades 6-8
Public

Al-Falaq / Me'raj Academy
Grades PK-8
Private

Chatsworth Charter High School
Grades 9-12
Public
Saint Paul's Christian Academy
Grades 6-12
Private

California Virtual Academy @ San Mateo School
Grades PK-12
Public
Data provided by GreatSchools.org © 2026. All rights reserved.

Colleges and Universities
| School | Commute Time (Distance) |
|---|---|
| Cal State Northridge | Drive: 12 min (6.9 mi) |
| Pierce College | Drive: 17 min (8.7 mi) |
| Mission College | Drive: 19 min (12.6 mi) |
Discover San Fernando Valley, Chatsworth, CA
Shopping Centers
Shoppers will appreciate 21929 Cortina Pl proximity to Commercial Space Ideal for General Office, Salon, or Retail Storefront. Commercial Space Ideal for General Office, Salon, or Retail Storefront is 1.6 miles away.
Commuting
With a TransitScore of 30, 21929 Cortina Pl has limited public transit, including 5 transit stops within 14.9 miles. Transit options include Chatsworth and Northridge Metrolink Station.
Parks and Recreation
Recreational activities near 21929 Cortina Pl are plentiful. Discover 1 park within 4 miles, including Limekiln State Park.
Airports
Living in San Fernando Valley provides easy access to Bob Hope, located just 23 minutes from 21929 Cortina Pl. Another nearby airport is Los Angeles International, located 33.1 miles away.
Avoid Scams
Protect yourself from fraud. Do not send money to anyone you don't know.
Nearby Properties You Might Like
Within 50 Miles of 21929 Cortina Pl