9304 Franklin St, Chatsworth, CA 91311
What This House Offers
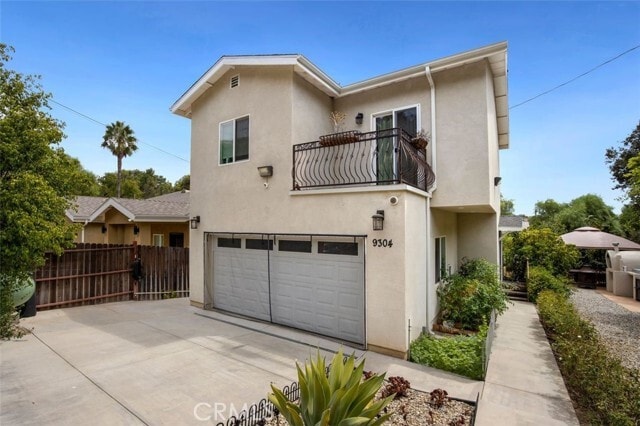
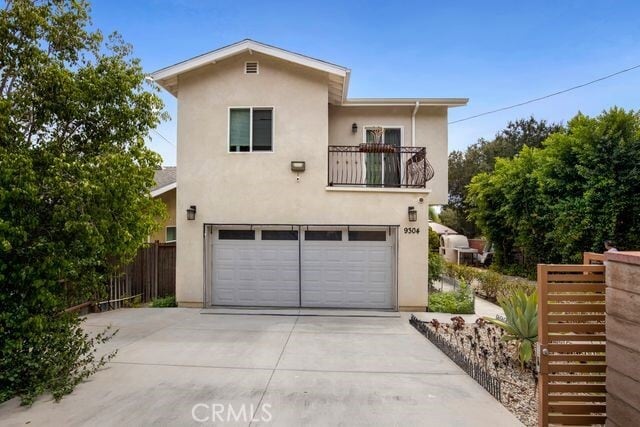
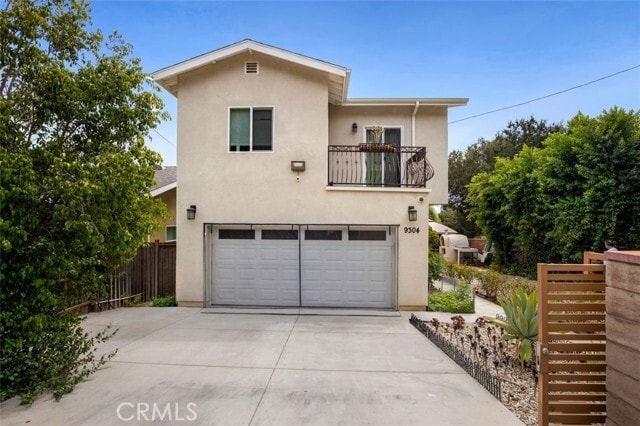
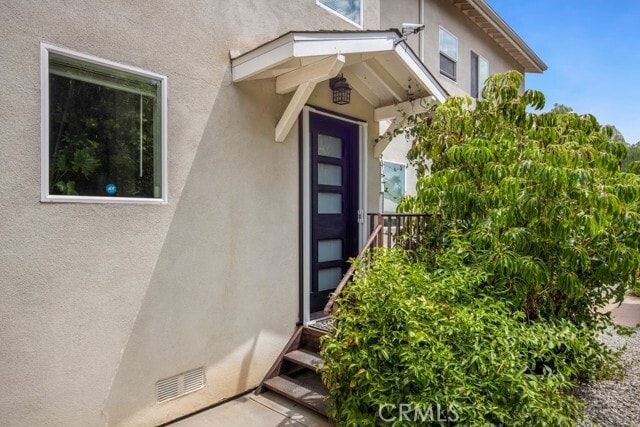
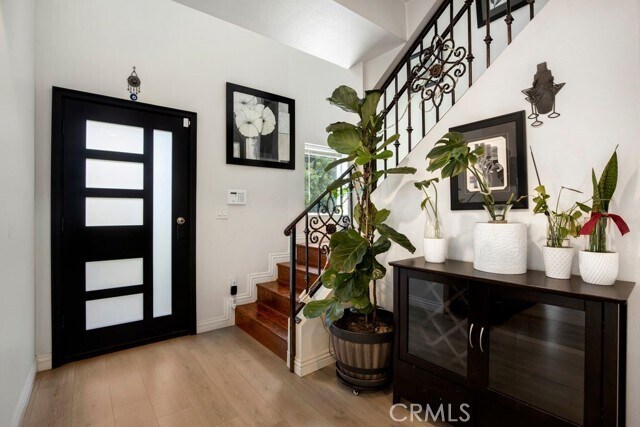
Gorgeous !! TURN-KEY!!!! Welcome to 9304 FRANKLIN STREET in Chatsworth Chatsworth offers a peaceful retreat with easy access to hiking trails, equestrian paths… , and breathtaking rock formations — perfect for outdoor lovers and active families offers a New custom 2story home with 3 bed and 3 baths. FULLY FURNISHED Home features an open floor plan with American laminated flooring throughout the living and dining rooms, it offer lots of natural lighting with large patio doors that open out to the private backyard. The home also offers a spacious gourmet kitchen that opens out both the dining and living rooms and showcases a center island, MARBLE counter tops, and custom cabinets. Over-sized stainless-steel farmer's sink; the generous master suite includes large walk-in closets, dual sinks, jacuzzi tub and a separate over-sized shower. Home amenities include a convenient 2nd floor laundry room w/ plenty of storage, Central air & heat along with new wood fencing and landscaping. Ready to move-in TURN KEY!!! MLS# SR26189893
Unit
Home Features
- Air Conditioning
- Carpet
- Crown Molding
- Dining Room
- Dishwasher
- Disposal
- Double Pane Windows
- Fireplace
- Furnished
- Hardwood Floors
- Heating
- Ice Maker
- Microwave
- Oven
- Patio
- Range
- Skylights
- Tile Floors
- Vinyl Flooring
- Washer/Dryer
- Window Coverings
Community Features
- Fenced Lot
9304 Franklin St is a single-family home for rent in Chatsworth, CA
Fees & Policies
The fees below are based on community-supplied data and may exclude additional fees and utilities.
One-Time Basics
Due at Move-In
-
Security Deposit - Refundable$5,800
-
Garage Attached
Property Fee Disclaimer: Based on community-supplied data and independent market research. Subject to change without notice. May exclude fees for mandatory or optional services and usage-based utilities.
Home Details
Views
- Lake
- City Lights
Home Design
- Built in 2020 | New Construction
- Modern Architecture
- Shingle Roof
- Turnkey
- Single Family Detached Home
- Stone Foundation
- Entry on the 1st floor
Interior Spaces
- Bonus Room
- Furnished
- Great Room
- Family Room Off Kitchen
- Skylights
- Double Pane Windows
- Garden Windows
- Crown Molding
- Dining Room
- Custom Window Coverings
- 2074 Sq Ft Home
- 2-Story Property
- Insulated Windows
Kitchen
- Updated Kitchen
- Granite Countertops
- Walk-In Pantry
- Six Burner Stove
- Double Oven
- Open to Family Room
- Kitchen Island
- Gas Oven
- Ice Maker
- Microwave
- Dishwasher
- Disposal
- Self-Closing Drawers and Cabinet Doors
Flooring
- Wood
- Tile
- Stone
- Carpet
- Laminate
Bedrooms and Bathrooms
- Fireplace in Primary Bedroom
- Soaking Tub
- Bathtub with Shower
- Quartz Bathroom Countertops
- Walk-in Shower
- Remodeled Bathroom
- 3 Full Bathrooms
- Tile Bathroom Countertop
- 3 Bedrooms | 3 Bathrooms
- 3 Bedrooms
- All Upper Level Bedrooms
- Low Flow Plumbing Fixtures
Laundry
- Laundry Room
- Dryer
- Laundry on upper level
- Washer
Basement
- Finished Basement
Home Security
- Alarm System
- Carbon Monoxide Detectors
- Fire and Smoke Detector
- Fire Sprinkler System
- Security Lights
Parking
- 2 Car Attached Garage
Eco-Friendly Details
- Green Roof
- ENERGY STAR Qualified Appliances
- Energy-Efficient Windows
- Energy-Efficient Exposure or Shade
- Energy-Efficient Construction
- Energy-Efficient HVAC
- Energy-Efficient Incentives
- Energy-Efficient Lighting
- Energy-Efficient Insulation
- Energy-Efficient Doors
Pool
- Cabana
Outdoor Features
- Deck
- Covered Patio or Porch
- Outdoor Grill
- Rain Gutters
- Exterior Lighting
Lot Details
- 9283 Sq Ft Lot
- No Common Walls
- Corner Lot
- Cul-De-Sac
- Garden
- Fenced
- Level Lot
- Front Yard
- Density is 6-10 Units/Acre
- Fence is in excellent condition
- Property is zoned LCR16000
- Back and Side Yard Sprinklers
Utilities
- Central Heating and Cooling System
- ENERGY STAR Qualified Water Heater
- Public Water Source
- Septic Type Unknown
Listing and Financial Details
- Security Deposit $5,800
- 12-Month Minimum Lease Term
- Available 2026-08-29
- Legal Lot and Block 1 / 7
- Tax Tract Number 2067
- Assessor Parcel Number 2006009048
Community Details
Overview
- Community Lake
- 2 Units
- No Home Owners Association
Amenities
- Laundry Facilities
Pet Policy
- Call for details about the types of pets allowed
Security
- Gated with Attendant
Explore Commute Options
What's nearby 9304 Franklin St
Get In Touch
Chatsworth, CA 91311

Copyright 2026 © California Regional MLS. All rights reserved.
Area Scores
Walkability
Somewhat walkable
Driveability
Very drivable
Bikeability
Fairly bikeable
Walkability measures the walking distance to day-to-day needs.
Driveability measures congestion, parking availability, and access to major roads.
Bikeability measures the suitability for cycling.
Soundscore™
Active
A Sound Score rating aggregates noise caused by vehicle traffic, airplane traffic and local sources.
Travel and Transit
Commuter Rail
10 min Drive

Commuter Rail
17 min Drive
Airport
34 min Drive

Airport
51 min Drive

Local Education
Primary and Secondary Schools

Justice Street Elementary
Grades K-5
Public
George Ellery Hale Charter Academy
Grades 6-8
Public

Chatsworth Charter High School
Grades 9-12
Public
El Camino Real Senior High School
Grades 9-12
Public

Oak Meadow School
Grades 6-12
Private
California Virtual Academy @ Maricopa
Grades PK-12
Public
Faith Baptist School
Grades PK-12
Private
Data provided by GreatSchools.org © 2026. All rights reserved.

Colleges and Universities
| School | Commute Time (Distance) |
|---|---|
| Cal State Northridge | Drive: 16 min (8.2 mi) |
| Pierce College | Drive: 18 min (8.4 mi) |
Discover Chatsworth, Chatsworth, CA
Shopping Centers
Shoppers will appreciate 9304 Franklin St proximity to The Ranch at Roscoe. The Ranch at Roscoe is 1.8 miles away.
Parks and Recreation
Recreational activities near 9304 Franklin St are plentiful. Discover 2 parks within 3.2 miles, including Orcutt Ranch Horticultural Center and Sage Ranch.
Airports
Living in Chatsworth provides easy access to Bob Hope, located just 31 minutes from 9304 Franklin St. Another nearby airport is Los Angeles International, located 33.1 miles away.
Avoid Scams
Protect yourself from fraud. Do not send money to anyone you don't know.
Nearby Properties You Might Like
Within 50 Miles of 9304 Franklin St




Find More Rentals in Chatsworth
Bedrooms
Other Types of Rentals
Chatsworth Houses for Rent by Amenity
- Houses with Pets Allowed in Chatsworth
- Affordable Houses for Rent in Chatsworth
- Fully Furnished Homes for Rent in Chatsworth
- Houses for Rent with a Pool in Chatsworth
- Houses for Rent with a Yard in Chatsworth
- Homes for Rent with a Garage in Chatsworth
- Houses for Rent with Fireplace in Chatsworth
- Houses for Rent with a Patio in Chatsworth
- Houses for Rent with Washer and Dryer in Chatsworth
- Houses for Rent with Utilities Paid in Chatsworth