

Managed By

- Total Monthly Price
- $2,353 - $3,917
- Bedrooms
- Studio - 3Studio - 3 Beds
- Bathrooms
- 1 - 3.51 - 3.5 Baths
- Sq. Ft.
- 626 - 2,328 sq ft
Pricing and Floor Plans
Design EA
Show Floor Plan Details Hide Floor Plan Details
Unable to load floor plan details.
1-204
$2,353
626 Sq. Ft.
Now
5-223
$2,398
626 Sq. Ft.
Now
2-216
$2,418
626 Sq. Ft.
Now
Design 1C
Show Floor Plan Details Hide Floor Plan Details
Unable to load floor plan details.
4-306
$2,646
737 Sq. Ft.
Oct. 5
6-322
$2,706
737 Sq. Ft.
Oct. 20
3-414
$2,766
737 Sq. Ft.
Nov. 5
New
Design 1G
Show Floor Plan Details Hide Floor Plan Details
Unable to load floor plan details.
6-122
$3,061
1,022 Sq. Ft.
Oct. 2
Design 1D
Show Floor Plan Details Hide Floor Plan Details
Unable to load floor plan details.
8-203
$2,611
749 Sq. Ft.
Oct. 3
New
Design 1F
Show Floor Plan Details Hide Floor Plan Details
Unable to load floor plan details.
Design 1B
Show Floor Plan Details Hide Floor Plan Details
Unable to load floor plan details.
Design 2D20
Show Floor Plan Details Hide Floor Plan Details
Unable to load floor plan details.
1-216
$3,103
1,139 Sq. Ft.
Now
2-206
$3,103
1,139 Sq. Ft.
Now
6-218
$3,063
1,139 Sq. Ft.
Sep. 29
New
Design 2B20
Show Floor Plan Details Hide Floor Plan Details
Unable to load floor plan details.
1-309
$2,948
1,106 Sq. Ft.
Now
8-219
$3,048
1,106 Sq. Ft.
Now
1-203
$3,098
1,106 Sq. Ft.
Now
Design 2A20
Show Floor Plan Details Hide Floor Plan Details
Unable to load floor plan details.
3-413
$3,333
1,011 Sq. Ft.
Now
4-419
$3,333
1,011 Sq. Ft.
Now
4-417
$3,333
1,011 Sq. Ft.
Now
Design 2C20
Show Floor Plan Details Hide Floor Plan Details
Unable to load floor plan details.
6-224
$3,240
1,132 Sq. Ft.
Now
7-302
$3,130
1,132 Sq. Ft.
Sep. 30
3-302
$3,240
1,132 Sq. Ft.
Oct. 3
Design 2I20
Show Floor Plan Details Hide Floor Plan Details
Unable to load floor plan details.
3-113
$3,035
1,208 Sq. Ft.
Now
Design 2G20
Show Floor Plan Details Hide Floor Plan Details
Unable to load floor plan details.
3-219
$3,413
1,179 Sq. Ft.
Oct. 3
New
Design 2F20
Show Floor Plan Details Hide Floor Plan Details
Unable to load floor plan details.
Design 2J20
Show Floor Plan Details Hide Floor Plan Details
Unable to load floor plan details.
Design 2A25 Live/Work
Show Floor Plan Details Hide Floor Plan Details
Unable to load floor plan details.
Design 3B20
Show Floor Plan Details Hide Floor Plan Details
Unable to load floor plan details.
7-206
$3,862
1,425 Sq. Ft.
Now
1-206
$3,912
1,425 Sq. Ft.
Oct. 27
Design 3A20
Show Floor Plan Details Hide Floor Plan Details
Unable to load floor plan details.
3-203
$3,908
1,305 Sq. Ft.
Now
New
Design 3A35 Townhome
Show Floor Plan Details Hide Floor Plan Details
Unable to load floor plan details.
Design 3C
Show Floor Plan Details Hide Floor Plan Details
Unable to load floor plan details.
Details
Property Information
- Built in 2022
- 480 units4 stories
Fees & Policies
The fees below are based on community-supplied data and may exclude additional fees and utilities.
Monthly Utilities & Services
-
Pest Control$6/mo
-
Utility - Gas$0/mo
-
Utility - Water$0/mo
-
Monthly Service Fee$0/mo
-
Package Locker Charge$20/mo
One-Time Move-In Fees
-
Application Fee$64
-
Trash$10
Cats Allowed
-
Pet Limit2
Dogs Allowed
-
Pet Limit2
Other Pets Allowed
-
Pet Limit2
Storage
-
Storage Unit$0/mo
Additional Services
-
Notice Fee$0
-
Minimum Liability Insurance$11/mo
-
Rent Credit Reporting (per household)$8/mo
Property Fee Disclaimer: Based on community-supplied data and independent market research. Subject to change without notice. May exclude fees for mandatory or optional services and usage-based utilities.
Matterport 3D Tours
Explore Commute Options
Property Highlights
- Appliances Stainless Steel
- Carport Assigned
- Cat Friendly
- Ceilings Vaulted
- Community Garden
- Courtyard View
- Coworking Space
- Dog Friendly
- In-unit Washer and Dryer
- Juliet Balcony
- Loft
- Mountain View
- Rooftop Social Deck
- Uncovered Parking
- Water View
Apartment Features
- Air Conditioning
- Balcony
- Cable Ready
- Deck
- Dining Room
- Dishwasher
- Double Pane Windows
- Family Room
- Heating
- High Speed Internet Access
- Kitchen
- Microwave
- Oven
- Patio
- Quartz Countertops
- Range
- Refrigerator
- Stainless Steel Appliances
- Tub/Shower
- Washer/Dryer
- Window Coverings
Community Features
- 24 Hour Access
- Bicycle Storage
- Cabana
- Clubhouse
- Elevator
- Fitness Center
- Lounge
- On-Site Retail
- Pet Play Area
- Pet Washing Station
- Pool
- Roof Terrace
- Spa
- Sundeck
Map of The Avalyn
Area Scores
Walkability
Fairly walkable
Transit
Limited public transit
Driveability
Exceptionally drivable
Bikeability
Fairly bikeable
Walkability measures the walking distance to day-to-day needs.
Transit measures access to public transportation.
Driveability measures congestion, parking availability, and access to major roads.
Bikeability measures the suitability for cycling.
Soundscore™
Active
A Sound Score rating aggregates noise caused by vehicle traffic, airplane traffic and local sources.
Transit
Airport
30 min Drive

Moving to Otay Ranch, Chula Vista, CA
Shopping Centers
Shoppers will appreciate The Avalyn proximity to Millenia Town Center, The Marketplace at Windingwalk, and Otay Ranch Town Center. Millenia Town Center is 0.6 miles away, and The Marketplace at Windingwalk is within a 13 minute walk.
Commuting
With a TransitScore of 30, The Avalyn has limited public transit, including 10 transit stops within 34.8 miles. Transit options include Palomar Street and Palm Avenue.
Airports
Living in Otay Ranch provides easy access to San Diego International, located just 32 minutes from The Avalyn.
Local Education
Primary and Secondary Schools

Muraoka (Saburo) Elementary
Grades K-5
Public

Wolf Canyon Elementary School
Grades K-5
Public

Sonia Sotomayor Elementary
Grades PK-5
Public

Eastlake Middle School
Grades 6-8
Public
Olympian High School
Grades 9-12
Public

Calvary Christian Junior/Senior High School
Grades PK-12
Private
Data provided by GreatSchools.org © 2026. All rights reserved.

Colleges and Universities
| School | Commute Time (Distance) |
|---|---|
| Southwestern Coll, Chula Vista | Drive: 11 min (4.3 mi) |
| Cuyamaca College | Drive: 24 min (14.1 mi) |
About The Avalyn
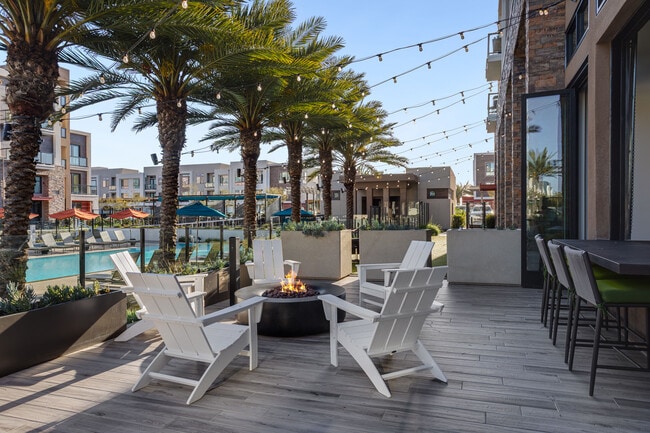
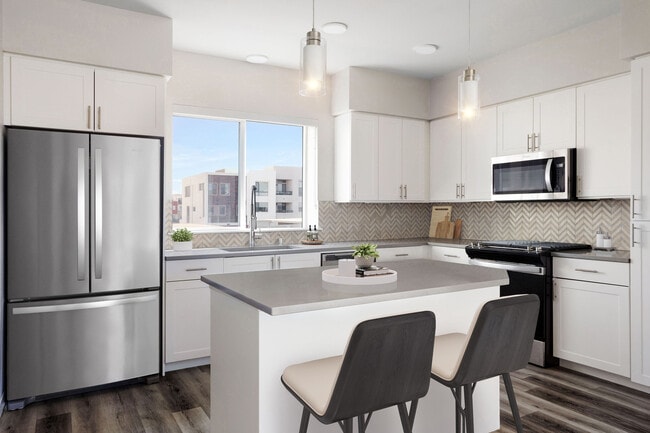
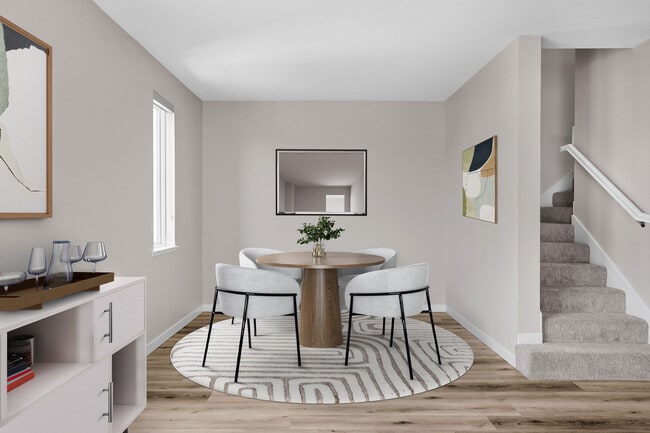
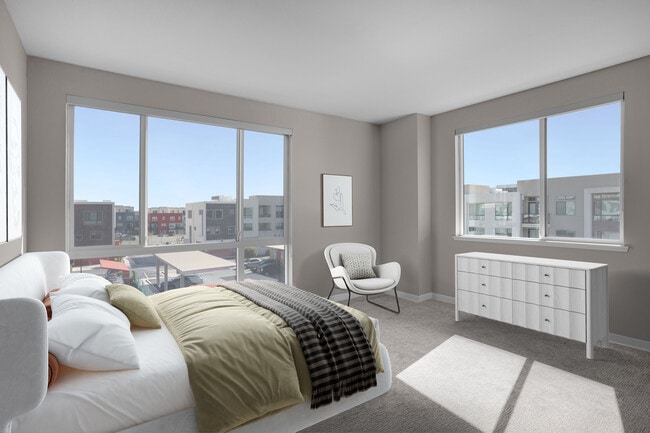
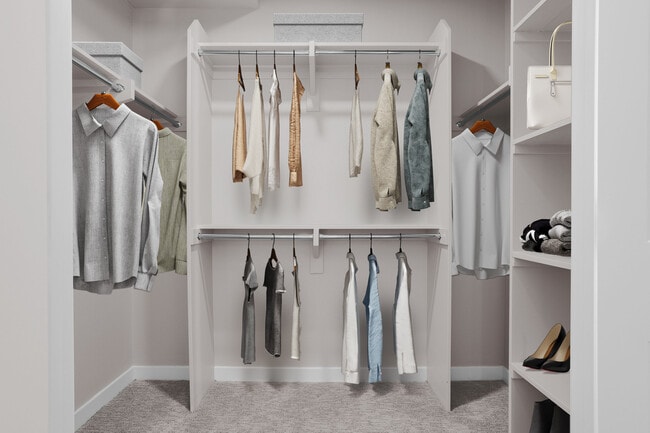
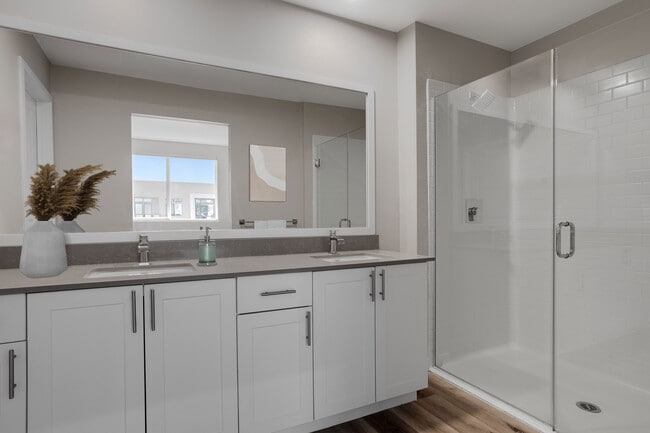
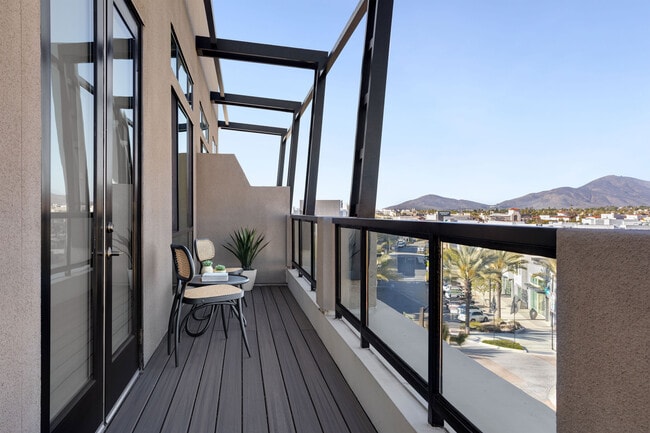
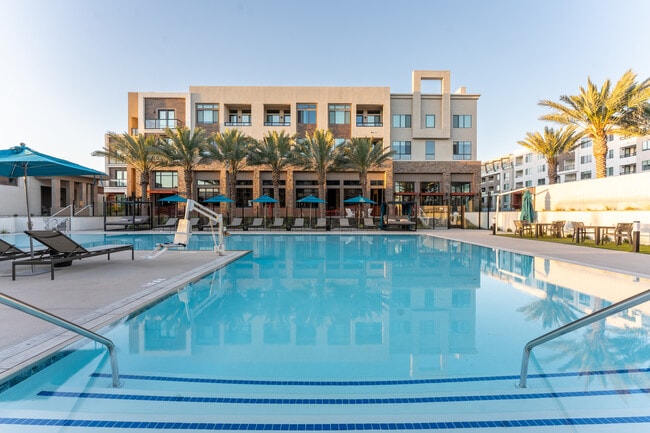
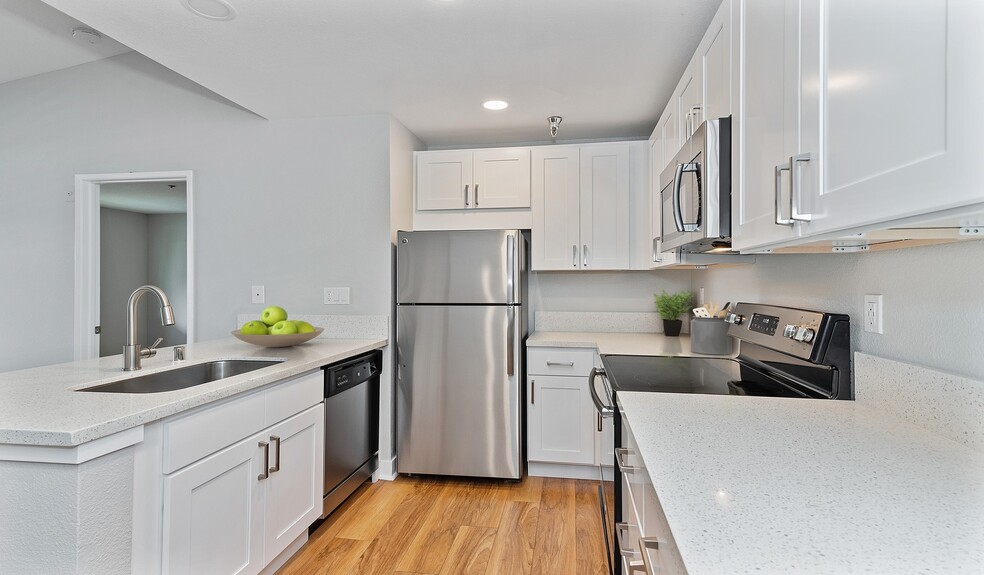
The Avalyn redefines modern luxury living in Otay Ranch, Chula Vista, offering spacious one , two , and three bedroom apartment homes and three story townhomes designed with a blend of sophisticated style and everyday comfort. Inside each residence,… residents enjoy premium quartz countertops, designer backsplashes, energy efficient stainless steel appliances with gas ranges, full size Whirlpool washers and dryers, wood plank style flooring, USB charging locations, and energy efficient LED lighting, with select homes featuring vaulted ceilings, walk in showers or bathtubs, and private patios or balconies. The community delivers a true resort inspired experience with an infinity edge swimming pool and cabana, dual rooftop decks, a fully equipped fitness studio, pickleball courts, and multiple social spaces including a speakeasy, music studio, community garden, and pocket pet parks. Work from home lifestyles are supported with collaborative co working spaces, while outdoor kitchens with barbecues and pizza ovens create inviting settings for entertaining and relaxation. Set in a premium Chula Vista location, The Avalyn blends scenic surroundings with innovative design to offer a vibrant community tailored to active, connected lifestyles.
The Avalyn redefines modern luxury living in Otay Ranch, Chula Vista, offering spacious one , two , and three bedroom apartment homes and three story townhomes designed with a blend of sophisticated style and everyday comfort. Inside each residence, residents enjoy premium quartz countertops, designer backsplashes, energy efficient stainless steel appliances with gas ranges, full size Whirlpool washers and dryers, wood plank style flooring, USB charging locations, and energy efficient LED lighting, with select homes featuring vaulted ceilings, walk in showers or bathtubs, and private patios or balconies. The community delivers a true resort inspired experience with an infinity edge swimming pool and cabana, dual rooftop decks, a fully equipped fitness studio, pickleball courts, and multiple social spaces including a speakeasy, music studio, community garden, and pocket pet parks. Work from home lifestyles are supported with collaborative co working spaces, while outdoor kitchens with barbecues and pizza ovens create inviting settings for entertaining and relaxation. Set in a premium Chula Vista location, The Avalyn blends scenic surroundings with innovative design to offer a vibrant community tailored to active, connected lifestyles.
The Avalyn is an apartment community in Chula Vista, CA
Contact
Chula Vista, CA 91915
- Sunday Closed
- Monday 10:00 AM – 6:00 PM
- Tuesday 10:00 AM – 6:00 PM
- Wednesday 10:00 AM – 6:00 PM
- Thursday 10:00 AM – 6:00 PM
- Friday 10:00 AM – 6:00 PM
- Saturday 10:00 AM – 5:00 PM
Renter Reviews
For The Avalyn
1 Rating & Review
-
7/30/26
Parking
Ever since I moved into these apartments, there’s been an ongoing issue with my parking space; other cars keep parking there, forcing me to park mine outside. The office isn't exactly helpful, and I’m just waiting for my lease to end so I can leave. I wouldn't recommend living here.
Review from Apartments.com
The Avalyn Gallery


Nearby Properties You Might Like
Within 50 Miles of The Avalyn
Find More Rentals in Chula Vista
Bedrooms
Other Types of Rentals
Chula Vista Apartments by Amenity
- Pet-Friendly Apartments in Chula Vista
- Furnished Apartments in Chula Vista
- Waterfront Apartments in Chula Vista
- Apartments with a Pool in Chula Vista
- Apartments with Wheelchair Access in Chula Vista
- Apartments with Washer & Dryer in Chula Vista
- Apartments with Utilities Included in Chula Vista
- Apartments with a Garage in Chula Vista
- Apartments with EV Charging in Chula Vista
- Apartments with a Virtual Tour in Chula Vista
Apartment Specialties
Find More Rentals Nearby…
Cities
Neighborhoods
Contact This Property
(619) 658-2387Languages: English
Open 10:00 AM – 5:00 PM Today