


VAYA on Axia
1910 Axia Way, Chula Vista, CA 91915
Leasing Office: 1910 Axia Wy, Chula Vista, CA 91915
- Total Monthly Price
- $2,939 - $4,764
- Bedrooms
- 1 - 31 - 3 Beds
- Bathrooms
- 1 - 31 - 3 Baths
- Sq. Ft.
- 740 - 1,445 sq ft
Pricing and Floor Plans
A5
Show Floor Plan Details Hide Floor Plan Details
Unable to load floor plan details.
2302
$3,349
891 Sq. Ft.
Now
2304
$3,399
891 Sq. Ft.
Now
3311
$3,274
891 Sq. Ft.
Now
A5 Loft
Show Floor Plan Details Hide Floor Plan Details
Unable to load floor plan details.
4302
$3,649
1,137 Sq. Ft.
Now
4306
$3,624
1,137 Sq. Ft.
Now
4304
$3,654
1,137 Sq. Ft.
Now
A1.2
Show Floor Plan Details Hide Floor Plan Details
Unable to load floor plan details.
3105
$3,064
744 Sq. Ft.
Now
2322
$2,939
744 Sq. Ft.
Now
A2.4
Show Floor Plan Details Hide Floor Plan Details
Unable to load floor plan details.
4111
$2,974
759 Sq. Ft.
Now
A1
Show Floor Plan Details Hide Floor Plan Details
Unable to load floor plan details.
2107
$3,049
740 Sq. Ft.
Now
B3
Show Floor Plan Details Hide Floor Plan Details
Unable to load floor plan details.
2316
$3,754
1,141 Sq. Ft.
Now
2314
$3,754
1,141 Sq. Ft.
Now
2308
$3,754
1,141 Sq. Ft.
Now
B1.8
Show Floor Plan Details Hide Floor Plan Details
Unable to load floor plan details.
3214
$3,694
1,182 Sq. Ft.
Now
3215
$3,694
1,182 Sq. Ft.
Now
3314
$3,824
1,182 Sq. Ft.
Now
B1.3
Show Floor Plan Details Hide Floor Plan Details
Unable to load floor plan details.
4205
$3,704
1,126 Sq. Ft.
Now
4209
$3,719
1,126 Sq. Ft.
Now
4207
$3,719
1,126 Sq. Ft.
Now
B4
Show Floor Plan Details Hide Floor Plan Details
Unable to load floor plan details.
2301
$3,914
1,176 Sq. Ft.
Now
2401
$4,014
1,176 Sq. Ft.
Now
3216
$3,839
1,176 Sq. Ft.
Now
B5.1
Show Floor Plan Details Hide Floor Plan Details
Unable to load floor plan details.
2225
$3,999
1,208 Sq. Ft.
Now
2325
$4,039
1,208 Sq. Ft.
Now
2425
$4,139
1,208 Sq. Ft.
Now
2125
$4,149
1,208 Sq. Ft.
Now
B2
Show Floor Plan Details Hide Floor Plan Details
Unable to load floor plan details.
2215
$3,724
1,068 Sq. Ft.
Now
2415
$3,849
1,068 Sq. Ft.
Now
2115
$3,974
1,068 Sq. Ft.
Now
B1.7
Show Floor Plan Details Hide Floor Plan Details
Unable to load floor plan details.
2211
$3,824
1,173 Sq. Ft.
Now
2311
$3,899
1,173 Sq. Ft.
Now
2111
$4,074
1,173 Sq. Ft.
Now
B1.6
Show Floor Plan Details Hide Floor Plan Details
Unable to load floor plan details.
2324
$3,854
1,157 Sq. Ft.
Now
2424
$3,904
1,157 Sq. Ft.
Now
B5
Show Floor Plan Details Hide Floor Plan Details
Unable to load floor plan details.
2326
$3,989
1,176 Sq. Ft.
Now
2426
$4,089
1,176 Sq. Ft.
Now
B1.4
Show Floor Plan Details Hide Floor Plan Details
Unable to load floor plan details.
3110
$3,749
1,141 Sq. Ft.
Now
B4.1
Show Floor Plan Details Hide Floor Plan Details
Unable to load floor plan details.
4210
$3,824
1,196 Sq. Ft.
Now
B7
Show Floor Plan Details Hide Floor Plan Details
Unable to load floor plan details.
1310
$4,293
1,445 Sq. Ft.
Now
B1 Loft
Show Floor Plan Details Hide Floor Plan Details
Unable to load floor plan details.
4307
$4,374
1,365 Sq. Ft.
Now
B1.2
Show Floor Plan Details Hide Floor Plan Details
Unable to load floor plan details.
1322
$3,654
1,116 Sq. Ft.
Oct. 7
C1.1
Show Floor Plan Details Hide Floor Plan Details
Unable to load floor plan details.
3308
$4,449
1,416 Sq. Ft.
Now
3108
$4,749
1,416 Sq. Ft.
Now
C1
Show Floor Plan Details Hide Floor Plan Details
Unable to load floor plan details.
4201
$4,614
1,373 Sq. Ft.
Now
4101
$4,764
1,373 Sq. Ft.
Now
Property Map
Select a unit to view pricing and availability
Details
Lease Term Options
- 13 - 16 Month Leases
Property Information
- Built in 2025
- 278 units4 stories
Fees & Policies
The fees below are based on community-supplied data and may exclude additional fees and utilities.
Utilities & Essentials
-
Valet Trash$25 / mo
-
Utility - Pest Control$3 / mo
-
Utility - Billing Administration Fee$6 / mo
-
Internet$65 / mo
-
Utility - ElectricVaries / mo
-
Utility - SewerVaries / mo
-
Utility - WaterVaries / mo
-
Utility - TrashVaries / mo
-
Utility -Gas (Water Heating)Varies / mo
One-Time Basics
Due at Application
-
Credit Check Fee$50
-
Application Fee$50
-
Holding Deposit$500
Due at Move-In
-
Security Deposit (Standard $500)Varies one-time
Other
-
Parking Permit Registration$25
-
Parking - Carport$100 / mo
-
Detached Garage w/ Storage$225 / mo
-
Parking - Private One Car Garage$225 / mo
-
Parking - Uncovered$75 / mo
-
Parking Permit Annual$25 / yr
Additional Parking Options
-
Other
-
Garage
Pet policies are negotiable.
Dogs Allowed
-
Dog Deposit$500
-
Dog Rent$50 / mo
Restrictions
Contact our leasing office for more details
Cats Allowed
-
Cat Deposit$500
-
Cat Rent$50 / mo
Restrictions
Contact our leasing office for more details
Other Pets Allowed
-
Other Pets Allowed
-
Storage Space (approx. 9x4)$35 / mo
Personalized Add-Ons
-
LeaseLock$33 / mo
-
Renters Insurance (Purchase Assurant)Varies / mo
-
Pet Screening Fee (per pet).$30 / yr
Situational
-
Holding Fee$500
-
Renters Insurance - Your InsurerVaries / mo
-
NSF Fee$25 / occurrence
-
Rent- Late Fee$50 / occurrence
-
Late Fee$50 / occurrence
-
Lease Hold Cancellation Charge$500 / occurrence
-
Renters Insurance - Liability Only, Non Compliance$9 / occurrence
-
Early Termination Fee200% of base rent / occurrence
Property Fee Disclaimer: Based on community-supplied data and independent market research. Subject to change without notice. May exclude fees for mandatory or optional services and usage-based utilities.
Matterport 3D Tours
Explore Commute Options
Property Highlights
- Air Conditioner
- Bike Maintenance
- Built-in Desks and Shelving*
- Carports
- Cityscape Views*
- Co-Working Lounge
- EV Charging Stations
- Gourmet Kitchen Featuring Quartz Counters
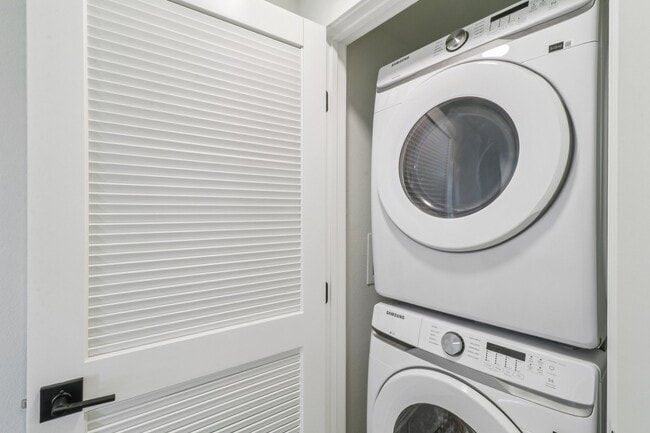
- In-home Washer/Dryer
- Karaoke Room
- Kitchen Island and Pantries*
- Large Oversized Windows
- Luxury Vinyl Plank Flooring
- Nest Thermostats and USB Outlets
- Patios and Balconies
- Pet Park
- Pet Wash Station
- Pet-Friendly
- Podcast Studio
- Smart Stainless Steel Appliances*
- Solar Program
Apartment Features
- Air Conditioning
- Balcony
- Dishwasher
- Disposal
- Freezer
- Heating
- Island Kitchen
- Kitchen
- Microwave
- Office
- Pantry
- Patio
- Quartz Countertops
- Range
- Refrigerator
- Stainless Steel Appliances
- Washer/Dryer
Community Features
- 24 Hour Access
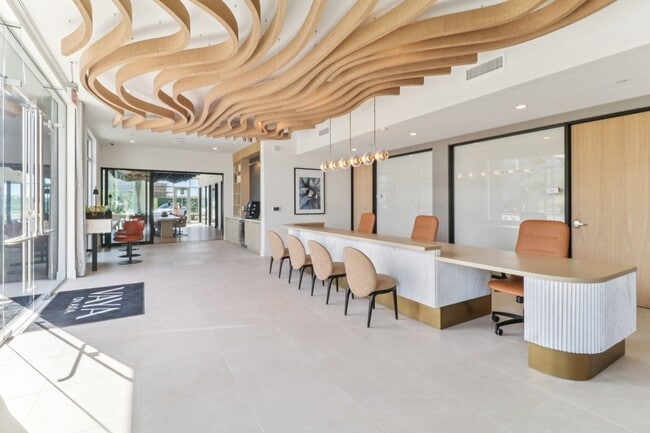
- Breakfast/Coffee Concierge
- Business Center
- Car Charging Station
- Clubhouse
- Courtyard
- Elevator
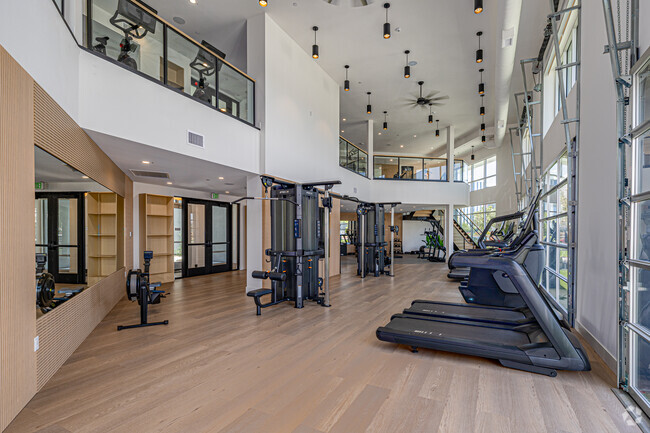
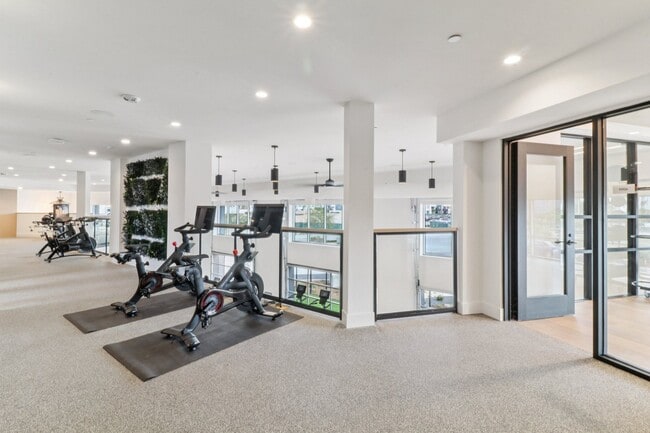
- Fitness Center
- Garages
- Gated
- Lounge
- Package Service
- Pet Play Area
- Pet Washing Station
- Pool
- Property Manager on Site
- Sundeck
Map of VAYA on Axia
Area Scores
Walkability
Somewhat walkable
Driveability
Exceptionally drivable
Walkability measures the walking distance to day-to-day needs.
Driveability measures congestion, parking availability, and access to major roads.
Soundscore™
Busy
A Sound Score rating aggregates noise caused by vehicle traffic, airplane traffic and local sources.
Transit
Airport
34 min Drive

Moving to Otay Ranch, Chula Vista, CA
Shopping Centers
Shoppers will appreciate VAYA on Axia proximity to Millenia Town Center, The Marketplace at Windingwalk, and Otay Ranch Town Center. Millenia Town Center is 0.5 miles away, and The Marketplace at Windingwalk is within a 15 minute walk.
Airports
Living in Otay Ranch provides easy access to San Diego International, located just 32 minutes from VAYA on Axia.
Local Education
Primary and Secondary Schools

Muraoka (Saburo) Elementary
Grades K-5
Public

Wolf Canyon Elementary School
Grades K-5
Public

Sonia Sotomayor Elementary
Grades PK-5
Public

Eastlake Middle School
Grades 6-8
Public
Olympian High School
Grades 9-12
Public

Calvary Christian Junior/Senior High School
Grades PK-12
Private
Data provided by GreatSchools.org © 2026. All rights reserved.

Colleges and Universities
| School | Commute Time (Distance) |
|---|---|
| Southwestern Coll, Chula Vista | Drive: 11 min (4.1 mi) |
| Cuyamaca College | Drive: 24 min (14 mi) |
About VAYA on Axia
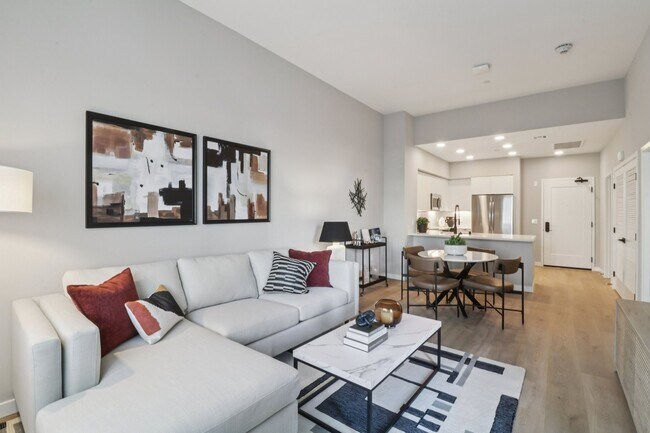
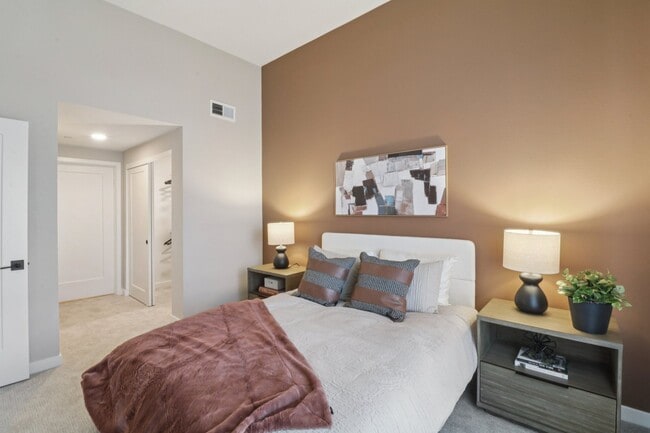
At VAYA on Axia, our studio, one, two, & three-bedroom spaces flex and breathe, adapting with your specific needs, whether you're hosting friends for dinner, setting up your home office, or watching your nest grow. Enjoy kitchens where meal prep… becomes a social event, living spaces designed to slow your heart rate, and sustainable features like solar panels and EV charging that save energy without sacrificing an ounce of comfort. These refined elements are woven together into a life that feels both extraordinary and wonderfully familiar.
At VAYA on Axia, our studio, one, two, & three-bedroom spaces flex and breathe, adapting with your specific needs, whether you're hosting friends for dinner, setting up your home office, or watching your nest grow. Enjoy kitchens where meal prep becomes a social event, living spaces designed to slow your heart rate, and sustainable features like solar panels and EV charging that save energy without sacrificing an ounce of comfort. These refined elements are woven together into a life that feels both extraordinary and wonderfully familiar.
VAYA on Axia is an apartment community in Chula Vista, CA
Contact
Chula Vista, CA 91915
- Sunday 9:00 AM – 6:00 PM
- Monday 9:00 AM – 6:00 PM
- Tuesday 9:00 AM – 6:00 PM
- Wednesday 9:00 AM – 6:00 PM
- Thursday 9:00 AM – 6:00 PM
- Friday 9:00 AM – 6:00 PM
- Saturday 9:00 AM – 6:00 PM

Renter Reviews
For VAYA on Axia
4 Ratings & Reviews
-
5/21/26
The pool area is FIRE
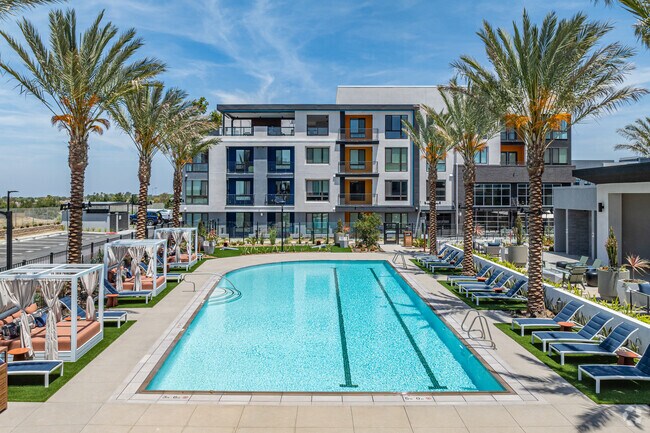
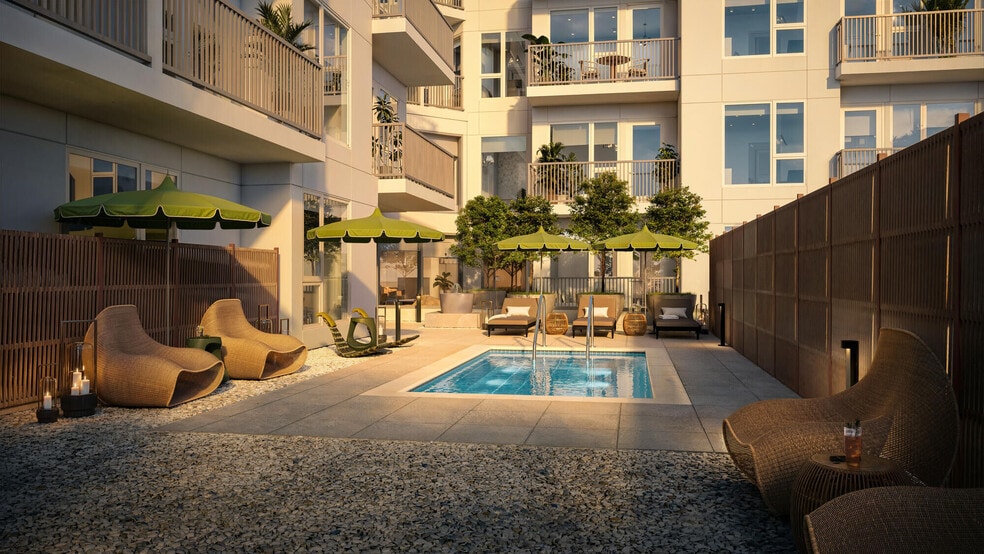
The infinity style pool, jet style spa jacuzzi, 2 barbecue grills AND a big screen TV in the California Room?! Say less! The staff and maintenance are on point! This is truly hotel style living. I highly recommend this Luxurious apartment complex, with all its amenities and conveniently located by Otay Ranch Mall. I love it here and plan on renewing my lease forever. <3
Review from Apartments.com
VAYA on Axia Gallery


Nearby Properties You Might Like
Within 50 Miles of VAYA on Axia




Find More Rentals in Chula Vista
Bedrooms
Other Types of Rentals
Chula Vista Apartments by Amenity
- Pet-Friendly Apartments in Chula Vista
- Furnished Apartments in Chula Vista
- Waterfront Apartments in Chula Vista
- Apartments with a Pool in Chula Vista
- Apartments with Wheelchair Access in Chula Vista
- Apartments with Washer & Dryer in Chula Vista
- Apartments with Utilities Included in Chula Vista
- Apartments with a Garage in Chula Vista
- Apartments with EV Charging in Chula Vista
- Apartments with a Virtual Tour in Chula Vista
Apartment Specialties
Find More Rentals Nearby…
Cities
Neighborhoods
Contact This Property
(855) 683-2751Languages: English
Open 9:00 AM – 6:00 PM Today